Quick Parrish FL MLS Search

Browse All Parrish FL Between $300K - $400K Properties for Sale

8427 Ocean Tides Cove, Parrish
$375,000
2 Beds ⋅ 2 Baths ⋅ Del Webb Bayview SubDv. ⋅ 34219 Zip Code
Welcome to effortless Florida living in this beautifully appointed Kendrick model villa in the highly sought-after 55+ Del Webb BayView community. Offering 2 bedrooms, 2 bathrooms, plus a versatile office/den/flex room, this home combines thoughtful upgrades, low-maintenance living, and an outdoor setting that is truly special. The moment you arrive, you'll appreciate the inviting curb appeal with its paver driveway and walkway, screened front porch, and elegant decorative glass front door featuring keyless touchpad entry. Step inside and you'll immediately notice the abundance of natural light, soaring 8-foot interior doors, and open-concept design that makes the home feel bright, spacious, and welcoming. The heart of this home is the spectacular extended screened lanai, creating an outdoor living space that is rarely found in villa homes. Overlooking a peaceful conservation area filled with birds and native Florida wildlife, this private retreat is the perfect place to start your day with a cup of coffee while watching the sunrise or unwind in the evening with family and friends. A convenient privacy shade allows you to enjoy the space comfortably throughout the day, making this lanai feel like an extension of your living room. Inside, the main living areas feature attractive tile flooring, while the bedrooms and flex room offer plush carpeting for added comfort. Ceiling fans throughout the home provide year-round comfort in every room. The beautifully designed kitchen is both stylish and functional, featuring quartz countertops, white cabinetry with a convenient corner Lazy Susan, a glass tile backsplash, Whirlpool stainless steel appliances, and a natural gas range—perfect for preparing everything from everyday meals to entertaining guests. Additional upgrades include blinds throughout the home and a Rinnai tankless water heater, providing energy efficiency and endless hot water. Beyond the home itself, you'll love everything Del Webb BayView has to offer. Residents enjoy an exceptional resort-style lifestyle with a spectacular clubhouse, resort-style pool and spa, state-of-the-art fitness center, pickleball and tennis courts, bocce ball, dog parks, scenic walking trails, and a full calendar of social clubs, events, and activities. When it's time to meet friends for lunch, enjoy happy hour, or grab dinner, the community's own Sailfish Grill offers a convenient gathering place just minutes from your front door. One of the biggest advantages of villa ownership is the exceptional value provided through the HOA. Your monthly fee includes Spectrum high-speed internet and cable TV, professional lawn care and landscape maintenance, exterior painting, and roof maintenance and replacement when needed, giving you true lock-and-leave convenience and allowing you to spend less time maintaining your home and more time enjoying the resort lifestyle you've worked so hard to achieve. If you've been searching for a home that offers privacy, comfort, and a carefree lifestyle surrounded by outstanding amenities, this exceptional Kendrick villa delivers it all. Come experience why so many are choosing Del Webb BayView and discover the Florida lifestyle you've been dreaming of.

8427 Ocean Tides Cove, Parrish

4661 Willow Bend Avenue, Parrish
$372,500
2 Beds ⋅ 2 Baths ⋅ Canoe Creek SubDv. ⋅ 34219 Zip Code
Welcome to easy Florida living in the heart of up-and-coming Parrish! This beautifully upgraded 2-bedroom, 2-bath villa is only 3 years old and offers 1,525 square feet of stylish, low-maintenance living. Step inside and you'll immediately notice the gorgeous wood-look tile flooring, upgraded light fixtures, ceiling fans, 2-inch wood blinds, and elegant tray ceiling in the living room. The spacious kitchen is designed for both everyday living and entertaining, featuring a large center island, gas range, pantry with a custom-made door, and an abundance of cabinets and drawers for exceptional storage. The primary suite is a relaxing retreat featuring a large ceiling fan, two closets—including a spacious walk-in closet—a dual-sink vanity, and a large walk-in shower. The living area is equally impressive with a stunning TV accent wall and fireplace, creating a warm and inviting focal point. A RARE OPPORTUNITY! The attached villa next door (D6148146) is also available for purchase, creating a unique chance to own both sides! Imagine the possibilities—live in one villa and use the other as a potential rental or investment property, create the perfect multi-generational living arrangement with parents on one side and adult children on the other, or keep family and friends close while everyone enjoys the privacy and independence of their own home. Whether you're planning for extended family, looking for additional income potential, or simply want the flexibility that owning two neighboring residences can provide, opportunities like this don't come along often! Whether you're looking for a full-time residence, seasonal getaway, investment opportunity, or a unique multi-generational living arrangement, this move-in-ready villa offers the flexibility and Florida lifestyle you've been searching for. Come see all the possibilities and make this exceptional opportunity your own! Enjoy Florida's indoor-outdoor lifestyle from the large screened lanai, perfect for morning coffee, evening cocktails, or entertaining friends. Additional garage storage helps keep everything organized and tucked away. The location within the neighborhood couldn't be more convenient—you'll be directly across the street from the community pool and mailboxes! Just across the road, residents also enjoy access to the amenities at Canoe Creek, including an additional larger pool, pickleball courts, a state-of-the-art fitness center, community room, walking trails, 2 dog parks and so much more. Parrish is one of Florida's fastest-growing Gulf Coast communities, offering a relaxed lifestyle while keeping you within easy reach of shopping, dining, entertainment, and some of the area's most popular destinations. Spend your days exploring the beautiful Gulf Coast beaches of Anna Maria Island, St. Pete Beach, and Siesta Key, then come home to your own peaceful Florida retreat.

4661 Willow Bend Avenue, Parrish

6927 166th Place E, Parrish
$359,900
3 Beds ⋅ 2 Baths ⋅ Aviary At Rutland Ranch Ph 3b SubDv. ⋅ 34219 Zip Code
Pre-Construction. To be built. LIMITED-TIME SPECIAL PRE-CONSTRUCTION PRICING WITH OUTSTANDING BUILDER INCENTIVES! Now pre-selling in a brand-new section of Aviary at Rutland Ranch. HOME: Secure the revised 1512 plan, now offering approximately 1,540 square feet, on a premium water-view homesite. This modern, thoughtfully designed home features 3 generously sized bedrooms, 2 full baths, soaring 10-foot ceilings in the main living areas, and an open-concept layout that creates an inviting first impression the moment you step through the front door. The split-bedroom design provides added privacy for the primary suite, while the large center island overlooks both the great room and dining area, creating a bright, open living space ideal for everyday living and entertaining. The private primary suite features a vaulted ceiling, a walk-in closet, and a well-appointed bath. A nicely sized laundry area adds everyday functionality and convenient storage space. There may still be time to personalize this home with available interior and exterior color selections. INTERIOR FEATURES: Enjoy luxury vinyl plank flooring throughout the main living areas (carpet in the bedrooms), 10-foot ceilings throughout the main living spaces, and a carefully selected collection of modern designer finishes that create an upscale, contemporary look throughout the home. Designer touches include 5¼-inch square-profile baseboards, two-panel interior doors, Level 2 black plumbing and lighting fixtures, and black-framed bathroom mirrors. KITCHEN & BATHS: The beautifully appointed kitchen features 3 cm solid quartz countertops, Level 3 painted-white cabinetry with black pulls, 36-inch upper cabinets, crown molding, a staggered microwave cabinet, and soft-close cabinet doors and drawers. The large center island provides additional seating and overlooks both the great room and dining area, helping the main living space feel open and connected. The primary bath includes dual vanities and a beautifully tiled walk-in shower with tile extending to the ceiling. All bathrooms feature solid 3 cm quartz countertops, while conveniently located linen closets provide additional storage. OUTDOOR LIVING: The covered lanai extends your living space outdoors, creating the perfect place to relax, entertain, or simply enjoy the peaceful water views from this premium homesite. INCENTIVES: As part of this limited-time pre-construction opportunity, this home is offered at a specially discounted price. The builder will pay all closing costs, including prepaids, and an additional $25,000 in Flex Cash is available toward an interest-rate buydown or other approved uses. COMMUNITY: Experience the Aviary lifestyle with a beautiful clubhouse, community pool, scenic walking paths, nature trails, and peaceful natural surroundings. Don't miss this opportunity to secure one of Aviary's premium water-view homesites while pre-construction pricing and available design selections remain. PRE-CONSTRUCTION. TO BE BUILT. Currently pre-selling from the community model home. Visit the sales center at 16215 59th Court E, Parrish, FL 34219, to learn more about this home, available homesites, and remaining design selections.

6927 166th Place E, Parrish

4657 Willow Bend Avenue, Parrish
$372,500
2 Beds ⋅ 2 Baths ⋅ Canoe Creek SubDv. ⋅ 34219 Zip Code
Welcome to easy Florida living in the heart of up-and-coming Parrish! This beautifully upgraded 2-bedroom, 2-bath villa is only 3 years old and offers 1,525 square feet of stylish, low-maintenance living. Step inside and you'll immediately notice the gorgeous oversized tile flooring, upgraded light fixtures, 2-inch wood blinds, and elegant tray ceiling in the living room. The spacious kitchen is designed for both everyday living and entertaining, featuring a large center island, gas range, pantry with custom made door, and an abundance of cabinets and drawers for exceptional storage. The primary suite is a relaxing retreat featuring a beautiful wood accent wall, two closets—including a spacious walk-in closet—a dual-sink vanity, and a large walk-in shower. The living area is equally impressive with a stunning TV accent wall and fireplace, creating a warm and inviting focal point. Enjoy Florida's indoor-outdoor lifestyle from the large screened lanai, perfect for morning coffee, evening cocktails, or entertaining friends. The extended lanai and garage both feature durable epoxy flooring, while additional garage storage helps keep everything organized. A RARE OPPORTUNITY! The attached villa next door (D6148147) is also available for purchase, creating a unique chance to own both sides! Imagine the possibilities—live in one villa and use the other as a potential rental or investment property, create the perfect multi-generational living arrangement with parents on one side and adult children on the other, or keep family and friends close while everyone enjoys the privacy and independence of their own home. Whether you're planning for extended family, looking for additional income potential, or simply want the flexibility that owning two neighboring residences can provide, opportunities like this don't come along often! The location within the neighborhood couldn't be more convenient—you'll be directly across the street from the community pool and mailboxes! Just across the road, residents also enjoy access to the amenities at Canoe Creek, including an additional larger pool, pickleball courts, a state-of-the-art fitness center, community room, walking trails, 2 dog parks and so much more. Parrish is one of Florida's fastest-growing Gulf Coast communities, offering a relaxed lifestyle while keeping you within easy reach of shopping, dining, entertainment, and some of the area's most popular destinations. Spend your days exploring the beautiful Gulf Coast beaches of Anna Maria Island, St. Pete Beach, and Siesta Key, then come home to your own peaceful Florida retreat. Whether you're looking for a full-time residence, seasonal getaway, or simply a low-maintenance home where you can enjoy the Florida lifestyle, this move-in-ready villa is ready to welcome you home!

4657 Willow Bend Avenue, Parrish

7009 166th Place E, Parrish
$394,900
3 Beds ⋅ 2 Baths ⋅ Aviary At Rutland Ranch Ph 3b SubDv. ⋅ 34219 Zip Code
Pre-Construction. To be built. LIMITED-TIME SPECIAL PRE-CONSTRUCTION PRICING WITH OUTSTANDING BUILDER INCENTIVES! Now pre-selling in a brand-new section of Aviary at Rutland Ranch. HOME: Secure the 1970 plan on a premium water-view homesite. This thoughtfully designed 1,970-square-foot home offers 3 generously sized bedrooms, 2 baths, soaring 10-foot ceilings, and an inviting front porch accented with stacked stone. From the moment you step through the front door, the home feels open, bright, and spacious, with a large great room flowing seamlessly into the beautifully appointed kitchen, breakfast area, and versatile Dining Room/Flex Space. The generously sized primary suite features a beautiful tray-vault ceiling with crown molding. There may still be time to choose from available interior and exterior color selections. INTERIOR FEATURES: Enjoy luxury vinyl plank flooring throughout the main living areas, carpet in the bedrooms, 10-foot ceilings throughout the main living spaces, and a thoughtfully selected collection of designer finishes. Modern details throughout the home include 5¼-inch square-profile baseboards, two-panel interior doors, Level 2 black plumbing and lighting fixtures, and black-framed bathroom mirrors. KITCHEN & BATHS: The beautifully appointed kitchen features 3 cm solid quartz countertops, Level 3 painted-white cabinetry with black pulls, 36-inch upper cabinets, crown molding, a staggered microwave cabinet, and soft-close cabinet doors and drawers. All bathrooms also feature 3 cm solid quartz countertops, while the primary bath includes a separate soaking tub, a beautifully tiled walk-in shower with tile extending to the ceiling, dual vanities, and a spacious walk-in closet. OUTDOOR LIVING: The large covered lanai extends the living space outdoors and creates an inviting area for entertaining, relaxing, or enjoying the peaceful views from this premium water-view homesite. Acess to Lanai from Primary bedrm and Living area. INCENTIVES: As part of this limited-time pre-construction offer, this home is listed at a specially discounted price, the builder will pay all closing costs, including prepaids, and an additional $25,000 in Flex Cash is available toward an interest-rate buydown or other approved uses. COMMUNITY: Experience the Aviary lifestyle with a beautiful clubhouse, community pool, scenic walking paths, nature trails, and peaceful natural surroundings. Don't miss this opportunity to secure one of Aviary's premium water-view homesites while pre-construction pricing and available design selections remain. PRE-CONSTRUCTION. TO BE BUILT. Currently pre-selling from the community model home. Visit the sales center at 16215 59th Court E, Parrish, FL 34219, to learn more about this home, available homesites, and remaining design selections.

7009 166th Place E, Parrish

7020 166th Place E, Parrish
$374,900
4 Beds ⋅ 2 Baths ⋅ Aviary At Rutland Ranch Ph 3b SubDv. ⋅ 34219 Zip Code
Pre-Construction. To be built. LIMITED-TIME SPECIAL PRE-CONSTRUCTION PRICING WITH OUTSTANDING BUILDER INCENTIVES! Now pre-selling in a brand-new section of Aviary at Rutland Ranch. HOME: Secure the newly revised 1635 plan—a thoughtfully designed 1,711-square-foot home situated on a premium wetland preserve homesite with long, peaceful views. Currently in the permitting stage, this to-be-built home features 4 bedrooms, 2 baths, a deeper 2-car garage, and a modern open-concept design with a spacious living and dining area that flows seamlessly into the beautifully appointed kitchen—ideal for everyday living and entertaining. There may still be time to choose from available interior and exterior color selections. INTERIOR FEATURES: Enjoy luxury vinyl plank flooring throughout the main living areas, carpet in the bedrooms, 10-foot ceilings in the main living spaces, and a vaulted ceiling in the spacious primary bedroom. Modern interior finishes include 5¼-inch square-profile baseboards, two-panel interior doors, Level 2 black plumbing and lighting fixtures, and black-framed bathroom mirrors. KITCHEN & BATHS: The beautifully appointed kitchen features 3 cm solid quartz countertops, Level 3 painted-white cabinetry with black pulls, 36-inch upper cabinets, crown molding, a staggered microwave cabinet, and soft-close cabinet doors and drawers. All bathrooms also feature 3 cm solid quartz countertops, while the primary bath includes a beautifully tiled walk-in shower with tile extending to the ceiling. OUTDOOR LIVING: The newly revised 1635 plan offers a thoughtfully designed split-bedroom layout that provides privacy for the primary suite while maintaining an open and inviting living space. The large covered structural lanai extends your living area outdoors, creating the perfect setting to relax, entertain, or simply enjoy the peaceful wetland preserve views. INCENTIVES: As part of this limited-time pre-construction offer, this home is listed at a specially discounted price, the builder will pay all closing costs, including prepaids, and an additional $25,000 in Flex Cash is available toward an interest-rate buydown or other approved uses. COMMUNITY: Experience the Aviary lifestyle with a beautiful clubhouse, community pool, scenic walking paths, nature trails, and peaceful natural surroundings. Don't miss this opportunity to secure a homesite in Aviary's newest section while pre-construction pricing and available design selections remain. PRE-CONSTRUCTION. TO BE BUILT. Currently pre-selling from the community model home. Visit the sales center at 16215 59th Court E, Parrish, FL 34219, to learn more about this home, available homesites, and remaining design selections.

7020 166th Place E, Parrish

7005 166th Place E, Parrish
$375,900
4 Beds ⋅ 2 Baths ⋅ Aviary At Rutland Ranch Ph 3b SubDv. ⋅ 34219 Zip Code
Pre-Construction. To be built. LIMITED-TIME SPECIAL PRE-CONSTRUCTION PRICING WITH OUTSTANDING BUILDER INCENTIVES! Now pre-selling in a brand-new section of Aviary at Rutland Ranch. HOME: Secure the 1820 plan—a thoughtfully designed 1,820-square-foot home situated on a desirable premium water-view homesite. Currently in the permitting stage, this to-be-built home features 4 bedrooms, 2 baths, a 2-car garage, and an open-concept layout with a spacious living and dining area that flows seamlessly into the beautifully appointed kitchen—ideal for everyday living and entertaining. There may still be time to choose from available interior and exterior color selections. INTERIOR FEATURES: Enjoy luxury vinyl plank flooring throughout the main living areas, carpet in the bedrooms, 10-foot ceilings in the main living spaces, and a vaulted ceiling in the spacious primary suite. Modern interior finishes include 5¼-inch square-profile baseboards, two-panel interior doors, Level 2 black plumbing and lighting fixtures, and black-framed bathroom mirrors. KITCHEN & BATHS: The beautifully appointed kitchen features 3 cm solid quartz countertops, Level 3 painted-white cabinetry with black pulls, 36-inch upper cabinets, crown molding, a staggered microwave cabinet, and soft-close cabinet doors and drawers. All bathrooms also feature 3 cm solid quartz countertops, while the spacious primary bath includes a separate soaking tub and a beautifully tiled walk-in shower with tile extending to the ceiling. OUTDOOR LIVING: The thoughtfully designed split-bedroom floor plan offers privacy for the primary suite while creating an open and inviting space for family and guests. The covered structural lanai extends your living area outdoors, providing the perfect place to relax, entertain, or enjoy the beautiful water views. INCENTIVES: As part of this limited-time pre-construction offer, this home is listed at a specially discounted price, the builder will pay all closing costs, including prepaids, and an additional $25,000 in Flex Cash is available toward an interest-rate buydown or other approved uses. COMMUNITY: Experience the Aviary lifestyle with a beautiful clubhouse, community pool, scenic walking paths, nature trails, and peaceful natural surroundings. Don't miss this opportunity to secure a homesite in Aviary's newest section while pre-construction pricing and available design selections remain. PRE-CONSTRUCTION. TO BE BUILT. Currently pre-selling from the community model home. Visit the sales center at 16215 59th Court E, Parrish, FL 34219, to learn more about this home, available homesites, and remaining design selections.

7005 166th Place E, Parrish

13137 Oxeye Lane, Parrish
$394,654
4 Beds ⋅ 3 Baths ⋅ Crosswind Ranch SubDv. ⋅ 34219 Zip Code
Pre-Construction. To be built. The Woodruff is a spacious and thoughtfully designed two-story home offering just over 2,300 square feet of open-concept living, perfect for families and entertainers alike. With a flowing layout that maximizes every square foot, this home brings comfort, function, and style together in one inviting package. As you enter through the foyer, you’re welcomed into a large, open main floor where the kitchen, dining area, and great room seamlessly connect. The kitchen is a dream for any home chef, spanning two full walls and offering abundant cabinets, generous counterspace, and a walk-in pantry for all your storage needs. A central hub for entertaining, the kitchen also opens directly to the dining area, which comfortably seats six, and the spacious great room—ideal for that oversized sectional and large-screen TV. Just off the kitchen, glass sliders lead to a covered lanai, perfect for enjoying Florida’s outdoor living year-round. A main-floor flex room adds versatility, making for a perfect home office, playroom, or cozy den. A conveniently located powder room near the flex space helps eliminate unnecessary trips upstairs and adds a touch of privacy for guests. Upstairs, the private owner's suite is a true retreat. This large bedroom easily accommodates a king-size bed and additional furnishings. The en suite bathroom features a raised dual-sink vanity, glass-enclosed shower with a high-level privacy window, a linen closet, and a spacious walk-in closet complete with vented hanging racks. Just off the open loft area—perfect for a media room, study nook, or lounge space—are two additional bedrooms and a shared full bathroom, making it ideal for family or guests. The second-floor laundry room adds everyday convenience right where you need it most. Located in the master-planned community of Crosswind Ranch in Parrish, the Woodruff offers not only an exceptional home but also a lifestyle to match. Residents enjoy access to a future amenities center that includes a resort-style pool, open-air cabana, sun deck seating, pickleball courts, a tot lot, paw park, and miles of walking trails. Whether you're looking for extra space, modern design, or a vibrant community atmosphere, the Woodruff delivers a perfect blend of indoor comfort and outdoor enjoyment.

13137 Oxeye Lane, Parrish

7716 Twinleaf Terrace, Parrish
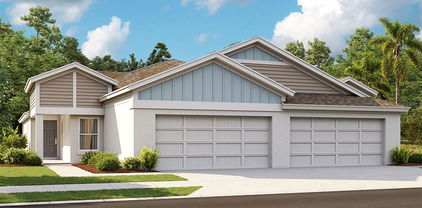
$383,500
4 Beds ⋅ 3 Baths ⋅ Crosswind Point SubDv. ⋅ 34219 Zip Code
Under contract-accepting backup offers. Virtually Staged. Sellers are offering a Home Warranty, and there may even be an opportunity to assume the current mortgage at an incredible 5.25% interest rate! If you’ve been searching for a newer home where your money goes further, this one deserves a closer look. With its combination of space, upgrades, location, and price, this home offers one of the best values in the neighborhood and a chance to get more home for your money without sacrificing the features you’ve been looking for. This move in ready property has been thoughtfully enhanced with stylish light fixtures, updated kitchen hardware, custom built-ins, elegant picture frame molding, and an expansive back patio that spans the length of the home, creating the perfect space for entertaining or unwinding after a long day. The beautifully landscaped backyard is a private outdoor retreat, ideal for family gatherings, weekend barbecues, or letting your furry friends roam. Step inside to an inviting open concept floor plan filled with abundant natural light and comfortable, functional living spaces. With generous living areas on both the first and second floors, everyone has room to spread out while still enjoying the warmth and connection this home provides. Whether you're hosting friends or enjoying a quiet evening at home, this layout is designed to fit your lifestyle. Perfectly situated on a cul-de-sac street in the established Crosswind Point community, you'll enjoy resort style amenities without the Resort price tag. Just $15 a month gives you access to green spaces, a dog park, playground, two community pools, pickleball courts, and scenic ponds for recreational fishing all just moments from your front door. Why wait for new construction when you can have it all today? This exceptional home combines the benefits of a newer build with carefully selected upgrades already completed for you. Don't miss your chance to own a truly move in ready home in one of the area's most sought after communities.

7716 Twinleaf Terrace, Parrish

9873 Trellis Vine Way, Parrish
$393,110
4 Beds ⋅ 3 Baths ⋅ Oakfield Trails Phase I SubDv. ⋅ 34219 Zip Code
Under Construction. Pulte is selling in Oakfield Trails! Located just 3 miles from I-75, discover an elevated lifestyle within a vibrant community, where modern design meets hometown hospitality, and the timeless charm of Florida takes center stage. Residents of Oakfield Trails will enjoy access to the Harvest Social Club in including a Fitness Center, Pool with slide Tower, gathering spaces, restaurant and much more. The Pinecrest is thoughtfully designed with flexibility and comfort in mind, featuring open living spaces and a versatile loft that’s ideal for relaxing, working, or entertaining guests. Its smart, adaptable layout effortlessly complements a variety of lifestyles. The designer kitchen serves as the heart of the home, showcasing a large center island with an integrated sink, white cabinetry, elegant quartz countertops, and a spacious pantry for added storage. A full suite of Whirlpool® stainless steel appliances—including a dishwasher, microwave, refrigerator and range—completes this beautifully appointed space. Bathrooms throughout the home echo the kitchen’s upscale finishes with matching cabinetry and quartz countertops. The Owner’s bath is a private retreat, offering dual sinks, a walk-in shower, and a private commode area for added comfort and convenience. There is luxury vinyl plank flooring in the main living areas, 18”x18” tile flooring in the bathrooms and laundry room. Bedrooms and the loft are finished with plush, stain-resistant carpeting for added comfort. Designed to maximize space and functionality, this home includes a fifth bedroom and full bath on the first floor, and a convenient second-floor laundry room with Whirlpool washer and dryer. Additional highlights include a 2-car garage and a covered lanai, perfect for enjoying the outdoors. Upgraded features such as faux wood blinds, cabinet hardware, and a Smart Home technology package with a video doorbell add the finishing touches to this exceptional home. Enjoy peace of mind with Pulte’s transferable, 10-year Limited Structural Warranty that covers materials and workmanship in the 1st year, workability of plumbing, electrical, HVAC, and other mechanical systems through the 2nd year, various types of water infiltration and internal leaks through the 5th year, and the structural integrity of the home through the 10th year. Plus, we’re currently offering limited-time incentives and below-market rates!

9873 Trellis Vine Way, Parrish

12518 Adobe Street, Parrish
$388,430
2 Beds ⋅ 2 Baths ⋅ North River Ranch Ph Iia SubDv. ⋅ 34219 Zip Code
Under Construction. Escape to Del Webb Explore North River Ranch, where every moment feels like a retreat. Set in the award-winning North River Ranch Master Plan in Parrish, FL, this gated community offers a perfect blend of relaxation, recreation, and connection. Del Webb is known for vibrant, resort-style communities for 55+ buyers—and now, with Del Webb Explore, our single-family and multigenerational homes are bringing that same incredible lifestyle to all ages. Exceptional amenities set the stage for a lifestyle filled with sun-soaked adventures, laid-back escapes, and effortless camaraderie. Designed for those who crave both adventure and community, this is where friendships thrive, activities abound, and every moment feels like a getaway. Featuring the perfectly sized Ellenwood villa, this home has the space you need and the finishes you’ll love. The designer kitchen showcases an island and a large single-bowl sink with upgraded faucet, white cabinets, quartz countertops, 3”x6” tiled backsplash, a pantry, and Whirlpool stainless steel appliances including a refrigerator, dishwasher, microwave, and range. The bathrooms have white cabinets and 3cm quartz countertops and a walk-in shower and dual sinks in the Owner's bath. There is luxury vinyl plank flooring in the main living areas and flex room, 18”x18” tile flooring in the baths and laundry room, and stain-resistant carpet in the bedrooms. Additional upgrades and features include an extended covered lanai with screen enclosure, flex room, a 2-car garage with floor epoxy, LED downlights in the gathering room, glass insert at front door, faux wood blinds and a Smart Home technology package with a video doorbell. Enjoy peace of mind with Pulte’s transferable, 10-year Limited Structural Warranty that covers materials and workmanship in the 1st year, workability of plumbing, electrical, HVAC, and other mechanical systems through the 2nd year, various types of water infiltration and internal leaks through the 5th year, and the structural integrity of the home through the 10th year. Plus, we’re currently offering limited-time incentives and below-market rates!

12518 Adobe Street, Parrish

12514 Adobe Street, Parrish
$388,830
2 Beds ⋅ 2 Baths ⋅ North River Ranch Ph Iia SubDv. ⋅ 34219 Zip Code
Under Construction. Escape to Del Webb Explore North River Ranch, where every moment feels like a retreat. Set in the award-winning North River Ranch Master Plan in Parrish, FL, this gated community offers a perfect blend of relaxation, recreation, and connection. Del Webb is known for vibrant, resort-style communities for 55+ buyers—and now, with Del Webb Explore, our single-family and multigenerational homes are bringing that same incredible lifestyle to all ages. Exceptional amenities set the stage for a lifestyle filled with sun-soaked adventures, laid-back escapes, and effortless camaraderie. Designed for those who crave both adventure and community, this is where friendships thrive, activities abound, and every moment feels like a getaway. Featuring the perfectly sized Ellenwood villa, this home has the space you need and the finishes you’ll love. The designer kitchen showcases an island and a large single-bowl sink with upgraded faucet, white cabinets, quartz countertops, 3”x12” tiled backsplash, a pantry, and Whirlpool stainless steel appliances including a refrigerator, dishwasher, microwave, and range. The bathrooms have white cabinets and 3cm quartz countertops and a walk-in shower and dual sinks in the Owner's bath. There is luxury vinyl plank flooring in the main living areas and flex room, 18”x18” tile flooring in the baths and laundry room, and stain-resistant carpet in the bedrooms. Additional upgrades and features include an extended covered lanai with screen enclosure, enclosed flex room, a 2-car garage with floor epoxy, LED downlights in the gathering room, faux wood blinds and a Smart Home technology package with a video doorbell. Enjoy peace of mind with Pulte’s transferable, 10-year Limited Structural Warranty that covers materials and workmanship in the 1st year, workability of plumbing, electrical, HVAC, and other mechanical systems through the 2nd year, various types of water infiltration and internal leaks through the 5th year, and the structural integrity of the home through the 10th year. Plus, we’re currently offering limited-time incentives and below-market rates!

12514 Adobe Street, Parrish

13840 Old Creek Court, Parrish
$375,000
2 Beds ⋅ 2 Baths ⋅ Canoe Creek SubDv. ⋅ 34219 Zip Code
Nestled in the renowned community of Canoe Creek, this stunning 2-bedroom, 2-bathroom residence offers the perfect blend of luxury and tranquility. Spanning 1,640 square feet, this home is designed for modern living, with exquisite upgrades and amenities sure to impress. The home features a flexible floor plan, including an open flex space ideal for a home office or playroom. Each room flows seamlessly, maximizing space and natural light. At the heart of the home is an oversized kitchen island, perfect for family gatherings and entertaining. Enjoy upgraded finishes, high-end appliances, and ample storage that will delight any avid cook. This home also boasts energy-efficient upgrades hand-selected by the original owner during its 2020 build, including radiant barrier roof sheathing to help keep the attic cooler, pest control tubes built into the walls, and foam insulation in the block walls for added efficiency. A gas stub on the lanai is ready for natural gas cooking, a true perk of living in this highly sought-after natural gas community. Enjoy privacy with 20-foot spacing between homes. As part of the vibrant Canoe Creek community, residents benefit from NO CDD fees and low HOA fees. The community boasts a secure, gated entrance and resort-style amenities, including pickleball courts and a fitness center. Residents also enjoy access to an indoor clubhouse, perfect for hosting events like baby showers, birthday parties, or any gathering homeowners choose to plan. A dedicated lifestyle director ensures a thriving and connected community through organized events and activities. Thoughtful details such as upgraded finishes, beautiful flooring, and an inviting layout make this home truly special. Don't miss out on the opportunity to own a piece of paradise in a community known for its exceptional quality of life. Schedule a private tour today to experience all that this remarkable home and neighborhood provide.

13840 Old Creek Court, Parrish

9784 50th Street Circle E, Parrish
$350,000
4 Beds ⋅ 2 Baths ⋅ Harrison Ranch SubDv. ⋅ 34219 Zip Code
Virtually Staged. Move-in ready with pond views in sought-after Harrison Ranch! This well-maintained 4-bedroom, 2-bath home offers 1,604 square feet of comfortable living space with a desirable split-bedroom floor plan designed for both everyday living and privacy. Step inside to an open-concept layout featuring soaring ceilings, abundant natural light, and durable wood-look tile flooring throughout the main living areas. The spacious kitchen offers ample cabinet and counter space, stainless steel appliances, a pantry, breakfast bar, and an adjoining dining area that opens seamlessly to the living room—perfect for entertaining or family gatherings. The private primary suite is tucked away from the secondary bedrooms and features vaulted ceilings, a large walk-in closet, and an oversized walk-in shower. Three additional bedrooms provide flexibility for guests, family, or a home office, all with brand-new carpet. Enjoy peaceful mornings and relaxing evenings overlooking the pond from your backyard, with plenty of room to create your own outdoor oasis. Additional highlights include a 2-car attached garage, low HOA fees, and a location in Flood Zone X for added peace of mind. Residents of Harrison Ranch enjoy exceptional amenities including a resort-style pool, clubhouse, fitness center, pickleball, basketball and tennis courts, playgrounds, and scenic nature trails. Conveniently located near top-rated schools, shopping, dining, I-75, I-275, and just approximately 35 minutes to Anna Maria Island and the beautiful Gulf beaches. Move right in today while adding your own personal touches over time!

9784 50th Street Circle E, Parrish

10422 Hidden Banks Glen, Parrish
$392,090
5 Beds ⋅ 3 Baths ⋅ Oakfield Lakes SubDv. ⋅ 34219 Zip Code
Under Construction. Centex is selling in Oakfield Lakes! Enjoy all the benefits of a new construction home in this master-planned community located in Parrish, FL. Oakfield Lakes is just minutes from I-75 for easy commutes to major urban employment centers, entertainment districts, and some of the most beautiful beaches in the country. Plus, this community features an expansive clubhouse, a resort-style pool, nature trails, park and playground areas, an event lawn, and so much more! Featuring the popular Tybee floor plan with an open-concept home design, this home has everything you’ve been looking for. The designer kitchen showcases an island, upgraded white cabinets, quartz countertops with a 4" quartz backsplash, and Whirlpool stainless steel appliances including a refrigerator, dishwasher, microwave, and range. The bathrooms have matching cabinets and quartz countertops and a walk-in shower, linen closet, and dual sinks in the Owner's bath. There is luxury vinyl in the main living areas, 18”x18” floor tile baths and laundry room and stain-resistant carpet in the bedrooms and loft. This home has an ideal layout with a 1st-floor bedroom and full bath, versatile loft, convenient 2nd-floor laundry room with Whirlpool washer and dryer, a covered lanai, a 2-car garage, and extra storage under the stairs. Additional upgrades include faux wood blinds throughout the home and a Smart Home technology package with a video doorbell. Enjoy peace of mind with Pulte’s transferable, 10-year Limited Structural Warranty that covers materials and workmanship in the 1st year, workability of plumbing, electrical, HVAC, and other mechanical systems through the 2nd year, various types of water infiltration and internal leaks through the 5th year, and the structural integrity of the home through the 10th year. Plus, we’re currently offering limited-time incentives and below-market rates!

10422 Hidden Banks Glen, Parrish

12413 Dora Trail, Parrish
$389,000
4 Beds ⋅ 3 Baths ⋅ Bella Lago SubDv. ⋅ 34219 Zip Code
Thoughtfully upgraded well beyond builder standards, with approximately $30,000 in post-closing improvements, this move-in-ready D.R. Horton Lantana model features 4 bedrooms, 2.5 bathrooms, and 2,045 square feet of light-filled living space in desirable Bella Lago. Built with durable all-concrete block construction, the popular open-concept layout seamlessly connects the entertaining areas. The stylish kitchen boasts bright white cabinetry, granite countertops, stainless steel appliances, a center island, and a reverse osmosis water system. Unwind in the spacious primary suite featuring a tray ceiling, dual walk-in closets, and an ensuite bath with dual sinks, a garden tub, and a separate shower. Three flexible guest bedrooms and a full bath plus a half bath offer ideal space for a home office, nursery, or gym. Step outside to your screened lanai and sprawling, fully vinyl-fenced backyard perfect for pets, play, and outdoor hosting. Key homeowner upgrades include a screened lanai, whole-house water filtration system, epoxy-coated garage floors, overhead storage racks, front gutters, upgraded landscaping, ceiling fans, and a generator-ready 50-amp outlet with interlock kit. Bella Lago offers resort-style amenities including two pools, a clubhouse, fitness center, playground, and dog park. Located minutes from I-75/I-275, US-301, and the booming Moccasin Wallow corridor, which offers new dining, shopping, and BayCare Hospital.

12413 Dora Trail, Parrish

14761 Sunlit Circle, Parrish
$385,510
2 Beds ⋅ 2 Baths ⋅ Del Webb Sunchase Ph 1 SubDv. ⋅ 34219 Zip Code
Under Construction. Experience a new level of retirement living at Del Webb Sunchase in Parrish, FL. Picture a meticulously designed, resort-style residence with state-of-the-art amenities and engaging social spaces where lifelong connections are made. You’ll enjoy close proximity to world-class beaches, easy access to Lakewood Ranch, Sarasota, St Pete and Tampa, lush landscapes, and convenient living all in one. This perfectly sized Contour home features an open-concept floor plan with a designer kitchen that has large center island, stylish white cabinets, 3cm quartz countertops with 3”x12” tiled backsplash, stainless steel single bowl sink, Whirlpool stainless steel appliances, including a built-in oven and microwave, stovetop with range hood, dishwasher and refrigerator. The bathrooms have matching white cabinets and quartz countertops, including a walk-in shower and dual sinks in the Owner's bath. The Owner’s suite has a spacious walk-in closet. There is luxury vinyl plank flooring in the main living areas, and flex room 18”x18” tile flooring in the baths and laundry room and stain resistant carpet in the bedrooms, for added warmth. There’s also a versatile enclosed flex room, ideal for a home office or craft room, a convenient laundry room, extended patio with screen enclosure and 2-car garage with epoxy flooring. Additional features and upgrades include LED downlights in the gathering room, faux wood blinds and a Smart Home technology package with a video doorbell. Enjoy peace of mind with Pulte’s transferable, 10-year Limited Structural Warranty that covers materials and workmanship in the 1st year, workability of plumbing, electrical, HVAC, and other mechanical systems through the 2nd year, various types of water infiltration and internal leaks through the 5th year, and the structural integrity of the home through the 10th year. Plus, we’re currently offering limited-time incentives and below-market rates!

14761 Sunlit Circle, Parrish

12589 Oak  Hill Way, Parrish
$351,889
3 Beds ⋅ 2 Baths ⋅ Crosswind Point SubDv. ⋅ 34219 Zip Code
Under Construction. Bridgeport Discover the perfect balance of style, comfort, and convenience in this beautifully designed Bridgeport Quick Move-In home, currently under construction and estimated for completion in Nov/Dec. This thoughtfully designed one story paired villa offers the ideal combination of low maintenance living and elegant design. Inside, you'll find designer curated finishes throughout, including Sonoma Duraform Harbor cabinetry with a warm wood finish, Frost Whte MSI 2CM Quartz countertops, and stylish Polaris Plus Soft Beige luxury vinyl plank flooring, creating a timeless and inviting atmosphere. The open concept layout is enhanced by soaring vaulted ceilings that fill the home with natural light and create a bright, spacious feel. Featuring three well appointed bedrooms, this home provides the flexibility to accommodate family, overnight guests, or a dedicated home office. The beautifully appointed kitchen flows seamlessly into the dining area and great room, making it perfect for entertaining, hosting gatherings, or enjoying everyday living. Enjoy the Florida lifestyle from the covered lanai, an inviting outdoor space ideal for morning coffee, weekend brunch, or relaxing evenings year round. A private two car garage provides added convenience and storage, while the charming coastal inspired exterior offers lasting curb appeal. Combining luxury finishes, functional living spaces, and the ease of low maintenance living, this exceptional home is designed to complement every stage of life and offers an incredible opportunity to own a beautifully crafted new home. Images shown are for illustrative purposes only and may differ from actual home. Completion date subject to change.

12589 Oak Hill Way, Parrish

Start Your Search

Between $300K - $400K Parrish Real Estate

Our website features the best real estate search for between $300k - $400k properties available in Parrish and surrounding areas. It is the only site you will ever need! It is easy-to-use and updated by the official Realtor®’s database every 15 minutes. 

You can save searches, and get daily email alerts of new listings, price changes, sold data, and market reports. Our Interactive Map Search allows you to view properties on a map or refine your search by drawing the boundaries around the area you desire. 

Curious about what’s happening in your neighborhood? You can create a custom market report to see what’s active, under contract, and sold in your neighborhood! 

Considering selling or refinancing your home? Get an INSTANT property valuation now!

Contact us today to find out how we can be of assistance to you!

How much is your home worth?

Get instant property value now!