Quick Orlando FL MLS Search

Browse All Orlando FL Properties with Pool for Sale

$1,690,000
4 Beds 5 Baths Bay Hill Sec 12 SubDv. 32819 Zip Code
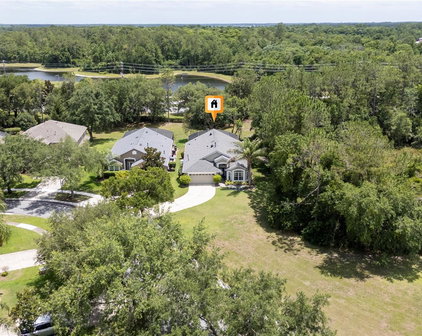
**PRICE TO SELL** Experience luxury living in the heart of Bay Hill, one of the most desirable and sought-after communities in Dr. Phillips. Perfectly positioned on a prime corner lot, this beautifully renovated and fully furnished single-story residence offers an exceptional combination of elegance, comfort, and functionality. Rarely available, the property features an oversized backyard and an expansive resort-style pool, creating a private outdoor oasis ideal for entertaining and family living. The thoughtfully designed floor plan includes 4 spacious bedrooms, 3.5 bathrooms, a dedicated media room, and a versatile flex space that can easily be converted into a fifth suite, home office, gym, or playroom. Filled with natural light and enhanced by modern upgrades throughout, this move-in-ready home delivers the convenience of one-level living in one of Orlando’s most desirable golf and country club communities. Just minutes from world-class dining, shopping, top-rated schools, Restaurant Row, major attractions, and everything that makes Dr. Phillips one of Central Florida’s premier destinations. A rare opportunity to own a fully renovated, turnkey home with an oversized lot in iconic Bay Hill. Buyers and agents are responsible for verifying room sizes, dimensions, and any costs associated with golf/social membership at the Bay Hill Club & Lodge, which are separate from the property. P.S. The pool screen has been removed and the big art portrait in the living room is not included !

5646 Masters Boulevard, Orlando

$595,000
4 Beds 3 Baths Somerset Park Ph 2 SubDv. 32824 Zip Code
Experience the Best of the Lake Nona Lifestyle! Step into your dream home, beautifully upgraded and move-in ready!n the highly desirable gated community of Somerset, perfectly located near Nona West Shopping Center and Lake Nona Medical City, the VA Hospital, Nemours Hospital, UCF College of Medicine, and some of Central Florida’s top employers. Designed for both comfort and entertaining, this move-in-ready home features a fully tiled first floor, elegant wood baluster staircase, hardwood flooring throughout the second level, and an open-concept floor plan filled with natural light. The gourmet kitchen is a chef’s dream, showcasing upgraded GE stainless steel appliances, double ovens, granite countertops, stylish backsplash, pendant lighting, premium 42-inch cabinetry with custom lighting, and a spacious walk-in pantry. A first-floor guest suite with an adjacent full bath offers flexibility for guests or multigenerational living. Upstairs, the spacious primary suite includes a tray ceiling, oversized walk-in closet, and a versatile flex space ideal for a nursery, office, or fitness area. The spa-inspired primary bath features an oversized frameless glass shower and upgraded granite vanities. Step outside to a private paved lanai overlooking a peaceful wooded conservation area with no rear neighbors. Enjoy resort-style living with community amenities while being just minutes from Lake Nona Town Center, Boxi Park, the USTA National Campus, premier shopping, dining, and entertainment. Orlando International Airport is only 10 minutes away, with easy access to Downtown Orlando, world-famous theme parks, and Florida's beautiful beaches via SR-417 and SR-528. This is more than a home it's the Lake Nona lifestyle you've been looking for. Schedule your private tour today!

3280 Somerset Park Drive, Orlando

$475,000
3 Beds 3 Baths Storey Park Ph 2 Prcl K SubDv. 32832 Zip Code
MOVE IN WITH ONE LESS EXPENSE — THE SELLER IS COVERING YOUR FIRST YEAR OF HOA DUES! Welcome to 11442 Listening Dr., where thoughtful design and stylish upgrades create a home that feels warm, inviting, and anything but ordinary. This is the kind of home you'll appreciate more with every room you walk through. From the moment you step inside, you'll notice CUTE STATEMENT LUXURY WALL COVERINGS and DESIGNER-STYLE LIGHTING that add character and style without sacrificing comfort. Every closet has been upgraded with BUILT-IN CUSTOM CLOSET SYSTEMS, giving you organized, functional storage that's as practical as it is beautiful. The open layout is designed for the way people live today, with comfortable gathering spaces for everything from quiet evenings at home to hosting friends and family. Step outside to your FULLY FENCED BACKYARD, offering plenty of room for pets, kids, weekend barbecues, or simply enjoying a little extra privacy. The lifestyle extends well beyond your front door. Residents enjoy: high-speed Spectrum internet, cable television, Xumo streaming devices, home phone service, and resort-style amenities including 2 pools, 2 fitness centers, dog parks, playgrounds, walking trails, lakes, and a community garden.. Located just minutes from Lake Nona town center, Orlando International Airport, shopping, dining, and major roadways, you'll enjoy the convenience of being close to everything while still coming home to a neighborhood you'll love. Whether you're buying your first home, relocating to Central Florida, or looking for a smart investment, this home offers the style, function, and location that are becoming harder to find.

11442 Listening Drive, Orlando

$169,000
1 Beds 1 Baths Bella Terra SubDv. 32810 Zip Code
Enjoy the perfect blend of comfort, convenience, and location in this well-maintained condominium situated just minutes from Maitland, Winter Park, Downtown Orlando, and I-4. Offering a functional and efficient floor plan, this unit features comfortable living and dining spaces over looking the pool, designed to maximize everyday living, making it an excellent choice for a primary residence, seasonal retreat, or investment opportunity. The vaulted ceilings and glass sliders over looking the pool from above make this condo feel spacious and expansive. The easy maintenance turfed balcony is an extended living space brining nature and light into the home! Additional exterior storage closet on patio. The kitchen area offers stainless steel appliances and a spacious laundry room that accommodates extra storage needs. The primary suite also provides a view of the pool area and a large walk in closet. Recent community improvements include a new roof and fresh exterior paint, providing added value and peace of mind. Other community features besides the beautiful resort style pool include a community club house and business office, exercise room, tennis courts and playground! The gated community is a resident plus for those homeowners that do not want the bother of solicitors knocking on the door. Residents will appreciate easy access to some of Central Florida's most desirable destinations, including Winter Park's renowned Park Avenue, Downtown Orlando's dining and entertainment districts, The Mall at Millenia, and The Florida Mall. Nearby parks, shopping centers, grocery stores, restaurants, and everyday conveniences are all within close reach. With its central location, practical layout, and access to major roadways, this property presents an exceptional opportunity to enjoy the best of Orlando living.

2513 Maitland Crossing Way Unit 304, Orlando

$460,000
4 Beds 4 Baths Eagle Crk Ph 1c Village E SubDv. 32832 Zip Code
One or more photo(s) has been virtually staged. SELLER MOTIVATED! Buyer incentive available. Seller will contribute up to $5,000 toward the Buyer’s closing costs with an acceptable offer. Experience UPSCALE LIVING in the highly sought-after Eagle Creek Golf Community, where luxury, security, and RESORT-STYLE AMENITIES come together in this beautifully maintained 4-bedroom, 3.5-bath townhome offering more than 2,100 SQUARE FEET of thoughtfully designed living space. Located within a GUARD-GATED community with a SECOND GATED ENTRANCE for added peace of mind, this home delivers the perfect balance of elegance, comfort, and convenience. From the moment you arrive, the home's EXCEPTIONAL CURB APPEAL shines through with lush landscaping, manicured green lawns, a brick paver driveway, and ATTRACTIVE STONE ACCENTS surrounding the two-car garage. Inside, you'll find a bright, OPEN-CONCEPT FLOOR PLAN enhanced by beautiful WOOD-LOOK LAMINATE FLOORING throughout the main living areas. The SPACIOUS LIVING ROOM flows seamlessly into the Dining area and Kitchen, creating an ideal setting for both entertaining and everyday living. Sliding glass doors open to a PRIVATE OUTDOOR RETREAT featuring a SCREENED PAVER LANAI as well as an ADDITIONAL OPEN-AIR PATIO—perfect for relaxing with your morning coffee or enjoying Florida's beautiful weather year-round. The OPEN KITCHEN is designed to impress, offering an abundance of cabinetry and GRANITE COUNTERTOP SPACE, stainless steel appliances, a chic tile backsplash, a closet pantry, and a GENEROUS BREAKFAST BAR.The adjacent Dining area provides the perfect space for gatherings both large and small. Conveniently located on the main floor, the Primary Suite provides a PEACEFUL RETREAT complete with a tray ceiling, walk-in closet, and a SPACIOUS EN SUITE BATH featuring dual vanities, a garden tub, and a separate step-in shower. A Half Bath and Laundry Room complete the first level. Upstairs, LAMINATE FLOORING continues throughout, leading to a VERSATILE LOFT AREA that can serve as a home office, study space, or play area. Three additional Bedrooms provide plenty of room for family and guests. Two Bedrooms share a convenient JACK-AND-JILL BATH, while a third full Bathroom serves the remaining Bedroom. Additional peace of mind comes with a NEW AC SYSTEM installed in 2022. NEW Carpet installed in Primary Suite in 2024. Residents of Eagle Creek enjoy an IMPRESSIVE ARRAY OF AMENITIES including a championship golf course, clubhouse, resort-style pool, fitness center, tennis courts, basketball courts, playgrounds, dog park, and HOA-maintained grounds and exterior maintenance, allowing for a truly LOW-MAINTENANCE LIFESTYLE. Ideally situated in the heart of the Lake Nona corridor, you'll be JUST MINUTES from Medical City, premier shopping and dining, the USTA National Campus, and Orlando International Airport. Residents also enjoy CONVENIENT ACCESS to SR 417 and SR 528, making it easy to reach Walt Disney World Resort, Universal Orlando Resort, downtown Orlando, and Central Florida's many entertainment and recreation destinations. Combining LUXURY FINISHES, spacious living, a prime Lake Nona location, and outstanding community amenities, this Eagle Creek townhome offers an EXCEPTIONAL OPPORTUNITY to enjoy the very best of Central Florida living. Call to schedule your showing today!

10329 Belfry Circle, Orlando

$240,000
3 Beds 2 Baths Horizons/Vista Lakes Ph 03 SubDv. 32829 Zip Code
Some condos move because of what they offer inside. This one moves because of everything that surrounds it. Horizons at Vista Lakes sits in one of the most strategically positioned pockets of Orlando, tucked into the Lee Vista corridor just minutes from Orlando International Airport, Lake Nona’s Medical City, and the SR-417, 408, and 528 interchange. Downtown Orlando, UCF, and the coast are all within easy reach. Lee Vista Promenade is practically at your doorstep, bringing shopping, dining, and entertainment into your daily routine without the commute. Parks like South Econ Community Park, Amhurst Park, and Vista Lakes Park are nearby for the days you want to slow down, and everyday conveniences including Publix, restaurants, and retail are all within a short drive. The residence itself has been thoughtfully refreshed. Fresh paint throughout, new vanities in both bathrooms, and a complete appliance replacement make this feel like a new home, not an inherited one. Third-floor placement adds privacy and perspective, and the split-bedroom layout creates natural separation between the primary suite and the secondary bedrooms, each with generous closets. The screened balcony off the living room offers a quiet place to decompress, removed from the noise of the day. HOA coverage handles water, assigned parking, common area landscaping, and exterior maintenance, keeping your ownership experience clean and predictable. Move-in ready. Well located. Fully updated. Schedule your showing today.

8775 Sartori Street Unit 303, Orlando

$345,000
3 Beds 2 Baths Lake Pineloch Village Condo 04 SubDv. 32806 Zip Code
Under contract-accepting backup offers. NEW ROOF INSTALLED JUNE 2026! Enjoy the peace of mind of a brand-new roof! Welcome home to Lake Pineloch Village, a guard-gated lakefront community and hidden gem in Orlando’s highly sought-after SODO district—just minutes from Downtown Orlando, the Hourglass District, Orlando Health, shopping, dining, and major conveniences. This move-in-ready second-floor corner-unit condo features 3 bedrooms, 2 bathrooms, soaring 11+ foot ceilings, vaulted ceilings, and an open split-bedroom floor plan designed for both comfort and functionality. Tucked toward the back of the community for added privacy, the home also offers convenient access to the lakefront amenities on skiable Lake Pineloch. Designed for both everyday comfort and entertaining, the spacious layout includes a flexible third bedroom with French doors that easily functions as a home office, den, or flex space. Engineered wood flooring, additional upper architectural windows, and expansive living spaces create an airy and inviting feel throughout. As a corner unit, the home benefits from additional windows, while the second-floor location allows for upper clerestory windows that further enhance the spacious feel of the home. The kitchen is thoughtfully designed with KraftMaid cabinetry, abundant drawers and pullout storage, granite countertops, stainless steel appliances, under-cabinet lighting, bar-top seating, and seamless flow into the main living areas. The spacious living room overlooks the screened terrace and lush tropical landscaping, while triple and double sliding glass doors create the ideal indoor-outdoor Florida lifestyle. The expansive screened terrace offers peaceful views of majestic oak trees and mature landscaping, creating the perfect space to relax or entertain. The second and third bedrooms even offer partial lake views. The spacious primary suite features a walk-in closet, oversized en suite bath, large windows overlooking tranquil greenery, and enough room for a sitting area or desk. Additional conveniences include an interior laundry closet and exterior storage closet for added functionality. Residents of Lake Pineloch Village enjoy resort-style living with access to Lake Willisara and skiable Lake Pineloch, two community pools with spas, a poolside entertaining bar, grilling areas, tennis and pickleball courts, picnic areas, a private boat ramp and dock, optional boat slips, and a dedicated car wash station. Spend your weekends boating, skiing, kayaking, paddleboarding, or fishing right in your own neighborhood. Surrounded by mature canopy oaks and tropical landscaping, this waterfront community offers a peaceful lakeside setting unlike anywhere else in Orlando. HOA services include 24-hour guard-gated security, exterior building maintenance, exterior pest control, exterior building insurance, basic cable, internet, sewer, trash, and more—delivering true low-maintenance, lock-and-leave living. A brand-new tile roof is also scheduled to be installed on the building. Located just moments from Downtown Orlando, Orlando Health, and top-rated Blankner K–8 and Boone High School, this exceptional condo blends convenience, comfort, and upscale lakeside living. Experience one of Orlando’s best-kept secrets—schedule your private showing today!

2928 Lake Pineloch Boulevard Unit 17-26, Orlando

$619,000
5 Beds 3 Baths Storey Pk-Pcl L SubDv. 32832 Zip Code
Short Sale. One or more photo(s) has been virtually staged. Welcome to 12151 Imaginary Way, an exceptional 5-bedroom, 3-bathroom residence located in the award-winning Storey Park community in Orlando's highly sought-after Lake Nona area. Built in 2019 and offering an impressive 3,359 square feet of thoughtfully designed living space, this two-story home perfectly blends luxury, comfort, energy efficiency, and an unbeatable location. Even better, this incredible opportunity is currently listed below its recent appraised value, offering exceptional value and immediate equity potential. Designed for both everyday living and elegant entertaining, the expansive open-concept floor plan showcases a spacious chef's kitchen featuring 42-inch white cabinetry with crown molding, stainless steel appliances, an oversized quartz island with modern pendant lighting, and a walk-in pantry. A dedicated formal dining room creates the perfect setting for family gatherings and special occasions, while the oversized upstairs loft offers endless flexibility as a media room, game room, home office, or additional living space. The luxurious owner's retreat provides a spacious bedroom, spa-inspired ensuite bath, and generous closet space. Ceramic tile flooring enhances the main living areas, while plush carpeting adds warmth throughout the bedrooms. Energy-efficient features include Low-E windows, a high-efficiency HVAC system installed in 2023, and additional solar panels installed in 2023 to further reduce monthly electric costs and maximize long-term energy savings. The home also includes a whole-house water softener, water filtration system, reverse osmosis drinking water system, security cameras, and a smart video doorbell, providing exceptional comfort, convenience, and peace of mind. Enjoy Florida's beautiful weather year-round from the covered lanai overlooking the backyard. Storey Park is one of Orlando's Florida premier master-planned communities, offering an exceptional resort lifestyle with two resort-style pools, two state-of-the-art clubhouses, two 24-hour fitness centers, tennis, basketball and sand volleyball courts, outdoor fitness stations, playgrounds, dog park, scenic walking trails, and beautifully maintained green spaces. The HOA adds tremendous value by including high-speed internet, cable television, home phone service, and streaming services including HBO Max, Hulu, Disney+, and ESPN+. Ideally located just off Dowden Road, residents enjoy immediate access to Publix, SR-417, Orlando Health ER, and are less than 10 minutes from Lake Nona Medical City, the VA Medical Center, Nemours Children's Hospital, UCF Lake Nona Hospital, Boxi Park, and Lake Nona Town Center. You'll also be just minutes from the highly anticipated Lake Nona West development featuring approximately 400,000 square feet of shopping, dining, and entertainment, including Target, Barnes & Noble, and Nordstrom Rack and much more. Orlando International Airport is located less than 10 miles away, while nearby Narcoossee Road offers convenient access to AdventHealth Hospital, restaurants, shopping, and everyday essentials. Offering over 3,300 square feet of beautifully designed living space, premium energy-efficient upgrades, resort-style amenities, outstanding HOA benefits, and one of Central Florida's most desirable locations, this exceptional home is a rare opportunity to enjoy the very best of Lake Nona living.

12151 Imaginary Way, Orlando

$398,000
4 Beds 3 Baths Sawgrass Plantation Ph 1d-3 SubDv. 32824 Zip Code
Under contract-accepting backup offers. SELLER CONCESSION FOR TOWARD THE BUYER'S CLOSING COST. Perfectly positioned just minutes from Lake Nona and Orlando International Airport, this spacious two-story townhome puts you exactly where you want to be — without compromising on space, quality, or community. Zoned for top-rated schools and nestled in the sought-after Sawgrass Creek Townhomes Community, this 4-bedroom, 2.5-bath home with a 2-car garage is designed for families who want it all. The bright, open floor plan centers around a HUGE great room that connects seamlessly to a beautifully appointed kitchen with 42” wood cabinetry and quartz countertops — made for gathering and everyday living. Sliding glass doors lead to a private covered lanai, and a convenient powder room completes the first floor. Upstairs, the generous owner’s suite features an oversized walk-in closet and a spa-inspired bath with a large walk-in shower. Additional bedrooms, space and flexibility your family needs. This home is truly move-in ready — featuring a whole-house water purification system, brand-new refrigerator, new dryer, new water heater, and a fully fenced yard for privacy and peace of mind. Energy-efficient construction, slate appliances, quartz countertops throughout, advanced security system, and window blinds complete the package. Community amenities include a resort-style pool and spa, clubhouse, basketball and tennis courts, soccer fields, and a dog park — all maintained by the HOA.

12444 Turtle Grass Drive, Orlando

$420,990
3 Beds 3 Baths The Grow SubDv. 32820 Zip Code
Under Construction. The seeds have been planted! Welcome to Orlando's first agrihood, cultivating an authentic farm and garden community. This mixed-use development will feature unique home designs with vintage farmhouse style throughout a patchwork of gardens, preserves, and nature trails. Leave the crop cultivating to the professionals while you take advantage of the bounty in your own back yard! The new construction Foxtail interior unit townhome features 3 bedrooms, 2 full bathrooms, a powder room, an open concept kitchen, café and gathering room, a private courtyard, and a 2-car rear-facing garage. The first floor is ideal for entertaining, featuring a spacious gathering room, café and kitchen, with a large center island, storage pantry, white cabinetry, a decorative tile backsplash, Blanco Maple quartz countertops and Whirlpool stainless-steel kitchen appliances. A powder room and laundry on the first floor add to the thoughtful convenience. Enjoy entertaining loved ones from your private, fenced rear courtyard. After a long day, retreat upstairs to your private oasis. The Owner's Suite features a spacious walk-in closet and en suite bathroom with a double sink quartz-topped vanity, private water closet, and a walk-in shower. Two additional bedrooms, the secondary bathroom and extra storage offered by a linen closet are on the opposite side of the second floor, offering privacy and space for everyone. Professionally curated design finishes for this popular Foxtail townhome include wood-look luxury vinyl plank flooring throughout the first floor living areas, tile flooring in the laundry room and bathroom, and soft, stain-resistant, Shaw brand carpet in the bedrooms and second floor living areas, and so much more.

1151 Lemongrass Alley, Orlando

$404,990
3 Beds 3 Baths The Grow SubDv. 32820 Zip Code
Under Construction. The seeds have been planted! Welcome to Orlando's first agrihood, cultivating an authentic farm and garden community. This mixed-use development will feature unique home designs with vintage farmhouse style throughout a patchwork of gardens, preserves, and nature trails. Leave the crop cultivating to the professionals while you take advantage of the bounty in your own back yard! The new construction Foxtail interior unit townhome features 3 bedrooms, 2 full bathrooms, a powder room, an open concept kitchen, café and gathering room, a private courtyard, a 2-car rear-facing garage and our Move-In Ready package which includes a refrigerator, washer, dryer, and 2” faux wood blinds. The first floor is ideal for entertaining, featuring a spacious gathering room, café and kitchen, with a large center island, storage pantry, Trenton Burlap cabinets, a decorative tile backsplash, quartz countertops, and Whirlpool stainless-steel kitchen appliances – including a refrigerator. A powder room and laundry on the first floor add to the thoughtful convenience. Enjoy entertaining loved ones from your private, fenced rear courtyard. After a long day, retreat upstairs to your private oasis. The Owner's Suite features a spacious walk-in closet and en suite bathroom with a double sink quartz-topped vanity, private water closet, and a walk-in shower. Two additional bedrooms, the secondary bathroom and extra storage offered by a linen closet are on the opposite side of the second floor, offering privacy and space for everyone. Professionally curated design finishes include 2” faux wood blinds, Whirlpool washer and dryer, wood-look luxury vinyl plank flooring throughout the first floor living areas, tile in the bathrooms and laundry room, soft, stain-resistant, Shaw carpet in the bedrooms, and so much more!

1143 Lemongrass Alley, Orlando

$180,000
2 Beds 2 Baths Pheasant Run At Rosemont Condo SubDv. 32808 Zip Code
Welcome to Pheasant Run at Rosemont, a charming community nestled in the heart of Orlando's established Rosemont neighborhood, known for its mature oak trees, scenic surroundings, and convenient access to Downtown Orlando. This well-maintained 2-bedroom, 1.5-bath condominium offers a comfortable and functional layout designed for easy living. The first floor features an open-concept kitchen that flows seamlessly into the living area and leads to a private balcony, perfect for enjoying your morning coffee or relaxing after a long day. You'll also find a spacious living room, a convenient half bath, and direct access to the attached one-car garage, providing both parking and additional storage space. Upstairs, the second floor offers a generously sized primary bedroom, a full bathroom, and a versatile second bedroom that can be used as a guest room, home office, fitness space, or hobby room to suit your lifestyle. Enjoy resort-style amenities including a swimming pool, tennis courts, basketball courts, playground, and a beautifully appointed clubhouse. The HOA takes care of exterior maintenance, roofing, and landscaping, allowing for low-maintenance living and peace of mind. Ideally located near the vibrant Rose Arts District, Downtown Orlando, Universal Studios, major theme parks, shopping, dining, and entertainment, this home offers the perfect blend of convenience, comfort, and value. Don't miss your opportunity to own in one of Orlando's most accessible and established communities. Schedule your private tour today!

4586 Pheasant Run Drive Unit 6B, Orlando

$434,470
4 Beds 3 Baths The Grow SubDv. 32820 Zip Code
Under Construction. The seeds have been planted! Welcome to Orlando's first agrihood, cultivating an authentic farm and garden community. This mixed-use development will feature unique home designs with vintage farmhouse style throughout a patchwork of gardens, preserves, and nature trails. Leave the crop cultivating to the professionals while you take advantage of the bounty in your own back yard! The spacious Trailwood townhome is a perfect blend of luxury and practicality, featuring 4 bedrooms, 3 bathrooms, a 2-car rear-load garage, and a private courtyard—ideal for both relaxation and entertaining. The open-concept first floor is a true highlight, with an expansive gathering room seamlessly flowing into the beautifully appointed kitchen. This chef-inspired space features white cabinetry, stunning quartz countertops, and a decorative tile backsplash. Stainless-steel Whirlpool appliances, a stainless steel single-bowl sink, and an upgraded faucet enhance both the functionality and style of the kitchen. Step outside through the gathering room to your private courtyard, an inviting outdoor space perfect for enjoying the fresh air in a tranquil setting. Also located on the first floor is a convenient bedroom and full bathroom, ensuring comfort and privacy for guests. For ultimate relaxation, the owner's suite is located on the second floor, offering ample natural light, a spacious walk-in closet, and a spa-inspired en suite bathroom. The owner’s bathroom is a serene escape, featuring quartz-topped dual vanity sinks, a glass door shower, a linen closet, and a private enclosed toilet. The second floor also includes two additional bedrooms, a full bathroom, and a laundry room, offering thoughtful separation for privacy and convenience. Wood-look luxury vinyl plank flooring spans the first floor living areas and first floor bedroom, providing both style and durability, while plush, stain-resistant carpet covers the upstairs bedroom floors and tile in the laundry room and bathrooms adds a sleek, modern touch. Experience the luxury and convenience of the popular Trailwood interior-unit townhome. Don’t miss your chance to make this stunning home yours!

1147 Lemongrass Alley, Orlando

$433,890
4 Beds 3 Baths The Grow SubDv. 32820 Zip Code
Under Construction. The seeds have been planted! Welcome to Orlando's first agrihood, cultivating an authentic farm and garden community. This mixed-use development will feature unique home designs with vintage farmhouse style throughout a patchwork of gardens, preserves, and nature trails. Leave the crop cultivating to the professionals while you take advantage of the bounty in your own back yard! The spacious Trailwood townhome is a perfect blend of luxury and practicality, featuring 4 bedrooms, 3 bathrooms, a 2-car rear-load garage, and a private courtyard—ideal for both relaxation and entertaining. The open-concept first floor is a true highlight, with an expansive gathering room seamlessly flowing into the beautifully appointed kitchen. This chef-inspired space features white cabinetry, stunning quartz countertops, and a decorative tile backsplash. Stainless-steel Whirlpool appliances, a stainless steel single-bowl sink, and an upgraded faucet enhance both the functionality and style of the kitchen. Step outside through the gathering room to your private courtyard, an inviting outdoor space perfect for enjoying the fresh air in a tranquil setting. Also located on the first floor is a convenient bedroom and full bathroom, ensuring comfort and privacy for guests. For ultimate relaxation, the owner's suite is located on the second floor, offering ample natural light, a spacious walk-in closet, and a spa-inspired en suite bathroom. The owner’s bathroom is a serene escape, featuring quartz-topped dual vanity sinks, a glass door shower, a linen closet, and a private enclosed toilet. The second floor also includes two additional bedrooms, a full bathroom, and a laundry room, offering thoughtful separation for privacy and convenience. Wood-look luxury vinyl plank flooring spans the first floor living areas, providing both style and durability, while plush, stain-resistant carpet covers the bedroom floors and tile in the laundry room and bathrooms adds a sleek, modern touch. Experience the luxury and convenience of the popular Trailwood interior-unit townhome. Don’t miss your chance to make this stunning home yours!

1139 Lemongrass Alley, Orlando

$587,000
4 Beds 2 Baths Moss Park Lndgs A C E F G H I & SubDv. 32832 Zip Code
Beautiful single-story home situated on a premium lot on a private street, offering a rare combination of privacy and open green space. The property features a conservation area along one side of the home and an expansive green space at the front of the house, creating a peaceful setting with enhanced privacy. This spacious home offers 4 bedrooms plus a large open flex space that can be used as a home office, bonus room, playroom, or media room. The open-concept floor plan features high ceilings, abundant natural light, and numerous upgrades throughout. Brand new AC unit.The kitchen is beautifully appointed with quartz countertops, upgraded cabinetry, and modern finishes. Matching quartz countertops and upgraded cabinetry are also featured in the bathrooms. The primary suite offers a relaxing retreat with a garden tub, separate walk-in shower, and spacious layout. Enjoy Florida living at its best with a screened-in pool and covered lanai overlooking the private backyard, perfect for entertaining or unwinding in your own private oasis. Additional features include a natural gas water heater, water softener system, and solar-powered attic ventilation fans designed to improve airflow and energy efficiency. Ideally located walking to the elementary school and just minutes from Moss Park, SR-417, Orlando International Airport, Medical City, and all the shopping, dining, entertainment, and conveniences of the highly desirable Lake Nona area.

10966 Eliotti Street, Orlando

$434,900
3 Beds 2 Baths Lake Florence Estates SubDv. 32818 Zip Code
Under contract-accepting backup offers. Virtually Staged. Welcome to this beautifully renovated 3-bedroom, 2-bath pool home situated on a desirable corner lot! From the moment you arrive, you’ll appreciate the extensive updates and modern finishes throughout the home. The open and inviting floorplan features luxury vinyl plank flooring, stylish new lighting fixtures, and updated ceiling fans that create a fresh, contemporary feel. The spacious kitchen and dining room area flow seamlessly, making this home perfect for both living and entertaining. Step outside to the screened lanai, which overlooks a crystal-blue pool and provides the perfect setting for relaxing with your morning coffee or hosting family and friends. The great room truly lives up to its name! Designed for both comfort and versatility, this expansive space offers endless possibilities. Gather around the cozy sunken living area featuring a charming wood burning fireplace that creates the perfect ambiance for relaxing evenings. On the opposite side, a dedicated sitting area provides a quiet retreat for reading, conversation, or a home office setup. Major improvements provide peace of mind, including a brand-new roof and new air conditioning system. With its attractive upgrades, prime corner lot location, and move-in ready condition, this home offers the perfect combination of comfort, style and convenience. Don’t miss your opportunity to make this stunning home yours!

8646 Park Highland Drive, Orlando

$2,175,000
5 Beds 5 Baths Ways Add SubDv. 32803 Zip Code
Under contract-accepting backup offers. Custom-Built Luxury Estate in the Heart of Park Lake Highland. Perfectly positioned in Orlando's renowned Park Lake Highland neighborhood, 835 Kenilworth Terrace is a custom-built luxury home offering timeless architecture, exceptional craftsmanship, and an unbeatable walkable lifestyle. Situated on an elevated homesite with downtown skyline views, this stunning residence is just steps from Lake Highland Preparatory School and moments from Mills 50, Ivanhoe Village, Downtown Orlando, and Winter Park. Designed for both grand entertaining and comfortable everyday living, this 5-bedroom, 4.5-bath home showcases soaring ceilings, extensive architectural millwork, solid-core doors, wood beam accents, custom built-ins, and abundant natural light throughout. The floor plan features elegant formal living and dining rooms, a private office that can serve as a sixth bedroom, a spacious great room, and a flexible bonus room ideal for a playroom, fitness studio, or media space. The chef's kitchen is designed for gathering and entertaining with custom cabinetry, dual islands with soapstone and marble countertops, a breakfast bar, butler's pantry, walk-in pantry, and premium luxury appliances. Upstairs, the owner's retreat offers a spa-inspired bath with garden tub, oversized dual rain shower, separate vanities, dual walk-in closets, and a private covered balcony with skyline views. Four additional bedrooms, Jack-and-Jill baths, an upper balcony, and a spacious laundry room complete the second floor. Outdoor living rivals a private resort with a heated pool and spa, covered lanai, summer kitchen, outdoor shower, pool bath, tropical landscaping, and low-maintenance turf. Recent improvements include refinished hardwood floors, a new roof (2025), updated pool equipment and heating systems, new exterior lighting, and newer luxury kitchen appliances. Additional features include a whole-house generator, oversized three-car tandem garage, and electric vehicle charging outlet. Enjoy walking to Lake Highland Preparatory School, neighborhood parks, the Orlando Urban Trail, restaurants, breweries, coffee shops, museums, and the cultural attractions of Mills 50 and Downtown Orlando. Call today to schedule a showing!

835 Kenilworth Terrace, Orlando

$214,990
2 Beds 2 Baths Fountains At Metro West Condo SubDv. 32835 Zip Code
Larger 2 Bedroom with a loft that can be closed off for a possible 3rd bedroom. MOVE-IN READY PRIME METRO WEST CONVENIENCE! Discover the perfect blend of simplicity and lifestyle in this well-maintained residence at The Fountains at Metro West. Whether you are looking for your first home, a reliable investment property, or the ideal spot to downsize without the stress of exterior maintenance, this unit delivers. This home has been thoughtfully updated to provide a fresh, contemporary feel. Step inside to discover brand-new flooring throughout the entire unit. The bathrooms have also been fully refreshed with a new vanity, countertop, sink, mirror, and upgraded lighting, ensuring you can move in with total peace of mind. Step inside to a bright, functional layout designed for easy living. The spacious floor plan offers a comfortable retreat, while the community amenities, including a sparkling pool, and fitness center, provide a true resort-style experience right outside your door. WHY YOU WILL LOVE LIVING HERE: LOCK-AND-LEAVE FREEDOM: Enjoy a maintenance-free lifestyle where the association handles exterior upkeep, giving you more time to enjoy everything Orlando has to offer. UNBEATABLE LOCATION: Located in the heart of the established Metro West neighborhood, you are just minutes away from major employment hubs, top-tier shopping, dining, and scenic lakefront walking paths. SMART INVESTMENT: With a proven track record of rental demand and a prime location, this property makes for an excellent addition to any portfolio or a secure step into homeownership. RESORT AMENITIES: Take advantage of the community’s full suite of facilities, perfectly suited for an active and relaxed lifestyle. Stop paying rent and start building your future. This property is priced to move and ready for its next owner. SCHEDULE YOUR PRIVATE TOUR TODAY! This opportunity will not last long.

5959 Westgate Drive Unit 1527, Orlando

$795,000
3 Beds 3 Baths Wellesley Condo SubDv. 32804 Zip Code
Experience elevated luxury living at The Wellesley, one of Orlando’s premier high-rise residences in the highly sought-after College Park neighborhood. Siting on the second floor, this exceptional corner unit offers nearly 1,800 square feet of living space, showcasing panoramic views through expansive floor-to-ceiling windows and a massive private balcony. This beautifully appointed residence features 3 bedrooms and 2 1/2 baths, with an open-concept floor plan designed for both everyday comfort and effortless entertaining. The gourmet kitchen is equipped with granite countertops, stainless steel appliances, abundant cabinetry, and a spacious breakfast bar that seamlessly connects to the main living and dining areas. The luxurious primary suite serves as a private retreat, complete with direct balcony access, a spa-inspired en-suite bath featuring dual vanities, a soaking tub, a walk-in shower, and an oversized walk-in closet. Residents of The Wellesley enjoy an unmatched lifestyle with resort-style amenities, including 24-hour concierge service, secure building access, a state-of-the-art fitness center, resort-style pool, clubhouse, and secured parking. Ideally located just minutes from Downtown Orlando, Winter Park, top-rated dining, shopping, hospitals, and entertainment, this residence offers the perfect combination of luxury, convenience, and low-maintenance living. Opportunities to own a spacious corner unit with this level of views, elegance, and amenities are rare.

2305 Edgewater Drive Unit 1210, Orlando

$825,000
3 Beds 3 Baths Baldwin Park Unit 1 SubDv. 32814 Zip Code
Under contract-accepting backup offers. Ideally located on a quiet, tree-lined street with a charming central green space, this home is just a short walk from the shops, restaurants, and vibrant atmosphere of Baldwin Park's Town Center. Enjoy the best of Baldwin Park living with abundant walking and biking trails, nearby parks, and convenient access to Publix, dining, and boutique shopping. Designed for comfortable living and effortless entertaining, this home features an open-concept floor plan with generously sized rooms and a spacious upstairs loft that can easily serve as a fourth bedroom, home office, or flexible living space. The private, fully fenced backyard is beautifully appointed with a paver pathway leading to the garage and low-maintenance, pet-friendly synthetic turf, creating the perfect outdoor retreat. The first-floor primary suite offers a luxurious escape, complete with an oversized walk-in closet featuring a professionally designed organizational system. The en-suite bath includes a relaxing soaking tub, separate walk-in shower, and dual vanities. Secondary bedrooms are exceptionally spacious, including one with a walk-in closet and custom built-in shelving. Plantation shutters adorn all first-floor windows, and crown molding extends throughout the home. Additional updates include a new roof installed in 2025 and a new HVAC system installed in 2023. This exceptional location places you just minutes from Winter Park, Park Avenue, Rollins College, UCF, downtown Orlando, Orlando International Airport, and major highways, offering outstanding accessibility while preserving the charm and sense of community that make Baldwin Park so desirable.

4495 Twinview Lane, Orlando

$142,900
2 Beds 2 Baths Avalon SubDv. 32822 Zip Code
Excellent opportunity to acquire a turnkey income-producing condominium in the Avalon condominium community. This professionally managed property offers immediate cash flow and is ideally suited for investors seeking stable, long-term rental income in one of Orlando's most established rental corridors. Avalon is not subject to Florida's SIRS reserve requirements, providing investors with added confidence and predictability compared to many condominium communities throughout the state. Residents enjoy an impressive collection of amenities including a large resort-style pool, fitness center, clubhouse, tennis court, basketball court, playground, and beautifully maintained grounds with mature landscaping throughout the community. The location is a major advantage, situated just minutes from Orlando International Airport, SR-528, SR-408, Downtown Orlando, Lake Nona Medical City, and the area's world-famous attractions. The convenient access to major employment centers, shopping, dining, and transportation corridors continues to support strong rental demand year after year. Properties that combine a desirable location, strong community amenities, and stable rental demand are becoming increasingly difficult to find at this price point. This is an excellent opportunity to add a well-positioned asset to your investment portfolio in one of Orlando's most accessible and established markets.

4111 S Semoran Boulevard Unit 3, Orlando

$495,820
3 Beds 3 Baths The Grow SubDv. 32820 Zip Code
Under Construction. The seeds have been planted! Welcome to Orlando's first agrihood, cultivating an authentic farm and garden community. This mixed-use development will feature unique home designs with vintage farmhouse style throughout a patchwork of gardens, preserves, and nature trails. Leave the crop cultivating to the professionals while you take advantage of the bounty in your own back yard! Introducing the Haddock bungalow, a brand-new home that combines modern design and ultimate comfort. Featuring our Farmhouse exterior, 3 spacious bedrooms, 2 full bathrooms, a powder room, a loft, and a 2-car rear-load attached garage. The heart of the home is the open-concept kitchen, café, and gathering room, all bathed in natural light. This inviting space is perfect for both everyday living and entertaining. The kitchen boasts a large center island, a convenient storage pantry, and top-of-the-line Whirlpool stainless steel appliances—including a refrigerator and vented microwave. Elkins stone gray cabinets, a decorative tile backsplash, and quartz countertops complete the sophisticated look. For added convenience, the first floor includes a powder room and coat closet. Upstairs, you’ll find the private owner’s suite, two additional bedrooms, a second full bathroom, and the laundry room. The owner’s suite is a true retreat, featuring a walk-in closet and a luxurious en suite bathroom with a glass-enclosed shower, quartz-topped dual vanity, private water closet, and linen closet. Throughout the first floor, enjoy the beauty of Wood-Look Luxury Vinyl Plank flooring, while tile enhances the laundry room and bathrooms. Plush, stain-resistant Shaw carpet covers the stairs, loft, and bedrooms, adding comfort and style. Smart home features include a smart thermostat, a smart doorbell, and additional LED downlights—ensuring your home is as connected as it is stunning. This new construction home perfectly blends luxury, convenience, and modern design, making it the ideal place to live and unwind.

16506 Barnview Drive, Orlando

Start Your Search

Orlando Homes with Pool

Our website features the best real estate search for properties available in Orlando and surrounding areas with pool. It is the only site you will ever need! It is easy-to-use and updated by the official Realtor®’s database every 15 minutes. 

You can save searches, and get daily email alerts of new listings, price changes, sold data, and market reports. Our Interactive Map Search allows you to view properties on a map or refine your search by drawing the boundaries around the area you desire. 

Curious about what’s happening in your neighborhood? You can create a custom market report to see what’s active, under contract, and sold in your neighborhood! 

Considering selling or refinancing your home? Get an INSTANT property valuation now!

Contact us today to find out how we can be of assistance to you!