Quick Orlando FL MLS Search

Browse All Orlando FL Above $1M Properties for Sale

$6,500,000
3 Beds 3 Baths Royal Ranch Estates SubDv. 32836 Zip Code
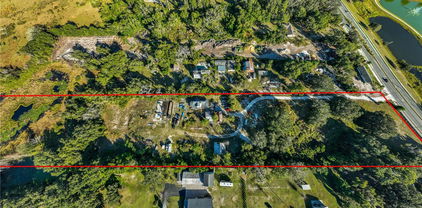
Now offered as an individual parcel following completion of a recent survey, this exceptional Lake Mabel offering features approximately 4.66± acres and 162± feet of direct Lake Mabel shoreline, presenting one of the few remaining opportunities to create a private waterfront estate within one of Central Florida’s most prestigious lakefront corridors. With fewer than 40 estate homes surrounding the approximately 394-acre spring-fed Lake Mabel, the property is framed by mature trees and expansive water views, creating a peaceful sense of privacy and a rare lakefront lifestyle. Enjoy boating, waterskiing, paddleboarding, fishing, gorgeous Florida sunsets, and views of Magic Kingdom fireworks—all from your own backyard. Lake Mabel is among the region’s most exclusive private lakes, with no public boat ramp. Much of the lake’s remaining shoreline is owned by Walt Disney World and remains undeveloped, helping preserve the lake’s natural beauty, privacy, and secluded, estate-like setting. The property is just minutes from the Butler Chain of Lakes, Isleworth, Keene’s Pointe, Golden Oak at Walt Disney World, Windermere Preparatory School, and the Lake Sheen corridor, providing convenient access to private clubs, championship golf, fine dining, and world-class entertainment. The existing residence, dock, well, septic system, and improvements convey as-is, allowing the next owner to enjoy the property immediately, renovate the existing home, or design a custom waterfront residence. Zoned R-CE, the property also supports an equestrian lifestyle as permitted by Orange County. Future use and development are subject to zoning, environmental regulations, and applicable governmental approvals. For those seeking an even larger estate opportunity, this property may also be purchased together with the adjacent parcel, creating a combined offering of 9.48± acres and 307± feet of shoreline. The adjacent parcel offers the opportunity to build from the ground up, create an additional residence, or design a private multigenerational retreat.

8822 Winter Garden Vineland Road, Orlando

$1,424,900
4 Beds 4 Baths Phillips Grove Tr J SubDv. 32836 Zip Code
AN ARCHITECTURAL STATEMENT OF PRIVACY, LUXURY & MAJESTIC VIEWS IN PHILLIPS GROVE Welcome to high-end living in Dr. Phillips. Commandingly situated on one of the most premium, oversized corner lots in the entire community (0.28 acres), this awe-inspiring 4,205 sq. ft. estate redefines contemporary luxury in Orlando. Impeccable curb appeal greets you with a grand, sweeping paved driveway accommodating over 12 vehicles, leading to a pristine 3-car garage fully equipped with a high-speed electric vehicle (EV) charging station. The Backyard Sanctuary & Wellness: Step outside into a private oasis engineered for world-class relaxation and high-end entertaining. Surrounded by mature, manicured privacy hedges, the backyard boasts a spectacular custom saltwater pool featuring sun-shelf fountains and a premium pool heating system, ensuring your private resort remains perfectly warm and enjoyable even during the crisp winter months. Elevating your daily wellness, the estate is also equipped with a state-of-the-art whole-house water filtration system, delivering pristine, purified water to every single faucet. An Unrivaled Premier Location: Location is the ultimate value, and this estate sits at the absolute epicenter of high demand in Dr. Phillips—widely recognized as one of the most desirable and top-tier enclaves in all of Central Florida. Nestled within Phillips Grove, this property offers the unique privilege of being in the very last gated community built in the Dr. Phillips area, ensuring unmatched desirability, security, and long-term asset appreciation. Surrounding 8024 Leaf Grove Circle, Orlando, FL 32836, everything you need is just steps away: direct access to the city's most highly coveted restaurants, ice cream shops, cafes, supermarkets, and premier banking facilities. World-class shopping is at your fingertips, with premier shopping malls, luxury retail centers, and designer outlets just minutes away. With immediate, seamless access to the I-4 corridor, commuting to Orlando’s premier destinations is flawless, all while enjoying absolute safety, security, and tranquility within a highly sought-after neighborhood. The Nightly Magic & Theme Park Paradise: While the world's most iconic entertainment destinations—including Walt Disney World, Universal Studios, Islands of Adventure, the groundbreaking Epic Universe, and SeaWorld—along with premier water parks like Volcano Bay and Orlando's finest aquatic destinations are located just a few miles from your door, the true masterpiece of this home unfolds upstairs. The second floor offers an exclusive, front-row view of the sky every single night. Watch the majestic Disney fireworks illuminate the horizon from the comfort of your own home, capturing a sense of pure, unparalleled magic. This is more than a residence; it is a monument to an extraordinary lifestyle. A premium estate tailored exclusively for the discerning buyer.

8024 Leaf Grove Circle Circle, Orlando

$1,999,900
4 Beds 4 Baths Laureate Park SubDv. 32827 Zip Code
Amazing three story lakefront home where you can enjoy both morning sunrises and evening sunsets from the front porch and multiple balconies. This stunning residence offers a rare blend of modern design, flexible living spaces, and seamless indoor outdoor living across three thoughtfully designed levels. From the moment you arrive, clean architectural lines and a welcoming entry create a striking first impression. The first floor opens to a stylish foyer leading into a spacious family room filled with natural light. This level features three generously sized bedrooms, including one currently used as a home office, offering excellent flexibility for guests, multigenerational living, or remote work. A full bathroom completes this level with a layout designed for comfort and functionality. The second floor serves as the heart of the home with an expansive open concept living area ideal for entertaining and everyday living. Walls of windows create a bright and airy atmosphere throughout. The kitchen anchors the space with sleek cabinetry, custom refrigerator panels that blend seamlessly with the design, modern finishes, and ample prep and storage space. The kitchen flows effortlessly into the dining and living areas, while large glass doors open to a covered balcony overlooking the lake. From here, enjoy peaceful morning sunrises and stunning evening sunsets with water views as your backdrop. Tucked away on this level, the primary suite offers a private retreat featuring a spacious bedroom, a custom walk in closet, and a spa style bathroom with dual vanities, a freestanding soaking tub, and an oversized glass enclosed shower with multiple shower heads. The third floor is a true showpiece, featuring a spacious media and entertainment room that opens to both a rooftop balcony and an additional terrace. This level is perfect for hosting, movie nights, or simply relaxing while taking in sweeping lake views and unforgettable sunsets. The elevated outdoor terrace provide a private retreat rarely found in modern homes, offering multiple areas to lounge, dine, grill, unwind, watch the game  or look at the stars at night. Throughout the home, thoughtful details, designer finishes, and abundant natural light enhance the modern aesthetic while maintaining warmth and livability. With multiple living areas, flexible bedroom options, and exceptional outdoor spaces on every level, this lakefront home delivers an elevated yet effortless lifestyle in a truly special setting.

8351 Edelman Lane, Orlando

$2,875,000
4 Beds 5 Baths Laureate Park Ph 7 SubDv. 32827 Zip Code
This exceptional DeVoe Custom Home is a showcase of architectural mastery, contemporary craftsmanship, and elevated modern living, perfectly positioned in the heart of Lake Nona’s Laureate Park, a community celebrated for its wellness-focused lifestyle and innovative design. Offering 4,460 square feet of thoughtfully curated living space, the residence offers 4 bedrooms and 4 bathrooms, with the flexibility to transform one bedroom into a private office. Every room and window offers stunning views from every angle, ensuring natural light and captivating scenery throughout the home. The arrival experience is unforgettable, highlighted by a striking floating glass staircase that serves as a sculptural focal point, immediately setting the tone for the home’s elevated, modern aesthetic. Throughout the residence, premium quartz surfaces, bespoke finishes, curated designer lighting, and soft-close cabinetry reflect a meticulous commitment to quality and architectural integrity, while abundant storage solutions throughout ensure every space is as functional as it is refined. At the heart of the home, the chef’s kitchen is designed for both culinary excellence and effortless entertaining. Outfitted with Sub-Zero appliances, custom cabinetry imported from Spain, and soft-close drawers, the space flows seamlessly into the main living areas, making it equally suited for intimate dinners or lively gatherings. The first-floor primary suite is a true private sanctuary, thoughtfully designed with wellness and luxury in mind. The spa-inspired bathroom is a study in indulgence, featuring heated floors, a glass-enclosed soaking tub and shower for a resort-style experience, and a color-changing Bluetooth-enabled sauna. Floating cabinetry, illuminated LED mirrors, and a custom walk-in closet with built-in organization complete the suite, showcasing the home’s intentional attention to detail and craftsmanship. Upstairs, a theater room and expansive bonus living area with a mini kitchen equipped with commercial-grade appliances provide exceptional versatility. With direct access to a private balcony and a separate exterior entrance, this level can function beautifully as a guest suite, multigenerational living space, or secluded retreat, all with sweeping views from every vantage point. One of the home’s most captivating features is the expansive balcony overlooking the lake, a rare offering in Laureate Park, designed to frame sweeping water views and extend the living experience outdoors. The main-level outdoor spaces are equally impressive, featuring a luxury custom pool with lake views and a fully equipped summer kitchen, creating the ultimate setting for seamless indoor-outdoor entertaining. The two-car garage is designed for both function and luxury, complete with a car lift, custom racks, built-in cabinetry, and abundant storage, offering a highly organized and versatile space for automotive enthusiasts or hobbyists. The home also benefits from three distinct points of entry: a front entrance facing the lake, a rear entry near the garage, and a private side entrance — providing added privacy, convenience, and natural flow throughout the property. This DeVoe Custom Home represents a rare opportunity to own a residence of architectural distinction, where refined design, uncompromising craftsmanship, and modern luxury converge in the heart of Lake Nona’s Laureate Park, with breathtaking views from every room and every window.

13424 Beebe Alley, Orlando

$1,200,000
4 Beds 5 Baths Bayview Sub SubDv. 32819 Zip Code
Under contract-accepting backup offers. This property is going to be sold soon ! The sellers are looking for an AS-IS cash offer ! This home is located in one of Orlando’s most well-known neighborhoods, offering a blend of convenience and potential. Situated in the Bay Hill Country Club area, just steps from the Bay Hill Golf Course, the community provides amenities like golf, a clubhouse, tennis courts, and a resort-style pool. You'll also have access to a fitness center, spa services, and community events—all within a peaceful, tree-lined setting. Just minutes from dining, shopping, and top attractions like Universal Studios and Walt Disney World, this home is ideally located to enjoy everything Orlando has to offer. Inside, the home features spacious living areas filled with natural light and an open floor plan. The property is currently under renovation, with no kitchen installed, giving you the opportunity to design the space to your liking. The family room boasts high ceilings and a cozy fireplace, making it an inviting area to relax or entertain. The master suite includes a spa-like bathroom and walk-in closets. The additional bedrooms are generously sized, and outside, you’ll find a private pool—ideal for relaxing or hosting gatherings. This property offers an excellent opportunity to finish the home to your taste. Located in an A-rated school district, it’s an ideal choice for families. The Bay Hill Country Club area provides a quiet, peaceful setting with easy access to Orlando’s best attractions, shopping, and dining. This may be an amazing opportunity for the right person who is looking for a value-add property. Don’t miss the chance to own this property in one of Orlando’s most sought-after neighborhoods!

6282 Indian Meadow St, Orlando

$17,900,000
10 Beds 16 Baths Golden Oak Ph 01c SubDv. 32836 Zip Code
Welcome to a rare masterpiece of luxury living, perfectly situated in Golden Oak at Walt Disney World® Resort, within the ultra-exclusive Carolwood Reserve—a coveted enclave of only seven estate-sized homes. This extraordinary residence offers an unparalleled combination of privacy, scale, and magic, set on an oversized homesite overlooking the golf course and a sweeping golf course pond, with nightly Magic Kingdom fireworks views that transform every evening into an event. From the moment you enter, the home impresses with soaring two-story ceilings in the main living room, creating a dramatic yet inviting sense of grandeur. Designed for both elegant entertaining and exceptional everyday living, the estate features 10 bedrooms, 14 full bathrooms, and 2 half bathrooms, including two private guest suites ideal for family and friends. Thoughtful family-friendly spaces include a charming bunkroom and a playroom. The heart of the home is the expansive chef’s kitchen, beautifully appointed and complemented by a walk-in pantry and a butler’s pantry that seamlessly connects the kitchen to the spacious dining room—perfect for hosting unforgettable gatherings. A refined home office with built-ins provides a quiet retreat, while every inch of the home reflects meticulous maintenance and pride of ownership. Step outdoors to your own private resort oasis. The huge resort-style pool and spa are joined by a whimsical Mickey head–shaped pool, creating fun for all ages. The expansive outdoor living area features a gas fireplace, outdoor kitchen, and generous space for dining and lounging, all overlooking a large backyard framed by serene golf and water views. A firepit with a dedicated fireworks viewing area offers a front-row seat to Disney magic under the stars. Completing this exceptional estate is a 4-car garage, providing ample space for vehicles and storage. This is more than a home—it’s a legacy property in one of the most unique luxury communities in the world, where refined elegance, resort-style living, and the wonder of Disney come together in perfect harmony. Golden Oak at Walt Disney World® Resort is a residential resort community where families can live in the embrace of luxury, privacy and the magic of Disney. This gated community features distinctive neighborhoods of magnificent homes, expansive natural preserves and inviting amenities—including access to Golden Oak’s private clubhouse, Summerhouse, with superb food offerings served in a casually elegant dining room, courtyards, pool area, fitness facilities, and family room. In addition, residents have access to Club Life, Your Special Connection to the Magic, including access to the Golden Oak Member Services team, park transportation, signature club events, theme park experiences, Extra Magic Hours and much, much, more. Also at Golden Oak is Four Seasons Resort Orlando at Walt Disney World Resort, which hosts an 18-hole Tranquilo golf course, full-service spa, meeting facilities, and superlative restaurants.

10024 Enchanted Oak Drive, Golden Oak

$1,379,000
8 Beds 8 Baths Paradiso Grande Ph 2 SubDv. 32821 Zip Code
Don’t miss this luxury vacation home opportunity at Paradiso Grande! This remarkable new construction with PREMIUM LOT, never occupied features an 8-bedroom, 8-bathroom Lagoon II floor plan, complete with an inviting loft area perfect for relaxation or entertainment. Located in the premier vacation community by Park Square Homes in Orlando, you’ll be just minutes from SeaWorld, Universal Studios, premium outlets and Disney. This property boasts amazing features, including additional laundry rooms on each floor, two refrigerators and dishwashers, granite countertops, gray cabinets, and a screen-enclosed pool. The seller has added numerous upgrades during construction, such as a Summer Kitchen Pre-Plumb with hot/cold water, drain pre-plumb, exterior J-box, and gas drop to elevate your outdoor entertaining experience. The upgraded 15x30 pool includes a spa and fountains, along with four flush-mount can lights in all bedrooms. Step outside to your private pool area, where you can enjoy stunning water views. Key features include an EV car charger and gas heaters for both the house and pool, ensuring comfort year-round. The Summer Kitchen pre-plumb is installed for your convenience. Inside, the open-concept kitchen is a chef’s dream, equipped with two refrigerators, two dishwashers, granite countertops, and elegant gray cabinetry. The first-floor master suite adds convenience, while the transformed 2-car garage doubles as a spacious game room. Paradiso Grande offers exclusive access to the luxurious Aquarius Clubhouse, featuring a resort-style pool, lazy river, café, game room, and fitness center. This property is perfect for both short-term rentals and long-term living. Don’t miss your chance to own this exceptional property in the heart of Orlando!

5773 High Seas Drive, Orlando

$1,195,000
6 Beds 6 Baths Sunset Preserve Ph 4 SubDv. 32820 Zip Code
Experience the pinnacle of luxury in this stunning Casabella estate, nestled on a sprawling 0.5-acre lot in the exclusive gated enclave of Sunset Preserve. As one of only 39 homes in this boutique community, this 6-bedroom, 6-bathroom masterpiece offers a rare sense of privacy and grand scale. Incredible Value & Sustainability. Enjoy a lifestyle of luxury with significantly reduced overhead. This property features a private well, keeping your average water bill to an incredible no more than $30 a month. Step inside to a bright, open layout elevated by classic interior paint and upgraded iron stair rails. 3-Car Garage: Plenty of space for vehicles, a home gym, or Boat. Owner’s Entry: A built-in drop zone with cubbies and hooks to keep daily life organized. Chef’s Dream Kitchen: Premium 42” cabinetry with upgraded hardware, a built-in stainless appliance package, and an upgraded faucet. Flexible Living: A den with full-lite 8’ glass doors and an additional bedroom option, providing the perfect space for a home office or multi-generational living. Owner’s Suite: A true sanctuary featuring a super shower upgrade with custom tile/niche and comfort-height vanities. Outdoor Oasis with Total Privacy. The backyard is your own private theater for Florida's famous sunsets. Backing onto a serene conservation pond with no rear neighbors, you can enjoy unobstructed sunset views in total peace from your extended covered lanai. The yard is fully prepared for your dream renovation with: Outdoor kitchen pre-plumb with electrical pre-wire. Pool/spa pre-wire for effortless installation. In-law Suite: Plenty of space for extended family. Premier Community Amenities. Sunset Preserve offers a lifestyle, not just a home. Residents enjoy exclusive access to a private boat ramp to Lake Pickett, a lakefront pavilion, and a playground. Strategically located near SR 417 and SR 408, you are minutes from Downtown Orlando and the Space Coast while feeling worlds away.

2206 Weatherly Way, Orlando

$1,999,900
4 Beds 5 Baths Laureate Park SubDv. 32827 Zip Code
Welcome to this exceptional lakefront residence in Laureate Park, perfectly positioned on one of the larger and most coveted water lots in the community, offering sweeping lake and conservation views that feel both rare and serene. Thoughtfully designed for entertaining and everyday luxury, this Taylor Morrison home spans over 4,700 square feet and blends refined interiors with seamless indoor outdoor living. From the moment you enter, soaring ceilings and abundant natural light set the tone. The open floor plan flows effortlessly through the expansive great room into a chef’s kitchen featuring dual oversized islands, solid wood cabinetry, stone countertops, premium appliances, and a butler’s pantry, creating the perfect backdrop for hosting gatherings both large and intimate. Walls of windows frame the water beyond and lead directly to the private backyard garden oasis, where resort style outdoor living awaits. Step outside to enjoy a covered patio with outdoor kitchen, a custom pool with raised spa and water features, and an expansive paver deck, ideal for entertaining or unwinding while taking in tranquil lake views. Start your mornings with coffee and breathtaking sunrises over the water, and end your evenings surrounded by nature and privacy rarely found in Laureate Park. The first floor primary suite is a true retreat, offering peaceful water views and a spa inspired bath with soaking tub, dual vanities, walk in shower, and generous closet space. A private office and formal dining room complete the main level, adding flexibility and elegance. Upstairs, a spacious loft overlooks the great room below and opens to a covered balcony, creating a second living space with an indoor outdoor feel. Additional bedrooms and a dedicated media room with a full ensuite bath make this level ideal for guests or extended living. Laureate Park delivers a lifestyle unmatched in Lake Nona, with access to the Aquatic Center, resort style pools, LP Fit gym, and over 44 miles of trails, all just minutes from Medical City, Nemours, the VA Hospital, the USTA National Campus, dining, shopping, major highways, and Orlando International Airport. This is more than a home. It is a front row seat to lakefront living at its finest.

14153 Corrigan Avenue, Orlando

$1,379,000
5 Beds 4 Baths Live Oak Estates SubDv. 32832 Zip Code
Private Acreage. Lake Nona Access. Set on 1.28 acres in Live Oak Estates, this approximately 4,000-square-foot custom home offers privacy, substantial construction and flexible living just minutes from Medical City. All bedrooms—including the spacious primary suite—are located on the main level. A private guest suite with its own full bath creates comfortable separation for visitors or extended stays, while the upstairs media room, fitness area, bonus room and full bath offer flexible space for work, hobbies and recreation. Expansive glass doors connect the living areas to a covered lanai, screened pool and heated spa. Outdoor living continues with retractable shades, two wood-burning fireplaces, a fire-pit area and peaceful green space with no rear neighbor. A side carport and storage area provide options for a boat, trailer or recreational equipment, depending on size. Quality construction includes ICF throughout the first floor, spray-foam insulation on all roof surfaces, energy-efficient windows, gas cooking, two gas tankless water heaters and dedicated propane infrastructure. The seller reports average electric costs of approximately $220 per month over a recent seven-month period. Recent system improvements include an oversized HVAC system replaced in October 2025 with a transferable warranty. In August 2026, major septic upgrades were professionally completed, including a new 540-gallon dosing tank, pump, alarm components, risers and lids. Enjoy a low HOA with convenient access to Moss Park, Lake Nona shopping and dining, SR 417, SR 528 and Orlando International Airport. A preferred-lender credit may be available to qualified buyers. Schedule your private showing today.

12012 Rambling Oak Boulevard, Orlando

$1,250,000
5 Beds 4 Baths Holden Cove SubDv. 32839 Zip Code
Virtually Staged. Welcome Home! Some photos may be virtually staged. Wow, wow, wow! This WONDERFUL 5 Bedroom REMODELED Lakefront Home (and a 3 car garage) in a gated community, on Lake Holden, is ready for YOU! As you drive up to the home, the first thing you notice is the BEAUTIFUL PAVERS and the TILE ROOF that adds character to the home as well as multiple extra years of protectionfor this MODERN MEDITERRANEAN BEAUTY! As you step past the porch and into the home, you see what is currently a home office ( can be used as a downstairs bedroom). Take a few more steps and you immediately see the expansive new flooring that is set throughout the whole downstairs. As you enter the kitchen, you notice how much care and passion are shown in this GORGEOUS remodeled kitchen. The kitchen features STUNNING 42inch kitchen cabinets, STAINLESS STEEL APPLIANCES, QUARTZ COUNTERTOPS,a CENTER ISLAND, and LIGHTING upgrades! Imagine those days cooking surrounded by family and friends gathering around the ISLAND and the FAMILY ROOM sharing GOOD TIMES! This home is PERFECT for entertaining ! The pantry allows a place to store all you need, and with the upgrades in the rollout drawers, you can stash away all the clutter from small appliances. The dining area is where you can sit and chat ang look out the picture frame window and see BEAUTIFUL LAKE HOLDEN!! ( or look the other way and enjoy the TV:) The primary bedroom is conveniently located a few steps away . The Primary features and added space to work, play, sit, or even exercise! This buildout features MORE STORAGE! This SPACIOUS Primary has an AWESOME remodeled bathroom to go along with it. The shower has TWO separate shower heads, so 2 can shower at the same time, as well as a steam element to have a steam room. As you make your way upstairs, there is still SO MUCH HOUSE to see! The BONUS ROOM upstairs is where you can entertain as well. Set up a pool table, play ping pong, or just relax and watch a movie on the big screen. This FLEX space allows for all options from studying to partying. The remaining bedrooms are all up here, including the ensuite. When you want to PARTY, you can go out to the PATIO and look at the LAKE and relax after a long day out and about. Now, for all those who want to understand what LAKE LIFE is all about, make your way to the deck out back! This is where WEEKEND after WEEKEND memories will be made! IMAGINE all the times you and family and friends you, family and friends will cool off during those wonderful hot summers in FLORIDA! IMAGINE all those wonderful pics you can post to social media with the GOOD TIMES on the LAKE! This home is conveniently located close to EVERYTHING! Airports, ATTRACTIONS, SODO, are all a hop, skip and jump away! Cornerstone Charter Academy can be the school of choice for those who choose to. WELCOME HOME!

4509 Patricia Ann Court, Orlando

$1,450,000
4 Beds 4 Baths Eagle Creek SubDv. 32832 Zip Code
Step into the epitome of luxurious living with this exquisite residence, perfectly nestled in a prestigious 24-hour guard-gated Eagle Creek Village community in Lake Nona. Every detail in this home has been meticulously designed to offer both luxury and functionality, making it a true sanctuary for discerning homeowners. As you enter, the grand foyer welcomes you with its high ceilings and sleek porcelain tile flooring that extends throughout the home, setting the tone for the opulent spaces that unfold. The open floor plan effortlessly connects the living, dining, and kitchen areas, creating an inviting atmosphere that is perfect for both serene living and grand entertaining. The chef’s kitchen is a masterpiece of design, equipped with high-end appliances, custom dark wood cabinetry, and a sprawling quartz island where friends and family can gather around for casual meals or festive preparations. The adjacent formal dining area, defined by a striking marble accent wall and elegant modern chandeliers, offers the perfect backdrop for intimate dinners and lavish gatherings. The living area, a harmonious blend of comfort and style. Large sliding glass doors frame stunning views of the outdoor living space and flood the room with natural light. Step outside to discover a covered patio equipped with a state-of-the-art outdoor kitchen, including a built-in grill and sophisticated dining setup, perfect for al fresco dining under the stars. The resort-style pool and spa, surrounded by a screened enclosure, provide a private oasis with panoramic views of the meticulously maintained golf course. Retreat to the luxurious master suite, where tranquility awaits. The spa-like bathroom boasts a freestanding soaking tub, a spacious walk-in shower, dual vanities, and leads to a generously sized walk-in closet. Each additional bedroom offers unique comforts and stylish designs, ensuring every family member or guest enjoys personal space with upscale amenities. Community amenities enrich this luxurious lifestyle further, featuring a championship golf course, a chic restaurant and bar, and a fitness and recreation center. Tennis and basketball courts, along with meticulously landscaped parks and a dog park, cater to both active lifestyles and serene leisure. Located just minutes from major transport routes, top-notch shopping, gourmet dining, and elite medical facilities, this home offers not just a living space but a lifestyle of unmatched luxury and convenience. Discover the true meaning of upscale living in a home that goes beyond the ordinary, designed for those who seek the very best in life.

13319 Alderley Drive, Orlando

$2,999,000
5 Beds 7 Baths Weldona Rep SubDv. 32806 Zip Code
This Modern Contemporary home built by FG Schaub Custom Homes is 4,389 -SF under air plus a 434 SF transitional room, creating 4823 SF of living all on one floor. This urban retreat features 5 bedrooms, 5 en suite bathrooms, 2 half bathrooms, a formal dining room, and a 60’ by 9’ Gallery. The home is custom-designed to fit on the 14,360 SF lot. Built in 2023 this home has a meticulous design and high-quality fixtures. The 12’ ceilings are an inspiring accompaniment to the Anderson 10’ external double doors throughout the home. The Gallery acts as a grand entry and a space for art and entertainment. Adorned with 5 LED Chandeliers, the Gallery is a centerpiece of the home. The Formal Dining room sits off the Gallery, encased in glass, and the room can hold 12 dinner guests. The Formal Dining room includes a 200-bottle glass-enclosed wine wall. Through the Formal Dining room, you will find 10’ glass doors leading to the dining lanai featuring the custom-built stone fire pit. The Brass and Glass Bar stands at the end of the Gallery. The centerpiece of your entertaining. The Chef’s Kitchen provides the space and equipment to indulge your culinary dreams. The island seats 8 allowing the entire family to enjoy the chef’s display. Thermador appliances include a 48” range top with flat grill, combined 48” double column refrigerator freezer and wall oven and microwave. The Butlers Pantry is adjacent to the walk-in Pantry and Formal Dining room, providing an ideal area for prepping and serving. The Great Room provides living space adjacent to both the bar, chef’s kitchen, and transitional room. The Great Room’s brick-accented main wall provides an ideal focal point for enjoying entertainment. Two sets of 10’ double doors lead from the Great Room to the Transitional Room. With the doors open the combined space measures over 40 feet in length. The Transitional Room is 434 SF in addition to the 4389 SF of under-air living space. The Transitional Room houses both the Summer Kitchen and Pool Bath. The Transitional Room provides a resort living feel as an automated screen separates the room from the expansive pool deck. The Primary Suite sits off the Great Room and has direct access to the pool deck through 10’ double doors which are draped with 12’ ceiling-mounted custom shear drapes. The sizable Primary suite allows room for a desk, bookcase, and exercise equipment, in addition to a king-size bed. The Primary Bathroom offers a large space including 72” freestanding tub, 7’ shower w/ 4’ wide bench, and single vanities. The Primary Bathroom leads to the Primary Dressing Room which provides ample wardrobe space. Opposite the Primary Suite, we have the Guest Suite which is only accessible from the pool deck, providing an inlaw suite effect. The Guest Suite has 10’ double doors providing direct access to the pool deck. The Guest Suite Bathroom provides a roll-in shower to accommodate family members of all ages. Equipped with a Yale Lock keypad, the Guest Suite is accessible without having to enter the main home, perfect for visiting guests. The Pool Deck measures approximately 1600 SF with a sumptuous 38’ X 12’ (450 SF) heated swimming pool. Mature landscape adorns the perimeter of the backyard providing a true urban oasis feel.

1220 Delaney Park Drive, Orlando

$1,579,000
8 Beds 8 Baths Paradiso Grande Ph 2 SubDv. 32821 Zip Code
OWN THIS LUXURY VACATION HOME in Orlando’s hottest short-term rental gated community, Paradiso Grande by Park Square Homes, located in the heart of International Drive. This FULLY FURNISHED and PROFESSIONALLY DECORATED 8-bedroom, 8-bathroom pool home offers 3,266 square feet of beautifully designed living space, created to deliver both an exceptional guest experience and strong rental performance. Existing bookings are already in place, creating immediate income potential! LOCATION, LOCATION, LOCATION. Just 10 minutes from Universal Studios, 8 minutes from Epic Universe, 1 minute from SeaWorld and Discovery Cove and 12 minutes from Walt Disney World, this home sits in one of Central Florida’s most desirable short-term rental corridors. The open-concept main floor features a spacious living and dining area, a fully equipped gourmet kitchen, and two bedrooms including a first-floor king suite. The garage has been converted into a private home theater, while the private pool area with covered dining space and outdoor TV creates the perfect space to unwind after a day at the parks. A 220-volt electric vehicle charger adds modern convenience. Upstairs offers six additional bedroom suites, a large entertainment loft with TV, PS5, arcade games and air hockey, plus a full laundry room, making this home ideal for families and groups. Paradiso Grande features a resort-style clubhouse, pool, lazy river, fitness center, game room and walking trails, delivering a true vacation experience for guests and owners. Airbnb and VRBO approved, this property offers the perfect combination of location, amenities and income potential. Don’t miss the opportunity to secure your place in one of Orlando’s fastest-growing luxury vacation communities. Schedule your showing Today!

6271 Sand Skipper Road, Orlando

$1,049,000
5 Beds 5 Baths Eagle Creek SubDv. 32832 Zip Code
Motivated Seller. Luxury meets lifestyle in Eagle Creek. This elegant two-story home, it is like New Home, Owners only used for 2 months. Offers over 3,700 square feet of refined living in one of Lake Nona’s most sought-after gated golf communities. Featuring five bedrooms, five full bathrooms, and a thoughtfully designed open floor plan, this residence is ideal for both entertaining and everyday comfort. This sought-after Oakmont floor plan features a gourmet kitchen designed for the culinary enthusiast and a bright, open-concept layout ideal for both everyday living and entertaining. The expansive dining and family room combination is accented by sliding glass doors that open to a covered patio with serene pond views. The owner’s suite is conveniently located on the first floor, offering privacy and ease of living. It boasts a massive walk-in closet with dual entry—one from the primary bedroom and another from the oversized laundry room. Upstairs, the fifth bedroom features an en-suite bathroom and sliding glass doors leading to a large walk-out balcony. A spacious media/flex room provides endless possibilities, perfect for a home theater, game room, or additional entertaining space. Enjoy resort-style living with access to Eagle Creek’s premier amenities, including an 18-hole championship golf course, fitness center, swimming pool, tennis courts, and playgrounds. Ideally situated just minutes from Orlando International Airport, the VA Hospital, and Lake Nona Medical City, with convenient access to shopping, dining, and top-tier healthcare. Plus, world-famous attractions such as Walt Disney World and Universal Studios are only about a 25-minute drive away. This exceptional home offers the perfect blend of luxury, location, and lifestyle. Schedule your private tour today and experience Eagle Creek living at its finest. Motivated Seller.

13333 Oakenshaw Lane, Orlando

$4,575,000
5 Beds 7 Baths Lake Nona Estates 10 SubDv. 32827 Zip Code
Virtually Staged. Pre-Construction. To be built. Being expertly built by Goehring & Morgan in the coveted Cromwell expansion of Parcel 10 at Lake Nona Golf & Country Club, this new custom residence blends timeless architecture with high-end design and a modern indoor–outdoor lifestyle. Its premier location offers exceptional access to the Club’s amenity base, the USTA National Campus and Lake Nona’s Town Center, while its thoughtfully crafted layout pairs refined curb appeal with contemporary livability and serene pond views. The home offers five bedrooms, five full and two half baths, plus an outdoor shower. A welcoming foyer leads into the great room, glass-enclosed wine feature, gourmet kitchen and scullery, all oriented to expansive outdoor living. The main level showcases an exceptional owner’s suite featuring a two-sided fireplace, an intimate private lounge with wet bar, and two oversized walk-in closets, along with a spacious, spa-inspired bath. A dedicated courtyard enhances privacy and extends the retreat-like atmosphere of the suite. Also on the first floor are a versatile office/second bedroom with ensuite bath, a powder bath, a large main-level laundry room, and generous storage throughout. Upstairs, a central loft connects three additional bedroom suites, each with walk-in closet and full bath, along with an additional laundry room for convenience. Sliding doors open to a covered lanai with summer kitchen, pool, spa and dedicated pool bath, creating a true indoor–outdoor sanctuary ideal for year-round living. Completing the residence are a three-car garage plus a separate one-car garage with room for a full vehicle or golf cart, offering exceptional flexibility for parking, storage and recreational living within the gates of Lake Nona Golf & Country Club.

11091 Cromwell Road, Orlando

$1,299,000
4 Beds 4 Baths Eagle Crk Village I Ph 2 SubDv. 32832 Zip Code
Waterfront Modern Masterpiece in Eagle Creek Golf Community - Welcome to 13265 Bromborough Dr – where contemporary luxury meets serene lakefront living in the prestigious Eagle Creek Golf Community. Built in 2023, this stunning 4-bedroom, 4-bathroom modern estate offers an impressive 4,287 square feet of climate-controlled living space designed for those who refuse to compromise. Step inside and be captivated by the sleek, modern design with tile flooring throughout – no carpet, just elegant, easy-to-maintain surfaces that complement the home's sophisticated aesthetic. Fresh interior paint creates a pristine canvas, while custom window shutters throughout add both style and light control. The walk-in closets feature premium cabinetry systems, maximizing storage with sophisticated organization solutions. The recently completed 480-square-foot addition transforms everyday living into resort-style entertainment, featuring an enclosed lanai with a second full kitchen perfect for hosting gatherings while soaking in breathtaking water views. The two-story layout maximizes the spectacular lakefront setting, with a massive balcony that serves as your private viewing platform to enjoy morning coffee or evening sunsets over the shimmering water. Outside, a beautifully pavered patio extends your living space, while newly installed sidewalks wrap around the home and an extended driveway provides ample parking and enhanced curb appeal. Entertainment reaches new heights in the expansive upstairs bonus room – your future media room, game room, or whatever your lifestyle demands. With four generously appointed bedrooms and four full bathrooms, there's abundant space for family, guests, and all of life's possibilities. Sustainable Living with Solar Advantage - Enjoy the benefits of a leased solar system that delivers near-zero monthly electric and water bills – and the lease includes maintenance coverage for complete peace of mind. Experience modern luxury with dramatically reduced utility costs while embracing sustainable, eco-friendly living. Life at Eagle Creek: Your Private Resort - Beyond your front door awaits a world-class community that rivals the finest resorts. Tee off at the Eagle Creek Golf Club and unwind afterward at the Belfry Restaurant and Bar in the stunning golf clubhouse. Stay active at the resident clubhouse featuring a state-of-the-art fitness center, multiple sparkling pools, tennis courts, and a basketball court. Your furry friends will love the dedicated dog park, while families appreciate having Eagle Creek Elementary School right in the community. With 24-hour guard-gated security, multiple parks throughout the neighborhood, and Eagle Creek Center offering convenient shopping, dining, and services just moments away, everything you need is at your fingertips. This is more than a home; it's a lifestyle statement in one of Orlando's most desirable golf communities, where modern elegance, waterfront tranquility, and sustainable living converge. Don't let this rare opportunity slip away. Contact us today to schedule your private showing and experience the magic of lakefront living at 13265 Bromborough Dr.

13265 Bromborough Drive, Orlando

$1,275,000
4 Beds 3 Baths Bay Hill Sec 11 SubDv. 32819 Zip Code
Under contract-accepting backup offers. Virtually Staged. Welcome to an exceptional opportunity in the heart of Bay Hill, situated directly on the green of Hole 4—one of the community’s most sought-after golf course locations. This homesite offers sweeping views of manicured fairways, mature trees, and pristine landscape, delivering the privacy, prestige, and scenery that define the Bay Hill lifestyle. This spacious single-story, 4-bedroom, 3-bath home features 2,528 sq ft of living space and a smart, well-designed layout centered around golf views and indoor-outdoor living. High ceilings, large architectural windows, and multiple sets of French doors fill the home with natural light and frame tranquil views of the pool and course. Tile flooring runs throughout, and the home includes multiple living and dining areas, a wood-burning fireplace, and a large indoor laundry/mudroom with built-in cabinetry. The expansive kitchen offers tremendous potential with abundant cabinetry, a peninsula with bar seating, a breakfast nook overlooking the pool, a skylight, and direct access to the lanai. The thoughtful split-bedroom layout includes two bedroom suites—one ideal for guests and one serving as the primary—with pool access, a large walk-in closet, dual vanities, soaking tub, and separate shower. Outdoor living is the highlight: the oversized screen-enclosed pool and lanai create the perfect setting for entertaining, relaxing, and enjoying uninterrupted golf views with no rear neighbors. The full-length covered patio is ideal for year-round use. Whether you’re seeking to renovate a home with incredible bones, invest in a premier golf community, or create a custom residence with unmatched views, this property represents a rare chance to secure a trophy location in the world-renowned Bay Hill community, home of the Arnold Palmer Invitational and minutes from dining, shopping, schools, and Dr. Phillips amenities. Bring your vision and make this standout Bay Hill address your own.

5709 Masters Boulevard, Orlando

$3,625,000
5 Beds 7 Baths Lake Nona Estates SubDv. 32827 Zip Code
Under contract-accepting backup offers. Unparalleled Value in Today’s Market – Offered below its recent professional appraisal (report available upon request), this property represents a rare opportunity to acquire a custom residence in Lake Nona Golf & Country Club at a price that defies current valuation metrics. Welcome to this exquisite custom-built estate, perfectly situated in the prestigious Lake Nona Golf & Country Club, close to all of the Club’s member amenities and lake access. Built by DeVoe Custom Homes in 2017, this masterpiece offers 5 bedrooms, 5 full and 2 half baths, blending timeless elegance with modern sophistication. Step inside to an expansive family room featuring soaring ceilings, intricate millwork, and 10-foot sliding glass doors that frame breathtaking views of the saltwater pool and serene pond. The open-concept design flows seamlessly into a chef’s kitchen equipped with top-tier appliances, a hidden walk-in pantry, and refined finishes throughout. The luxurious owner’s suite is a private retreat, boasting a spa-inspired bath with a soaking tub, walk-in shower, dual vanities, and a custom-designed closet. The first floor also includes a secondary ensuite bedroom, a dedicated office, a concealed walk-in wine cellar, and a newly converted, air conditioned indoor/outdoor Florida room—perfect for year-round enjoyment. Upstairs, discover three additional ensuite bedrooms, including a hidden fifth bedroom accessed through a secret bookcase door, adding a touch of intrigue and charm. Outdoors, indulge in resort-style living with a spectacular saltwater pool, spa, and outdoor grill, ideal for entertaining or unwinding under the stars. The oversized three-car garage and separate golf cart garage provide ample space for vehicles and hobbies. Additional Features Include: Control4 Automation, Home Organization Room, First and Second Floor Laundry

8569 Lake Nona Shore Drive, Orlando

$5,995,000
5 Beds 7 Baths Lake Nona Estates 10 SubDv. 32827 Zip Code
Virtually Staged. Under Construction. Being expertly built by Akers Custom Homes, and located in the new Cromwell expansion at Lake Nona Golf & Country Club, this luxurious custom home is perfectly situated with direct access to the Club’s amenity base, The United States Tennis Association’s National Campus, and Lake Nona’s Town Center. The exquisite 5-bedroom, 6-full and 1-half bath home blends refined design with natural elements, featuring rich textures of stone and wood that envelop you in a sense of comfort and serenity. Its generous floor plan offers a spacious layout with seamless flow, and a flexible space that invites creativity and relaxation. Outside, a private courtyard pool and spa is surrounded by and expansive sundeck with built-in Bali beds. An air-conditioned pavilion, complete with linear fireplace, pool bath and outdoor shower, adds convenience and year-round living space to the footprint of the home. A tranquil recovery space, just beyond the owner’s suite, creates an oasis for unwinding and rejuvenation. Creating a true lifestyle, this residence encourages deep breaths, slow mornings, and meaningful moments - A place where modern minimalism meets the warmth of natural living. Additional features include: -Private Outdoor Showers and Cold Plunge Pool - Hidden First Floor Laundry - Second Floor Lofts - Temperature Controlled Three-Car Garage

11035 Cromwell Road, Orlando

$1,599,500
5 Beds 5 Baths Jessamine Beach Rep SubDv. 32839 Zip Code
Welcome to an exceptional lakefront escape on Lake Jessamine, where modern luxury meets serene waterfront living. This beautifully renovated home showcases timeless design, high-end finishes, and over 140 feet of pristine shoreline complete with your own private boat dock, ideal for boating, fishing, or enjoying spectacular sunrise views each morning. Step inside to a bright, open-concept layout that seamlessly blends the living, dining, and kitchen areas, perfect for everyday comfort or entertaining guests. The brand new designer kitchen features sleek cabinetry, quartz-style countertops, modern appliances, and generous storage. Each bathroom has been thoughtfully redesigned with spa-inspired touches, including marble counters and elegant custom tile work. A spacious flex room adds valuable versatility, ideal for a home gym, office, media room, or game room. Outdoors, enjoy a large backyard, a relaxing covered lanai, and a durable metal roof that provides long-term peace of mind. Located in a quiet, convenient neighborhood with NO HOA, this home gives you the freedom to live, rent, or invest as you choose, while still being minutes from top schools, shopping, dining, and major highways. Words can only describe so much seeing this home in person is the only way to truly appreciate the beauty, craftsmanship, and breathtaking lakefront setting. This remarkable waterfront residence offers unmatched comfort, elegance, and lifestyle value. Schedule your private showing today!

5526 Parkdale Drive, Orlando

Start Your Search

Above $1 Million Orlando Real Estate

Our website features the best real estate search for above $1 million properties available in Orlando and surrounding areas. It is the only site you will ever need! It is easy-to-use and updated by the official Realtor®’s database every 15 minutes. 

You can save searches, and get daily email alerts of new listings, price changes, sold data, and market reports. Our Interactive Map Search allows you to view properties on a map or refine your search by drawing the boundaries around the area you desire. 

Curious about what’s happening in your neighborhood? You can create a custom market report to see what’s active, under contract, and sold in your neighborhood! 

Considering selling or refinancing your home? Get an INSTANT property valuation now!

Contact us today to find out how we can be of assistance to you!