Refine Search
Sort by
10645 Spring Sapling Circle, Parrish
$999,990
5 Beds ⋅ 4 Baths ⋅ Oakfield Trails SubDv. ⋅ 34219 Zip Code
Under Construction. Key Largo II This Key Largo II is currently under construction and will be ready Nov/Dec! This beautifully designed home showcases Maddox Maple Latte cabinetry with a warm wood finish, elegant Frost Whte MSI 3CM Quartz countertops, stylish Windsor TG39J Honey tile flooring, and thoughtfully selected designer finishes throughout. Offering an impressive 3,899 square feet of well planned living space, the Key Largo II features 5 spacious bedrooms, 4 full bathrooms, and a 3 car garage. The open concept floorplan seamlessly connects the kitchen, dining, and main living areas, creating a bright and inviting space that is perfect for both everyday living and entertaining. Enjoy beautiful water views from the covered lanai, providing the ideal outdoor setting for relaxing or hosting family and friends. This thoughtfully designed home also includes a private den that is perfect for a home office or flex space, a spacious downstairs bonus room for additional living or entertainment space, and an upper level featuring another bonus room along with a secondary bedroom and full bathroom, offering exceptional flexibility for guests, multigenerational living, or a private retreat. Combining generous living spaces, designer finishes, and a highly functional layout, this home offers the perfect blend of luxury, comfort, and everyday convenience. Images shown are for illustrative purposes only and may differ from actual home. Completion date subject to change.

10645 Spring Sapling Circle, Parrish

12589 Oak  Hill Way, Parrish
$351,889
3 Beds ⋅ 2 Baths ⋅ Crosswind Point SubDv. ⋅ 34219 Zip Code
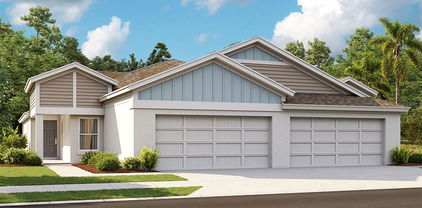
Under Construction. Bridgeport Discover the perfect balance of style, comfort, and convenience in this beautifully designed Bridgeport Quick Move-In home, currently under construction and estimated for completion in Nov/Dec. This thoughtfully designed one story paired villa offers the ideal combination of low maintenance living and elegant design. Inside, you'll find designer curated finishes throughout, including Sonoma Duraform Harbor cabinetry with a warm wood finish, Frost Whte MSI 2CM Quartz countertops, and stylish Polaris Plus Soft Beige luxury vinyl plank flooring, creating a timeless and inviting atmosphere. The open concept layout is enhanced by soaring vaulted ceilings that fill the home with natural light and create a bright, spacious feel. Featuring three well appointed bedrooms, this home provides the flexibility to accommodate family, overnight guests, or a dedicated home office. The beautifully appointed kitchen flows seamlessly into the dining area and great room, making it perfect for entertaining, hosting gatherings, or enjoying everyday living. Enjoy the Florida lifestyle from the covered lanai, an inviting outdoor space ideal for morning coffee, weekend brunch, or relaxing evenings year round. A private two car garage provides added convenience and storage, while the charming coastal inspired exterior offers lasting curb appeal. Combining luxury finishes, functional living spaces, and the ease of low maintenance living, this exceptional home is designed to complement every stage of life and offers an incredible opportunity to own a beautifully crafted new home. Images shown are for illustrative purposes only and may differ from actual home. Completion date subject to change.

12589 Oak Hill Way, Parrish

10059 Morning Meadowlark Trail, Parrish
$289,990
3 Beds ⋅ 2 Baths ⋅ Oakfield Trails SubDv. ⋅ 34219 Zip Code
Virtually Staged. Under Construction. Under Construction - Welcome to the Lewiston II at Oakfield Trails, an amenity-rich community with trails, green spaces, and a private social club, minutes from major commuter routes. This Lewiston II delivers 1,600 square feet of single-floor living across three bedrooms, two full baths, and a two-car garage, with the primary suite positioned on the main level for easy access. The foyer opens directly into the kitchen, which flows into the dining area and family room, keeping conversation and activity connected throughout the day. GE electric appliances and LED lighting in the family room are already in place, and rough-in for kitchen pendant lights is ready when the time comes. The primary suite sits apart from the other two bedrooms, with a walk-in closet and double vanities. On evenings when the pace slows, the family room's open layout gives everyone room to spread out without crowding the kitchen. There is still time to personalize this home with your choice from our available Design Collections. Current pricing reflects base and structural options; final pricing may adjust once selections are made. Notable highlights: A full-sized pantry keeps the kitchen organized and stocked. Two additional bedrooms share a well-appointed full bath. The lanai extends the living space into the outdoors. See what sets this home apart. Schedule a private showing.

10059 Morning Meadowlark Trail, Parrish

7931 Palm Paradise Place, Parrish
$421,290
3 Beds ⋅ 3 Baths ⋅ Seaire SubDv. ⋅ 34219 Zip Code
Under Construction. Introducing Seaire, the vibrant new community in Parrish, FL! Seaire promises to redefine resort-style living in Florida with its stunning 4-acre Crystal Lagoon, transforming everyday swimming into a beach-like experience in your own backyard. Residents will enjoy a host of amenities, including an event lawn, water obstacle courses, private cabanas, a full-service bar, and more! Seaire offers a true oasis for families seeking a “vacation living” lifestyle right at home. The Pinecrest is designed with flexibility in mind, offering open living spaces and a versatile loft that’s perfect for relaxing or entertaining. Its thoughtful design adapts easily to your lifestyle. The stylish kitchen showcases a large center island with sink, white cabinets, quartz countertops with 3”x6” subway tiled backsplash, a spacious pantry, and Whirlpool stainless steel appliances including a dishwasher, microwave, refrigerator and range. The bathrooms have matching white cabinets and quartz countertops and a walk-in shower with heavy glass door, private commode, and dual sinks in the Owner's bath. There is luxury vinyl plank flooring in the main living areas, 18”x18” tile flooring in the baths and laundry room, and stain-resistant carpet in the bedrooms and loft. This home makes great use of space with an enclosed flex room, spacious loft, convenient laundry room with Whirlpool washer and dryer, a 2-car garage and a covered lanai. Additional upgrades and features include faux wood house blinds throughout, whole cabinet hardware and a Smart Home technology package with a video doorbell. Enjoy peace of mind with Pulte’s transferable, 10-year Limited Structural Warranty that covers materials and workmanship in the 1st year, workability of plumbing, electrical, HVAC, and other mechanical systems through the 2nd year, various types of water infiltration and internal leaks through the 5th year, and the structural integrity of the home through the 10th year. Plus, we’re currently offering limited-time incentives and below-market rates!

7931 Palm Paradise Place, Parrish

8827 Bahama Mia Lane, Parrish
$486,070
4 Beds ⋅ 3 Baths ⋅ Seaire SubDv. ⋅ 34219 Zip Code
Under Construction. Welcome to Seaire, our newest single-family home community where luxurious living meets a vibrant coastal lifestyle. Situated in the center of Parrish, Florida, Seaire offers a blend of modern convenience, resort-style amenities, and a warm, welcoming neighborhood atmosphere. At the heart of Seaire lies a breathtaking 4.5-acre crystal-clear lagoon, the centerpiece for relaxation and recreation. Whether you’re seeking adventure or a serene escape, the lagoon offers something for everyone. Start your day with a kayak or paddleboard outing across shimmering waters. Cabana Cove, complete with a private bar, provides the ultimate laid-back retreat, while our swim-up lagoon bar lets you enjoy refreshing beverages without leaving the water. The entire family will love Gasparilla Island featuring a splash pad, water obstacle course, and superslide. Seaire is designed for year-round enjoyment with exclusive resident events, from fitness and wellness classes to seasonal holiday celebrations and live music performances.

8827 Bahama Mia Lane, Parrish

8255 Golden Beach Court, Parrish
$749,990
3 Beds ⋅ 3 Baths ⋅ Seaire SubDv. ⋅ 34219 Zip Code
Virtually Staged. **OFFERING UP TO $50K IN CLOSING COST ASSISTANCE**SEE SALES CONSULTANT FOR MORE INFORMATION Welcome to 8255 Golden Beach Court in Parrish, FL, a beautifully designed one-story Sabal home in the desirable Seaire master-planned community. This modern residence combines elegance with functionality, offering scenic wetland views from the covered lanai in the backyard—ideal for unwinding or hosting gatherings. Inside, you’ll discover a thoughtfully designed space with tile flooring throughout the living room and kitchen. The kitchen shines with gray cabinets and granite countertops, creating a sleek and functional heart of the home. The dining room is brightened by an upgraded window package, allowing natural light to flood the area. The primary bedroom suite features an upgraded window package for added brightness and privacy, while the primary bathroom exudes luxury with floor-to-ceiling tile in the shower and quartz countertops paired with upgraded cabinetry. Additional living spaces include two secondary bedrooms, a dedicated office for productivity or remote work, and a bonus family room for extra entertainment or recreation. The home also offers ample storage and convenience with a three-car garage, making it perfect for modern living in a vibrant community.

8255 Golden Beach Court, Parrish

10025 Daybreak Glen, Parrish
$349,000
4 Beds ⋅ 3 Baths ⋅ Summerwoods Ph Iiia & Iva SubDv. ⋅ 34219 Zip Code
Under contract-accepting backup offers. Virtually Staged. Huge price Cut! Take the advantage of the buyer's market with the low purchase price! The sell is taking a big lost to put this low price, Plus buyer interest buy-down option. For detail buydown option please discuss. And the big plus is, you get a nice big backyard with no backyard neighbor! If you are looking for no backyard neighbor home with this great price, this is the one! Keep in mind, you can always change the interior decor but you can't change the view! Which is why this house's backyard is a big plus! The property is built in 2022, everything is like new home. Ready to move in! open layout, low HOA, and immediate move-in ready! Beautiful backyard with lakeview and preserve view with large yard space! No high-power lines from your backyard view! You won't be disappointed! The layout and space feels much larger than the actual square footage! 4 bedrooms plus a good size loft and an dedicated office/Den. Great to fit for a big family who needs more rooms with the need of a home office! The beautiful waterview backyard with no backyard neighbor behind you is the type of home that can not easily find around the area! The size of the backyard have a plenty of space to build pool or put a big fence in for dogs to run around! Open floor plan, This 3 year old newer home provide you a very practical floor plan. When you walk-in, the 1st thing is a office/den area for your work space. a half bath tucked in from the hallway between the den and main living area. Kitchen come with a large island. The back sliding door facing the big back yard and a nice waterview! Good size great room for the family to enjoy peaceful family time together. Upstairs, a lot splits the primary bedroom and the 3 guest bedrooms. The primary bedroom comes with a large walk-in closet with a window. The house has hard wired smart home is ready, all you need is to add smart home monitor on the hard wired port on the wall. The community have a pool and play grand. Summerwoods is conveniently located on CR-683, Moccasin Willow Rd. Easy access to 75 freeway and US-301.

10025 Daybreak Glen, Parrish

10433 Woodland Garden Way, Parrish
$516,000
4 Beds ⋅ 4 Baths ⋅ Oakfield Trails SubDv. ⋅ 34219 Zip Code
All Closing Costs Paid, Up to $5k Towards Options & Special Interest Rates with the use of our preferred lender - Now through Sunday, November 1st. Our Newest Community is Set within Southwest Florida's natural beauty and close to many popular area attractions, just 3 miles from I-75. Oakfield Trails neighborhood will consist of single-family homes all designed to meet the needs of today’s modern family. All of our homes feature all-concrete block construction on the first and second floors and D.R. Horton’s state-of-the-art Smart Home Automation system. Enjoy community-wide trails that connect residents to Lakes and Parks, Clubhouse and Uniquely Designed Public Spaces. A Resort-Style Pool with Slide Tower. Pickleball & Tennis Courts and Natural Playgrounds, Tree Covered Event Space and a Pavillion. Clubhouse and Fitness Center and for our 4-legged family members, a K-9 Park.

10433 Woodland Garden Way, Parrish

10425 Woodland Garden Way, Parrish
$508,000
4 Beds ⋅ 4 Baths ⋅ Oakfield Trails SubDv. ⋅ 34219 Zip Code
Under contract-accepting backup offers. All Closing Costs Paid, Up to $5k Towards Options & Special Interest Rates with the use of our preferred lender - Now through Sunday, November 1st. Our Newest Community is Set within Southwest Florida's natural beauty and close to many popular area attractions, just 3 miles from I-75. Oakfield Trails neighborhood will consist of single-family homes all designed to meet the needs of today’s modern family. All of our homes feature all-concrete block construction on the first and second floors and D.R. Horton’s state-of-the-art Smart Home Automation system. Enjoy community-wide trails that connect residents to Lakes and Parks, Clubhouse and Uniquely Designed Public Spaces. A Resort-Style Pool with Slide Tower. Pickleball & Tennis Courts and Natural Playgrounds, Tree Covered Event Space and a Pavillion. Clubhouse and Fitness Center and for our 4-legged family members, a K-9 Park.

10425 Woodland Garden Way, Parrish

11237 Rolling Fork Trail, Parrish
$419,900
3 Beds ⋅ 2 Baths ⋅ North River Ranch SubDv. ⋅ 34219 Zip Code
Under contract-accepting backup offers. MASSIVE PRICE IMPROVEMENT! NOW OFFERED AT AN INCREDIBLE VALUE OF $419,900, WELL BELOW PREVIOUS PRICING. THIS IS YOUR CHANCE TO SECURE INSTANT EQUITY IN A HIGHLY SOUGHT OUT COMMUNITY. THE SELLERS ARE MOTIVATED AND READY TO ENTERTAIN OFFERS. SCHEDULE YOUR TOUR TODAY BEFORE THIS EXCEPTIONAL OPPORTUNITY IS GONE! Welcome home to this beautifully designed 2023-Mystique home by Pulte Homes. If you're looking for a new home with a great floor plan, tons of upgrades, in a luxurious highly sought out community, then why wait to build when you can move right into this better-than-new home. Offering modern design, privacy, and plenty of space to live and entertain, this exceptional property is ready to welcome you home! This home offers 3 bedrooms, 2 bathrooms, a dedicated flex room, and 2,184 sf of thoughtfully designed living space. With modern finishes and an open-concept layout, this home combines comfort, style, and functionality. Step inside to discover a spacious extended gathering room featuring a custom accent wall and tray ceiling, seamlessly flowing into the chef-inspired gourmet kitchen with upgraded cabinetry, granite countertops, stainless steel appliances, a large center island with additional storage, and an inviting cafe area—perfect for entertaining family and friends. The flex room provides the ideal space for a private office to work from home, a playroom, or a room to fit your lifestyle. This desirable split bedroom and bath design provides privacy for family and guests. Entry from the garage features a convenient drop zone, which has endless opportunities. The 2-car garage has been upgraded as well with Swisstrax™ lifetime modular flooring. Additional home features include 8’ tall interior doors, a tankless hot water heater, and hurricane shutters. The generous owner’s suite offers a beautiful custom accent wall as well as a large walk-in closet. The owner’s suite bath has granite countertops, double bowl vanity, and an extended walk-in shower with frameless glass. Enjoy Florida living year-round from the extended covered lanai, where you will appreciate peaceful views and the privacy of no rear neighbors. The beautifully maintained yard and attractive curb appeal make this home truly move-in ready. A vibrant calendar of community events enhances the neighborhood’s welcoming atmosphere. Take advantage of the abundant recreational activities and events including 3 amenity centers with resort style pools, a dog park, and top-rated schools. Camp Creek features clubhouse, cafe, game room, pickleball and a swim center with plunge pool and water slide. Brightwood Pavilion includes a resident clubhouse, resort style pool, state-of-the-art fitness center, game room, and playground. Riverfield Verandah features a resort style pool and covered outdoor patio. Conveniently located just minutes from top-rated schools which include Barbara A. Harvey K-8, a brand-new Campus right in the community, Buffalo Creek Middle School, and Parrish Community High School! Minutes from the recently opened HCA Florida North River Ranch Emergency and Market Walk with access to coffee shops, dining options, Publix Super Market, dentists and more! Easy access to I-75 and Highway 301. Only a short drive to the city of Tampa, St. Petersburg, Sarasota, and the beautiful Gulf Coast beaches. Don’t miss your opportunity to own this like-new, move-in ready home—schedule your private showing today!

11237 Rolling Fork Trail, Parrish

4324 Sea Marsh Place, Parrish
$579,990
3 Beds ⋅ 2 Baths ⋅ Crosscreek SubDv. ⋅ 34219 Zip Code
The Harbour floorplan may well be homeowners' heaven, especially since it now has a pool! Its thoughtful, clever design attains the challenging goal of having both a very spacious home and the feeling that nothing is more than a few steps away. With 3 bedrooms and 2 baths, and private pool it encompasses all of the pampering amenities of larger homes. This beautiful Medallion home was upgraded with a Gourmet kitchen featuring double wall ovens and Gas cooktop plus tile flooring throughout the home. The home features an open plan which is great for entertaining and boasts 10’ and 11’ ceilings making it feel even more spacious. Enjoy peace of mind with impact windows and doors! The Willows community is conveniently located close to I-75 and central for commutes to Tampa, St. Pete, Clearwater, Sarasota, and of course our world-famous beaches. The Fort Hamer Bridge offers a shortcut, crossing over the Manatee River, for a direct gateway into Lakewood Ranch which gets you to the University Town Center Mall (UTC) in minutes. Be sure to schedule your personal showing today!

4324 Sea Marsh Place, Parrish

4408 Spoon Blade Drive, Parrish
$403,990
3 Beds ⋅ 2 Baths ⋅ Canoe Creek Ph Iv SubDv. ⋅ 34219 Zip Code
Welcome to the Dream, one of Canoe Creek's most popular floor plans, offering the perfect blend of luxury, comfort, and Florida lifestyle living. This spacious single-story home features 3 bedrooms, 2 bathrooms, a private den, and an expansive open-concept design that is ideal for both everyday living and entertaining. The kitchen overlooks the large great room and dining area, while sliding glass doors open to a covered lanai, creating a seamless transition between indoor and outdoor living. Designed for both style and peace of mind in mind, this home features impact-resistant windows and sliding glass doors throughout. The owner's suite serves as a private retreat with a spacious walk-in closet and spa-inspired bath. Located within the gated community of Canoe Creek, residents enjoy resort-style amenities including a clubhouse, fitness center, swimming pool, pickleball courts, dog parks, and scenic walking trails, all with no CDD fees and convenient access to shopping, dining, and major commuter routes.

4408 Spoon Blade Drive, Parrish

11804 Full Moon Loop, Parrish
$499,990
4 Beds ⋅ 4 Baths ⋅ North River Ranch SubDv. ⋅ 34219 Zip Code
Welcome to The Zander, where comfort and innovative design come together in a striking open layout. This impressive two-story residence features 4 bedrooms, 3.5 bathrooms, a generous upstairs retreat, and a 2-car garage, making it an ideal sanctuary for both family living and entertaining. From the moment you step inside, you are greeted by a stunning 19-foot grand ceiling, with natural light flooding through expansive windows that line the staircase. The open concept design fluidly connects the dining area and kitchen, with sunlight enhancing the home’s inviting atmosphere. At the heart of The Zander lies a chef inspired kitchen, complete with 42-inch upper cabinets, elegant quartz countertops, a cooktop, stainless steel hood, and an undermount sink, perfect for gatherings and culinary creativity. A spacious walk-in pantry with custom wood shelving adds both charm and functionality, giving you an organized and beautiful space to store everything you need. The family room flows seamlessly onto the lanai and backyard, extending your living space outdoors. The owners suite, privately situated on the first floor, serves as your personal retreat. Its ensuite bath rivals a luxury spa, featuring a super shower, double sink vanity with quartz countertops, and a spacious walk-in closet designed for comfort and indulgence. Upstairs, you will discover three generously proportioned bedrooms, two full baths, and a roomy retreat, ideal for movie nights, playtime, or a home office. The overlook into the dining area below adds an element of architectural charm. Nestled in the highly desirable North River Ranch community of Parrish, FL, The Zander offers more than just a home, it delivers a lifestyle. Enjoy resort style amenities, community trails, pools, fitness, and a true neighborhood spirit that makes every day feel connected. Experience the bold beauty and thoughtful design of The Zander for yourself. Schedule your tour today and make this extraordinary home yours. **This property offers a limited time 7% employee pricing incentive.

11804 Full Moon Loop, Parrish

10645 Fern Hollow Run, Parrish
$377,000
4 Beds ⋅ 3 Baths ⋅ Oakfield Trails SubDv. ⋅ 34219 Zip Code
All Closing Costs Paid, Up to $5k Towards Options & Special Interest Rates with the use of our preferred lender - Now through Sunday, November 1st. MOVE IN READY! Oakfield Trails neighborhood will consist of single-family homes all designed to meet the needs of today’s modern family. All of our homes feature all-concrete block construction on the first and second floors and D.R. Horton’s state-of-the-art Smart Home Automation system. Enjoy community-wide trails that connect residents to Lakes and Parks, Clubhouse and Uniquely Designed Public Spaces. A Resort-Style Pool with Slide Tower. Pickleball & Tennis Courts and Natural Playgrounds, Tree Covered Event Space and a Pavillion. Clubhouse and Fitness Center and for our 4-legged family members, a K-9 Park.

10645 Fern Hollow Run, Parrish

9961 Morning Meadowlark Trail, Parrish
$322,000
4 Beds ⋅ 2 Baths ⋅ Oakfield Trails SubDv. ⋅ 34219 Zip Code
All Closing Costs Paid, Up to $5k Towards Options & Special Interest Rates with the use of our preferred lender - Now through Sunday, November 1st. MOVE IN READY! Oakfield Trails neighborhood will consist of single-family homes all designed to meet the needs of today’s modern family. All of our homes feature all-concrete block construction on the first and second floors and D.R. Horton’s state-of-the-art Smart Home Automation system. Enjoy community-wide trails that connect residents to Lakes and Parks, Clubhouse and Uniquely Designed Public Spaces. A Resort-Style Pool with Slide Tower. Pickleball & Tennis Courts and Natural Playgrounds, Tree Covered Event Space and a Pavillion. Clubhouse and Fitness Center and for our 4-legged family members, a K-9 Park.

9961 Morning Meadowlark Trail, Parrish

13508 Wildwater Court, Parrish
$774,990
3 Beds ⋅ 3 Baths ⋅ Canoe Creek Iv SubDv. ⋅ 34219 Zip Code
Experience luxury Florida living in the beautifully designed Sanibel, offering 3 bedrooms, 3 bathrooms, a 3-car garage, and a private pool. This thoughtfully crafted single-story home features over 2,500 square feet of open-concept living with soaring ceilings, abundant natural light, and seamless indoor-outdoor living. At the heart of the home is a spacious gourmet kitchen complete with a large center island, walk-in pantry, and generous cabinetry, all overlooking the expansive great room and dining area, perfect for entertaining family and friends. The luxurious owner's suite is a true retreat, featuring dual walk-in closets and a spa-inspired bath with dual vanities, a walk-in shower, and private water closet. Two additional guest bedrooms each offer convenient access to their the full bathroom, providing privacy and comfort for visitors. Step outside to your private screened lanai and sparkling pool, creating the ideal space to relax, entertain, or enjoy Florida's year-round sunshine. A dedicated den/flex room provides the perfect home office, hobby room, or additional living space to fit your lifestyle. Located in desirable Canoe Creek, residents enjoy resort-style amenities, including a clubhouse, fitness center, pickleball courts, dog parks, playground, and community pool; all with no CDD fees and a low HOA. Combining luxury finishes, exceptional design, and an unbeatable lifestyle, the Sanibel is ready to welcome you home.

13508 Wildwater Court, Parrish

5907 114th Avenue E, Parrish
$417,000
4 Beds ⋅ 2 Baths ⋅ The Retreat SubDv. ⋅ 34219 Zip Code
Welcome to this beautifully maintained 4-bedroom, 2-bath home offering 2,022 square feet of comfortable living space in the desirable Retreat at Willow Bend community. Built in 2020, this residence features an open-concept floor plan designed for both everyday living and entertaining. The upgraded kitchen serves as the heart of the home with an extended center island, providing additional seating, workspace, and gathering space for family and guests. Abundant windows throughout the home fill the living areas with natural light, creating a bright and inviting atmosphere. Recent improvements include professionally installed waterproof luxury vinyl plank flooring in the primary bedroom and one secondary bedroom. The spacious primary suite offers a relaxing retreat, while the additional bedrooms provide flexibility for family, guests, or a home office. Step outside to enjoy the covered lanai and extended screened patio overlooking a peaceful conservation area. With no rear neighbors, the backyard offers added privacy and tranquil views of mature trees and natural surroundings. The generously sized backyard provides ample space for a future pool, allowing you to create your own private outdoor oasis. Residents of Retreat at Willow Bend enjoy access to community amenities including a resort-style pool, playground, and basketball court. With no CDD fees and a low HOA, this community offers exceptional value. Conveniently located near shopping, dining, schools, and major commuter routes, and just a short drive from Florida's beautiful Gulf Coast beaches, this home combines modern comfort with a desirable Florida lifestyle.

5907 114th Avenue E, Parrish

9319 Barrier Coast Trail, Parrish
$555,000
2 Beds ⋅ 3 Baths ⋅ Isles At Bayview SubDv. ⋅ 34219 Zip Code
Meticulously maintained Prestige floor plan with captivating water views, elegant, move-in ready 2 bed, 2.5 bath residence. Bright open layout with luxury vinyl plank flooring throughout, abundant natural light, and tasteful, professionally curated finishes. Chef’s kitchen features high-end appliances, generous prep space, stone countertops, designer cabinetry, and a large center island ideal for entertaining. Spacious primary suite with en-suite bath and ample storage; well-appointed second bedroom and modern guest bath and huge walk-in closet. Extended lanai overlooks the water perfect for dining, relaxing, or morning coffee. Thoughtful decorand upscale touches throughout make this a refined coastal retreat. Del Webb Bay View offers an unbelievable, active and fun lifestyle. You can be as busy as you want to be! Located 1.5 miles from I-75 and 275, you can get to several airports and attractions easily.

9319 Barrier Coast Trail, Parrish

11857 Texoma Court, Parrish
$337,000
4 Beds ⋅ 2 Baths ⋅ Bella Lago Ph Ii Subph Iia-Ia, Iia-Ib, Ii SubDv. ⋅ 34219 Zip Code
Under Construction. All Closing Costs Paid, Up to $5k Towards Options & Special Interest Rates with the use of our preferred lender - Now through Sunday, November 1st. DON'T MISS YOUR CHANCE-ONLY A FEW HOMES LEFT IN THIS COMMUNITY! Bella Lago offers an exceptional balance of natural beauty and modern living. For those who appreciate being close to nature without sacrificing everyday conveniences, this community provides an ideal setting. With more than a dozen thoughtfully designed single-family floor plans, Bella Lago offers options to suit a variety of lifestyles and life stages. Residents enjoy a wide range of amenities, including a clubhouse, resort-style pool, dog park, playground, and a fully equipped fitness center. The community also hosts regular events and social gatherings, fostering a welcoming and connected neighborhood atmosphere. Ideally located, Bella Lago places you just minutes from shopping, dining, and outdoor recreation. Nearby Lake Manatee State Park offers opportunities for camping, canoeing, fishing, as well as scenic walking and biking trails.

11857 Texoma Court, Parrish

9050 Sundance Terrace, Parrish
$584,586
4 Beds ⋅ 4 Baths ⋅ Crosswind Ranch SubDv. ⋅ 34219 Zip Code
Pre-Construction. To be built. The 3000-square-foot single-story Red Rock is a thoughtfully designed home that blends comfort, functionality, and flexibility, perfect for families who love space and style. With 5 bedrooms, 3 full bathrooms, a powder room, study, game room, and a 2-car garage, this expansive plan delivers both private retreats and open-concept gathering areas for every lifestyle. At the heart of the home is the kitchen, serving as the central hub and focal point of the layout. It sits perfectly between the great room and the designated dining room, allowing for seamless entertaining and effortless daily living. The kitchen features five sets of 42" upper cabinets, quartz-topped lower cabinets, and a walk-in pantry, providing extensive storage space. The large island, which seats up to four, overlooks the great room, creating a natural flow between the cooking, dining, and living areas. Adjacent to the kitchen, the dining room comfortably fits a table for up to eight and is ideal for hosting dinners or celebrations. The nearby game room, just off the great room, offers an additional versatile space for movie nights, hobbies, or a play zone. The study located near the front of the home just off the foyer, provides a private, quiet space—perfect for a home office or study. The owner’s suite, tucked away at the back of the home for ultimate privacy, boasts two spacious walk-in closets, split vanities, and an oversized glass-enclosed shower, with bench creating a luxurious retreat. On the opposite side of the home, are two secondary bedrooms with a shared full bath offers ideal space for guests or multigenerational living. Two more bedrooms at the front of the home share a hallway bath with glass enclosed shower, keeping everyone comfortable and connected. Outside, a covered lanai offers plenty of room for al fresco dining or relaxing with friends and family. With its open-concept layout, multiple living zones, and abundant storage, this home is designed for modern, spacious living at its best. Photos, renderings and plans are for illustrative purposes only and should never be relied upon and may vary from the actual home. Pricing, dimensions and features can change at any time without notice or obligation. The photos are from a furnished model home and not the home offered for sale.

9050 Sundance Terrace, Parrish

11864 Texoma Court, Parrish
$359,000
4 Beds ⋅ 3 Baths ⋅ Bella Lago SubDv. ⋅ 34219 Zip Code
Under Construction. All Closing Costs Paid, Up to $5k Towards Options & Special Interest Rates with the use of our preferred lender - Now through Sunday, November 1st. DON'T MISS YOUR CHANCE-ONLY A FEW HOMES LEFT IN THIS COMMUNITY! Bella Lago offers an exceptional balance of natural beauty and modern living. For those who appreciate being close to nature without sacrificing everyday conveniences, this community provides an ideal setting. With more than a dozen thoughtfully designed single-family floor plans, Bella Lago offers options to suit a variety of lifestyles and life stages. Residents enjoy a wide range of amenities, including a clubhouse, resort-style pool, dog park, playground, and a fully equipped fitness center. The community also hosts regular events and social gatherings, fostering a welcoming and connected neighborhood atmosphere. Ideally located, Bella Lago places you just minutes from shopping, dining, and outdoor recreation. Nearby Lake Manatee State Park offers opportunities for camping, canoeing, fishing, as well as scenic walking and biking trails.

11864 Texoma Court, Parrish

10414 Charlotte Drive, Parrish
$357,000
4 Beds ⋅ 2 Baths ⋅ Bella Lago SubDv. ⋅ 34219 Zip Code
All Closing Costs Paid, Up to $5k Towards Options & Special Interest Rates with the use of our preferred lender - Now through Sunday, November 1st. DON'T MISS YOUR CHANCE-ONLY A FEW HOMES LEFT IN THIS COMMUNITY! MOVE IN READY! Bella Lago offers an exceptional balance of natural beauty and modern living. For those who appreciate being close to nature without sacrificing everyday conveniences, this community provides an ideal setting. With more than a dozen thoughtfully designed single-family floor plans, Bella Lago offers options to suit a variety of lifestyles and life stages. Residents enjoy a wide range of amenities, including a clubhouse, resort-style pool, dog park, playground, and a fully equipped fitness center. The community also hosts regular events and social gatherings, fostering a welcoming and connected neighborhood atmosphere. Ideally located, Bella Lago places you just minutes from shopping, dining, and outdoor recreation. Nearby Lake Manatee State Park offers opportunities for camping, canoeing, fishing, as well as scenic walking and biking trails.

10414 Charlotte Drive, Parrish

9289 Ballaster Pointe Loop, Parrish
$383,999
2 Beds ⋅ 2 Baths ⋅ Isles At Bayview SubDv. ⋅ 34219 Zip Code
The Craftsman vibe exterior provides top-notch curb appeal and the opportunity to screen in the front porch should you desire. Inside, this Compass floor plan presents a private guest hallway with the guest bedroom, guest bath, and laundry room off the main living areas- providing a welcoming space for friends and family. Just inside the entry a shiplap-accented foyer. The flex space can be utilized for crafts, a personal gym or a library, among many ideas. The Luxury vinyl plank pulls your eyes through to the big chef’s kitchen island. What do most fans of this floor plan say? They love the kitchen sink overlooking the treed backyard. The Kitchen lower cabinets have pull-outs (something I love) and the slider to the covered and extended screened lanai offers all the Florida life you can imagine. The two-car garage features an epoxy floor and overhead storage racks. Not to be overlooked, this home has IMPACT WINDOWS AND DOORS plus a portable generator hookup for safety and peace of mind. Located near the two dog parks for our furry friends. Sellers love the community so much they are buying a bigger home! Del Webb Bay View is a 55+ very active community with a Sailfish Grill, Fitness center, Bocce, Pickleball, Tennis, card and game rooms, art studio, resort pool and spa, community gardens and too many clubs to mention! 1.5 miles from I-75, making travel anywhere easy.

9289 Ballaster Pointe Loop, Parrish

17611 Whiskey Creek Trail, Parrish
$432,000
4 Beds ⋅ 3 Baths ⋅ Rye Crossing SubDv. ⋅ 34219 Zip Code
All Closing Costs Paid, Up to $5k Towards Options & Special Interest Rates with the use of our preferred lender - Now through Sunday, November 1st. MOVE IN READY! Presenting the Denham floorplan, a beautiful single-story home crafted for modern family living. With 2,336 square feet of thoughtfully designed space, this home includes 4 bedrooms, 3 bathrooms, and a spacious 3-car garage, offering the perfect balance of luxury and practicality. The Denham’s open-concept layout creates a seamless flow between spaces, maximizing both comfort and functionality. Whether you’re relaxing or hosting guests, this home is ideal for both daily life and entertaining. The chef-inspired kitchen is equipped with stainless steel appliances, a large center island, and an expansive walk-in pantry, all perfectly connected to the living and dining areas. This community offers resort-style living with amenities for everyone, including a sparkling pool, fitness room, playground, dog park, and both pickleball and tennis courts. Residents can also enjoy friendly competition at the beach volleyball and basketball courts, creating the perfect blend of relaxation and recreation.

17611 Whiskey Creek Trail, Parrish

9111 Sundance Terrace, Parrish
$587,091
4 Beds ⋅ 4 Baths ⋅ Crosswind Ranch SubDv. ⋅ 34219 Zip Code
Pre-Construction. To be built. The 3000-square-foot single-story Red Rock is a thoughtfully designed home that blends comfort, functionality, and flexibility, perfect for families who love space and style. With 4 bedrooms, 3 full bathrooms, a powder room, study, game room, and a 3-car tandem garage, this expansive plan delivers both private retreats and open-concept gathering areas for every lifestyle. At the heart of the home is the kitchen, serving as the central hub and focal point of the layout. It sits perfectly between the great room and the designated dining room, allowing for seamless entertaining and effortless daily living. The kitchen features five sets of 42" upper cabinets, quartz-topped lower cabinets, and a walk-in pantry, providing extensive storage space. The large island, which seats up to four, overlooks the great room, creating a natural flow between the cooking, dining, and living areas. Adjacent to the kitchen, the dining room comfortably fits a table for up to eight and is ideal for hosting dinners or celebrations. The nearby game room, just off the great room, offers an additional versatile space for movie nights, hobbies, or a play zone. The study, located near the front of the home just off the foyer, provides a private, quiet space—perfect for a home office or study. The owner’s suite, tucked away at the back of the home for ultimate privacy, boasts two spacious walk-in closets, dual vanities, and a glass-enclosed shower, creating a luxurious retreat. On the opposite side of the home, a secondary bedroom with a full bath with shower offers ideal space for guests or multigenerational living. Two more bedrooms at the front of the home share a hallway bath, keeping everyone comfortable and connected. Outside, a covered lanai offers plenty of room for al fresco dining or relaxing with friends and family. The 3-car tandem garage not only accommodates multiple vehicles but also offers space for a golf cart, jet skis, or additional storage. With its open-concept layout, multiple living zones, and abundant storage, this home is designed for modern, spacious living at its best.

9111 Sundance Terrace, Parrish

6421 114th Avenue E, Parrish
$525,000
4 Beds ⋅ 3 Baths ⋅ Willow Bend SubDv. ⋅ 34219 Zip Code
Exquisite upgraded home, designed to impress from the moment you enter through the front door with water views of the beautiful lake. Built in 2022, the expansive open floor plan features elegant, upgraded luxury vinyl and ceramic tile flooring throughout. The highlight of this home is the open living space overlooking the lake directly behind the home, and a designer custom kitchen outfitted with granite counters, stainless steel appliances, center island with breakfast bar with pendent lighting, soft-close cabinets and drawers, built-in double oven, glass tile backsplash, under-cabinet lighting and walk-in pantry. The primary suite is a tranquil retreat with relaxing water views through large windows, tray ceiling and direct door access to your screened-in lanai. The en-suite luxurious primary bath boasts a spacious frameless glass Roman shower with built-in bench, dual rain shower heads, private toilet room, double vanity and dual sinks. A large walk-in closet enhances functionality and there is plenty of space to add additional shelving. At the front of the home, two spacious bedrooms feature ample closet space and share a luxurious hallway bath with a double vanity and bathtub. Across the hallway, a fourth bedroom with an en-suite private bath provides ideal accommodations for guests. There's also a versatile bonus room, ideal for a home office, playroom or fitness room. The spacious three-car garage is updated with epoxy floors and three ceiling storage shelves for all your holiday decorations. The unique feature for the location of the property is there is only one neighbor next door as other side of the home is unbuildable vacant land. Experience the best of Florida living with this exceptional home, ideal for relaxation and entertainment. Plenty of space in the backyard to add a swimming pool or install a fence. With no CDD fees and a low HOA ($100/month), residents can enjoy community amenities, within a short distance from home, including a community pool, tennis court, playground, park and recreational trails. Conveniently near top-rated schools, shopping and dining. Don’t miss the opportunity to make this stunning home yours! Schedule your showing today.

6421 114th Avenue E, Parrish

9116 Sundance Terrace, Parrish
$594,142
4 Beds ⋅ 4 Baths ⋅ Crosswind Ranch SubDv. ⋅ 34219 Zip Code
Pre-Construction. To be built. The 3000-square-foot single-story Red Rock is a thoughtfully designed home that blends comfort, functionality, and flexibility, perfect for families who love space and style. With 4 bedrooms, 3 full bathrooms, a powder room, flex room, game room, and a 3-car tandem garage, this expansive plan delivers both private retreats and open-concept gathering areas for every lifestyle. At the heart of the home is the kitchen, serving as the central hub and focal point of the layout. It sits perfectly between the great room and the designated dining room, allowing for seamless entertaining and effortless daily living. The kitchen features five sets of 42" upper cabinets, quartz-topped lower cabinets, and a walk-in pantry, providing extensive storage space. The large island, which seats up to four, overlooks the great room, creating a natural flow between the cooking, dining, and living areas. Adjacent to the kitchen, the dining room comfortably fits a table for up to eight and is ideal for hosting dinners or celebrations. The nearby game room, just off the great room, offers an additional versatile space for movie nights, hobbies, or a play zone. The flex room, located near the front of the home just off the foyer, provides a private, quiet space—perfect for a home office or study. The owner’s suite, tucked away at the back of the home for ultimate privacy, boasts two spacious walk-in closets, dual vanities, and a glass-enclosed shower, creating a luxurious retreat. On the opposite side of the home, a secondary bedroom with a full bath offers ideal space for guests or multigenerational living. Two more bedrooms at the front of the home share a hallway bath, keeping everyone comfortable and connected. Outside, a covered lanai offers plenty of room for al fresco dining or relaxing with friends and family. The 3-car tandem garage not only accommodates multiple vehicles but also offers space for a golf cart, jet skis, or additional storage. With its open-concept layout, multiple living zones, and abundant storage, this home is designed for modern, spacious living at its best. Photos, renderings and plans are for illustrative purposes only and should never be relied upon and may vary from the actual home. Pricing, dimensions and features can change at any time without notice or obligation. The photos are from a furnished model home and not the home offered for sale.

9116 Sundance Terrace, Parrish

How much is your home worth?

Get instant property value now!