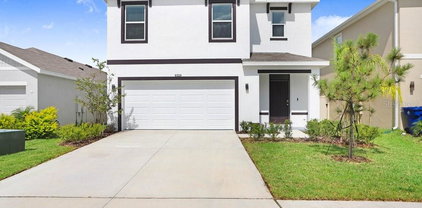
$550,000 Under contract-accepting backup offers. BACK ON THE MARKET! If you missed your opportunity to scoop up this beauty at an amazing price, it is calling your name! In a nutshell: 5 BEDROOM, 4 FULL BATHROOMS, 4-CAR GARAGE (#4 is tandem), LOFT, BALCONY, FULLY FENCED OVERSIZED YARD, NO REAR NEIGHBORS. GATED COMMUNITY HAS POOL WITH SPLASH FEATURES, OPEN AIR CLUBHOUSE, PLAYGROUND, DOG PARK, AND WALKING TRAILS. Welcome home to 30068 Skylark Drive, an expansive 5-bedroom, 4-bathroom retreat in Wesley Chapel’s highly sought-after Wesbridge neighborhood. Spanning a generous 3,531 square feet, this layout perfectly balances plenty of room to stretch out with an easygoing, welcoming vibe that is ideal for both busy family life and weekend entertaining. The rare 4-car garage is a massive bonus with endless potential, offering exceptional space for extra vehicles, a golf cart, a home gym, or storage for all your Florida outdoor gear. At the heart of the home, the open-concept kitchen comes fully equipped with stone countertops, ample cabinetry, and a large central island where everyone will naturally gather. Upstairs, a massive, flexible loft space easily transforms into the ultimate game room, home theater, or teenager hangout. The owner's retreat serves as a peaceful main suite, featuring its own private balcony that offers the perfect quiet spot for morning coffee or unwinding at the end of the day. Outside, the fully fenced yard provides total privacy and features a dedicated fire pit area ready for evening conversations under the stars. Living in Wesbridge means enjoying a resort-style neighborhood lifestyle with access to a beautiful community pool and splash pad right in the neighborhood. Best of all, this home is perfectly situated directly next to popular local schools, putting Wesley Chapel Elementary, Thomas E. Weightman Middle, and Wesley Chapel High School just moments away. 5 Beds ⋅ 4 Baths ⋅ Wesbridge Ph 2 & 2a SubDv. ⋅ 33545 Zip Code Under contract-accepting backup offers. BACK ON THE MARKET! If you missed your opportunity to scoop up this beauty at an amazing price, it is calling your name! In a nutshell: 5 BEDROOM, 4 FULL BATHROOMS, 4-CAR GARAGE (#4 is tandem), LOFT, BALCONY, FULLY FENCED OVERSIZED YARD, NO REAR NEIGHBORS. GATED COMMUNITY HAS POOL WITH SPLASH FEATURES, OPEN AIR CLUBHOUSE, PLAYGROUND, DOG PARK, AND WALKING TRAILS. Welcome home to 30068 Skylark Drive, an expansive 5-bedroom, 4-bathroom retreat in Wesley Chapel’s highly sought-after Wesbridge neighborhood. Spanning a generous 3,531 square feet, this layout perfectly balances plenty of room to stretch out with an easygoing, welcoming vibe that is ideal for both busy family life and weekend entertaining. The rare 4-car garage is a massive bonus with endless potential, offering exceptional space for extra vehicles, a golf cart, a home gym, or storage for all your Florida outdoor gear. At the heart of the home, the open-concept kitchen comes fully equipped with stone countertops, ample cabinetry, and a large central island where everyone will naturally gather. Upstairs, a massive, flexible loft space easily transforms into the ultimate game room, home theater, or teenager hangout. The owner's retreat serves as a peaceful main suite, featuring its own private balcony that offers the perfect quiet spot for morning coffee or unwinding at the end of the day. Outside, the fully fenced yard provides total privacy and features a dedicated fire pit area ready for evening conversations under the stars. Living in Wesbridge means enjoying a resort-style neighborhood lifestyle with access to a beautiful community pool and splash pad right in the neighborhood. Best of all, this home is perfectly situated directly next to popular local schools, putting Wesley Chapel Elementary, Thomas E. Weightman Middle, and Wesley Chapel High School just moments away. 30068 Skylark Drive, Wesley Chapel
$515,999 Under contract-accepting backup offers. Welcome to your dream home in Wesley Chapel, located in the highly sought-after Watergrass community! This stunning 2022-built Barbados model is nestled in the exclusive Astoria neighborhood of Wesley Chapel, FL, offering elevated living at its finest. With 4 bedrooms, 3.5 bathrooms, and a versatile downstairs office (but easily converted into a 5th bedroom, media room, or playroom), this home is perfect for your needs. Step through the grand entryway and be greeted by an open-concept layout filled with natural light. The formal living and dining areas are ideal for entertaining, while the chef-inspired kitchen boasts sleek white cabinetry, a spacious center island, ample storage, and seating for three. Take in the tranquil lake views while dining in the cozy breakfast nook, or relax in the expansive family room that seamlessly flows to the lanai, ready for your personal touch. Upstairs, the luxurious owner?s suite is a true retreat, featuring his-and-hers walk-in closets and a private covered balcony, perfect for morning coffee or evening relaxation while enjoying the beautiful views of Wesley Chapel. Three additional bedrooms and three full baths, all offering picturesque lake views, complete the upper level. Community Amenities in Watergrass, Wesley Chapel Include: Two community centers: Watergrass Club & Promenade Park Olympic-size lap pool, two resort-style pools, and splash pad Playgrounds, dog park, tennis and basketball courts Fitness center, clubhouse, and scenic walking trails Located at 33975 Astoria Circle in the heart of Wesley Chapel, this home offers easy access to I-75, top-rated schools like Watergrass Elementary, InPrep, Kirkland Ranch, and Pinecrest Academy. It's also just minutes from medical facilities, shopping, and dining options that make Wesley Chapel one of the most desirable areas to live. With affordable HOA dues, this is your chance to own in one of Wesley Chapel?s premier communities. Don?t miss out on the opportunity to call Wesley Chapel home?schedule your tour today and take advantage of our Seller credit! **MASTER BEDROOM ON SECOND FLOOR** 4 Beds ⋅ 4 Baths ⋅ Watergrass Prcl E-2 SubDv. ⋅ 33545 Zip Code Under contract-accepting backup offers. Welcome to your dream home in Wesley Chapel, located in the highly sought-after Watergrass community! This stunning 2022-built Barbados model is nestled in the exclusive Astoria neighborhood of Wesley Chapel, FL, offering elevated living at its finest. With 4 bedrooms, 3.5 bathrooms, and a versatile downstairs office (but easily converted into a 5th bedroom, media room, or playroom), this home is perfect for your needs. Step through the grand entryway and be greeted by an open-concept layout filled with natural light. The formal living and dining areas are ideal for entertaining, while the chef-inspired kitchen boasts sleek white cabinetry, a spacious center island, ample storage, and seating for three. Take in the tranquil lake views while dining in the cozy breakfast nook, or relax in the expansive family room that seamlessly flows to the lanai, ready for your personal touch. Upstairs, the luxurious owner?s suite is a true retreat, featuring his-and-hers walk-in closets and a private covered balcony, perfect for morning coffee or evening relaxation while enjoying the beautiful views of Wesley Chapel. Three additional bedrooms and three full baths, all offering picturesque lake views, complete the upper level. Community Amenities in Watergrass, Wesley Chapel Include: Two community centers: Watergrass Club & Promenade Park Olympic-size lap pool, two resort-style pools, and splash pad Playgrounds, dog park, tennis and basketball courts Fitness center, clubhouse, and scenic walking trails Located at 33975 Astoria Circle in the heart of Wesley Chapel, this home offers easy access to I-75, top-rated schools like Watergrass Elementary, InPrep, Kirkland Ranch, and Pinecrest Academy. It's also just minutes from medical facilities, shopping, and dining options that make Wesley Chapel one of the most desirable areas to live. With affordable HOA dues, this is your chance to own in one of Wesley Chapel?s premier communities. Don?t miss out on the opportunity to call Wesley Chapel home?schedule your tour today and take advantage of our Seller credit! **MASTER BEDROOM ON SECOND FLOOR** 33975 Astoria Circle, Wesley Chapel
$549,900 Welcome to the incredibly priced 6199 Wandering Willow Drive, a BETTER THAN NEW, beautifully designed, nearly new home located in the highly desirable Avalon Park West community in Wesley Chapel. Built in 2024, this spacious two-story residence offers over 2,900 square feet of thoughtfully designed living space, featuring 5 bedrooms, 3 full bathrooms, a LOFT, and a versatile OFFICE ideal for working from home or accommodating guests. From the moment you enter, you’ll appreciate the open-concept layout, abundant natural light, and seamless flow between the living, dining, and kitchen areas, perfect for both everyday living and entertaining. The kitchen serves as the heart of the home, offering ample cabinetry, modern finishes, and a large island that opens to the main living space. Upstairs, you’ll find generously sized bedrooms and additional flexible space to fit your lifestyle needs, whether it’s a media area, playroom, or second living room. The primary suite provides a private retreat with a spacious layout and well-appointed en-suite bath. Every room has been designed with comfort and functionality in mind, making this home ideal for growing families or multi-generational living. The large rear yard is ready for your imagination, be it a grand screened lanai or a large pool. Located in Avalon Park West, residents enjoy access to resort-style amenities, scenic surroundings, and a vibrant community atmosphere, planned community activities such as 4th of July Fireworks, all while being conveniently close to shopping, dining, top-rated schools, and major roadways. Why wait for new construction when you can move right into a like-new home without the delays? This is a rare opportunity to own a modern, move-in-ready home with the space and flexibility today’s buyers are looking for. Schedule your private showing today and experience everything this exceptional home has to offer. 5 Beds ⋅ 3 Baths ⋅ Avalon Park West-North Ph 2 4 5 SubDv. ⋅ 33545 Zip Code Welcome to the incredibly priced 6199 Wandering Willow Drive, a BETTER THAN NEW, beautifully designed, nearly new home located in the highly desirable Avalon Park West community in Wesley Chapel. Built in 2024, this spacious two-story residence offers over 2,900 square feet of thoughtfully designed living space, featuring 5 bedrooms, 3 full bathrooms, a LOFT, and a versatile OFFICE ideal for working from home or accommodating guests. From the moment you enter, you’ll appreciate the open-concept layout, abundant natural light, and seamless flow between the living, dining, and kitchen areas, perfect for both everyday living and entertaining. The kitchen serves as the heart of the home, offering ample cabinetry, modern finishes, and a large island that opens to the main living space. Upstairs, you’ll find generously sized bedrooms and additional flexible space to fit your lifestyle needs, whether it’s a media area, playroom, or second living room. The primary suite provides a private retreat with a spacious layout and well-appointed en-suite bath. Every room has been designed with comfort and functionality in mind, making this home ideal for growing families or multi-generational living. The large rear yard is ready for your imagination, be it a grand screened lanai or a large pool. Located in Avalon Park West, residents enjoy access to resort-style amenities, scenic surroundings, and a vibrant community atmosphere, planned community activities such as 4th of July Fireworks, all while being conveniently close to shopping, dining, top-rated schools, and major roadways. Why wait for new construction when you can move right into a like-new home without the delays? This is a rare opportunity to own a modern, move-in-ready home with the space and flexibility today’s buyers are looking for. Schedule your private showing today and experience everything this exceptional home has to offer. 6199 Wandering Willow Drive, Wesley Chapel
$649,900 Experience exceptional living in this spectacular corner-lot home in Chapel Crossings, a vibrant new community designed for comfort, convenience, and style. The standout outdoor retreat features a CUSTOM-BUILT HEATED SALT-WATER SPORTS POOL WITH A SUN SHELF FOR BEACH CHAIRS, A SCREENED ENCLOSURE, AND ITS OWN CLEANING ROBOT. With more than $100K in upgrades, this home offers valuable peace of mind with a Generac Power Rush generator setup, an exterior generator connector, hurricane shutters, a modern alarm system, private fencing for tranquil outdoor living, and a water softener for fresh, high-quality water throughout. Inside, the chef-inspired kitchen includes a dual oven, glass stovetop, 42-inch cabinetry, stainless steel appliances, a spacious island, and stunning quartz countertops. Upstairs, a flexible loft provides the perfect space for a home office, study area, or additional lounge. The home also features a versatile laundry room with a utility sink, a spacious main-bedroom walk-in closet, stylish epoxy garage flooring, and a beautifully paved driveway. Ideally situated just minutes from shopping, dining, parks, and major roadways, this outstanding residence offers the perfect blend of luxury, comfort, and everyday convenience. Schedule your private tour today! 5 Beds ⋅ 3 Baths ⋅ Chapel Xings Pcls G1 & G2 SubDv. ⋅ 33545 Zip Code Experience exceptional living in this spectacular corner-lot home in Chapel Crossings, a vibrant new community designed for comfort, convenience, and style. The standout outdoor retreat features a CUSTOM-BUILT HEATED SALT-WATER SPORTS POOL WITH A SUN SHELF FOR BEACH CHAIRS, A SCREENED ENCLOSURE, AND ITS OWN CLEANING ROBOT. With more than $100K in upgrades, this home offers valuable peace of mind with a Generac Power Rush generator setup, an exterior generator connector, hurricane shutters, a modern alarm system, private fencing for tranquil outdoor living, and a water softener for fresh, high-quality water throughout. Inside, the chef-inspired kitchen includes a dual oven, glass stovetop, 42-inch cabinetry, stainless steel appliances, a spacious island, and stunning quartz countertops. Upstairs, a flexible loft provides the perfect space for a home office, study area, or additional lounge. The home also features a versatile laundry room with a utility sink, a spacious main-bedroom walk-in closet, stylish epoxy garage flooring, and a beautifully paved driveway. Ideally situated just minutes from shopping, dining, parks, and major roadways, this outstanding residence offers the perfect blend of luxury, comfort, and everyday convenience. Schedule your private tour today! 5836 Timberdale Avenue, Wesley Chapel
$1,279,999 Stunning and well maintained grand residence with an abundance of luxurious features and upgrades in the gated Graybrook neighborhood of the WaterGrass community. This exquisite six-bedroom, four-bath, five-car garage pool home is a craftsman masterpiece and was built in 2022. This property boasts a generous 4,773 square feet of living space with an extremely well-designed floor plan including an office, an enormous bonus loft and multiple flex areas. The home’s stone accented exterior elevation exudes timeless sophistication, welcoming you with a grand entrance and open porch. Inside, motorized shades in the living area provide effortless control of natural light while enhancing the ambiance. The living area features gorgeous wood and porcelain accented feature wall with a built-in electric fireplace, creating a focal point that is cozy and stylish. The gourmet kitchen is a chef's delight, showcasing an oversized dual waterfall quartz island that is visually striking. The large walk-in pantry offers plenty of storage, while the dry bar with a beverage refrigerator serves as a coffee bar, and built-in GE Profile convection oven and microwave provide convenience and elegance for entertaining guests. The GE Profile electric cooktop with a range hood, white subway tile backsplash, hidden cabinets under the bar, and smart and touch-activated inlayed sink are just a few of the distinctive features this kitchen has to offer. Additionally, an extra butler's pantry provides added convenience for preparing meals and hosting events. Indulge in luxury in the primary suite, offering dual walk-in closets and a spa-like haven for a primary bedroom, complete with a water closet, a generous linen closet, a frameless glass walk-in shower, a separate deep soaking bathtub and a split dual vanity with makeup counter. Entertain in style with the large media room, with surround-sound speakers, and a high-quality projector screen for a true cinematic experience. The oversized loft at top of the stairs offers additional flexible space or relaxation zone. The property boasts ample custom trim and millwork, including crown molding, tray ceilings and feature walls, adding a level of refinement throughout the home. Upgraded LED recessed lighting, hanging light fixtures and plumbing fixtures complement the elegant design, creating a warm and welcoming atmosphere. Step into the backyard, and you'll find an oasis, providing year-round relaxation and recreation with the screened-in heated saltwater pool boasting three cascading waterfalls and two elegant fountain jets. Lounge in style on the two tanning ledges, each with removable umbrellas, or unwind in the luxurious spa after a long day. Enjoy privacy and security in the sprawling fully fenced backyard, providing a safe environment. The rare five-car garage with hanging storage and a convenient workbench is perfect for the car enthusiast or anyone in need of ample storage space. Located in the gated Graybrook neighborhood of the WaterGrass planned community offering additional amenities and community pool, as well as Watergrass Elementary School and fire department. With nearby interstate access, this growing area has the sought-after Innovation Preparatory Academy and Kirkland Ranch Academy of Innovation while close to shopping and dining of the Tampa Premium Outlets and Shops at Wiregrass. 6 Beds ⋅ 4 Baths ⋅ Watergrass Pcls D2 D3 & D4 SubDv. ⋅ 33545 Zip Code Stunning and well maintained grand residence with an abundance of luxurious features and upgrades in the gated Graybrook neighborhood of the WaterGrass community. This exquisite six-bedroom, four-bath, five-car garage pool home is a craftsman masterpiece and was built in 2022. This property boasts a generous 4,773 square feet of living space with an extremely well-designed floor plan including an office, an enormous bonus loft and multiple flex areas. The home’s stone accented exterior elevation exudes timeless sophistication, welcoming you with a grand entrance and open porch. Inside, motorized shades in the living area provide effortless control of natural light while enhancing the ambiance. The living area features gorgeous wood and porcelain accented feature wall with a built-in electric fireplace, creating a focal point that is cozy and stylish. The gourmet kitchen is a chef's delight, showcasing an oversized dual waterfall quartz island that is visually striking. The large walk-in pantry offers plenty of storage, while the dry bar with a beverage refrigerator serves as a coffee bar, and built-in GE Profile convection oven and microwave provide convenience and elegance for entertaining guests. The GE Profile electric cooktop with a range hood, white subway tile backsplash, hidden cabinets under the bar, and smart and touch-activated inlayed sink are just a few of the distinctive features this kitchen has to offer. Additionally, an extra butler's pantry provides added convenience for preparing meals and hosting events. Indulge in luxury in the primary suite, offering dual walk-in closets and a spa-like haven for a primary bedroom, complete with a water closet, a generous linen closet, a frameless glass walk-in shower, a separate deep soaking bathtub and a split dual vanity with makeup counter. Entertain in style with the large media room, with surround-sound speakers, and a high-quality projector screen for a true cinematic experience. The oversized loft at top of the stairs offers additional flexible space or relaxation zone. The property boasts ample custom trim and millwork, including crown molding, tray ceilings and feature walls, adding a level of refinement throughout the home. Upgraded LED recessed lighting, hanging light fixtures and plumbing fixtures complement the elegant design, creating a warm and welcoming atmosphere. Step into the backyard, and you'll find an oasis, providing year-round relaxation and recreation with the screened-in heated saltwater pool boasting three cascading waterfalls and two elegant fountain jets. Lounge in style on the two tanning ledges, each with removable umbrellas, or unwind in the luxurious spa after a long day. Enjoy privacy and security in the sprawling fully fenced backyard, providing a safe environment. The rare five-car garage with hanging storage and a convenient workbench is perfect for the car enthusiast or anyone in need of ample storage space. Located in the gated Graybrook neighborhood of the WaterGrass planned community offering additional amenities and community pool, as well as Watergrass Elementary School and fire department. With nearby interstate access, this growing area has the sought-after Innovation Preparatory Academy and Kirkland Ranch Academy of Innovation while close to shopping and dining of the Tampa Premium Outlets and Shops at Wiregrass. 33260 Kateland Drive, Wesley Chapel
$328,000 Located in Towns at Wooddale in Wesley Chapel, this move-in-ready 3 Bedrooms, 2 Bathrooms and 2 car garage home offers a bright, open floor plan with tile flooring in main living areas and a functional split bedroom layout. The spacious living area flows into a modern kitchen featuring a large center island, stainless steel appliances, and ample cabinetry, ideal for everyday living and entertaining. Enjoy peaceful pond views from the covered and screened lanai, creating a relaxing outdoor space to unwind. Community amenities include Clubhouse, Dog park, Golfcarts ok Playground, a pool and cabana. Conveniently located near shopping centers, Malls, restaurants, A+ schools. It's situated with quick access to I-75, and in a prime location of the booming city, which was recently named by the North Tampa Bay Chambers of Commerce as the region’s most desirable location in the Tampa suburbs. 3 Beds ⋅ 2 Baths ⋅ Towns/Woodsdale Ph 1 SubDv. ⋅ 33545 Zip Code Located in Towns at Wooddale in Wesley Chapel, this move-in-ready 3 Bedrooms, 2 Bathrooms and 2 car garage home offers a bright, open floor plan with tile flooring in main living areas and a functional split bedroom layout. The spacious living area flows into a modern kitchen featuring a large center island, stainless steel appliances, and ample cabinetry, ideal for everyday living and entertaining. Enjoy peaceful pond views from the covered and screened lanai, creating a relaxing outdoor space to unwind. Community amenities include Clubhouse, Dog park, Golfcarts ok Playground, a pool and cabana. Conveniently located near shopping centers, Malls, restaurants, A+ schools. It's situated with quick access to I-75, and in a prime location of the booming city, which was recently named by the North Tampa Bay Chambers of Commerce as the region’s most desirable location in the Tampa suburbs. 8498 Bold Cypress Lane, Wesley Chapel
$465,000 Located in the rapidly expanding Epperson community, this property offers exceptional rental and appreciation potential with quick access to I-75 and close proximity to major employers, shopping, dining, entertainment, and top-rated schools. Epperson is home to the area’s first Crystal Metro Lagoon, a highly sought-after amenity that consistently attracts tenants and supports strong rental demand. This D.R. Horton Hayden model Express Elite home features durable, low-maintenance finishes including extended tile flooring in main living areas, granite countertops throughout, stainless-steel appliances, and shower wall tile. Built with all-concrete block construction on both the first and second stories, the home is designed for longevity and reduced maintenance costs. Additional value is provided by Home Is Connected® Smart Home technology, enhancing tenant appeal and ease of management. A well-located, amenity-rich community in one of Tampa Bay’s fastest-growing markets—ideal for long-term hold or rental portfolio expansion. 5 Beds ⋅ 3 Baths ⋅ Epperson Ranch North Pod F Ph SubDv. ⋅ 33545 Zip Code Located in the rapidly expanding Epperson community, this property offers exceptional rental and appreciation potential with quick access to I-75 and close proximity to major employers, shopping, dining, entertainment, and top-rated schools. Epperson is home to the area’s first Crystal Metro Lagoon, a highly sought-after amenity that consistently attracts tenants and supports strong rental demand. This D.R. Horton Hayden model Express Elite home features durable, low-maintenance finishes including extended tile flooring in main living areas, granite countertops throughout, stainless-steel appliances, and shower wall tile. Built with all-concrete block construction on both the first and second stories, the home is designed for longevity and reduced maintenance costs. Additional value is provided by Home Is Connected® Smart Home technology, enhancing tenant appeal and ease of management. A well-located, amenity-rich community in one of Tampa Bay’s fastest-growing markets—ideal for long-term hold or rental portfolio expansion. 8454 Ender Hills Drive, Wesley Chapel
$375,000 Under contract-accepting backup offers. Virtually Staged. Back on market — buyer’s financing fell through.MOTIVATED SELLER,Welcome to your stunning newer home(2023) in the highly desirable Epperson Lagoon, where Florida living meets resort-style luxury! This newer single-story home offers 4 spacious bedrooms, 2 full bathrooms, and a beautifully designed open floor plan that seamlessly connects the family room, kitchen, and dining nook—all leading to a huge fenced backyard, perfect for relaxing or entertaining.The big owner’s suite is privately located apart from the three additional bedrooms and features a spa-like ensuite bathroom. With a newly installed backyard fence, you’ll enjoy added privacy and peace of mind. A great investment opportunity with strong rental appeal. Enjoy free unlimited access to the stunning Epperson Lagoon—Florida’s first crystal-clear lagoon. As a resident, you'll also receive ULTRAFi High-Speed Internet and multiple cable channels included with your HOA. This house Conveniently close to I-75, schools (including PHSC), shopping at Tampa Premium Outlets, restaurants, AdventHealth Hospital, Wiregrass Mall, and the popular AdventHealth Center Ice arena. Few minutes to the biggest and newest Public in the same neighborhood . 4 Beds ⋅ 2 Baths ⋅ Epperson North - Crystal Lagoon SubDv. ⋅ 33545 Zip Code Under contract-accepting backup offers. Virtually Staged. Back on market — buyer’s financing fell through.MOTIVATED SELLER,Welcome to your stunning newer home(2023) in the highly desirable Epperson Lagoon, where Florida living meets resort-style luxury! This newer single-story home offers 4 spacious bedrooms, 2 full bathrooms, and a beautifully designed open floor plan that seamlessly connects the family room, kitchen, and dining nook—all leading to a huge fenced backyard, perfect for relaxing or entertaining.The big owner’s suite is privately located apart from the three additional bedrooms and features a spa-like ensuite bathroom. With a newly installed backyard fence, you’ll enjoy added privacy and peace of mind. A great investment opportunity with strong rental appeal. Enjoy free unlimited access to the stunning Epperson Lagoon—Florida’s first crystal-clear lagoon. As a resident, you'll also receive ULTRAFi High-Speed Internet and multiple cable channels included with your HOA. This house Conveniently close to I-75, schools (including PHSC), shopping at Tampa Premium Outlets, restaurants, AdventHealth Hospital, Wiregrass Mall, and the popular AdventHealth Center Ice arena. Few minutes to the biggest and newest Public in the same neighborhood . 9828 Branching Ship Trace, Wesley Chapel
$310,000 PRICE IMPROVED BY $10K!!! Welcome home to this beautifully maintained 3-bedroom, 2-bath villa nestled in the highly sought-after Watercress community of Wesley Chapel, where comfort meets convenience. This move-in-ready residence shines with a spotless interior, a private ensuite primary bath, and an attached 2-car garage, all complemented by a manicured, low-maintenance lawn that makes everyday living effortless. The chef’s kitchen is a standout, featuring granite countertops and stainless steel appliances, perfect for both casual meals and entertaining. Enjoy an exceptional lifestyle with resort-style amenities, including a state-of-the-art fitness center, clubhouse, playgrounds, tennis and basketball courts, a resort pool, Olympic lap pool, and splash zones. Ideally located directly across from Epperson Lagoon, with quick access to I-75 and just minutes from The Shops at Wiregrass, Tampa Premium Outlets, and popular local destinations like The Grove & Krates—this home truly offers comfort, convenience, and community all in one incredible address! 3 Beds ⋅ 2 Baths ⋅ Watergrass Pcls C-1 & C-2 SubDv. ⋅ 33545 Zip Code PRICE IMPROVED BY $10K!!! Welcome home to this beautifully maintained 3-bedroom, 2-bath villa nestled in the highly sought-after Watercress community of Wesley Chapel, where comfort meets convenience. This move-in-ready residence shines with a spotless interior, a private ensuite primary bath, and an attached 2-car garage, all complemented by a manicured, low-maintenance lawn that makes everyday living effortless. The chef’s kitchen is a standout, featuring granite countertops and stainless steel appliances, perfect for both casual meals and entertaining. Enjoy an exceptional lifestyle with resort-style amenities, including a state-of-the-art fitness center, clubhouse, playgrounds, tennis and basketball courts, a resort pool, Olympic lap pool, and splash zones. Ideally located directly across from Epperson Lagoon, with quick access to I-75 and just minutes from The Shops at Wiregrass, Tampa Premium Outlets, and popular local destinations like The Grove & Krates—this home truly offers comfort, convenience, and community all in one incredible address! 7852 Timberview Loop, Wesley Chapel
$349,990 Under contract-accepting backup offers. Short Sale. SHORT SALE! TIME-SENSITIVE OPPORTUNITY IN WESTGATE AT AVALON PARK! PRICE TO SELL! Don’t miss this rare chance to purchase a spacious 2-story, 5-bedroom, 3-bath home in the highly sought-after Westgate at Avalon Park, one of Pasco County’s most desirable and fast-growing communities. This property is being offered as a short sale, subject to lender approval, creating a limited-window opportunity for serious, qualified buyers. This well-designed home features a functional and flexible layout, including a full bedroom and full bathroom on the first floor—ideal for guests, multigenerational living, or a private home office. Upstairs offers additional generously sized bedrooms, providing ample space for comfort, privacy, and everyday living. The fully fenced backyard is perfect for entertaining, relaxing, or pets, offering added privacy and usability. Prime Location & Lifestyle! Zoned for top-rated Pasco County schools, Minutes from the completed Avalon Park Town Center with dining, shopping, and everyday conveniences. Just 6 miles to I-75, allowing easy access to Downtown Tampa, Lakeland, and surrounding areas. Opportunities like this in Westgate at Avalon Park are scarce, especially at this price point. Serious buyers are encouraged to act quickly—schedule your showing today before this short sale opportunity is gone! 5 Beds ⋅ 3 Baths ⋅ Avalon Park West North Ph 1a & SubDv. ⋅ 33545 Zip Code Under contract-accepting backup offers. Short Sale. SHORT SALE! TIME-SENSITIVE OPPORTUNITY IN WESTGATE AT AVALON PARK! PRICE TO SELL! Don’t miss this rare chance to purchase a spacious 2-story, 5-bedroom, 3-bath home in the highly sought-after Westgate at Avalon Park, one of Pasco County’s most desirable and fast-growing communities. This property is being offered as a short sale, subject to lender approval, creating a limited-window opportunity for serious, qualified buyers. This well-designed home features a functional and flexible layout, including a full bedroom and full bathroom on the first floor—ideal for guests, multigenerational living, or a private home office. Upstairs offers additional generously sized bedrooms, providing ample space for comfort, privacy, and everyday living. The fully fenced backyard is perfect for entertaining, relaxing, or pets, offering added privacy and usability. Prime Location & Lifestyle! Zoned for top-rated Pasco County schools, Minutes from the completed Avalon Park Town Center with dining, shopping, and everyday conveniences. Just 6 miles to I-75, allowing easy access to Downtown Tampa, Lakeland, and surrounding areas. Opportunities like this in Westgate at Avalon Park are scarce, especially at this price point. Serious buyers are encouraged to act quickly—schedule your showing today before this short sale opportunity is gone! 5703 Hollingworth Trail, Wesley Chapel
$305,000 This is a home that welcomes you every time you arrive in the driveway! There is NO CDD in Chapel Pines Subdivision! Being located on a cul-de-sac, there is no thru traffic to deal with entering and exiting your driveway! When you step in the front door, you see the gleaming engineered wood flooring of the living room and dining room. There is luxury vinyl flooring throughout the rest of this perfectly designed home! Some TLC is needed, so bring your imagination and your decorating skills! The kitchen with dinette space is adjacent to the great room and there is a breakfast bar that’s perfect for serving when folks gather for a visit! The split bedroom plan has the primary bedroom separated from the other bedrooms by the great room! A huge, covered lanai can be screened for year around comfort & enjoyment! Of course, the enormous backyard is a terrific place for all outside activities! Call for a visit to see, for yourself, the possibilities of owning this special home! 3 Beds ⋅ 2 Baths ⋅ Chapel Pines Ph 1a SubDv. ⋅ 33545 Zip Code This is a home that welcomes you every time you arrive in the driveway! There is NO CDD in Chapel Pines Subdivision! Being located on a cul-de-sac, there is no thru traffic to deal with entering and exiting your driveway! When you step in the front door, you see the gleaming engineered wood flooring of the living room and dining room. There is luxury vinyl flooring throughout the rest of this perfectly designed home! Some TLC is needed, so bring your imagination and your decorating skills! The kitchen with dinette space is adjacent to the great room and there is a breakfast bar that’s perfect for serving when folks gather for a visit! The split bedroom plan has the primary bedroom separated from the other bedrooms by the great room! A huge, covered lanai can be screened for year around comfort & enjoyment! Of course, the enormous backyard is a terrific place for all outside activities! Call for a visit to see, for yourself, the possibilities of owning this special home! 6114 School House Court, Wesley Chapel
$455,000 Located in the highly desirable Wesley Chapel community of Epperson, this spacious six-bedroom, three-bath home offers the perfect combination of top-rated schools, convenience, and resort-style living—all within one thoughtfully planned neighborhood. For families relocating from out of state, this is more than just a home—it’s an easy transition into a community designed with you in mind. From nearby highly rated schools to shopping, dining, and everyday essentials just minutes away, everything you need is right here making day-to-day life seamless and stress-free. Inside, the home features a bright, open-concept layout built for modern family living. The kitchen anchors the space with stainless steel appliances, a large gathering island, and a walk-in pantry, all flowing effortlessly into the living and dining areas—perfect for both entertaining and everyday moments. The first floor offers a private bedroom and full bath, ideal for guests, in-laws, or a quiet home office. Upstairs, you’ll find five additional bedrooms, a spacious loft for play or relaxation, and a convenient laundry room. The primary suite is a true retreat with a large walk-in closet and a spa-inspired bathroom designed for comfort and privacy. Step outside and discover what truly makes this community stand out a breathtaking crystal-clear lagoon just steps away. Weekends are no longer about planning they’re about enjoying paddleboarding, kayaking, or relaxing on sandy shores right in your own neighborhood. With UltraFi high-speed internet, beautifully maintained surroundings, and a strong sense of community, Epperson offers families a connected, elevated way of living. Priced well below market value, this is an exceptional opportunity to secure space, top-tier location, and a lifestyle that’s hard to find anywhere else. This is where convenience meets community and where your next chapter begins. 6 Beds ⋅ 3 Baths ⋅ Epperson North SubDv. ⋅ 33545 Zip Code Located in the highly desirable Wesley Chapel community of Epperson, this spacious six-bedroom, three-bath home offers the perfect combination of top-rated schools, convenience, and resort-style living—all within one thoughtfully planned neighborhood. For families relocating from out of state, this is more than just a home—it’s an easy transition into a community designed with you in mind. From nearby highly rated schools to shopping, dining, and everyday essentials just minutes away, everything you need is right here making day-to-day life seamless and stress-free. Inside, the home features a bright, open-concept layout built for modern family living. The kitchen anchors the space with stainless steel appliances, a large gathering island, and a walk-in pantry, all flowing effortlessly into the living and dining areas—perfect for both entertaining and everyday moments. The first floor offers a private bedroom and full bath, ideal for guests, in-laws, or a quiet home office. Upstairs, you’ll find five additional bedrooms, a spacious loft for play or relaxation, and a convenient laundry room. The primary suite is a true retreat with a large walk-in closet and a spa-inspired bathroom designed for comfort and privacy. Step outside and discover what truly makes this community stand out a breathtaking crystal-clear lagoon just steps away. Weekends are no longer about planning they’re about enjoying paddleboarding, kayaking, or relaxing on sandy shores right in your own neighborhood. With UltraFi high-speed internet, beautifully maintained surroundings, and a strong sense of community, Epperson offers families a connected, elevated way of living. Priced well below market value, this is an exceptional opportunity to secure space, top-tier location, and a lifestyle that’s hard to find anywhere else. This is where convenience meets community and where your next chapter begins. 31440 Barrel Wave Way, Wesley Chapel
$429,900 Welcome to your new home in the highly sought-after community of Epperson Ranch! This stunning 2-story, all-concrete block constructed home offers 5 bedrooms, 3 bathrooms, and a spacious 2,447 sqft of living space. The large open-concept floor plan is perfect for modern living, with the kitchen seamlessly overlooking the living and dining areas. The kitchen features a large kitchen island. On the first floor, you'll find a versatile flex room that can be used as a home office or play area, a bedroom, and a full bathroom—step outside to the inviting, fully fenced outdoor patio, perfect for privacy and relaxation. Upstairs, the master bedroom is a true retreat, surrounded by three additional bedrooms and a second living area. The second floor also includes a third full bathroom and a convenient laundry room with a washer and dryer. Living in Epperson Ranch means enjoying unparalleled amenities. The community boasts the country’s first-ever Crystal Lagoon, a 7+ acre paradise featuring a swim-up bar, floating obstacle course, water slide, paddleboards, kayaks, and a live entertainment area. This golf cart-friendly community is perfect for outdoor enthusiasts, with trails, parks, playgrounds, and green spaces throughout. Convenience is at your doorstep with quick access to I-75, making shopping, dining, and entertainment easily accessible. Top-rated local and charter schools like Starbucks and Publix are nearby. Don’t miss out on the opportunity to live in this exceptional community. Schedule a showing today and discover all! Epperson Ranch is in the heart of Wesley Chapel, surrounded by top-rated schools, excellent shopping, and dining options. Convenient highway access ensures a quick commute to downtown or Tampa Airport. 5 Beds ⋅ 3 Baths ⋅ Epperson Ranch SubDv. ⋅ 33545 Zip Code Welcome to your new home in the highly sought-after community of Epperson Ranch! This stunning 2-story, all-concrete block constructed home offers 5 bedrooms, 3 bathrooms, and a spacious 2,447 sqft of living space. The large open-concept floor plan is perfect for modern living, with the kitchen seamlessly overlooking the living and dining areas. The kitchen features a large kitchen island. On the first floor, you'll find a versatile flex room that can be used as a home office or play area, a bedroom, and a full bathroom—step outside to the inviting, fully fenced outdoor patio, perfect for privacy and relaxation. Upstairs, the master bedroom is a true retreat, surrounded by three additional bedrooms and a second living area. The second floor also includes a third full bathroom and a convenient laundry room with a washer and dryer. Living in Epperson Ranch means enjoying unparalleled amenities. The community boasts the country’s first-ever Crystal Lagoon, a 7+ acre paradise featuring a swim-up bar, floating obstacle course, water slide, paddleboards, kayaks, and a live entertainment area. This golf cart-friendly community is perfect for outdoor enthusiasts, with trails, parks, playgrounds, and green spaces throughout. Convenience is at your doorstep with quick access to I-75, making shopping, dining, and entertainment easily accessible. Top-rated local and charter schools like Starbucks and Publix are nearby. Don’t miss out on the opportunity to live in this exceptional community. Schedule a showing today and discover all! Epperson Ranch is in the heart of Wesley Chapel, surrounded by top-rated schools, excellent shopping, and dining options. Convenient highway access ensures a quick commute to downtown or Tampa Airport. 9319 Forge Breeze Loop, Wesley Chapel
$695,000 Chapel Crossing-Conservation, M/I Homes built, Sonoma II Floorplan, Elevation D, a 5-bedrooms, 4-bathrooms, with 3531 heated square feet of modern living with ample space for a growing family or just space to enjoy! This 2-story has a well designed layout with generous natural light and an open contemporary feel. Well appointed gourmet kitchen with sleek countertops, stainless steel appliances, ample cabinet space, just perfect for entertaining guests. There is a bedroom downstairs that is excellent for guest or to be used by an in-law with a bathroom that is accessible from lanai area. As you walk upstairs you will find an expansive Primary Suite complete with a spacious walk-in closet and luxurious bathroom that has all you need to unwind after a long day. Additional bedrooms offer flex spaces that may be used for office(s), guest rooms or spaces left the your imagination. The home offers a 2-car base, 3 car deep garage with ample parking and storage. Not having a basement the ample 3rd car area is great for storage. Being on conservation the home is gives you privacy and beautiful view of Florida's natural habitat. If you need a quick move-in ready house that will appeal to your every need, this is the one to see. 5 Beds ⋅ 4 Baths ⋅ Chapel Xings SubDv. ⋅ 33545 Zip Code Chapel Crossing-Conservation, M/I Homes built, Sonoma II Floorplan, Elevation D, a 5-bedrooms, 4-bathrooms, with 3531 heated square feet of modern living with ample space for a growing family or just space to enjoy! This 2-story has a well designed layout with generous natural light and an open contemporary feel. Well appointed gourmet kitchen with sleek countertops, stainless steel appliances, ample cabinet space, just perfect for entertaining guests. There is a bedroom downstairs that is excellent for guest or to be used by an in-law with a bathroom that is accessible from lanai area. As you walk upstairs you will find an expansive Primary Suite complete with a spacious walk-in closet and luxurious bathroom that has all you need to unwind after a long day. Additional bedrooms offer flex spaces that may be used for office(s), guest rooms or spaces left the your imagination. The home offers a 2-car base, 3 car deep garage with ample parking and storage. Not having a basement the ample 3rd car area is great for storage. Being on conservation the home is gives you privacy and beautiful view of Florida's natural habitat. If you need a quick move-in ready house that will appeal to your every need, this is the one to see. 5707 Maydale Avenue, Wesley Chapel
$720,000 Virtually Staged. PREMIER 26,186 sq.foot Lakefront lot in the Epperson community. This expansive homesite provides the perfect canvas for a resort style backyard retreat. A conceptual layout showcases the potential for a screened lanai with a pool and spa, outdoor entertaining spaces and manicured green areas – ideal for both every day enjoyment and hosting guests. Completed in 2023 and never lived in, this two-story residence rests on an oversized cul-de-sac lot and captures a perfect balance of luxury and tranquility. With 3222 ft.² of living space on a 26,186 sq.ft.homesite, it offers stunning unobstructed views of King Lake. The spacious layout features a private office with French doors, a formal dining area, and a custom butler’s pantry complete with a wine rack, and stainless steel under counter refrigerator. The open kitchen features numerous upgrades, a large island with seating and a cozy breakfast nook. The open concept continues into an expansive family room, perfect for entertaining or everyday living. The upper level has a spacious bonus room offering endless possibilities-ideal for a media lounge or game room. The oversized primary suite impresses with its generous layout, walk-in closet and luxurious custom shower, showcasing granite and quartz finishes for a refined touch. Three additional bedrooms and two full baths provide plenty of room for family or guests, while the convenient upstairs laundry adds efficiency and ease to everyday living. The homesite was an additional $150 K and $123K in additional upgrades. Epperson Ranch boasts the first “crystal lagoon,” in the USA, with 7.5 acres of a manmade water park including a swim up bar, cabana, pavilions, tidal pool, restaurant, family beach and a dog park. The sparkling lagoon, entertainment, food and bar make this the best place to live in Florida!! Epperson Ranch also offers ULTRAFI high speed internet (perfect for WFH situations) with the fastest speeds in the country, cable, solar streetlights, walking trails, dog parks, and golf cart paths. Go paddle boarding, kayaking or watch a sunset set over a sandy beach every day. Nearby school choice options, the Innovation Preparatory Academy and The Kirkland Ranch Academy of Innovation, dedicated to student achievement. Wesley Chapel, one of the fastest-growing areas in the USA has everything close by including Tampa Outlets, Shops at Wiregrass, and The Grove malls. The Krate shopping area provides live music and activities, and you have easy access to the beach and downtown Tampa. Commuting to USF, Moffit, and Shriners Hospital is a breeze with quick access to I75 and I275. Epperson was named Tampa’s Master Planned Community of the year in 2021 and is one of the nation’s top 50 Master Planned Communities, a well-deserved honor. 4 Beds ⋅ 4 Baths ⋅ Epperson North Village C-2a SubDv. ⋅ 33545 Zip Code Virtually Staged. PREMIER 26,186 sq.foot Lakefront lot in the Epperson community. This expansive homesite provides the perfect canvas for a resort style backyard retreat. A conceptual layout showcases the potential for a screened lanai with a pool and spa, outdoor entertaining spaces and manicured green areas – ideal for both every day enjoyment and hosting guests. Completed in 2023 and never lived in, this two-story residence rests on an oversized cul-de-sac lot and captures a perfect balance of luxury and tranquility. With 3222 ft.² of living space on a 26,186 sq.ft.homesite, it offers stunning unobstructed views of King Lake. The spacious layout features a private office with French doors, a formal dining area, and a custom butler’s pantry complete with a wine rack, and stainless steel under counter refrigerator. The open kitchen features numerous upgrades, a large island with seating and a cozy breakfast nook. The open concept continues into an expansive family room, perfect for entertaining or everyday living. The upper level has a spacious bonus room offering endless possibilities-ideal for a media lounge or game room. The oversized primary suite impresses with its generous layout, walk-in closet and luxurious custom shower, showcasing granite and quartz finishes for a refined touch. Three additional bedrooms and two full baths provide plenty of room for family or guests, while the convenient upstairs laundry adds efficiency and ease to everyday living. The homesite was an additional $150 K and $123K in additional upgrades. Epperson Ranch boasts the first “crystal lagoon,” in the USA, with 7.5 acres of a manmade water park including a swim up bar, cabana, pavilions, tidal pool, restaurant, family beach and a dog park. The sparkling lagoon, entertainment, food and bar make this the best place to live in Florida!! Epperson Ranch also offers ULTRAFI high speed internet (perfect for WFH situations) with the fastest speeds in the country, cable, solar streetlights, walking trails, dog parks, and golf cart paths. Go paddle boarding, kayaking or watch a sunset set over a sandy beach every day. Nearby school choice options, the Innovation Preparatory Academy and The Kirkland Ranch Academy of Innovation, dedicated to student achievement. Wesley Chapel, one of the fastest-growing areas in the USA has everything close by including Tampa Outlets, Shops at Wiregrass, and The Grove malls. The Krate shopping area provides live music and activities, and you have easy access to the beach and downtown Tampa. Commuting to USF, Moffit, and Shriners Hospital is a breeze with quick access to I75 and I275. Epperson was named Tampa’s Master Planned Community of the year in 2021 and is one of the nation’s top 50 Master Planned Communities, a well-deserved honor. 9503 Ibis Grove Boulevard, Wesley Chapel
$299,900 Desirable 3 bed 2 bath 2 car garage villa in Windchase Villas of WaterGrass. Watergrass community features a fitness center, playgrounds, clubhouse, Tennis courts, Basketball courts, resort pool, Olympic pool & splash zones for the little ones. Plenty to do right in the community. As you pull up to the home, you will notice the well manicured lawn and attractive landscaping. Once inside you will be welcomed by the spacious open floor plan. The kitchen features an oversized bar/island to accommodate any size family. Espresso cabinets along with stainless steel appliances makes this kitchen a showpiece. The Master bedroom is roomy with tray ceiling and large closet space. Master bathroom features double sinks and shower. The other two bedrooms are good sized and share a hall bath with double sinks and tub. Tile flooring in the main areas and carpet in the bedrooms. Conveniently located across the street from the Lagoon, close to I-75 & a short drive to the Shops at Wiregrass & Tampa Premium Outlets and the Grove & Krates! Make an appointment today. 3 Beds ⋅ 2 Baths ⋅ Watergrass Pcls C-1 & C-2 SubDv. ⋅ 33545 Zip Code Desirable 3 bed 2 bath 2 car garage villa in Windchase Villas of WaterGrass. Watergrass community features a fitness center, playgrounds, clubhouse, Tennis courts, Basketball courts, resort pool, Olympic pool & splash zones for the little ones. Plenty to do right in the community. As you pull up to the home, you will notice the well manicured lawn and attractive landscaping. Once inside you will be welcomed by the spacious open floor plan. The kitchen features an oversized bar/island to accommodate any size family. Espresso cabinets along with stainless steel appliances makes this kitchen a showpiece. The Master bedroom is roomy with tray ceiling and large closet space. Master bathroom features double sinks and shower. The other two bedrooms are good sized and share a hall bath with double sinks and tub. Tile flooring in the main areas and carpet in the bedrooms. Conveniently located across the street from the Lagoon, close to I-75 & a short drive to the Shops at Wiregrass & Tampa Premium Outlets and the Grove & Krates! Make an appointment today. 7690 Timberview Loop, Wesley Chapel
$999,000 One or more photo(s) has been virtually staged. Very Motivated Sellers!!! *Ask about seller credit options toward rate buydowns or buyer closing costs!* STUNNING WATERFRONT HOME in exclusive gated community! This exceptional 6BR/4BA residence sits on one of the most desirable water-view lots in this 80-home enclave. Open floor plan showcases a gourmet kitchen with upgraded Thermador appliances (range, oven, microwave, dishwasher), stone counters, wall oven, extended cabinetry with coffee/wine station, and buffet bar perfect for entertaining. First-floor primary suite features water views, a large walk-in closet, and a spa-like ensuite with dual sinks and a huge walk-in shower. Three additional bedrooms with walk-in closets are also on the main level. BONUS: Private in-law suite with kitchenette - perfect for multi-generational living or rental income. Upstairs loft connects two more bedrooms and a bath, plus a media room with a projector screen and balcony overlooking nature with no backyard neighbors. PREMIUM UPGRADES: 29KW solar panels, whole-home water softener/distilled water system, Cat 6 cabling throughout, 30 premium speakers with 3 subwoofers, mosquito mist system, custom cabinetry in mud room/laundry/office, luxury vinyl plank main level with carpet upstairs, complete gutter system, garage with Floortex Polyaspartic coating, overhead storage racks, slat walls, and bike racks. Home warranty through 2027 included. Covered paver patio with serene water views. VASTU COMPLIANT: Thoughtfully oriented to promote well-being, prosperity, and harmonious living. The Epperson community offers lagoon access with 7 acres of crystal-clear water, a swim-up bar, kayaking, paddleboarding, cabanas, live music, golf cart parades, top-rated schools, and included high-speed internet. Minutes from shopping/dining, 35 minutes to Tampa International Airport. KEY FEATURES *Gated waterfront community* Open floor plan* Gourmet kitchen with Thermador appliances* First floor primary suite* In-law suite with kitchenette* Media room with projector* 29KW owned solar system* Premium sound system (30 speakers/3 subs)* Whole-home water treatment* Professional garage organization system* No backyard neighbors* Resort-style community amenities* Home warranty included through 2027*- See attached floor plans and documents. 6 Beds ⋅ 4 Baths ⋅ Epperson North Village D-2 SubDv. ⋅ 33545 Zip Code One or more photo(s) has been virtually staged. Very Motivated Sellers!!! *Ask about seller credit options toward rate buydowns or buyer closing costs!* STUNNING WATERFRONT HOME in exclusive gated community! This exceptional 6BR/4BA residence sits on one of the most desirable water-view lots in this 80-home enclave. Open floor plan showcases a gourmet kitchen with upgraded Thermador appliances (range, oven, microwave, dishwasher), stone counters, wall oven, extended cabinetry with coffee/wine station, and buffet bar perfect for entertaining. First-floor primary suite features water views, a large walk-in closet, and a spa-like ensuite with dual sinks and a huge walk-in shower. Three additional bedrooms with walk-in closets are also on the main level. BONUS: Private in-law suite with kitchenette - perfect for multi-generational living or rental income. Upstairs loft connects two more bedrooms and a bath, plus a media room with a projector screen and balcony overlooking nature with no backyard neighbors. PREMIUM UPGRADES: 29KW solar panels, whole-home water softener/distilled water system, Cat 6 cabling throughout, 30 premium speakers with 3 subwoofers, mosquito mist system, custom cabinetry in mud room/laundry/office, luxury vinyl plank main level with carpet upstairs, complete gutter system, garage with Floortex Polyaspartic coating, overhead storage racks, slat walls, and bike racks. Home warranty through 2027 included. Covered paver patio with serene water views. VASTU COMPLIANT: Thoughtfully oriented to promote well-being, prosperity, and harmonious living. The Epperson community offers lagoon access with 7 acres of crystal-clear water, a swim-up bar, kayaking, paddleboarding, cabanas, live music, golf cart parades, top-rated schools, and included high-speed internet. Minutes from shopping/dining, 35 minutes to Tampa International Airport. KEY FEATURES *Gated waterfront community* Open floor plan* Gourmet kitchen with Thermador appliances* First floor primary suite* In-law suite with kitchenette* Media room with projector* 29KW owned solar system* Premium sound system (30 speakers/3 subs)* Whole-home water treatment* Professional garage organization system* No backyard neighbors* Resort-style community amenities* Home warranty included through 2027*- See attached floor plans and documents. 8743 Sanders Tree Loop, Wesley Chapel
$3,000,000 Welcome to 8843 Kenton Rd—an absolutely stunning 2-bedroom, 2-bath custom home built in 2022 by Venture Construction, nestled on over 10 acres in the heart of Wesley Chapel’s Connected City. This thoughtfully designed 1,955 sq ft home features vaulted ceilings, engineered hardwood floors, and an abundance of natural light. The spacious great room is anchored by a wood-burning fireplace and flows seamlessly into a gorgeous chef-style kitchen with a large island with seating, farmhouse sink, stainless steel appliances, and custom cabinetry. Enjoy peaceful mornings and relaxing evenings on the inviting front and back porches, both with plenty of room to gather. The primary suite is a true retreat, complete with a large walk-in closet and a spa-like bathroom featuring dual vanities, a walk-in tiled shower, and a clawfoot tub. The second bedroom is also generously sized—perfect for guests, family, or a home office. Close to The Grove, restaurants, and the new Johns Hopkins All Children’s Hospital currently under construction, this property offers a rare combination of privacy and future potential. With over 10 acres of land, this is also a unique development opportunity in one of Pasco County’s fastest-growing areas. Call today for more information or to schedule a private tour. 2 Beds ⋅ 2 Baths ⋅ Acreage SubDv. ⋅ 33545 Zip Code Welcome to 8843 Kenton Rd—an absolutely stunning 2-bedroom, 2-bath custom home built in 2022 by Venture Construction, nestled on over 10 acres in the heart of Wesley Chapel’s Connected City. This thoughtfully designed 1,955 sq ft home features vaulted ceilings, engineered hardwood floors, and an abundance of natural light. The spacious great room is anchored by a wood-burning fireplace and flows seamlessly into a gorgeous chef-style kitchen with a large island with seating, farmhouse sink, stainless steel appliances, and custom cabinetry. Enjoy peaceful mornings and relaxing evenings on the inviting front and back porches, both with plenty of room to gather. The primary suite is a true retreat, complete with a large walk-in closet and a spa-like bathroom featuring dual vanities, a walk-in tiled shower, and a clawfoot tub. The second bedroom is also generously sized—perfect for guests, family, or a home office. Close to The Grove, restaurants, and the new Johns Hopkins All Children’s Hospital currently under construction, this property offers a rare combination of privacy and future potential. With over 10 acres of land, this is also a unique development opportunity in one of Pasco County’s fastest-growing areas. Call today for more information or to schedule a private tour. 8843 Kenton Road, Wesley Chapel
$385,000 Welcome to 7249 Bridgeview Dr! This beautiful 5-bedroom, 3-bathroom property offers nearly 3,500 sq ft of living space and a 2-car garage. Entering through the foyer, you’ll notice the luxury vinyl plank flooring and the high ceilings. There is plenty of space to entertain between the living room, separate family room, and kitchen/dining room—all of which are on the first floor along with a bedroom, full bathroom, and laundry room. Upstairs, there are FOUR additional bedrooms, two full bathrooms, and a large flex space. The primary bedroom is an en suite upstairs with tray ceilings, a walk-in closet, and a separate shower/tub. Enjoy the perks of low HOA fees and the convenience of being close to everything you need. This home offers the perfect blend of comfort and accessibility. Call to schedule a showing today! 5 Beds ⋅ 3 Baths ⋅ Watergrass Prcl A SubDv. ⋅ 33545 Zip Code Welcome to 7249 Bridgeview Dr! This beautiful 5-bedroom, 3-bathroom property offers nearly 3,500 sq ft of living space and a 2-car garage. Entering through the foyer, you’ll notice the luxury vinyl plank flooring and the high ceilings. There is plenty of space to entertain between the living room, separate family room, and kitchen/dining room—all of which are on the first floor along with a bedroom, full bathroom, and laundry room. Upstairs, there are FOUR additional bedrooms, two full bathrooms, and a large flex space. The primary bedroom is an en suite upstairs with tray ceilings, a walk-in closet, and a separate shower/tub. Enjoy the perks of low HOA fees and the convenience of being close to everything you need. This home offers the perfect blend of comfort and accessibility. Call to schedule a showing today! 7249 Bridgeview Drive, Wesley Chapel
$344,000 One or more photo(s) has been virtually staged. Short Sale. Price Reduced short sale bank is finally moving call for details!!! 3 YEARS OLD like brand New all financing acceptable FHA, VA, and conventional !!PRICE REDUCED for quick sale!!Don't miss out great home great deal!!!! Welcome to this beautiful 3-bedroom, 2.5-bathroom home located in the heart of Wesley Chapel. Built in 2022, this nearly new property blends contemporary elegance with everyday comfort. Step inside to an open floor plan that creates a bright, airy atmosphere—perfect for both entertaining and everyday living. The stunning kitchen features sleek gray cabinetry, complementary countertops, and a striking accent wall that adds a stylish touch. It flows seamlessly into the dining and family rooms, with easy access to the spacious backyard—ideal for gatherings or quiet evenings outdoors. Upstairs, the generous primary bedroom offers a private retreat complete with an en-suite bathroom and a large walk-in closet. Two additional bedrooms and a full bath provide flexible space for family, guests, or a home office. A conveniently located half-bath serves the main floor. Perfectly situated near shopping, dining, top-rated schools, and major commuter routes, this home offers the ideal combination of comfort and convenience. Don’t miss your opportunity to own this modern gem in one of Wesley Chapel’s most desirable communities! 3 Beds ⋅ 3 Baths ⋅ Avalon Park West Prcl E Ph I SubDv. ⋅ 33545 Zip Code One or more photo(s) has been virtually staged. Short Sale. Price Reduced short sale bank is finally moving call for details!!! 3 YEARS OLD like brand New all financing acceptable FHA, VA, and conventional !!PRICE REDUCED for quick sale!!Don't miss out great home great deal!!!! Welcome to this beautiful 3-bedroom, 2.5-bathroom home located in the heart of Wesley Chapel. Built in 2022, this nearly new property blends contemporary elegance with everyday comfort. Step inside to an open floor plan that creates a bright, airy atmosphere—perfect for both entertaining and everyday living. The stunning kitchen features sleek gray cabinetry, complementary countertops, and a striking accent wall that adds a stylish touch. It flows seamlessly into the dining and family rooms, with easy access to the spacious backyard—ideal for gatherings or quiet evenings outdoors. Upstairs, the generous primary bedroom offers a private retreat complete with an en-suite bathroom and a large walk-in closet. Two additional bedrooms and a full bath provide flexible space for family, guests, or a home office. A conveniently located half-bath serves the main floor. Perfectly situated near shopping, dining, top-rated schools, and major commuter routes, this home offers the ideal combination of comfort and convenience. Don’t miss your opportunity to own this modern gem in one of Wesley Chapel’s most desirable communities! 5068 Little Stream Lane, Wesley Chapel
$2,000,000 Welcome to a developer's paradise, where the canvas of opportunity unfolds on a sprawling 10-acre plot in the heart of the flourishing Connected City of Wesley Chapel. This prime real estate isn't just land; it's a golden ticket to unlock the potential of townhouse/mixed use project excellence. The stage is set – the spotlight is on you! Potentially we can assemble 70 acres for a larger townhome/office/senior housing or mixed use development. Or existing AC zoning allows schools, solar farms, churches (religious facilities), and civic organization buildings. Special exception uses: cemeteries, golf courses, day-care centers, and private schools. Strategically positioned near Epperson Ranch, Mirada, and Watergrass, this gem is a strategic cornerstone for visionary developers. Connectivity is key, and this location boasts easy access to the Interstate 75 ramp at Overpass Road, laying the groundwork for a seamless lifestyle for future townhouse residents. The nearby county recreation center adds a touch of recreational charm, enhancing the overall appeal of your future project. Less than a mile from the new, 56-bed Johns Hopkins All Children's hospital that broke ground and is expected to open in 2027. Nestled in the heart of the Community Hub Spa Zone in the thriving Connected City, this parcel is not just land; it's the gateway to your next success story. Step into the embrace of nature with a conservation area adorned by majestic oak trees, providing the perfect backdrop for sustainable development and a touch of rustic charm. With large oaks dotting the landscape, the ambiance of the property is one of natural elegance, creating a serene haven for future residents. Approximately 5.1 acres of this sprawling 10-acre gem are ready to be transformed into a haven of SFR/townhome/mixed use excellence. Whether you envision a modern enclave or a charming community nestled within nature's embrace, the possibilities are as vast as the land itself. For those with a keen eye for expansion, seize the opportunity to explore contiguous parcels, allowing for a grand 65 acre canvas to paint your vision of the future. The potential for a seamless transition from vision to reality is unprecedented. However, let's not just talk about the acreage – let the figures speak for themselves. Buyers and buyers' agents, rest assured, as we provide transparent information. While approximately 5.1 acres are marked for development, the potential for density and the usable acreage is a matter that should be explored with the guidance of your own engineering firms. Your vision deserves nothing less than the most accurate and reliable information. Unleash your creativity, unlock the potential, and make your mark on Elam Road. This is more than just a piece of land; it's an investment in a future where innovation, nature, and community converge. Secure your piece of the Connected City today, and let the legacy of 30737 Elam Road begin! A potential assemblage with neighbors for a 70 acre complex is also available. All sheds/carports/storage will be removed from the property after closing (5 months post closing move out requested). Sold as is. Buyers/Buyers agents-do not rely on any representations of acreage size, usable acreage or density estimates from listing agent or sellers. Contact an engineer for your own due diligence. Seller is removing shed, barn, carports, lights and ceiling fans. DO NOT DRIVE ON PROPERTY. APPOINTMENT ONLY! 3 Beds ⋅ 2 Baths ⋅ Metes And Bounds King Lake Area SubDv. ⋅ 33545 Zip Code Welcome to a developer's paradise, where the canvas of opportunity unfolds on a sprawling 10-acre plot in the heart of the flourishing Connected City of Wesley Chapel. This prime real estate isn't just land; it's a golden ticket to unlock the potential of townhouse/mixed use project excellence. The stage is set – the spotlight is on you! Potentially we can assemble 70 acres for a larger townhome/office/senior housing or mixed use development. Or existing AC zoning allows schools, solar farms, churches (religious facilities), and civic organization buildings. Special exception uses: cemeteries, golf courses, day-care centers, and private schools. Strategically positioned near Epperson Ranch, Mirada, and Watergrass, this gem is a strategic cornerstone for visionary developers. Connectivity is key, and this location boasts easy access to the Interstate 75 ramp at Overpass Road, laying the groundwork for a seamless lifestyle for future townhouse residents. The nearby county recreation center adds a touch of recreational charm, enhancing the overall appeal of your future project. Less than a mile from the new, 56-bed Johns Hopkins All Children's hospital that broke ground and is expected to open in 2027. Nestled in the heart of the Community Hub Spa Zone in the thriving Connected City, this parcel is not just land; it's the gateway to your next success story. Step into the embrace of nature with a conservation area adorned by majestic oak trees, providing the perfect backdrop for sustainable development and a touch of rustic charm. With large oaks dotting the landscape, the ambiance of the property is one of natural elegance, creating a serene haven for future residents. Approximately 5.1 acres of this sprawling 10-acre gem are ready to be transformed into a haven of SFR/townhome/mixed use excellence. Whether you envision a modern enclave or a charming community nestled within nature's embrace, the possibilities are as vast as the land itself. For those with a keen eye for expansion, seize the opportunity to explore contiguous parcels, allowing for a grand 65 acre canvas to paint your vision of the future. The potential for a seamless transition from vision to reality is unprecedented. However, let's not just talk about the acreage – let the figures speak for themselves. Buyers and buyers' agents, rest assured, as we provide transparent information. While approximately 5.1 acres are marked for development, the potential for density and the usable acreage is a matter that should be explored with the guidance of your own engineering firms. Your vision deserves nothing less than the most accurate and reliable information. Unleash your creativity, unlock the potential, and make your mark on Elam Road. This is more than just a piece of land; it's an investment in a future where innovation, nature, and community converge. Secure your piece of the Connected City today, and let the legacy of 30737 Elam Road begin! A potential assemblage with neighbors for a 70 acre complex is also available. All sheds/carports/storage will be removed from the property after closing (5 months post closing move out requested). Sold as is. Buyers/Buyers agents-do not rely on any representations of acreage size, usable acreage or density estimates from listing agent or sellers. Contact an engineer for your own due diligence. Seller is removing shed, barn, carports, lights and ceiling fans. DO NOT DRIVE ON PROPERTY. APPOINTMENT ONLY! 30737 Elam Road, Wesley Chapel
$1,500,000 Welcome to a developer's paradise, where the canvas of opportunity unfolds on a sprawling 10-acre plot in the heart of the flourishing Connected City of Wesley Chapel. This prime real estate isn't just land; it's a golden ticket to unlock the potential of townhouse/mixed use project excellence. The stage is set – the spotlight is on you! Potentially we can assemble 65 acres for a larger SFR/townhome/mixed use development. Strategically positioned near Epperson Ranch, Mirada, and Watergrass, this gem is a strategic cornerstone for visionary developers. The imminent development of King Lake across the street, featuring a fusion of 525 homes and over 100,000 sq.ft. of offices, sets the stage for a lucrative venture. Your project here isn't just a development; it's a strategic investment in the heartbeat of progress. Connectivity is key, and this location boasts easy access to the Interstate 75 ramp at Overpass Road, laying the groundwork for a seamless lifestyle for future townhouse residents. The nearby county recreation center adds a touch of recreational charm, enhancing the overall appeal of your future project. Less than a mile from the new, 56-bed Johns Hopkins All Children's hospital that broke ground and is expected to open in 2027. The home is going to be demolished for a cell phone tower near the entrance, across from the planned intersection on Kenton Road. The versatile pole barn on the property is a blank canvas, ready to be reimagined as a communal space, storage facility, or any other amenity that adds value to your townhouse project. With the freedom to sculpt this space to your specifications, the potential is boundless. The standout feature lies in the incredible potential for rezoning for a SFR/townhome/mixed use project. This isn't just a parcel of land; it's a strategic move that aligns with the vision of forward-thinking developers. The investment potential is unparalleled, making this opportunity a cornerstone for success in the townhouse development arena. Approximately 4.23 acres are uplands, providing a secure foundation for your project. The imminent widening and paving of the road down to Elam Road by other area developers with Pasco County adding new water lines, waste water and reclaimed water, enhances accessibility, a crucial factor in the success of any townhouse project. In conclusion, this isn't just a property; it's a canvas awaiting the masterful strokes of a townhouse developer. The Connected City deploys innovation in every aspect of the community through technology like ULTRAFi gigabit internet and beckons to add this opportunity to shape its future. Welcome to a realm where every detail is a brushstroke in the masterpiece of your next successful townhouse project. The stage is set – the spotlight is on you! 65 acres are potentially available for a larger townhome/mixed use development. Survey and wetland engineer map available for the parcels. Buyers/Buyers agents are not to rely upon any usable or density estimates from listing agent or seller-utilize your own land consultant and/or engineer. 5 Beds ⋅ 4 Baths ⋅ Connected City Area SubDv. ⋅ 33545 Zip Code Welcome to a developer's paradise, where the canvas of opportunity unfolds on a sprawling 10-acre plot in the heart of the flourishing Connected City of Wesley Chapel. This prime real estate isn't just land; it's a golden ticket to unlock the potential of townhouse/mixed use project excellence. The stage is set – the spotlight is on you! Potentially we can assemble 65 acres for a larger SFR/townhome/mixed use development. Strategically positioned near Epperson Ranch, Mirada, and Watergrass, this gem is a strategic cornerstone for visionary developers. The imminent development of King Lake across the street, featuring a fusion of 525 homes and over 100,000 sq.ft. of offices, sets the stage for a lucrative venture. Your project here isn't just a development; it's a strategic investment in the heartbeat of progress. Connectivity is key, and this location boasts easy access to the Interstate 75 ramp at Overpass Road, laying the groundwork for a seamless lifestyle for future townhouse residents. The nearby county recreation center adds a touch of recreational charm, enhancing the overall appeal of your future project. Less than a mile from the new, 56-bed Johns Hopkins All Children's hospital that broke ground and is expected to open in 2027. The home is going to be demolished for a cell phone tower near the entrance, across from the planned intersection on Kenton Road. The versatile pole barn on the property is a blank canvas, ready to be reimagined as a communal space, storage facility, or any other amenity that adds value to your townhouse project. With the freedom to sculpt this space to your specifications, the potential is boundless. The standout feature lies in the incredible potential for rezoning for a SFR/townhome/mixed use project. This isn't just a parcel of land; it's a strategic move that aligns with the vision of forward-thinking developers. The investment potential is unparalleled, making this opportunity a cornerstone for success in the townhouse development arena. Approximately 4.23 acres are uplands, providing a secure foundation for your project. The imminent widening and paving of the road down to Elam Road by other area developers with Pasco County adding new water lines, waste water and reclaimed water, enhances accessibility, a crucial factor in the success of any townhouse project. In conclusion, this isn't just a property; it's a canvas awaiting the masterful strokes of a townhouse developer. The Connected City deploys innovation in every aspect of the community through technology like ULTRAFi gigabit internet and beckons to add this opportunity to shape its future. Welcome to a realm where every detail is a brushstroke in the masterpiece of your next successful townhouse project. The stage is set – the spotlight is on you! 65 acres are potentially available for a larger townhome/mixed use development. Survey and wetland engineer map available for the parcels. Buyers/Buyers agents are not to rely upon any usable or density estimates from listing agent or seller-utilize your own land consultant and/or engineer. 8529 Kenton Road, Wesley Chapel