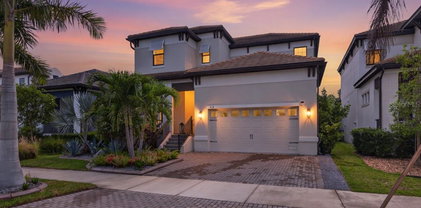
$979,900 Welcome to waterfront living at its finest in the highly sought-after Southshore Yacht Club at Little Harbor! This stunning Biscayne II residence offers 2,403 sq ft featuring 3 bedrooms, 2.5 baths, a private office, spacious loft, and 2-car garage. Perfectly positioned on a premier homesite, this property showcases a rare big-water view of a saltwater lagoon, offering panoramic open water vistas and privacy rarely found in Tampa Bay waterfront communities. For boating enthusiasts, this home is turnkey with a brand-new private dock and 13,000-lb boat lift. Enjoy direct deep-water, no-bridge access to Tampa Bay and the Gulf of Mexico, accommodating center consoles, cruisers, and sailboats. Your boat is always steps away for fishing, dining, island hopping, or sunset cruises. A standout feature is the oversized backyard with ample room for a custom resort-style pool—something rarely available on comparable waterfront lots. Pool plans are already completed and available to the buyer for a seamless start to your outdoor oasis. Also, the first-floor office has been significantly enhanced with custom-built cabinetry, shelving, and integrated storage added by the homeowner, creating a highly functional and refined workspace. Outdoor living is enhanced by a screened lanai overlooking the lagoon, ideal for morning coffee, sunsets, and watching dolphins and manatees in the peaceful waterfront setting. Inside, the open-concept layout connects the gourmet kitchen, dining, and great room. The first-floor office features custom built-ins and upgraded cabinetry, creating a refined, functional workspace. Upstairs includes a spacious loft and a luxurious owner’s suite with water views and spa-style bath. Built with elevated coastal resilience in mind, the home includes impact-rated windows and sliding glass doors, along with modern construction standards designed for enhanced storm protection and durability. Residents enjoy resort-style amenities including a waterfront clubhouse, marina, pool, fitness center, pickleball, basketball, trails, private beach access, and waterfront dining. A major advantage is the exceptionally low flood insurance premium of just $887/year, reflecting the home’s newer construction and storm-resilient design features, including impact protection and elevated building standards. This is a rare opportunity to own a nearly new waterfront home with big-water lagoon views, deep-water no-bridge access, new dock and 13,000-lb lift, custom office, pool-ready yard, and premier coastal lifestyle—all in one of the area’s most desirable communities. 3 Beds ⋅ 3 Baths ⋅ Antigua Cove Ph 3b SubDv. ⋅ 33570 Zip Code Welcome to waterfront living at its finest in the highly sought-after Southshore Yacht Club at Little Harbor! This stunning Biscayne II residence offers 2,403 sq ft featuring 3 bedrooms, 2.5 baths, a private office, spacious loft, and 2-car garage. Perfectly positioned on a premier homesite, this property showcases a rare big-water view of a saltwater lagoon, offering panoramic open water vistas and privacy rarely found in Tampa Bay waterfront communities. For boating enthusiasts, this home is turnkey with a brand-new private dock and 13,000-lb boat lift. Enjoy direct deep-water, no-bridge access to Tampa Bay and the Gulf of Mexico, accommodating center consoles, cruisers, and sailboats. Your boat is always steps away for fishing, dining, island hopping, or sunset cruises. A standout feature is the oversized backyard with ample room for a custom resort-style pool—something rarely available on comparable waterfront lots. Pool plans are already completed and available to the buyer for a seamless start to your outdoor oasis. Also, the first-floor office has been significantly enhanced with custom-built cabinetry, shelving, and integrated storage added by the homeowner, creating a highly functional and refined workspace. Outdoor living is enhanced by a screened lanai overlooking the lagoon, ideal for morning coffee, sunsets, and watching dolphins and manatees in the peaceful waterfront setting. Inside, the open-concept layout connects the gourmet kitchen, dining, and great room. The first-floor office features custom built-ins and upgraded cabinetry, creating a refined, functional workspace. Upstairs includes a spacious loft and a luxurious owner’s suite with water views and spa-style bath. Built with elevated coastal resilience in mind, the home includes impact-rated windows and sliding glass doors, along with modern construction standards designed for enhanced storm protection and durability. Residents enjoy resort-style amenities including a waterfront clubhouse, marina, pool, fitness center, pickleball, basketball, trails, private beach access, and waterfront dining. A major advantage is the exceptionally low flood insurance premium of just $887/year, reflecting the home’s newer construction and storm-resilient design features, including impact protection and elevated building standards. This is a rare opportunity to own a nearly new waterfront home with big-water lagoon views, deep-water no-bridge access, new dock and 13,000-lb lift, custom office, pool-ready yard, and premier coastal lifestyle—all in one of the area’s most desirable communities. 1108 Seagrape Drive, Ruskin
$271,000 Discover 1969 Hawks View Dr, updated with fresh interior paint and fresh exterior paint, creating a refreshed aesthetic for the residence. The functional kitchen is equipped with stainless steel appliances, complementing the updated interior. Outside, a covered patio provides seamless access to the fully fenced in backyard, completing practical exterior features. A perfect blend of fresh updates and functional outdoor living awaits. Included 100-Day Home Warranty with buyer activation 3 Beds ⋅ 2 Baths ⋅ Hawks Point Ph 1c-2 & 1d SubDv. ⋅ 33570 Zip Code Discover 1969 Hawks View Dr, updated with fresh interior paint and fresh exterior paint, creating a refreshed aesthetic for the residence. The functional kitchen is equipped with stainless steel appliances, complementing the updated interior. Outside, a covered patio provides seamless access to the fully fenced in backyard, completing practical exterior features. A perfect blend of fresh updates and functional outdoor living awaits. Included 100-Day Home Warranty with buyer activation 1969 Hawks View Drive, Ruskin
$249,900 Under contract-accepting backup offers. This townhouse may qualify for USDA financing with 0% down for eligible buyers. No CDD and low HOA. Built in 2021, this home offers a modern, functional, and inviting design that perfectly blends style and comfort. The open-concept first floor creates a spacious and airy feel from the moment you enter. A convenient half bath is located downstairs for guests. The kitchen features granite countertops, stainless steel appliances, and a cozy dining area that is ideal for casual meals or entertaining. Upstairs, you will find three well-sized bedrooms with ample natural light. The primary bedroom includes an en-suite bathroom for added privacy and comfort. The two additional bedrooms share a full bath, making the layout ideal for family, guests, or a home office. Additional features include a one-car garage with storage space and a screened lanai in the back, perfect for relaxing or entertaining without the hassle of insects. This home combines modern amenities with comfortable living in a stylish and practical layout. 3 Beds ⋅ 3 Baths ⋅ Glencove At Bay Park SubDv. ⋅ 33570 Zip Code Under contract-accepting backup offers. This townhouse may qualify for USDA financing with 0% down for eligible buyers. No CDD and low HOA. Built in 2021, this home offers a modern, functional, and inviting design that perfectly blends style and comfort. The open-concept first floor creates a spacious and airy feel from the moment you enter. A convenient half bath is located downstairs for guests. The kitchen features granite countertops, stainless steel appliances, and a cozy dining area that is ideal for casual meals or entertaining. Upstairs, you will find three well-sized bedrooms with ample natural light. The primary bedroom includes an en-suite bathroom for added privacy and comfort. The two additional bedrooms share a full bath, making the layout ideal for family, guests, or a home office. Additional features include a one-car garage with storage space and a screened lanai in the back, perfect for relaxing or entertaining without the hassle of insects. This home combines modern amenities with comfortable living in a stylish and practical layout. 633 Royal Empress Drive, Ruskin
$1,425,000 Under contract-accepting backup offers. Welcome to Antigua Cove a coastal waterfront community where luxury living meets effortless elegance. Be amazed by this meticulously styled 3-bedroom, 3.5-bath home offering over 3,180 sqft. with an expansive open floor plan designed for comfort, functionality, and entertaining. With 12ft ceilings and tile on the main floor, this home is bright, inviting and the open floor plan allows a seamless flow throughout. Several features make this home unique and like no other which includes: (1) Dine in a gourmet style kitchen which features 42” cabinetry with crown molding, soft close doors, modern GE appliances, an oversized island with ample seating/storage and beautiful tile flooring. (2) An owner's retreat with porcelain tile floors, a spa-like steam shower, deep jetted soaking bathtub, a full sauna, dual vanities, and spacious/separate walk-in closets. (3) Large sliding glass doors open to an incredible oversized lanai, complete with an outdoor kitchen featuring a farm sink, 6 burner gas Napoleon Grill, Wine Refrigerator, built in Hibachi Grill and a Projector/Screen. This is the perfect place for hosting movie nights or relaxing while enjoying breathtaking water views. Additionally, this space boast’s luxurious custom designed outdoor bar area with seating, a TV, a sink, bar-height refrigerators, and an ice machine. (4) A private elevator allows for simple, quick and easy access from the garage to the second level of the home. (5) A private boat dock with a large sitting area, allowing for up to a 45ft boat, and a 20,000lb boat lift. This feature of the home delivers easy access for navigating, fishing and boating excitement through the west coast of FL waterways. Community amenities include a clubhouse, fitness center, media rooms, pool, tennis and pickleball courts, bocce, onsite sand beach with water sports rentals, two restaurants, two marinas with Freedom Boat Club options, a playground, a newly constructed fishing pier, and fishing charters. This exceptional home delivers the perfect blend of elegance, comfort, and coastal lifestyle. Schedule your private showing today—this home will not last long. Buyer to verify all measurements. 3 Beds ⋅ 4 Baths ⋅ Antigua Cove Ph 1 SubDv. ⋅ 33570 Zip Code Under contract-accepting backup offers. Welcome to Antigua Cove a coastal waterfront community where luxury living meets effortless elegance. Be amazed by this meticulously styled 3-bedroom, 3.5-bath home offering over 3,180 sqft. with an expansive open floor plan designed for comfort, functionality, and entertaining. With 12ft ceilings and tile on the main floor, this home is bright, inviting and the open floor plan allows a seamless flow throughout. Several features make this home unique and like no other which includes: (1) Dine in a gourmet style kitchen which features 42” cabinetry with crown molding, soft close doors, modern GE appliances, an oversized island with ample seating/storage and beautiful tile flooring. (2) An owner's retreat with porcelain tile floors, a spa-like steam shower, deep jetted soaking bathtub, a full sauna, dual vanities, and spacious/separate walk-in closets. (3) Large sliding glass doors open to an incredible oversized lanai, complete with an outdoor kitchen featuring a farm sink, 6 burner gas Napoleon Grill, Wine Refrigerator, built in Hibachi Grill and a Projector/Screen. This is the perfect place for hosting movie nights or relaxing while enjoying breathtaking water views. Additionally, this space boast’s luxurious custom designed outdoor bar area with seating, a TV, a sink, bar-height refrigerators, and an ice machine. (4) A private elevator allows for simple, quick and easy access from the garage to the second level of the home. (5) A private boat dock with a large sitting area, allowing for up to a 45ft boat, and a 20,000lb boat lift. This feature of the home delivers easy access for navigating, fishing and boating excitement through the west coast of FL waterways. Community amenities include a clubhouse, fitness center, media rooms, pool, tennis and pickleball courts, bocce, onsite sand beach with water sports rentals, two restaurants, two marinas with Freedom Boat Club options, a playground, a newly constructed fishing pier, and fishing charters. This exceptional home delivers the perfect blend of elegance, comfort, and coastal lifestyle. Schedule your private showing today—this home will not last long. Buyer to verify all measurements. 3110 Christophers Watch Lane, Ruskin
$295,000 Move-In Ready, Immaculate 3 bedroom, 2 bath, 2 car garage home in the desirable community of Bahia Lakes in Ruskin! Features and Upgrades Include: Stone Paved and Covered Entry, Ceramic Tiles and Wood-Laminate Floors Throughout, Open Floor Plan, Spacious Kitchen Overlooking the Great Room, French Doors to the Amazing Oversized Oasis Screened-In and Open Patio with Fire Pit, and Fenced Yard! Upgraded light fixtures, ceiling fans , cabinets in the interior laundry room, clean garage, low maintenance yard, papered sitting wall/area great for entertaining and more! The split floorplan features a private primary suite with separate shower and tub and 2 additional bedrooms and a bath towards the front! The Bahia Lakes offers a community pool, playground, a great location close to shopping, restaurants, the newer hospital and more near US-41 in Ruskin and close access I-75! Call today for more details! 3 Beds ⋅ 2 Baths ⋅ Bahia Lakes Ph 3 SubDv. ⋅ 33570 Zip Code Move-In Ready, Immaculate 3 bedroom, 2 bath, 2 car garage home in the desirable community of Bahia Lakes in Ruskin! Features and Upgrades Include: Stone Paved and Covered Entry, Ceramic Tiles and Wood-Laminate Floors Throughout, Open Floor Plan, Spacious Kitchen Overlooking the Great Room, French Doors to the Amazing Oversized Oasis Screened-In and Open Patio with Fire Pit, and Fenced Yard! Upgraded light fixtures, ceiling fans , cabinets in the interior laundry room, clean garage, low maintenance yard, papered sitting wall/area great for entertaining and more! The split floorplan features a private primary suite with separate shower and tub and 2 additional bedrooms and a bath towards the front! The Bahia Lakes offers a community pool, playground, a great location close to shopping, restaurants, the newer hospital and more near US-41 in Ruskin and close access I-75! Call today for more details! 710 Parker Den Drive, Ruskin
$274,999 Virtually Staged. Back on Market, Buyer financing fell through. Ready to make the move to sunny Florida without breaking the bank? This is your chance! 1810 Bonita Bluff Ct in Ruskin, FL, within the gated community of Mira Lago can be your next home. A bright 3-bedroom, 2-bathroom one story home with a split-bedroom floor plan for maximum privacy, plus a fully air-conditioned sun room for extra living space. Enjoy a fully fenced yard for outdoor fun and pets, and you’ll love the brand-new dishwasher, washer, dryer and newer roof (2024). Inside, luxury vinyl plank flooring in the bedrooms and durable tile elsewhere keep things stylish and easy to maintain. Community perks include an amenity center with a pool, basketball court, and a playground—great for families and social living. Just minutes away, Simmons Regional Park offers waterfront recreation—fishing, boating, and sunset views—while the Crosstown Expressway links you to downtown Tampa and Water Street for dining, culture and catching a Tampa Bay Lightning game. This home offers an unbeatable entry into Florida living with modern upgrades, great location, and security in a growing neighborhood. Don’t miss out on your Florida dream home at an amazing price. 3 Beds ⋅ 2 Baths ⋅ Mira Lago West Ph 2b SubDv. ⋅ 33570 Zip Code Virtually Staged. Back on Market, Buyer financing fell through. Ready to make the move to sunny Florida without breaking the bank? This is your chance! 1810 Bonita Bluff Ct in Ruskin, FL, within the gated community of Mira Lago can be your next home. A bright 3-bedroom, 2-bathroom one story home with a split-bedroom floor plan for maximum privacy, plus a fully air-conditioned sun room for extra living space. Enjoy a fully fenced yard for outdoor fun and pets, and you’ll love the brand-new dishwasher, washer, dryer and newer roof (2024). Inside, luxury vinyl plank flooring in the bedrooms and durable tile elsewhere keep things stylish and easy to maintain. Community perks include an amenity center with a pool, basketball court, and a playground—great for families and social living. Just minutes away, Simmons Regional Park offers waterfront recreation—fishing, boating, and sunset views—while the Crosstown Expressway links you to downtown Tampa and Water Street for dining, culture and catching a Tampa Bay Lightning game. This home offers an unbeatable entry into Florida living with modern upgrades, great location, and security in a growing neighborhood. Don’t miss out on your Florida dream home at an amazing price. 1810 Bonita Bluff Court, Ruskin
$220,000 Under contract-accepting backup offers. Virtually Staged. Welcome to this beautifully maintained 3-bedroom, 2.5-bath townhome nestled within the sought-after gated community of Hawks Point in Ruskin. Offering a low-maintenance lifestyle with resort-style amenities, this home is perfect for buyers seeking comfort, security, and convenience in one of Hillsborough County's most desirable master-planned communities. The open-concept main floor flows seamlessly from the living area to the kitchen and dining space, creating an ideal layout for both everyday living and entertaining. A convenient half bath is located downstairs for guests. Upstairs, the spacious primary suite offers a private retreat with an en-suite bath, while two additional bedrooms and a full bath provide plenty of room for family, guests, or a dedicated home office. Hawks Point residents enjoy an array of community amenities including a resort-style pool, playground, dog park, and scenic walking trails — all within a beautifully landscaped, gated setting. Centrally located with easy access to US-41, I-75, and the Selmon Expressway, this home puts downtown Tampa, MacDill AFB, and gulf beaches within comfortable reach. 3 Beds ⋅ 3 Baths ⋅ Hawks Point Ph N Twnhms SubDv. ⋅ 33570 Zip Code Under contract-accepting backup offers. Virtually Staged. Welcome to this beautifully maintained 3-bedroom, 2.5-bath townhome nestled within the sought-after gated community of Hawks Point in Ruskin. Offering a low-maintenance lifestyle with resort-style amenities, this home is perfect for buyers seeking comfort, security, and convenience in one of Hillsborough County's most desirable master-planned communities. The open-concept main floor flows seamlessly from the living area to the kitchen and dining space, creating an ideal layout for both everyday living and entertaining. A convenient half bath is located downstairs for guests. Upstairs, the spacious primary suite offers a private retreat with an en-suite bath, while two additional bedrooms and a full bath provide plenty of room for family, guests, or a dedicated home office. Hawks Point residents enjoy an array of community amenities including a resort-style pool, playground, dog park, and scenic walking trails — all within a beautifully landscaped, gated setting. Centrally located with easy access to US-41, I-75, and the Selmon Expressway, this home puts downtown Tampa, MacDill AFB, and gulf beaches within comfortable reach. 2224 Golden Falcon Drive, Ruskin
$1,675,000 Welcome to 3028 Christophers Watch Lane, a 2021-built waterfront residence in SouthShore Yacht Club, where refined coastal design meets the ease of a private boating lifestyle. With approximately 3,039 square feet, 3 bedrooms, 3 full baths, 1 half bath, and a 3-car garage, this tri-level home offers a sophisticated blend of luxury finishes, open living space, and seamless indoor-outdoor living in one of Ruskin’s signature waterfront communities. Set within SouthShore Yacht Club, the home is positioned to appeal to buyers seeking elevated waterfront living with a strong sense of place. The community is known for its coastal architecture, gated setting, marina access, clubhouse, pool, fitness center, and water-oriented lifestyle that supports both full-time living and a second-home retreat experience. For boating enthusiasts, SouthShore Yacht Club is designed around life on the water, with an onsite marina and access to Tampa Bay. Community materials and prior listing data highlight waterfront amenities that include marina services, a clubhouse, a swimming pool, a fitness center, and outdoor gathering spaces—creating the kind of resort-style environment that makes everyday living feel like a private coastal getaway. Beyond the home itself, the lifestyle is a major part of the offering: mornings on the water, afternoons at the marina or clubhouse, and evenings spent entertaining against a waterfront backdrop. The result is a property that speaks to buyers who value luxury, leisure, and the everyday convenience of living in a boating community with resort-style amenities. Inside, the home is tailored for both comfort and presentation, with an open layout, elevated ceiling detail, large sliding doors, and a design aesthetic that captures a relaxed yet upscale coastal feel. The overall effect is warm, polished, and highly functional for daily living or entertaining. Approx. 3,039 square feet with 3 bedrooms, 3 full baths, and 1 half bath, Tri-level layout with a 3-car garage, Waterfront orientation with marina and partial bay/harbor view, Outdoor kitchen, balcony, and expansive outdoor living areas, GE Profile kitchen appliances, tankless water heater, and water filtration system, Tile roof, block/stucco construction, and impact-rated windows/doors, Elevator access, custom storage, and motorized screens/blinds. The home’s exterior presents a coastal-inspired façade complemented by a paver driveway, tile roof, and a split 3-car garage configuration. Prior property details also reference block/stucco construction, impact-rated windows and doors, radiant barrier insulation, a tankless water heater, and epoxy-finished garage flooring. Custom storage elements in the garage add everyday practicality to the home’s luxury presentation. Schedule your exclusive showing today. 3 Beds ⋅ 4 Baths ⋅ Antigua Cove Ph 1 SubDv. ⋅ 33570 Zip Code Welcome to 3028 Christophers Watch Lane, a 2021-built waterfront residence in SouthShore Yacht Club, where refined coastal design meets the ease of a private boating lifestyle. With approximately 3,039 square feet, 3 bedrooms, 3 full baths, 1 half bath, and a 3-car garage, this tri-level home offers a sophisticated blend of luxury finishes, open living space, and seamless indoor-outdoor living in one of Ruskin’s signature waterfront communities. Set within SouthShore Yacht Club, the home is positioned to appeal to buyers seeking elevated waterfront living with a strong sense of place. The community is known for its coastal architecture, gated setting, marina access, clubhouse, pool, fitness center, and water-oriented lifestyle that supports both full-time living and a second-home retreat experience. For boating enthusiasts, SouthShore Yacht Club is designed around life on the water, with an onsite marina and access to Tampa Bay. Community materials and prior listing data highlight waterfront amenities that include marina services, a clubhouse, a swimming pool, a fitness center, and outdoor gathering spaces—creating the kind of resort-style environment that makes everyday living feel like a private coastal getaway. Beyond the home itself, the lifestyle is a major part of the offering: mornings on the water, afternoons at the marina or clubhouse, and evenings spent entertaining against a waterfront backdrop. The result is a property that speaks to buyers who value luxury, leisure, and the everyday convenience of living in a boating community with resort-style amenities. Inside, the home is tailored for both comfort and presentation, with an open layout, elevated ceiling detail, large sliding doors, and a design aesthetic that captures a relaxed yet upscale coastal feel. The overall effect is warm, polished, and highly functional for daily living or entertaining. Approx. 3,039 square feet with 3 bedrooms, 3 full baths, and 1 half bath, Tri-level layout with a 3-car garage, Waterfront orientation with marina and partial bay/harbor view, Outdoor kitchen, balcony, and expansive outdoor living areas, GE Profile kitchen appliances, tankless water heater, and water filtration system, Tile roof, block/stucco construction, and impact-rated windows/doors, Elevator access, custom storage, and motorized screens/blinds. The home’s exterior presents a coastal-inspired façade complemented by a paver driveway, tile roof, and a split 3-car garage configuration. Prior property details also reference block/stucco construction, impact-rated windows and doors, radiant barrier insulation, a tankless water heater, and epoxy-finished garage flooring. Custom storage elements in the garage add everyday practicality to the home’s luxury presentation. Schedule your exclusive showing today. 3028 Christophers Watch Lane, Ruskin
$247,900 Virtually Staged. Short Sale. Preapproved-Fast Close!. Ready to move in. Closing cost and down payment assistance available. Welcome to this beautifully designed 3-bedroom, 2.5-bathroom townhome located in the highly desirable Ruskin area! Built in 2022, this move-in-ready home offers the perfect blend of modern style, comfort, and low-maintenance living. Step inside to an open-concept floor plan filled with natural light. The spacious kitchen is the heart of the home, featuring stainless steel appliances, granite countertops, modern cabinetry, and ample prep and storage space—perfect for both everyday living and entertaining. The kitchen flows seamlessly into the dining and living areas, creating an inviting atmosphere for gatherings with family and friends. Upstairs, you’ll find generously sized bedrooms, all equipped with ceiling fans for year-round comfort. The spacious primary suite offers a large walk-in closet and a private retreat designed for relaxation. Enjoy Florida living with a covered patio and screened front entry, ideal for morning coffee or unwinding in the evening. The attached one-car garage provides added convenience and additional storage space. Residents enjoy access to a resort-style community pool just a short walk away, along with beautifully maintained common areas and sidewalks throughout the neighborhood. Conveniently located near shopping, dining, schools, waterfront attractions, and easy access to I-75 for commuting to Tampa, Sarasota, and surrounding areas. 3 Beds ⋅ 3 Baths ⋅ Glencove At Bay Park SubDv. ⋅ 33570 Zip Code Virtually Staged. Short Sale. Preapproved-Fast Close!. Ready to move in. Closing cost and down payment assistance available. Welcome to this beautifully designed 3-bedroom, 2.5-bathroom townhome located in the highly desirable Ruskin area! Built in 2022, this move-in-ready home offers the perfect blend of modern style, comfort, and low-maintenance living. Step inside to an open-concept floor plan filled with natural light. The spacious kitchen is the heart of the home, featuring stainless steel appliances, granite countertops, modern cabinetry, and ample prep and storage space—perfect for both everyday living and entertaining. The kitchen flows seamlessly into the dining and living areas, creating an inviting atmosphere for gatherings with family and friends. Upstairs, you’ll find generously sized bedrooms, all equipped with ceiling fans for year-round comfort. The spacious primary suite offers a large walk-in closet and a private retreat designed for relaxation. Enjoy Florida living with a covered patio and screened front entry, ideal for morning coffee or unwinding in the evening. The attached one-car garage provides added convenience and additional storage space. Residents enjoy access to a resort-style community pool just a short walk away, along with beautifully maintained common areas and sidewalks throughout the neighborhood. Conveniently located near shopping, dining, schools, waterfront attractions, and easy access to I-75 for commuting to Tampa, Sarasota, and surrounding areas. 817 Royal Empress Drive, Ruskin
$329,990 Under Construction. Ruskin Reserve is NO CDD community that offers a mix of single-family homes and townhomes designed for modern living. Conveniently located near US-41 and I-75, the community provides easy access to Tampa, Apollo Beach, and Sun City Center. Enjoy nearby outdoor attractions like EG Simmons Regional Park and Little Manatee River State Park, along with a variety of shopping, dining, and entertainment options. Homes in Ruskin Reserve feature Smart Home System, durable concrete block construction, and energy-efficient designs, making this community ideal for families and professionals alike. Pictures, photographs, colors, features, and sizes are for illustration purposes only and will vary from homes as built. Home and community information, including pricing, included features, terms, availability, and amenities, are subject to change and prior sale at any time without notice or obligation. Materials may vary based on availability. 3 Beds ⋅ 2 Baths ⋅ Ruskin Reserve SubDv. ⋅ 33570 Zip Code Under Construction. Ruskin Reserve is NO CDD community that offers a mix of single-family homes and townhomes designed for modern living. Conveniently located near US-41 and I-75, the community provides easy access to Tampa, Apollo Beach, and Sun City Center. Enjoy nearby outdoor attractions like EG Simmons Regional Park and Little Manatee River State Park, along with a variety of shopping, dining, and entertainment options. Homes in Ruskin Reserve feature Smart Home System, durable concrete block construction, and energy-efficient designs, making this community ideal for families and professionals alike. Pictures, photographs, colors, features, and sizes are for illustration purposes only and will vary from homes as built. Home and community information, including pricing, included features, terms, availability, and amenities, are subject to change and prior sale at any time without notice or obligation. Materials may vary based on availability. 306 Warm Heron Place, Ruskin
$219,900 Welcome to 1611 E Shell Point Rd, a 3-bedroom, 2-bath block home tucked under mature oaks on an oversized Ruskin lot. The interior features luxury vinyl plank flooring, white shaker cabinetry, a stainless range, and tiled tub surrounds in both baths. A bright front Florida room wraps the home in natural light from sunup to sundown — perfect as a home office, playroom, or sitting area. Step outside to a private fenced yard with room for boats, trailers, or a workshop, plus a covered side patio and bonus storage shed. No HOA. No CDD. Minutes to US-41, I-75, Apollo Beach dining, Little Harbor Marina, and Gulf access. Excellent opportunity for owner-occupants, downsizers, or investors looking to add a property with land and flexibility in a high-growth Hillsborough corridor. Schedule your private showing today. 3 Beds ⋅ 2 Baths ⋅ Ruskin Colony Farms SubDv. ⋅ 33570 Zip Code Welcome to 1611 E Shell Point Rd, a 3-bedroom, 2-bath block home tucked under mature oaks on an oversized Ruskin lot. The interior features luxury vinyl plank flooring, white shaker cabinetry, a stainless range, and tiled tub surrounds in both baths. A bright front Florida room wraps the home in natural light from sunup to sundown — perfect as a home office, playroom, or sitting area. Step outside to a private fenced yard with room for boats, trailers, or a workshop, plus a covered side patio and bonus storage shed. No HOA. No CDD. Minutes to US-41, I-75, Apollo Beach dining, Little Harbor Marina, and Gulf access. Excellent opportunity for owner-occupants, downsizers, or investors looking to add a property with land and flexibility in a high-growth Hillsborough corridor. Schedule your private showing today. 1611 E Shell Point Road, Ruskin
$399,000 Welcome in to this newly renovated home, situated on an abundant, water front lot. This 3 bedroom 2 bath home features ample space for everyone and has great views of the water, Nestled Just between Cockroach Bay Aquatic Preserve and Little Manatee River for some of Florida's finest fishing and Sunset and nature views! This home was built to last and offers a great location, Easy interstate access for Brandon, Tampa, St. Pete and Bradenton, but still offers that quiet, rural feel with no HOA or CDD fees. Don't let this opportunity pass you by, call me for a tour of this great property and Let's Talk Homes!! 3 Beds ⋅ 2 Baths ⋅ Unplatted SubDv. ⋅ 33570 Zip Code Welcome in to this newly renovated home, situated on an abundant, water front lot. This 3 bedroom 2 bath home features ample space for everyone and has great views of the water, Nestled Just between Cockroach Bay Aquatic Preserve and Little Manatee River for some of Florida's finest fishing and Sunset and nature views! This home was built to last and offers a great location, Easy interstate access for Brandon, Tampa, St. Pete and Bradenton, but still offers that quiet, rural feel with no HOA or CDD fees. Don't let this opportunity pass you by, call me for a tour of this great property and Let's Talk Homes!! 814 Seabreeze Drive, Ruskin
$789,000 Under contract-accepting backup offers. From the moment you arrive, this home makes a statement. The upgraded driveway stone and mature, thoughtfully curated landscaping set the tone . This is a home where every detail has been considered. The first floor flows beautifully with wood plank tile throughout, and the open layout makes it easy to spread out or gather together. The kitchen is a standout: glass cabinetry, a custom range hood, walk-in pantry, and designer lighting that makes the whole space feel intentional. The living room centers around a custom fireplace feature wall with built-ins, wood ceiling accents in the tray ceiling, and the kind of details (crown molding, designer wallpaper, upgraded fixtures) that you notice and appreciate every single day. The French door office with custom built-ins is a dream for anyone working from home, and upstairs, wide-plank engineered hardwood runs throughout. The primary suite is genuinely special: wood-accent tray ceiling, a spa-inspired bath, and a custom walk-in closet with built-in organization and auto lighting. And then there's the backyard. Through the screened enclosure (no-see-um rated, because Florida living should be enjoyed without interruption), the backyard becomes your personal resort. Artistic paver decking surrounds a 14'x28' heated saltwater pool and spa, designed for every season. As the sun sets, gather around the built-in firepit, or fire up the outdoor kitchen, fully equipped with a grill, griddle, refrigerator, and sink , while your guests settle into the expanded patio. This isn't just a backyard. It's where your best evenings will happen. Additional upgrades include impact glass windows, hurricane-reinforced garage door, Kinetico whole-home water system, and outdoor lighting throughout. Thoughtfully upgraded and truly move-in ready. This is Florida living at its finest. 3 Beds ⋅ 3 Baths ⋅ Antigua Cove Ph 2 SubDv. ⋅ 33570 Zip Code Under contract-accepting backup offers. From the moment you arrive, this home makes a statement. The upgraded driveway stone and mature, thoughtfully curated landscaping set the tone . This is a home where every detail has been considered. The first floor flows beautifully with wood plank tile throughout, and the open layout makes it easy to spread out or gather together. The kitchen is a standout: glass cabinetry, a custom range hood, walk-in pantry, and designer lighting that makes the whole space feel intentional. The living room centers around a custom fireplace feature wall with built-ins, wood ceiling accents in the tray ceiling, and the kind of details (crown molding, designer wallpaper, upgraded fixtures) that you notice and appreciate every single day. The French door office with custom built-ins is a dream for anyone working from home, and upstairs, wide-plank engineered hardwood runs throughout. The primary suite is genuinely special: wood-accent tray ceiling, a spa-inspired bath, and a custom walk-in closet with built-in organization and auto lighting. And then there's the backyard. Through the screened enclosure (no-see-um rated, because Florida living should be enjoyed without interruption), the backyard becomes your personal resort. Artistic paver decking surrounds a 14'x28' heated saltwater pool and spa, designed for every season. As the sun sets, gather around the built-in firepit, or fire up the outdoor kitchen, fully equipped with a grill, griddle, refrigerator, and sink , while your guests settle into the expanded patio. This isn't just a backyard. It's where your best evenings will happen. Additional upgrades include impact glass windows, hurricane-reinforced garage door, Kinetico whole-home water system, and outdoor lighting throughout. Thoughtfully upgraded and truly move-in ready. This is Florida living at its finest. 919 Seagrape Drive, Ruskin
$295,000 Welcome to Your Better than New Dream Home in Beautiful Ruskin! Step into comfort and convenience with this charming 3-bedroom, 2-bath home featuring the popular ARIA floor plan by D.R. Horton. This well-designed layout offers an open-concept living space with a bright and airy feel, perfect for both relaxing and entertaining. The modern kitchen boasts stainless steel appliances, a large island with seating, and plenty of cabinet space — seamlessly connecting to the spacious living and dining areas. The owner’s suite includes a walk-in closet and a private bath with double sinks and a walk-in shower. Enjoy the Florida lifestyle with a covered lanai, perfect for morning coffee or evening sunsets. This home also includes smart home technology, energy-efficient features, and a two-car garage. Located in a growing Ruskin neighborhood with easy access to shopping, dining, parks, and major highways for commuting to Tampa, Sarasota, and beyond. Don’t miss your chance to own this move-in ready home. 3 Beds ⋅ 2 Baths ⋅ Brookside Estates SubDv. ⋅ 33570 Zip Code Welcome to Your Better than New Dream Home in Beautiful Ruskin! Step into comfort and convenience with this charming 3-bedroom, 2-bath home featuring the popular ARIA floor plan by D.R. Horton. This well-designed layout offers an open-concept living space with a bright and airy feel, perfect for both relaxing and entertaining. The modern kitchen boasts stainless steel appliances, a large island with seating, and plenty of cabinet space — seamlessly connecting to the spacious living and dining areas. The owner’s suite includes a walk-in closet and a private bath with double sinks and a walk-in shower. Enjoy the Florida lifestyle with a covered lanai, perfect for morning coffee or evening sunsets. This home also includes smart home technology, energy-efficient features, and a two-car garage. Located in a growing Ruskin neighborhood with easy access to shopping, dining, parks, and major highways for commuting to Tampa, Sarasota, and beyond. Don’t miss your chance to own this move-in ready home. 810 Ace Outlaw Avenue, Ruskin
$449,000 Virtually Staged. Nestled along a serene canal with direct access to the beauty of Tampa Bay, this exceptional waterfront retreat at 3325 W Shell Point Road offers the ultimate Florida lifestyle with unparalleled peace of mind. The property has been meticulously updated for modern comfort, featuring a brand-new HVAC and AC system installed in 2025, a durable new roof from 2021, and a dedicated mini-split in the primary bedroom for personalized climate control. Outdoor living is the centerpiece of this home, highlighted by a stunning, brand-new dock completed in 2025 that includes an integrated bait well for effortless fishing right from your backyard. The expansive lot is anchored by a magnificent, mature mango tree that provides both a lush canopy of shade and a bountiful harvest of fresh fruit each season. With no HOA or CDD restrictions, this turnkey oasis combines structural integrity with premier coastal amenities, making it a rare find for boaters, anglers, and those seeking a private tropical sanctuary in the heart of Ruskin. 3 Beds ⋅ 2 Baths ⋅ Shell Point 1st Add To SubDv. ⋅ 33570 Zip Code Virtually Staged. Nestled along a serene canal with direct access to the beauty of Tampa Bay, this exceptional waterfront retreat at 3325 W Shell Point Road offers the ultimate Florida lifestyle with unparalleled peace of mind. The property has been meticulously updated for modern comfort, featuring a brand-new HVAC and AC system installed in 2025, a durable new roof from 2021, and a dedicated mini-split in the primary bedroom for personalized climate control. Outdoor living is the centerpiece of this home, highlighted by a stunning, brand-new dock completed in 2025 that includes an integrated bait well for effortless fishing right from your backyard. The expansive lot is anchored by a magnificent, mature mango tree that provides both a lush canopy of shade and a bountiful harvest of fresh fruit each season. With no HOA or CDD restrictions, this turnkey oasis combines structural integrity with premier coastal amenities, making it a rare find for boaters, anglers, and those seeking a private tropical sanctuary in the heart of Ruskin. 3325 W Shell Point Road, Ruskin
$279,000 **SELLER OFFERING MORTGAGE RATE BUYDOWN** MOTIVATED SELLER!! Welcome to this beautifully maintained 3-bedroom, 2-bathroom home located in the desirable Shell Point community of Ruskin. This inviting residence offers a spacious open-concept layout, ideal for everyday living and entertaining, along with NEW luxury vinyl flooring that adds both style and durability throughout the home. Garage already equipped for electric vehicle. The kitchen features modern appliances, ample cabinetry, and a functional design that flows seamlessly into the dining and living areas. The primary suite serves as a private retreat with a walk-in closet and an en-suite bathroom featuring a walk-in shower. Two additional bedrooms provide flexibility for guests, a home office, or growing households. Step outside to enjoy the covered lanai and backyard space, perfect for relaxing or hosting gatherings. Conveniently located near major highways, shopping, dining, and waterfront attractions, Shell Point offers a growing community with easy access to everything the area has to enjoy. Move-in ready and full of charm, this home is a must-see! 3 Beds ⋅ 2 Baths ⋅ Shell Cove Ph 1 SubDv. ⋅ 33570 Zip Code **SELLER OFFERING MORTGAGE RATE BUYDOWN** MOTIVATED SELLER!! Welcome to this beautifully maintained 3-bedroom, 2-bathroom home located in the desirable Shell Point community of Ruskin. This inviting residence offers a spacious open-concept layout, ideal for everyday living and entertaining, along with NEW luxury vinyl flooring that adds both style and durability throughout the home. Garage already equipped for electric vehicle. The kitchen features modern appliances, ample cabinetry, and a functional design that flows seamlessly into the dining and living areas. The primary suite serves as a private retreat with a walk-in closet and an en-suite bathroom featuring a walk-in shower. Two additional bedrooms provide flexibility for guests, a home office, or growing households. Step outside to enjoy the covered lanai and backyard space, perfect for relaxing or hosting gatherings. Conveniently located near major highways, shopping, dining, and waterfront attractions, Shell Point offers a growing community with easy access to everything the area has to enjoy. Move-in ready and full of charm, this home is a must-see! 1185 Anchor Bend Drive, Ruskin
$319,995 Welcome to 204 7th Ave NW, a meticulously reimagined three-bedroom, two-bathroom residence that seamlessly blends contemporary sophistication with enduring charm. Thoughtfully renovated throughout, the home showcases new luxury vinyl flooring, fresh interior and exterior paint, and a designer kitchen appointed with sleek stainless steel appliances and refined finishes. Both bathrooms have been elegantly upgraded, offering a spa-inspired experience with elevated materials and craftsmanship. The expansive open-concept layout is filled with natural light, creating an inviting and airy ambiance ideal for both everyday living and entertaining. Step outside to your private Florida retreat, featuring a beautifully resurfaced screened-in pool, a covered patio perfect for hosting gatherings, and a fully fenced, gated yard that provides both privacy and tranquility. Additional highlights include a convenient carport and extended side parking, accommodating multiple vehicles with ease. Notably, the property has never sustained flood or hurricane damage, offering an added layer of confidence for discerning buyers. Ideally situated in a desirable location, this turnkey residence presents a rare opportunity to enjoy refined living in a truly move-in-ready home. 3 Beds ⋅ 2 Baths ⋅ Ruskin City 1st Add SubDv. ⋅ 33570 Zip Code Welcome to 204 7th Ave NW, a meticulously reimagined three-bedroom, two-bathroom residence that seamlessly blends contemporary sophistication with enduring charm. Thoughtfully renovated throughout, the home showcases new luxury vinyl flooring, fresh interior and exterior paint, and a designer kitchen appointed with sleek stainless steel appliances and refined finishes. Both bathrooms have been elegantly upgraded, offering a spa-inspired experience with elevated materials and craftsmanship. The expansive open-concept layout is filled with natural light, creating an inviting and airy ambiance ideal for both everyday living and entertaining. Step outside to your private Florida retreat, featuring a beautifully resurfaced screened-in pool, a covered patio perfect for hosting gatherings, and a fully fenced, gated yard that provides both privacy and tranquility. Additional highlights include a convenient carport and extended side parking, accommodating multiple vehicles with ease. Notably, the property has never sustained flood or hurricane damage, offering an added layer of confidence for discerning buyers. Ideally situated in a desirable location, this turnkey residence presents a rare opportunity to enjoy refined living in a truly move-in-ready home. 204 7th Avenue Nw, Ruskin
$280,000 Welcome to Ruskin's Gated Hawks Point Community! This single-story concrete block home features 2,048 square feet with 3 bedrooms, 2 bathrooms, a den and a 2-car garage. The open concept split floor plan welcomes you with a spacious living and dining area, perfect for everyday living and entertaining. The kitchen is located just beyond and offers ample cabinet and counter space, granite counters, modern tile backsplash, a closet pantry, breakfast nook and counter seating at the island bar. Enjoy peaceful backyard views from both the kitchen and family room. The primary suite is privately located off the family room and includes a walk in closet, dual sinks, soaking tub and separate walk-in shower. A den with French doors is conveniently located next to the primary suite, perfect for a home office. Secondary bedrooms are positioned on the other side of the family room and share a full guest bathroom. Convenient access to I 75, shopping, dining and local amenities. FHA financing is available IE (Insured Escrow) FHA 203k Loan eligible if buyer chooses, but is subject to buyers FHA appraisal. Buyer selects closing agent/firm. This home is owned by HUD- Housing of Urban Development. “All properties sold ‘as is’ without any guarantee or warranty by the seller”. All buyers must be accompanied in by a representing RE agent. All measurements are estimates. 15 day owner occupant first look period. 3 Beds ⋅ 2 Baths ⋅ Hawks Point Ph S-1 SubDv. ⋅ 33570 Zip Code Welcome to Ruskin's Gated Hawks Point Community! This single-story concrete block home features 2,048 square feet with 3 bedrooms, 2 bathrooms, a den and a 2-car garage. The open concept split floor plan welcomes you with a spacious living and dining area, perfect for everyday living and entertaining. The kitchen is located just beyond and offers ample cabinet and counter space, granite counters, modern tile backsplash, a closet pantry, breakfast nook and counter seating at the island bar. Enjoy peaceful backyard views from both the kitchen and family room. The primary suite is privately located off the family room and includes a walk in closet, dual sinks, soaking tub and separate walk-in shower. A den with French doors is conveniently located next to the primary suite, perfect for a home office. Secondary bedrooms are positioned on the other side of the family room and share a full guest bathroom. Convenient access to I 75, shopping, dining and local amenities. FHA financing is available IE (Insured Escrow) FHA 203k Loan eligible if buyer chooses, but is subject to buyers FHA appraisal. Buyer selects closing agent/firm. This home is owned by HUD- Housing of Urban Development. “All properties sold ‘as is’ without any guarantee or warranty by the seller”. All buyers must be accompanied in by a representing RE agent. All measurements are estimates. 15 day owner occupant first look period. 2370 Dovesong Trace Drive, Ruskin
$865,000 Luxury Pool Home in Antigua Cove | 1075 Seagrape Dr, Ruskin, FL 33570 | 3 Bedroom | 2.5 Bathroom | 2,571 sq ft | 2 Car Garage | Gated | Fenced Seller offering $8k towards closing costs with sellers preferred lender. Welcome to coastal luxury living in the exclusive gated community of Little Harbor. This highly upgraded 3-bedroom, 2.5-bathroom home with a 2-car garage and 2,571 sq ft is perfectly positioned on a premium corner lot in Antigua Cove, offering designer finishes, a resort-style pool, and exceptional indoor-outdoor living. From the moment you arrive, you’ll notice the tile roof, pavered driveway, curbed landscape beds, and inviting front porch with a wood inset ceiling. Step through the glass front door into a thoughtfully designed interior featuring wood plank tile flooring throughout, plantation shutters, crown molding, tray ceilings, recessed lighting, and custom architectural wall detailing. The open floor plan offers a main-level office/flex room, a spacious loft upstairs, and a split-bedroom layout for privacy. The heart of the home is the gourmet kitchen, showcasing an oversized island with seating, pendant lighting, quartz countertops, designer backsplash, farmhouse-style sink, stainless steel appliances, gas cooktop with a custom hood, and TWO full-sized built-in ovens—one featuring smart technology with convection and air fryer capabilities—perfect for entertaining or everyday convenience. White cabinetry with crown molding and a large walk-in pantry with built-ins provide both style and function. The primary suite is a private retreat with tray ceilings and serene backyard views. The spa-like ensuite features dual vanities with framed mirrors, an oversized glass-enclosed shower with bench and niche, and a custom walk-in closet with premium built-in organization system. Step outside to your own private resort. The covered and screened lanai includes a ceiling fan and a fully equipped outdoor kitchen with bar seating, grill, refrigerator, and exhaust fan. Overlooking it all is a heated, saltwater infinity-edge pool and spa, surrounded by elegant travertine pavers and accented by stunning fire features, creating the ultimate outdoor ambiance. The fully fenced yard enhances privacy and usability. Located in Antigua Cove, residents enjoy access to a two-story clubhouse, fitness center, event space, and resort-style pool overlooking the marina. The greater Little Harbor community offers waterfront dining, a tiki bar, tennis courts, a private beach, and a pier on Tampa Bay, all with breathtaking sunset views of the Tampa and St. Petersburg skylines. Conveniently located near US Hwy 41, this home provides easy access to Tampa, St. Petersburg, and Sarasota, with nearby international airports, major sporting venues, entertainment, Seminole Hard Rock Hotel & Casino Tampa, and world-renowned Gulf Coast beaches. Furniture is negotiable. This one-of-a-kind home blends luxury, comfort, and lifestyle—schedule your private showing today. 3 Beds ⋅ 3 Baths ⋅ Antigua Cove Ph 3b SubDv. ⋅ 33570 Zip Code Luxury Pool Home in Antigua Cove | 1075 Seagrape Dr, Ruskin, FL 33570 | 3 Bedroom | 2.5 Bathroom | 2,571 sq ft | 2 Car Garage | Gated | Fenced Seller offering $8k towards closing costs with sellers preferred lender. Welcome to coastal luxury living in the exclusive gated community of Little Harbor. This highly upgraded 3-bedroom, 2.5-bathroom home with a 2-car garage and 2,571 sq ft is perfectly positioned on a premium corner lot in Antigua Cove, offering designer finishes, a resort-style pool, and exceptional indoor-outdoor living. From the moment you arrive, you’ll notice the tile roof, pavered driveway, curbed landscape beds, and inviting front porch with a wood inset ceiling. Step through the glass front door into a thoughtfully designed interior featuring wood plank tile flooring throughout, plantation shutters, crown molding, tray ceilings, recessed lighting, and custom architectural wall detailing. The open floor plan offers a main-level office/flex room, a spacious loft upstairs, and a split-bedroom layout for privacy. The heart of the home is the gourmet kitchen, showcasing an oversized island with seating, pendant lighting, quartz countertops, designer backsplash, farmhouse-style sink, stainless steel appliances, gas cooktop with a custom hood, and TWO full-sized built-in ovens—one featuring smart technology with convection and air fryer capabilities—perfect for entertaining or everyday convenience. White cabinetry with crown molding and a large walk-in pantry with built-ins provide both style and function. The primary suite is a private retreat with tray ceilings and serene backyard views. The spa-like ensuite features dual vanities with framed mirrors, an oversized glass-enclosed shower with bench and niche, and a custom walk-in closet with premium built-in organization system. Step outside to your own private resort. The covered and screened lanai includes a ceiling fan and a fully equipped outdoor kitchen with bar seating, grill, refrigerator, and exhaust fan. Overlooking it all is a heated, saltwater infinity-edge pool and spa, surrounded by elegant travertine pavers and accented by stunning fire features, creating the ultimate outdoor ambiance. The fully fenced yard enhances privacy and usability. Located in Antigua Cove, residents enjoy access to a two-story clubhouse, fitness center, event space, and resort-style pool overlooking the marina. The greater Little Harbor community offers waterfront dining, a tiki bar, tennis courts, a private beach, and a pier on Tampa Bay, all with breathtaking sunset views of the Tampa and St. Petersburg skylines. Conveniently located near US Hwy 41, this home provides easy access to Tampa, St. Petersburg, and Sarasota, with nearby international airports, major sporting venues, entertainment, Seminole Hard Rock Hotel & Casino Tampa, and world-renowned Gulf Coast beaches. Furniture is negotiable. This one-of-a-kind home blends luxury, comfort, and lifestyle—schedule your private showing today. 1075 Seagrape Drive, Ruskin
$229,990 MOTIVATED SELLER! LEASE OPTION AVAILABLE! Move-in ready and perfectly located! This beautifully maintained townhome offers the ideal blend of convenience, value, and modern living with no CDD fees and located in Flood Zone X. Step inside to an inviting open-concept floor plan where the kitchen, dining, and living areas flow seamlessly. Perfect for everyday living and entertaining. The kitchen features granite countertops throughout, ample cabinetry, and a layout that keeps you connected to the heart of the home. Upstairs, you’ll find all bedrooms thoughtfully positioned on the second floor, including the spacious primary suite, along with the added convenience of a second-floor laundry room, making daily routines effortless. Enjoy low-maintenance living in a well-kept community with easy access to everything you need. Ideally situated right off I-75, commuting is a breeze: ~30 minutes to Downtown Tampa ~40–45 minutes to St. Pete Pier & Downtown St. Petersburg ~40–45 minutes to Downtown Sarasota ~25–30 minutes to Downtown Bradenton Whether you're a first-time buyer, downsizing, or looking for an investment opportunity, this home offers exceptional value, a prime location, and modern finishes throughout. Don’t miss your chance to see it in person. Schedule your showing today! 3 Beds ⋅ 3 Baths ⋅ Townhomes At Southshore Community SubDv. ⋅ 33570 Zip Code MOTIVATED SELLER! LEASE OPTION AVAILABLE! Move-in ready and perfectly located! This beautifully maintained townhome offers the ideal blend of convenience, value, and modern living with no CDD fees and located in Flood Zone X. Step inside to an inviting open-concept floor plan where the kitchen, dining, and living areas flow seamlessly. Perfect for everyday living and entertaining. The kitchen features granite countertops throughout, ample cabinetry, and a layout that keeps you connected to the heart of the home. Upstairs, you’ll find all bedrooms thoughtfully positioned on the second floor, including the spacious primary suite, along with the added convenience of a second-floor laundry room, making daily routines effortless. Enjoy low-maintenance living in a well-kept community with easy access to everything you need. Ideally situated right off I-75, commuting is a breeze: ~30 minutes to Downtown Tampa ~40–45 minutes to St. Pete Pier & Downtown St. Petersburg ~40–45 minutes to Downtown Sarasota ~25–30 minutes to Downtown Bradenton Whether you're a first-time buyer, downsizing, or looking for an investment opportunity, this home offers exceptional value, a prime location, and modern finishes throughout. Don’t miss your chance to see it in person. Schedule your showing today! 2549 Sunray Venus Way, Ruskin
$499,900 Now $499,990 This is Tampa Bay waterfront living at its finest — move-in ready, meticulously upgraded, and just dropped $50,000 in price. Some homes are just addresses. This one is a lifestyle. Nestled along the open bay with direct water access, this beautifully reimagined Tampa Bay retreat delivers the effortless waterfront living you've been searching for — and the serious infrastructure to back it up. Across 1,580 square feet of thoughtfully refreshed living space, three bedrooms and two redesigned bathrooms strike the perfect balance of comfort and style. The completely renovated kitchen is the heart of the home, featuring crisp white shaker cabinets, gleaming granite countertops, and top-of-the-line appliances — equally suited for quiet mornings with a bay view or entertaining after a day on the water. Step outside and the property truly comes into its own. A brand-new boat lift (2023) sits ready at the water's edge, with generous RV and boat parking that serious boaters will immediately appreciate. The backyard blends function with charm: custom-built raised vegetable gardens bring a rare, grounded beauty to the space, while a versatile work shed — easily converted to a private home office — adds flexibility for however you choose to live. A spacious carport completes the picture. Peace of mind is built in, not bolted on. Every major system has been addressed: a 50-year metal roof (2020), new AC (2021), full whole-house replumb to the street (2022), and hurricane-impact windows and doors (2024) mean you inherit quality, not projects. 3 Beds ⋅ 2 Baths ⋅ Collura Sub SubDv. ⋅ 33570 Zip Code Now $499,990 This is Tampa Bay waterfront living at its finest — move-in ready, meticulously upgraded, and just dropped $50,000 in price. Some homes are just addresses. This one is a lifestyle. Nestled along the open bay with direct water access, this beautifully reimagined Tampa Bay retreat delivers the effortless waterfront living you've been searching for — and the serious infrastructure to back it up. Across 1,580 square feet of thoughtfully refreshed living space, three bedrooms and two redesigned bathrooms strike the perfect balance of comfort and style. The completely renovated kitchen is the heart of the home, featuring crisp white shaker cabinets, gleaming granite countertops, and top-of-the-line appliances — equally suited for quiet mornings with a bay view or entertaining after a day on the water. Step outside and the property truly comes into its own. A brand-new boat lift (2023) sits ready at the water's edge, with generous RV and boat parking that serious boaters will immediately appreciate. The backyard blends function with charm: custom-built raised vegetable gardens bring a rare, grounded beauty to the space, while a versatile work shed — easily converted to a private home office — adds flexibility for however you choose to live. A spacious carport completes the picture. Peace of mind is built in, not bolted on. Every major system has been addressed: a 50-year metal roof (2020), new AC (2021), full whole-house replumb to the street (2022), and hurricane-impact windows and doors (2024) mean you inherit quality, not projects. 106 Steven Street, Ruskin
$429,000 Welcome to 601 Bahia Beach Blvd in the scenic, resort-style community of Little Harbor. This 3-bedroom, 3-bathroom waterfront end-unit townhome offers approximately 1,593 square feet of living space, filled with natural light and enhanced by expansive canal views from multiple balconies. Its end-unit positioning provides added privacy, better light, and some of the best views in the community. Currently operating as a fully furnished and actively booked Airbnb, this property is truly turnkey for investors or buyers seeking immediate income potential. The home features an open, functional layout ideal for both short-term guests and personal use, blending comfort with a seamless indoor-outdoor coastal lifestyle. Enjoy direct access to Little Harbor’s resort-style amenities, including a private beach, marina, community pool, fitness center, tennis and pickleball courts, clubhouse, playground, and boat launch. Residents and guests alike appreciate the convenience of on-site waterfront dining, along with close proximity to shopping, recreation, and the greater Tampa Bay area, including St. Petersburg and Sarasota. Whether you’re looking for a high-performing investment, a vacation retreat, or a flexible primary residence, this income-producing waterfront property offers the best of Florida living with built-in revenue from day one. 3 Beds ⋅ 3 Baths ⋅ Bahia Beach Twnhms Ph 1a SubDv. ⋅ 33570 Zip Code Welcome to 601 Bahia Beach Blvd in the scenic, resort-style community of Little Harbor. This 3-bedroom, 3-bathroom waterfront end-unit townhome offers approximately 1,593 square feet of living space, filled with natural light and enhanced by expansive canal views from multiple balconies. Its end-unit positioning provides added privacy, better light, and some of the best views in the community. Currently operating as a fully furnished and actively booked Airbnb, this property is truly turnkey for investors or buyers seeking immediate income potential. The home features an open, functional layout ideal for both short-term guests and personal use, blending comfort with a seamless indoor-outdoor coastal lifestyle. Enjoy direct access to Little Harbor’s resort-style amenities, including a private beach, marina, community pool, fitness center, tennis and pickleball courts, clubhouse, playground, and boat launch. Residents and guests alike appreciate the convenience of on-site waterfront dining, along with close proximity to shopping, recreation, and the greater Tampa Bay area, including St. Petersburg and Sarasota. Whether you’re looking for a high-performing investment, a vacation retreat, or a flexible primary residence, this income-producing waterfront property offers the best of Florida living with built-in revenue from day one. 601 Bahia Beach Boulevard, Ruskin
$250,000 Under Construction. Ruskin Reserve is NO CDD community that offers a mix of single-family homes and townhomes designed for modern living. Conveniently located near US-41 and I-75, the community provides easy access to Tampa, Apollo Beach, and Sun City Center. Enjoy nearby outdoor attractions like EG Simmons Regional Park and Little Manatee River State Park, along with a variety of shopping, dining, and entertainment options. Homes in Ruskin Reserve feature Smart Home System, durable concrete block construction, and energy-efficient designs, making this community ideal for families and professionals alike. Pictures, photographs, colors, features, and sizes are for illustration purposes only and will vary from homes as built. Home and community information, including pricing, included features, terms, availability, and amenities, are subject to change and prior sale at any time without notice or obligation. Materials may vary based on availability. 3 Beds ⋅ 3 Baths ⋅ Ruskin Reserve SubDv. ⋅ 33570 Zip Code Under Construction. Ruskin Reserve is NO CDD community that offers a mix of single-family homes and townhomes designed for modern living. Conveniently located near US-41 and I-75, the community provides easy access to Tampa, Apollo Beach, and Sun City Center. Enjoy nearby outdoor attractions like EG Simmons Regional Park and Little Manatee River State Park, along with a variety of shopping, dining, and entertainment options. Homes in Ruskin Reserve feature Smart Home System, durable concrete block construction, and energy-efficient designs, making this community ideal for families and professionals alike. Pictures, photographs, colors, features, and sizes are for illustration purposes only and will vary from homes as built. Home and community information, including pricing, included features, terms, availability, and amenities, are subject to change and prior sale at any time without notice or obligation. Materials may vary based on availability. 441 Warm Heron Place, Ruskin
$282,990 Under Construction. The builder is offering buyers up to $25,000 towards closing costs with the use of a preferred lender and title company. Ruskin Reserve is NO CDD community that offers a mix of single-family homes and townhomes designed for modern living. Conveniently located near US-41 and I-75, the community provides easy access to Tampa, Apollo Beach, and Sun City Center. Enjoy nearby outdoor attractions like EG Simmons Regional Park and Little Manatee River State Park, along with a variety of shopping, dining, and entertainment options. Homes in Ruskin Reserve feature Smart Home System, durable concrete block construction, and energy-efficient designs, making this community ideal for families and professionals alike. Pictures, photographs, colors, features, and sizes are for illustration purposes only and will vary from homes as built. Home and community information, including pricing, included features, terms, availability, and amenities, are subject to change and prior sale at any time without notice or obligation. Materials may vary based on availability. 3 Beds ⋅ 3 Baths ⋅ Ruskin Reserve SubDv. ⋅ 33570 Zip Code Under Construction. The builder is offering buyers up to $25,000 towards closing costs with the use of a preferred lender and title company. Ruskin Reserve is NO CDD community that offers a mix of single-family homes and townhomes designed for modern living. Conveniently located near US-41 and I-75, the community provides easy access to Tampa, Apollo Beach, and Sun City Center. Enjoy nearby outdoor attractions like EG Simmons Regional Park and Little Manatee River State Park, along with a variety of shopping, dining, and entertainment options. Homes in Ruskin Reserve feature Smart Home System, durable concrete block construction, and energy-efficient designs, making this community ideal for families and professionals alike. Pictures, photographs, colors, features, and sizes are for illustration purposes only and will vary from homes as built. Home and community information, including pricing, included features, terms, availability, and amenities, are subject to change and prior sale at any time without notice or obligation. Materials may vary based on availability. 445 Warm Heron Place, Ruskin
$289,990 Under Construction. The builder is offering buyers up to $25,000 towards closing costs with the use of a preferred lender and title company. Ruskin Reserve is NO CDD community that offers a mix of single-family homes and townhomes designed for modern living. Conveniently located near US-41 and I-75, the community provides easy access to Tampa, Apollo Beach, and Sun City Center. Enjoy nearby outdoor attractions like EG Simmons Regional Park and Little Manatee River State Park, along with a variety of shopping, dining, and entertainment options. Homes in Ruskin Reserve feature Smart Home System, durable concrete block construction, and energy-efficient designs, making this community ideal for families and professionals alike. Pictures, photographs, colors, features, and sizes are for illustration purposes only and will vary from homes as built. Home and community information, including pricing, included features, terms, availability, and amenities, are subject to change and prior sale at any time without notice or obligation. Materials may vary based on availability. 3 Beds ⋅ 3 Baths ⋅ Ruskin Reserve SubDv. ⋅ 33570 Zip Code Under Construction. The builder is offering buyers up to $25,000 towards closing costs with the use of a preferred lender and title company. Ruskin Reserve is NO CDD community that offers a mix of single-family homes and townhomes designed for modern living. Conveniently located near US-41 and I-75, the community provides easy access to Tampa, Apollo Beach, and Sun City Center. Enjoy nearby outdoor attractions like EG Simmons Regional Park and Little Manatee River State Park, along with a variety of shopping, dining, and entertainment options. Homes in Ruskin Reserve feature Smart Home System, durable concrete block construction, and energy-efficient designs, making this community ideal for families and professionals alike. Pictures, photographs, colors, features, and sizes are for illustration purposes only and will vary from homes as built. Home and community information, including pricing, included features, terms, availability, and amenities, are subject to change and prior sale at any time without notice or obligation. Materials may vary based on availability. 437 Warm Heron Place, Ruskin
$289,990 Under Construction. The builder is offering buyers up to $25,000 towards closing costs with the use of a preferred lender and title company. Ruskin Reserve is NO CDD community that offers a mix of single-family homes and townhomes designed for modern living. Conveniently located near US-41 and I-75, the community provides easy access to Tampa, Apollo Beach, and Sun City Center. Enjoy nearby outdoor attractions like EG Simmons Regional Park and Little Manatee River State Park, along with a variety of shopping, dining, and entertainment options. Homes in Ruskin Reserve feature Smart Home System, durable concrete block construction, and energy-efficient designs, making this community ideal for families and professionals alike. Pictures, photographs, colors, features, and sizes are for illustration purposes only and will vary from homes as built. Home and community information, including pricing, included features, terms, availability, and amenities, are subject to change and prior sale at any time without notice or obligation. Materials may vary based on availability. 3 Beds ⋅ 3 Baths ⋅ Ruskin Reserve SubDv. ⋅ 33570 Zip Code Under Construction. The builder is offering buyers up to $25,000 towards closing costs with the use of a preferred lender and title company. Ruskin Reserve is NO CDD community that offers a mix of single-family homes and townhomes designed for modern living. Conveniently located near US-41 and I-75, the community provides easy access to Tampa, Apollo Beach, and Sun City Center. Enjoy nearby outdoor attractions like EG Simmons Regional Park and Little Manatee River State Park, along with a variety of shopping, dining, and entertainment options. Homes in Ruskin Reserve feature Smart Home System, durable concrete block construction, and energy-efficient designs, making this community ideal for families and professionals alike. Pictures, photographs, colors, features, and sizes are for illustration purposes only and will vary from homes as built. Home and community information, including pricing, included features, terms, availability, and amenities, are subject to change and prior sale at any time without notice or obligation. Materials may vary based on availability. 447 Warm Heron Place, Ruskin
$380,000 Short Sale. This property is just one canal in from open water and has a brand new seawall. This lot has a mainstructure of 1297 sqft with 2 bedroom/ 2bath open concept and a full walk in laundry/pantry area. The screened back porch extended the entire length of the structure and connected to the bungalow. The 200 sqft bungalow was set up as a full bath efficiancy. Off the canal side of the bugalow the pad extended another 140 sqft so that additional living space could be utilized. Thats was then, THIS IS NOW - how are you going to capitalize and this property? Make it your own retreat, set it up as an income generating property, or lean into what was originally designed - a full time residence with the ability to generate additional income. Speak with your agent on how this Short Sale may be the perfect match for your future. 3 Beds ⋅ 3 Baths ⋅ Shell Point 1st Add To SubDv. ⋅ 33570 Zip Code Short Sale. This property is just one canal in from open water and has a brand new seawall. This lot has a mainstructure of 1297 sqft with 2 bedroom/ 2bath open concept and a full walk in laundry/pantry area. The screened back porch extended the entire length of the structure and connected to the bungalow. The 200 sqft bungalow was set up as a full bath efficiancy. Off the canal side of the bugalow the pad extended another 140 sqft so that additional living space could be utilized. Thats was then, THIS IS NOW - how are you going to capitalize and this property? Make it your own retreat, set it up as an income generating property, or lean into what was originally designed - a full time residence with the ability to generate additional income. Speak with your agent on how this Short Sale may be the perfect match for your future. 3503 W Shell Point Road, Ruskin
$260,000 Charming 1945 home filled with character and thoughtful updates- so much has already been done for you! Enjoy peace of mind with a 2025 metal roof, 2025 A/C unit, 2026 luxury plank flooring, and a 2022 water and reverse osmosis system. Step outside to your own above-ground pool, perfect for relaxing or entertaining. Conveniently located just a short distance to our beautiful beaches, and close to shopping and area schools. This won't last long-schedule your showing today! 3 Beds ⋅ 2 Baths ⋅ Sun City Ross Add To SubDv. ⋅ 33570 Zip Code Charming 1945 home filled with character and thoughtful updates- so much has already been done for you! Enjoy peace of mind with a 2025 metal roof, 2025 A/C unit, 2026 luxury plank flooring, and a 2022 water and reverse osmosis system. Step outside to your own above-ground pool, perfect for relaxing or entertaining. Conveniently located just a short distance to our beautiful beaches, and close to shopping and area schools. This won't last long-schedule your showing today! 4233 Old Us Highway 41, Ruskin
$674,000 Under contract-accepting backup offers. Virtually Staged. Paradise awaits you with this waterfront home and boat lift! Enjoy 79 ft of water frontage located on the Little Manatee River inlet with direct access to Tampa Bay! With no HOA or CDD, you get to enjoy the luxury of limited property restrictions saving you money! Complete with hurricane shutters, this fabulous home was built on pilings to elevate the stately residence well above sea level to provide additional protection from the occasional Florida storm and to keep the flood premiums low! From the moment you arrive, you will be greeted with double driveways that offer plenty of additional parking. A grand stairway entrance and wraparound porch with a gorgeous stained glass double door entryway welcomes you into this spacious 3 bedrooms, 2 bathroom home. As you enter the bright Great room full of windows and views of the canal you will appreciate the high ceilings, the gorgeous tile, vinyl floors, and plantation shutters that add the Florida style to this fantastic floorplan. Designed to offer privacy as well as function, the split bedroom plan places the roomy master suite on one side of the home and the two guest bedrooms and bathroom on the adjacent side. The master suite is a private escape of its own to enjoy offering views of the canal, access to the huge back patio portion of the wraparound porch as well as double master closets, an ensuite with separate vanities, a large tub, a Roman shower, and a separate water closet! When not camping out in the master, enjoy cooking in the kitchen that is nestled in the back of the home so the cook can enjoy all the beauty of the property but still be able to hide a mess if unexpected guests stopped by! There are plenty of large cabinets set off by ample tasteful Florida-style solid surface countertops. Storage in this kitchen includes a large pantry and utility closet. The washer & dryer are located in the utility closet in the kitchen but can easily be moved downstairs if preferred. On the front side of the home, you will find a dining room just off the Great room offering additional entertaining space. On the opposite side, the floorplan offers a guest bathroom and two guest rooms, one currently being used as an office with double door entry and built-in shelving offering additional storage. If work isn't on your mind anymore, the room can be easily transformed back into a bedroom. The alternate guest bedroom located at the back of the home offers views of the canal through the sliding door with access to the wrap porch. Need more space? This home has it! Downstairs you will find a palette to do as much as your imagination can create, a double garage with a total sq ft of 1597! The possibilities are endless for a home gym, game room, craft space, workshop, or anything else you can dream up. Don't forget to bring your boat! This home has a huge covered boat lift with a wraparound dock complete with power and water! Fish at night right in your own backyard or take the boat out, it's your choice at this property! For the days you don't feel like being on the water, the large fenced backyard with an expansive paver brick patio offers a fabulous place to relax or entertain. Take in the beautiful sunsets from the porch, dock, or interior of this dream property! Don't be afraid of the stairs, there is a lift! This home has it all to make your dream of waterfront living a reality! Just minutes from Bahia Beach, EG Simmons Park, and I75! This home will not last! Roof new 2025! 3 Beds ⋅ 2 Baths ⋅ Point Heron SubDv. ⋅ 33570 Zip Code Under contract-accepting backup offers. Virtually Staged. Paradise awaits you with this waterfront home and boat lift! Enjoy 79 ft of water frontage located on the Little Manatee River inlet with direct access to Tampa Bay! With no HOA or CDD, you get to enjoy the luxury of limited property restrictions saving you money! Complete with hurricane shutters, this fabulous home was built on pilings to elevate the stately residence well above sea level to provide additional protection from the occasional Florida storm and to keep the flood premiums low! From the moment you arrive, you will be greeted with double driveways that offer plenty of additional parking. A grand stairway entrance and wraparound porch with a gorgeous stained glass double door entryway welcomes you into this spacious 3 bedrooms, 2 bathroom home. As you enter the bright Great room full of windows and views of the canal you will appreciate the high ceilings, the gorgeous tile, vinyl floors, and plantation shutters that add the Florida style to this fantastic floorplan. Designed to offer privacy as well as function, the split bedroom plan places the roomy master suite on one side of the home and the two guest bedrooms and bathroom on the adjacent side. The master suite is a private escape of its own to enjoy offering views of the canal, access to the huge back patio portion of the wraparound porch as well as double master closets, an ensuite with separate vanities, a large tub, a Roman shower, and a separate water closet! When not camping out in the master, enjoy cooking in the kitchen that is nestled in the back of the home so the cook can enjoy all the beauty of the property but still be able to hide a mess if unexpected guests stopped by! There are plenty of large cabinets set off by ample tasteful Florida-style solid surface countertops. Storage in this kitchen includes a large pantry and utility closet. The washer & dryer are located in the utility closet in the kitchen but can easily be moved downstairs if preferred. On the front side of the home, you will find a dining room just off the Great room offering additional entertaining space. On the opposite side, the floorplan offers a guest bathroom and two guest rooms, one currently being used as an office with double door entry and built-in shelving offering additional storage. If work isn't on your mind anymore, the room can be easily transformed back into a bedroom. The alternate guest bedroom located at the back of the home offers views of the canal through the sliding door with access to the wrap porch. Need more space? This home has it! Downstairs you will find a palette to do as much as your imagination can create, a double garage with a total sq ft of 1597! The possibilities are endless for a home gym, game room, craft space, workshop, or anything else you can dream up. Don't forget to bring your boat! This home has a huge covered boat lift with a wraparound dock complete with power and water! Fish at night right in your own backyard or take the boat out, it's your choice at this property! For the days you don't feel like being on the water, the large fenced backyard with an expansive paver brick patio offers a fabulous place to relax or entertain. Take in the beautiful sunsets from the porch, dock, or interior of this dream property! Don't be afraid of the stairs, there is a lift! This home has it all to make your dream of waterfront living a reality! Just minutes from Bahia Beach, EG Simmons Park, and I75! This home will not last! Roof new 2025! 821 Blue Heron Boulevard, Ruskin
$498,900 Discover this well-designed single-story Lennar-built Venice model in Antigua Cove within the Southshore Yacht Club community of Ruskin, offering 3 bedrooms, 2.5 bathrooms, and approximately 1,985 square feet, built in 2024, with manufacturer warranties remaining on appliances. The open-concept layout features a spacious living and dining area with high ceilings, ceramic tile flooring, and abundant natural light, creating a clean and functional flow for everyday living. The kitchen serves as the centerpiece, anchored by an oversized island, solid wood cabinetry, stone countertops, and built-in appliances, making it both a functional workspace and a natural gathering point. The primary suite is positioned as a private retreat within the split-bedroom design, offering a walk-in closet and a well-appointed en-suite bath. Tray ceilings and recessed lighting act as a subtle design focal point, while cohesive finishes throughout contribute to a clean, modern aesthetic. Outdoor living is a standout feature, featuring a covered and screened lanai and a fully fenced backyard, backing to a conservation area that provides added privacy and a natural, open setting. The coastal-inspired exterior presents a strong architectural highlight, complemented by a paver driveway, landscaping, and an elevated entry. Additional enhancements such as an in-wall pest control system, water softener, and water purification system provide elevated details that support everyday convenience. Large sliding glass doors create a seamless transition between indoor and outdoor living, acting as a defining feature that enhances natural light and flow. Southshore Yacht Club delivers a true waterfront lifestyle centered around boating, recreation, and everyday convenience, serving as a distinctive element of this property. Residents enjoy direct access to Tampa Bay and the Gulf with no locks, along with a private marina offering boat slips with water and electricity. The community is designed around coastal living, with opportunities for fishing, kayaking, paddle boarding, and sunset views along the water. Resort-style amenities include a waterfront clubhouse, expansive pool, fitness center, and social spaces, while nearby waterfront dining and golf cart accessibility enhance everyday living. Walking paths, green spaces, and a well-planned layout create an active and connected environment. The location places you within convenient reach of St. Pete, Apollo Beach, and Tampa, offering access to beaches, shopping, dining, and major roadways. This property’s combination of thoughtful design, privacy, and coastal setting stands as the feature that sets it apart, delivering a balanced Florida lifestyle within a premier waterfront community. 3 Beds ⋅ 3 Baths ⋅ Antigua Cove Ph 3b SubDv. ⋅ 33570 Zip Code Discover this well-designed single-story Lennar-built Venice model in Antigua Cove within the Southshore Yacht Club community of Ruskin, offering 3 bedrooms, 2.5 bathrooms, and approximately 1,985 square feet, built in 2024, with manufacturer warranties remaining on appliances. The open-concept layout features a spacious living and dining area with high ceilings, ceramic tile flooring, and abundant natural light, creating a clean and functional flow for everyday living. The kitchen serves as the centerpiece, anchored by an oversized island, solid wood cabinetry, stone countertops, and built-in appliances, making it both a functional workspace and a natural gathering point. The primary suite is positioned as a private retreat within the split-bedroom design, offering a walk-in closet and a well-appointed en-suite bath. Tray ceilings and recessed lighting act as a subtle design focal point, while cohesive finishes throughout contribute to a clean, modern aesthetic. Outdoor living is a standout feature, featuring a covered and screened lanai and a fully fenced backyard, backing to a conservation area that provides added privacy and a natural, open setting. The coastal-inspired exterior presents a strong architectural highlight, complemented by a paver driveway, landscaping, and an elevated entry. Additional enhancements such as an in-wall pest control system, water softener, and water purification system provide elevated details that support everyday convenience. Large sliding glass doors create a seamless transition between indoor and outdoor living, acting as a defining feature that enhances natural light and flow. Southshore Yacht Club delivers a true waterfront lifestyle centered around boating, recreation, and everyday convenience, serving as a distinctive element of this property. Residents enjoy direct access to Tampa Bay and the Gulf with no locks, along with a private marina offering boat slips with water and electricity. The community is designed around coastal living, with opportunities for fishing, kayaking, paddle boarding, and sunset views along the water. Resort-style amenities include a waterfront clubhouse, expansive pool, fitness center, and social spaces, while nearby waterfront dining and golf cart accessibility enhance everyday living. Walking paths, green spaces, and a well-planned layout create an active and connected environment. The location places you within convenient reach of St. Pete, Apollo Beach, and Tampa, offering access to beaches, shopping, dining, and major roadways. This property’s combination of thoughtful design, privacy, and coastal setting stands as the feature that sets it apart, delivering a balanced Florida lifestyle within a premier waterfront community. 1071 Seagrape Drive, Ruskin