Quick Lutz FL MLS Search

Browse All Lutz FL Properties for Sale

$325,000
3 Beds 2 Baths Water Edge At Heron Cove Rep SubDv. 33549 Zip Code
Under contract-accepting backup offers. PRICE DECREASE plus SELLER OFFERING $5,000 TOWARD CLOSING COSTS!!! Check out this maintenance free villa where you OWN your land? This villa offers you the best of both worlds! NO CDD and the low HOA fee covers your roof and outside maintenance! This beautifully maintained bright and sunny villa in the gated community of Heron Cove has three bedrooms, 2 baths, a beautiful kitchen, a screened in lanai, and a two-car garage. The bright and cheery living room overlooks the dining area and the kitchen that boasts plenty of cupboard space and eat in area with a view of the bird feeder and flowers. The open floor plan is great for entertaining with access though sliders to the lanai from both the living room and the kitchen. The spacious master suite has an ensuite bath with walk in shower as well as tub, a large walk-in closet and a wonderful view of the back yard and woods. The screened lanai is perfect for enjoying your morning coffee or relaxing in the evening as you look out over the secluded woods and your beautiful back yard. The split floor plan offers privacy with the additional two bedrooms and guest bath on the opposite side of the home. The Roof was replaced in 2020, AC 2023, Water heater 2022, and Windows 2010. Bring your kayak, canoe, or boat to launch and enjoy the private 55-acre Bird Lake or enjoy the walking trails, heated pool and spa, and the pool house to relax after your swim. Heron Cove is conveniently located to restaurants, a library, an outdoor mall, and recreational facilities as well as easy access to I-75, the Suncoast Parkway, Tampa International and St Pete airports, and the Florida beaches. Heron Cove welcomes you and looks forward to having you as a neighbor!

1745 Heron Cove Drive, Lutz

$310,785
3 Beds 3 Baths Timbergrove SubDv. 33558 Zip Code
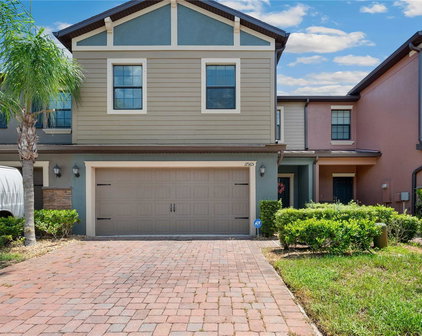
Timbergrove features the only new personalized low-maintenance townhomes in Lutz with no CDD. Conveniently located near US-41, I-75 & 589, commuting to work or into Tampa is a breeze. Lutz offers a variety of fun activities for the whole family! You can enjoy outdoor adventures at Busch Gardens or explore nature at Brooker Creek Headwaters Nature Preserve. For shopping enthusiasts, Tampa Premium Outlets is a must-visit. Plus, if you’re looking for community events, Lutz hosts numerous festivals, food truck rallies, and holiday celebrations throughout the year! Enjoy comfort and convenience inside The Mayport. Enter this one-car garage attached home through the covered front porch. The welcoming foyer leads your eye to the spacious living area. Gather in the great room with friends and family before enjoying a home cooked meal prepared in your charming kitchen with white cabinets and served on the large island. Upstairs, two bedrooms and a full bath offer privacy for guests. Your luxury owner’s suite includes two large walk-in closets and a spa-like dual vanity bath. The Mayport is a must-see. All Ryan Homes now include WIFI-enabled garage opener and Ecobee thermostat. **Closing cost assistance is available with use of Builder’s affiliated lender**. DISCLAIMER: Prices, financing, promotion, and offers subject to change without notice. Offer valid on new sales only. See Community Sales and Marketing Representative for details. Promotions cannot be combined with any other offer. All uploaded photos are stock photos of this floor plan. Actual home may differ from photos.

20431 Lou Angela Lane, Lutz

$1,149,900
Unplatted SubDv. 33558 Zip Code
Discover the immense potential of this Odessa estate, where two parcels totaling 5.77 acres create a rare, versatile canvas just minutes from Tampa. The standout feature is the vacant 2.75-acre parcel, offering a prime opportunity to build your dream home surrounded by privacy, expansive pasture, and lush Florida skies. With this parcel as the focal point, envision a custom residence tailored to your lifestyle, reimagining the landscape with your own frontage, gardens, and outdoor living spaces. Alternatively, seize the chance to leverage the full 5.77 acres by tearing down the existing structure and sprawling across the combined parcel to craft a single, unparalleled estate—complete with a pond, mature trees, and plentiful room for pools, paddocks, or future guest accommodations. The current residence sits on one of the two parcels and offers 2,372 square feet of living space across three bedrooms and three bathrooms. The home features a formal living room and formal dining room as you enter, followed by a well-appointed kitchen with quartz countertops, stainless steel appliances, and ample storage, nestled between the dining room and the family room. An oversized family room boasts a wood-burning fireplace and French doors that lead to a screened-in pool, providing a seamless flow for entertaining or everyday living. Upstairs, you’ll find the primary suite with an office/bonus room and an en-suite bath featuring his-and-hers sinks and a stand-alone shower, plus two additional guest bedrooms and a guest bathroom. A two-car attached garage adds convenience, while the outdoor oasis includes a koi pond with a waterfall, wooden decking for seating, and a screened-in pool set on expansive land. Additional outbuildings include a two-car carport and extra storage sheds. With the second parcel offering endless potential, this property invites you to design, build, and live your vision in a highly desirable location near the Veterans Expressway, granting easy access to all of Tampa.

Tobacco Rd, Lutz

$1,149,900
3 Beds 3 Baths Unplatted SubDv. 33558 Zip Code
Nestled in the highly desirable Odessa area, this farm pool house sits on two parcels totaling 5.77 acres, complete with a serene pond at the rear and a wealth of potential. The partially updated 3-bedroom, 3-bathroom home spans 2,372 square feet and awaits its new owner to finish the transformation into a dream retreat. The first floor offers a formal living room, formal dining room, a well-appointed kitchen with quartz countertops, stainless steel appliances, and ample storage, conveniently situated between the dining room and the spacious family room. The oversized family room features a wood-burning fireplace and French doors opening to a screened-in pool, perfect for entertaining or tranquil evenings. Upstairs hosts the master suite with an office/bonus room and an en suite bath featuring his-and-her sinks and a stand-alone shower. Two additional guest bedrooms and a guest bathroom complete the upper level. An attached two-car garage adds convenience, while the outdoor oasis showcases a koi pond with a waterfall, wooden decking for seating, and a screened-in pool set against expansive land. Additional outbuildings include a two-car carport and extra storage sheds. Notably, the home sits on one parcel, with the second parcel offering potential for another residence or the possibility of selling it separately. Conveniently located near the Veterans Expressway, this property provides easy access to all of Tampa, making it an ideal canvas for a buyer seeking space, privacy, and future

17308 Tobacco Road, Lutz

$800,000
5 Beds 3 Baths Long Lake Ranch Village 3, 6 Pcls A, SubDv. 33558 Zip Code
***New 5 Ton AC installed Feb 2026 & Full Roof replaced January 2025*** Welcome to a home that truly feels like a permanent vacation. Perfectly positioned with breathtaking waterfront views, this impeccably maintained residence delivers the Florida lifestyle buyers dream about—peaceful, scenic, and effortlessly elegant. Located in the highly sought-after Long Lake Ranch, this vibrant community offers resort-style pools, a community dock, miles of scenic trails, and a neighbor-friendly atmosphere. Convenience is unmatched with quick access to the Suncoast Parkway, Publix, GreenWise, Starbucks, Panera, dining, shopping, Tampa, outlet mall, medical facilities, pet services, and more. From the moment you arrive, the home’s curb appeal makes a statement. Upgraded landscaping with concrete edging and a fully fenced yard with dual side gates create both beauty and functionality. Inside, a thoughtfully designed semi–great room floorplan welcomes you with an inviting entry and formal dining room featuring elegant tray ceiling detail. Upgraded wood shutters throughout add warmth and timeless style. The heart of the home is the stunning kitchen—complete with granite countertops, staggered white cabinetry, stainless steel appliances, subway tile backsplash, upgraded hardware, a large working island, and an oversized walk-in pantry. A first-floor, possible, in-law suite with guest bath offers flexibility for visitors or multi-generational living. Upstairs, retreat to the private primary suite with tranquil water views, spa-inspired bath, frameless glass shower with rain and handheld heads, dual vanities, and a luxurious soaking tub. A second-floor laundry room adds everyday convenience, along with three additional bedrooms, a full bath, and a spacious bonus room ideal for a media room, game room, home office, or creative space. Car enthusiasts and hobbyists—this garage is a dream. Featuring added A/C, attic solar exhaust fan, 20-amp electrical service, abundant outlets, and overhead storage shelving, it’s designed to impress. Step outside to your personal oasis. The expansive rear lanai overlooks the water and sets the stage for unforgettable entertaining. The upgraded saltwater heated pool and spa offers something for everyone—sun shelf for lounging, spa for unwinding, and a decorative rock waterfall leading into an 8-foot deep pool, perfect for swimming or play. Lush, resort-style landscaping completes this serene backdrop. This home is the total package—location, lifestyle, upgrades, and views rarely found together. Schedule your private showing today and experience why this is truly a must-see Florida retreat.

19613 Long Lake Ranch Boulevard, Lutz

$385,000
3 Beds 3 Baths Willow Square Twnhms SubDv. 33549 Zip Code
Under contract-accepting backup offers. Why wait when you can have it all? This stunning three-bedroom, two-and-a-half-bath townhome is located in a gated community in a highly desirable Lutz location. The home features ceramic tile throughout the downstairs living areas, a spacious living and dining room, and a beautiful chef’s kitchen with granite countertops, updated backsplash, a large separate pantry, and a built-in coffee bar with mini fridge. A convenient half bath is also located on the first floor. As you head upstairs, you are greeted by a versatile flex room that can be used as a home office, additional TV room, playroom, or hobby space. The split bedroom plan offers privacy, with the oversized primary suite on one side and the secondary bedrooms on the other. The primary bedroom features a private en-suite bathroom with a garden tub, separate shower, private toilet room, dual vanity sinks, and a large walk-in closet. Two additional generously sized bedrooms, a beautifully appointed guest bathroom, and an upstairs laundry room with washer and dryer included complete the second level. Enjoy outdoor living on your private screened-in lanai and extended patio with new pavers, overlooking a peaceful pond and conservation area. The two-car garage includes a tankless electric water heater, ceiling storage racks, and custom wood shelving. The community offers a resort-style pool, sidewalks, and street lighting throughout. This home is conveniently located near shopping, Publix, parks, playgrounds, restaurants, and more.

1370 White Fox Run, Lutz

$945,000
6 Beds 3 Baths Crenshaw Acres SubDv. 33548 Zip Code
Lakeside Luxury. Acreage Privacy. Turn-Key Perfection. Welcome to a truly rare offering—3.03 private acres with 165 feet of frontage on a 13-acre ski lake, where thoughtful design meets resort-style living. This fully remodeled estate delivers not one, but two beautifully updated residences with a combined 3,842 sq ft, making it ideal for multi-generational living, guests, or income potential. The main home features 4 bedrooms and 1¾ baths, while the connected suite offers 2 bedrooms and a full bath—both showcasing brand-new kitchens with granite countertops and new appliances. Porcelain ceramic tile laid on the diagonal highlights the common areas, while all six bedrooms boast rich hardwood flooring. Every detail has been carefully curated, from fresh interior and exterior paint to upgraded double-pane Low-E windows with grids throughout. Step outside and experience your own private retreat—mature oak trees, a tranquil backyard pond, and additional acreage beyond for endless possibilities. A detached 6-car block garage includes a framed office space, perfect for a home business, workshop, or studio. Tankless water heaters serve both units, and peace of mind comes with Timberline dimensional shingle roofs (home 2020, garage 2017). The grand curb appeal is undeniable, highlighted by stone columns and a wrought iron fence, with custom front gates and additional architectural enhancements currently being fabricated to elevate the estate even further. No HOA. No deed restrictions. Total privacy. Exceptional care. This is more than a home—it’s a lifestyle of space, serenity, and lakefront living. Don’t miss this one-of-a-kind opportunity.

17220 Estes Road, Lutz

$650,000
4 Beds 3 Baths Stonebrier Ph 2a-Partial Re SubDv. 33558 Zip Code
PRICE DROP - AMAZING OPPORTUNITY FOR A BEAUTIFUL HOME IN A GATED COMMUNITY - Pristinely maintained ranch home on corner lot - feels almost new as owners used it as a vacation home only - features 4 bedrooms, 3 full baths & a 3-car oversized garage. As you enter, the elegant double door entry opens to a spacious decorative tiled foyer with 12 ft ceilings and decorative art nooks. Graceful arches accent the formal living and dining rooms to the left. At the end of the foyer is the elegant open kitchen, eating area, and family room that easily lends itself to entertaining. The upgraded kitchen features granite counters, stainless steel appliances, 42” upper cabinets, and a spacious island with a breakfast bar. The oversized family room features sliding glass doors that lead out to the huge covered and screened lanai. The home includes a 3-way split bedroom floor plan providing privacy for the owner's suite. The back left side of the home is where you’ll find the oversized primary suite, featuring tray ceilings, bay windows, 2 closets, and a large primary bath with garden tub, walk-in shower, and dual split sinks. Two spacious bedrooms share the 2nd full bath at the rear of the home, which provides easy access as a future pool bath. The 4th bedroom is located at the center of the home and is adjacent to the 3rd full bath. Additional upgrades include a spacious laundry room with a utility sink. The home also has a water softener system. Stonebrier offes resort-style amenities including a zero-depth pool w/splash area, waterslide, poolside cabanas & lounge chairs, playground & 24-hr fitness center. Stonebrier also features community basketball, soccer & cricket fields along w/lots of lakes, ponds & conservation views. This property DOES NOT require flood insurance. This beautiful concrete block Taylor Morrison home is located in the highly sought after gated Waterbridge section of Stonebrier. Being offered by the original owner, this home is also zoned for one of Hillsborough County’s premier school districts – all A-rated schools (McKitrick/Martinez/Steinbrenner)!

19402 Sweet Grass Way, Lutz

$530,000
4 Beds 2 Baths Villarosa K SubDv. 33558 Zip Code
REMODELED and BETTER THAN EVER! A private waterfront pool home in the heart of Lutz, this Villa Rosa residence delivers the location, floor plan, and outdoor lifestyle buyers consistently search for. Set on a pond-front homesite with mature palms and no rear neighbors, this four-bedroom, two-bath home offers an open layout, high ceilings, and major updates already completed. Three large queen palms frame the water view, creating a resort-style setting that offers privacy, tranquility, and year-round enjoyment. With a newer roof, updated systems, and no carpet throughout, this home is move-in ready and designed for everyday comfort and entertaining. Built in 2000 and offering approximately 1,856 square feet, the split-bedroom floor plan provides both flow and privacy. The entry welcomes you with decorative molding and architectural detail, opening into a spacious great room filled with natural light from skylights and French doors that lead directly to the covered lanai and pool. This seamless indoor-outdoor connection creates a home that lives larger and functions effortlessly for gatherings or quiet evenings at home. The kitchen is positioned at the center of the home and features granite countertops, stainless steel appliances, ample NEW cabinetry, a pantry closet, and a breakfast bar that connects to the living and dining spaces. An interior laundry room with storage shelving sits just off the kitchen and offers direct access to the garage for added convenience. The primary suite is privately located at the rear of the home with sliding glass doors overlooking the pool and pond. The en-suite bath includes dual vanities, a garden soaking tub with window, a separate tiled shower, linen storage, and a private water closet. Three additional bedrooms are well-sized and thoughtfully placed near a full guest bath with tub and shower combination. Outdoor living is a standout feature. The screened pool enclosure includes a covered lanai, pavered deck and pavered walkways along the sides and rear of the home. Major improvements include a NEW FLOORING - NEW PAINT - NEW CABINETS - 2nd BATH REMODELED - NEW CABINETS & Granite COUNTERTOPS in Primary Bath - New Ceiling Fans & Fixtures. New roof in 2021, HVAC replacement in 2019, and a commercial-grade AO Smith ProLine electric water heater with expansion tank. Additional features include a two-car garage with keypad entry, Rain Bird irrigation system, water softener, ADT security system, and a neutral interior color palette. The home is located in Villa Rosa, a well-established community known for mature landscaping, low HOA fees, no CDD, and convenient access to shopping, dining, schools, and major commuter routes. This home offers a rare combination of waterfront views, functional design, meaningful updates, and outdoor living in one of Lutz’s most desirable neighborhoods.

19519 Morden Blush Drive, Lutz

$1,790,000
Unplatted SubDv. 33548 Zip Code
NOW AVAILABLE: a 4.71-acre waterfront land site offering exceptional potential for multi-use development. The property is zoned RSC-2 (Residential Single Family Conventional, 2 units per acre) and features over 386 feet of frontage along Van Dyke Road, providing excellent visibility and access. The highest and best uses include a church or religious facility, adult education or trade school, assisted living or similar facility, private events center, rehabilitation or recreational facility, or an estate home, among other possibilities. The site includes a partially constructed single-family residence to be delivered as a grey shell, presenting limitless opportunities for residential or select commercial development. Plans, permits, budget, and a builder team are already in place to complete the project as shown in the renderings, with completion scheduled for 2026. The proposed structure encompasses approximately 9,000 square feet with 13 rooms, including 5 bedrooms, 5.1 bathrooms, and a 3-car garage. Additional features include two fireplaces, a wine room, inground pool and spa, gym, game room, double reinforced concrete roof, and lake frontage on Reinheimer Lake. The site is also suitable for community residential homes (Type A), conventional single-family dwellings, family daycare homes, libraries, public schools (K–12), public parks and recreation facilities, private passive recreational use, ambulance services, beekeeping, and more. Ideally located just off the signalized intersection of North Dale Mabry Highway and Van Dyke Road, the property sits within a rapidly growing residential district and represents a strong investment opportunity for future construction and development. It is minutes from the Suncoast Parkway, North Dale Mabry Highway, US 41, and the many amenities of northern Hillsborough County, with a 2024 population of 3,758 within one mile, 48,021 within three miles, and 167,661 within five miles.

1029 Van Dyke Road, Lutz

$474,000
4 Beds 3 Baths Manors/Cypress Ranch SubDv. 33558 Zip Code
Experience refined luxury living in this impeccably designed residence located in the sought-after community of Lutz, Florida. Offering a seamless blend of modern elegance and everyday comfort, this home delivers an elevated lifestyle in a serene yet well-connected setting. The property features 4 beautifully proportioned bedrooms and 2.5 bathrooms, enhanced by a thoughtfully curated layout filled with natural light. At the heart of the home, the open-concept kitchen showcases granite countertops, stainless steel appliances, and clean architectural lines—creating an inviting space ideal for both intimate gatherings and elegant entertaining. The bathrooms are designed with a timeless aesthetic and quality finishes that complement the home’s overall style. A two-car garage provides seamless convenience while enhancing the home’s polished presentation. Nestled within a well-established neighborhood, this residence offers effortless access to major roadways, upscale shopping, fine dining, highly regarded schools, and outdoor amenities, while preserving the privacy and tranquility that define Lutz. The area’s continued growth and strong buyer demand further elevate its long-term appeal and value. This exceptional offering presents a rare opportunity to own a luxury-inspired home, where design, location, and lifestyle converge in one of the most desirable markets near Tampa.

2058 Stellar Brilliance Way, Lutz

$395,000
3 Beds 3 Baths Paradise Lakes Ph 03 SubDv. 33558 Zip Code
Beautiful corner unit with multiple water views & upgrades. Elevated, effortless living in one of Paradise Lakes’ most desirable locations. This three-story corner residence captures tranquil pond views in the front and peaceful conservation canal views in the rear—offering layered water, trees, and open sky from multiple private balconies. The kitchen was fully renovated in 2022, providing modern functionality and refreshed design that complements the home’s versatile layout. Expansive windows invite natural light throughout, while the flexible three-level layout provides privacy and versatility for full-time living, seasonal enjoyment, guest accommodations, or potential income. Each level offers privacy and creative use, enhancing comfort for owners and guests alike. Enjoy morning coffee overlooking the pond and unwind in the evenings with serene conservation views—all within close proximity to the club amenities. An attached garage adds valuable storage and convenience, a rare feature within the community. Located inside the gated, clothing-optional Paradise Lakes community. Optional resort membership provides access to pools, dining, nightlife, tennis, pickleball, fitness, and social events. Conveniently located near dining, shopping, and major highways, this property combines resort-style living with everyday accessibility. A unique opportunity in a prime resort location. Luxury with a relaxed, resort-forward lifestyle—designed for privacy, flexibility, and ease. Proof of funds required. Background screening and AANR membership-Buyer to confirm community guidelines.

2015 Vista Del Sol Circle Unit 108, Lutz

$429,900
3 Beds 3 Baths Paradise Lakes Condo SubDv. 33558 Zip Code
Beautiful upgraded end unit 3-Bed/3-Bath home in the nudist/clothing-optional community of Paradise Lakes with over 2700 sq ft of luxury living space. This lovely remodeled condo has neutral tile, wood-tone laminate, and colors throughout. The eat-in kitchen features granite counters, stainless 2-door/2-drawer refrigerator, tile backsplash, smooth-top range with double oven, built-in microwave, dishwasher, closet pantry, built-in desk, mirror wall, and tons of cabinets and counter space. Need more storage? Just step out the door from the kitchen to an expansive covered screened deck. The living room is perfect for entertaining with sliding doors leading to an additional 276 sq ft of enclosed covered flex space. The primary bedroom offers an ensuite bath with custom built-in cabinets/drawers, cedar-lined walk-in closet, bidet, tile-surround shower, mini-split AC unit, and balcony with water views. Bedrooms #2 and 3 are ideal for guests or an office and have built-in closets with sliding mirror doors and balconies with views of the resort and pools. The second full bath has a granite-top vanity and walk-in shower with sliding glass doors. Bathroom #3 has a pull-chain water closet, vanity, and dry sauna. Spread out in the spacious family/media room/office/den featuring custom built-in cabinets/lateral files/desk, electric fireplace, bench seat, storage closet, and additional finished enclosed covered deck. This home has (2) sets of washer/dryers, an attached garage, off-street paver driveway parking, a water softener, and tankless on-demand water heater. Newer AC air handler dated 2024, new compressor dated 2023. Retractable awnings over the driveway and Bedroom 2 balcony provide shady coverage. Furnishings, appliances, and décor included! Buyer is responsible for verifying all information, details, and dimensions. Condo association approval of Buyer is required including application, fee, and background check. Optional membership to Paradise Lakes Resort and amenities is not included in the monthly condo association fee.

2051 Vista Del Sol Circle Unit 201, Lutz

$619,900
4 Beds 3 Baths D46 | Lake Pearl SubDv. 33548 Zip Code
Under contract-accepting backup offers. Welcome to this exceptional 2024-built home located in the highly sought-after area of Lutz, Florida! Offering 4 bedrooms, 3 full bathrooms, 2,071 square feet of thoughtfully designed living space, and a spacious 2-car garage, this move-in ready residence seamlessly blends modern elegance, smart-home convenience, and everyday comfort. As you enter, you'll be welcomed by an open-concept floor plan enhanced by abundant natural light, high ceilings, and contemporary finishes throughout. The heart of the home is the stunning gourmet kitchen, featuring a large center island, stylish cabinetry, stainless steel appliances, ample counter space, and a layout designed for both entertaining and daily living. Adding to its modern appeal, the home is equipped with smart switches in the hallway, kitchen, dining area, living room, and primary bedroom, offering enhanced convenience, automation capabilities, and smart-home functionality. The spacious primary suite serves as a private retreat, offering comfort and tranquility, while the additional bedrooms provide flexibility for family members, guests, or a home office. Step outside to enjoy Florida living at its finest. The backyard features a fenced patio area, creating a private and secure space ideal for outdoor gatherings, relaxation, or pets. Additional upgrades include professionally sealed pavers on both the driveway and covered rear patio, enhancing both curb appeal and long-term durability. The oversized 2-car garage offers plenty of room for vehicles, storage, and recreational equipment. Conveniently located in a growing, family-friendly community, this home provides easy access to major highways, shopping, dining, entertainment, and top-rated schools, while still offering the peaceful lifestyle that makes Lutz one of the Tampa Bay area's most desirable locations. Schedule your private showing today and experience the perfect blend of modern living and Florida lifestyle!

18331 Serene Lake Loop, Lutz

$1,799,900
6 Beds 6 Baths Unplatted SubDv. 33559 Zip Code
Auction Property. Set on more than four acres in a private, natural setting, this contemporary Lutz estate presents a unique opportunity to complete a large-scale modern residence tailored to the buyer’s vision. The property offers over 8,000 square feet of planned living space, with the primary structure and major systems already in place. The existing framework allows for six bedrooms and six bathrooms, expansive living areas, and a dramatic kitchen layout designed to accommodate two oversized waterfall islands, commercial-grade appliances, and custom cabinetry. Walls of glass in the main living area are designed to maximize natural light and capture views of the property’s two private ponds. The home is not fully completed and will require additional construction and finish work. Infrastructure already installed includes smart-home wiring, prewiring for a theater room and recreation space, integrated audio and surveillance systems, and multiple rooftop and balcony areas awaiting final completion. A concealed studio space offers flexibility for conversion into a guest suite or secondary primary bedroom. Partial high-end finishes have been installed throughout, including wood-look porcelain tile, modern tile accents, stainless fixtures, and rock-splash flooring. The property is supported by commercial-grade water filtration and septic systems, dual Generac generators with automatic transfer switches, and a large propane tank. Offered as-is, this property is well suited for buyers seeking privacy, acreage, and the opportunity to complete a custom modern estate in Lutz.

2518 Sunset Lane, Lutz

$295,000
3 Beds 3 Baths Willow Square Twnhms SubDv. 33549 Zip Code
Short Sale. Short Sale: APPROVED PRICE @$295K: Welcome to Willow Square Townhomes, where modern design meets everyday convenience in the heart of Lutz. Built in 2022, this 3-bedroom, 2.5-bathroom townhome offers 1,634 square feet of beautifully designed living space with a 1-car garage and private driveway. Step inside to a bright, open-concept layout featuring a spacious living area that flows seamlessly into the dining space and kitchen. The kitchen is a true highlight, complete with stainless steel appliances, ample cabinetry, and a walk-in pantry for extra storage. Upstairs, you’ll find three generously sized bedrooms, including a primary suite with a large walk-in closet and an ensuite bath designed for comfort and style. Enjoy the Florida lifestyle year-round from your screened-in lanai overlooking the peaceful pond—perfect for morning coffee or relaxing evenings. The home also features tile flooring throughout the main living areas, upstairs laundry with storage cabinetry, and energy-efficient construction for low-maintenance living. Located just steps from the community pool, you’ll love the ease of walking to enjoy a refreshing swim or relaxing weekend afternoons. Willow Square is ideally situated with Publix less than a mile away, Tampa Premium Outlets and I-275 only minutes from your doorstep, giving you quick access to shopping, dining, and all that the Tampa Bay area has to offer. This home blends tranquility, modern comfort, and a prime location, offering the perfect balance for today’s lifestyle. Schedule your private tour today and experience the best of Lutz living at Willow Square.

23217 Willow Glen Way, Lutz

$724,900
5 Beds 3 Baths Manor Oaks Subdivision SubDv. 33549 Zip Code
Your LUTZ Oasis awaits!  Salt water POOL/SPA home on CONSERVATION.  5 Bed, 3 Bath (5th bedroom can be used as office / flex space).  3,220 SF home on almost .5 acre!  Private backyard retreat includes large pergola with swing and pavered fire pit area. Lots of updates - 2024 Roof (10 year warranty), 2024 Water Softener, 2024 LVP flooring, 2024 interior paint, 2025 salt water cell for pool, 2026 Well Tank.  One A/C replaced in 2025 (10 year warranty, maintenance contract), other unit inspected and in good condition.  Large kitchen with plenty of bar space features stainless steel appliances (2025 refrigerator), natural gas stove, island with power (not pictured), wine cooler, built-in wine rack, recessed and pendant lighting.  Single story and no carpet!  Granite counters in all bathrooms, double vanities in Master and Guest bathroom.  Washer and dryer stay in the laundry room with utility sink.  3-car garage with storage shelves and bonus refrigerator.  Pavered porch and entrance way,  double entry doors with leaded glass, crown molding, irrigation system, white vinyl fence with two gates, gutters, pool/spa heater, mature oaks and landscaping.  Escape the congestion in beautiful Lutz with easy access to I-275, Carrollwood, USF, and more.  Full Pier System remediated sinkhole (2016) with lifetime warranty, inspected in 2024 to confirm the work remains sound and there were no new concerns.  All reports and warranty attached.

121 Myrtle Ridge Road, Lutz

$699,999
4 Beds 4 Baths Unplatted SubDv. 33548 Zip Code
Ski Lake Living!!! Dock!!! Steinbrenner District!! Dead End Street. Owner Financing Terms Possible. Move in Ready or Live in the Home while Building your Dream Home in this beautifully updated 4-bedroom, 4-bathroom single-family home sits on 1.34 acres with approximately 600 feet going into the lake on popular SKI Lake Hobbs. Located in the sought-after Steinbrenner School District, this property offers privacy, space, and stunning water views. Interior features include approx. 2,400 sq ft of living space, a split-bedroom layout with two full primary suites, each offering spacious closets, dual vanities, soaking tubs, and step-in showers. The designer kitchen boasts custom white cabinetry, quartz countertops, a built-in bench dinette, and GE Café appliances, including a gas range with double oven. The open layout, updated finishes, and large windows bring in natural light and showcase the lake views. Includes a 2-car attached garage and ample green space with a relaxing fire pit located near the dock to enjoy Florida lakefront living. A private dock equipped with electricity and water awaits you, inviting you to fish, ski, or simply relax as you soak in the stunning sunsets & sunrises.The dock walkway dimensions are 4x58 but the end of the dock is 12x11. For outdoor enthusiasts, the nearby Oscar Cooler Sports Complex offers a range of activities including baseball/softball, soccer, football & tennis. Additionally, the popular Suncoast Trail is perfect for biking or hiking adventures. Conveniently located in the desirable Lutz area, this property provides easy access to major routes such as the Veterans Expressway, US 41, and Interstate 275. Also located in the highly-rated Steinbrenner school district. With a variety of amenities including Publix, Target, and more in close proximity, you'll have everything you need within reach. Embrace the joy of a staycation lifestyle as you revel in the endless possibilities this acreage offers. New roof in 2022, windows 2020, well 2023 and a recently updated kitchen & baths, Newer Tankless water heater in 2023 and all Plumbing updated with Red Cap Plumbing, New Water Purification system adds further value to this remarkable property. New Septic system installed in 2024. Don't miss out on the opportunity to make this lakefront haven your own. Range & Water Heater is propane with a leased tank.

19207 Crooked Lane, Lutz

$259,900
2 Beds 2 Baths Paradise Lakes Condo SubDv. 33558 Zip Code
Desirable ground level 2-Bed/2-Bath condo in the gated, nudist community of Paradise Lakes with upscale contemporary furnishings and amenities throughout. Full kitchen with breakfast bar, pantry, refrigerator, smooth-top range, built-in microwave, dishwasher, stack-stone backsplash/accent walls, and bay window with water and conservation view. Breakfast bar and dedicated dining area. Spacious living room has an entertainment center, 2-seat couch, massage chair, and flat screen TV. Primary bedroom suite features dual-sink vanity, walk-in closet, tile-surround shower with glass block accents, and extended walk-out patio with view of the pond. Indoor laundry room with full-size washer/dryer and storage closet. The floorplan features a studio lock-out with private entrance, full bath, kitchenette with microwave, refrigerator, sink, cabinets, a murphy bed, dedicated split AC unit, and a second extended screened/covered walk-out patio. Two assigned covered parking spaces convey with the unit. Neutral ceramic tile throughout the condo. Newer Dual zone AC unit dated 2022. Existing furnishings, decor, appliances included. Buyer is responsible for verifying all information, details, and dimensions. Condo association approval of Buyer is required including application, fee, background check, orientation, and membership in a recognized nudist organization. Optional membership to Paradise Lakes Resort is not included in the monthly condo association fee.

21107 Fountain View Lane Unit 5102, Lutz

$4,150,000
6 Beds 7 Baths Bellamere SubDv. 33549 Zip Code
Experience Unparalleled Elegance at Villa Adriana: A Legacy Estate Awaiting Its Next Chapter. Nestled within the exclusive, double-gated enclave of Bellamere a 20 Acre 4 lot community, Villa Adriana stands as a testament to timeless Mediterranean-revival architecture and modern luxury. This extraordinary estate, spanning over 5 acres of impeccably manicured grounds, offers breathtaking, uninterrupted vistas of the tranquil Lake Kell. Crafted with a masterful touch, this 6-bedroom, 6.5-bathroom residence spans 6,820 square feet of exquisite living space. The home’s interior is a curated collection of authentic, artisanal details, including Venetian plaster walls, Baroque-style painted and gold leaf ceilings, and a dramatic travertine staircase with a custom iron rail. The ambiance is elevated by 10 Swarovski crystal chandeliers, bespoke cherry cabinetry, and polished aged granite flooring that flows throughout the home. The gourmet kitchen is a chef's dream, featuring a suite of professional-grade Wolf/Sub-Zero appliances, perfectly complemented by a separate fully equipped butler's kitchen. The home's technological infrastructure is as sophisticated as its design, with integrated Vantage lighting controls, a state-of-the-art home theater, and a comprehensive security system. A dedicated library/office, gym, and multiple living spaces, including an oversized family room, provide a seamless fusion of functionality and grandeur. The exterior is an entertainer’s paradise. A lavish saltwater pool with an integrated spa, sundeck, and cabana creates a resort-like atmosphere. The lush Tuscan-themed landscaping enhances the property’s "Old World" charm, while a screened gazebo on the dock, over the water, provides a serene retreat for enjoying the lake views. Four garage spaces and a workshop area offer ample room for a collection of vehicles and hobbies. Perfectly positioned with swift access to I-275, I-75, Dale Mabry Hwy, Us 41 and the Veterans Expressway, Villa Adriana offers a secluded sanctuary while keeping the world-class amenities of Greater Tampa Bay—including upscale shopping, fine dining, professional sports, and pristine beaches—within effortless reach. Villa Adriana is more than a home; it is a legacy—a masterpiece that demands to be experienced in person.

117 Bellamere Palms Court, Lutz

$489,000
4 Beds 3 Baths Oakwood Preserve SubDv. 33559 Zip Code
Virtually Staged. NEWLY IMPROVED PRICE: $489,000—approximately $188/square foot. Nearly 2,600 square feet of 2020-built single-family living in Lutz, featuring 4 bedrooms, 2.5 bathrooms, a first-floor primary suite, three upstairs bedrooms, a spacious second-floor loft, no CDD and fully paid-off seller-owned solar panels. The floor plan creates distinct main-level and upper-level living areas. The primary suite is conveniently located on the first floor, while the three secondary bedrooms and oversized loft are positioned upstairs. The loft offers flexible space for a media room, home office, fitness area, hobby room or additional lounge. The kitchen, dining and living spaces connect through a practical everyday layout with access to the screened lanai and backyard. Kitchen features include an exterior-vented range hood, reverse-osmosis drinking-water system, ample cabinetry and generous workspace. Additional features include a whole-house water softener, rain gutters, Ring alarm system, irrigation system and a 2-car garage. Located in Oakwood Preserve with a low monthly HOA and no CDD, the property offers convenient access to Costco, Tampa Premium Outlets, Publix, dining, shopping, I-75 and I-275. With its improved price, nearly 2,600 square feet, first-floor primary suite, oversized loft, paid-off solar and no CDD, this property offers a compelling combination of space, flexibility and long-term ownership value. Schedule a private showing today.

24928 Lambrusco Loop, Lutz

$245,000
3 Beds 2 Baths Lake Forest Unit 1 SubDv. 33559 Zip Code
Welcome to easy, low-maintenance living in one of Tampa Bay's most convenient locations. Offering exceptional value in today's market, this move-in-ready 3-bedroom, 2.5-bath townhome combines comfortable living, low ownership costs, and outstanding accessibility, making it an excellent opportunity for first-time homebuyers, downsizers, healthcare professionals, university employees, or investors seeking a long-term rental property. Tucked away on a quiet cul-de-sac in the desirable Lake Forest community, this home is ideally located just minutes from USF, Moffitt Cancer Center, James A. Haley Veterans' Hospital, AdventHealth, MOSI, shopping, dining, and everyday conveniences. With quick access to I-75, I-275, Bruce B. Downs Boulevard, and major commuter routes, reaching downtown Tampa, Tampa International Airport, Busch Gardens, Raymond James Stadium, Armature Works, Water Street, and the Riverwalk is quick and convenient. Inside, the thoughtfully designed floor plan offers an open-concept living and dining area with durable ceramic tile flooring throughout the first level. The kitchen features granite countertops, wood cabinetry with crown molding, a pantry, matching appliances, generous counter space, and a functional layout that makes everyday living and entertaining effortless. A full bathroom on the first floor provides added flexibility for guests or a home office setup. Step outside to enjoy your own private screened lanai overlooking a fenced courtyard with a wood deck, creating the perfect space for morning coffee, outdoor dining, or relaxing after a long day. A spacious exterior storage closet provides additional room for bikes, tools, or seasonal items. Upstairs, luxury vinyl plank flooring extends throughout all three bedrooms, offering both style and easy maintenance. The spacious primary suite features a walk-in closet and an updated en-suite bathroom, while two additional bedrooms share a well-appointed full bathroom. Residents enjoy two assigned parking spaces along with ample guest parking. The Lake Forest community offers an impressive collection of amenities, including an Olympic-size swimming pool with lap lanes, spa, tennis courts, pickleball courts, clubhouse, walking paths, scenic lakes, and expansive green space. The HOA provides exceptional value by covering roof replacement, exterior building maintenance, lawn care, landscaping, fertilization, and trash service, allowing you to enjoy a truly low-maintenance lifestyle with fewer unexpected expenses. Whether you're searching for your first home, a primary residence close to Tampa's leading employers, or a smart long-term investment opportunity, this property offers an unbeatable combination of location, convenience, affordability, and lifestyle. Schedule your private showing today and discover everything this home has to offer.

14631 Lake Forest Drive, Lutz

$370,000
3 Beds 3 Baths Hidden Oaks Twnhms SubDv. 33558 Zip Code
Under contract-accepting backup offers. ***SELLER MOTIVATED***Discover modern living in this beautifully updated 3-bedroom, 2.5-bathroom townhouse, offering 2,303 sq. ft. of thoughtfully designed space. Situated in a desirable gated community with top-rated schools, this home provides both peace of mind and a welcoming neighborhood vibe. The chef-inspired kitchen features 42-inch staggered cabinets, sleek granite countertops, a stylish backsplash, and high-end stainless steel appliances—plus a nearly new dishwasher and refrigerator (just 2 years old). With high ceilings throughout, the home feels expansive and open, and the versatile bonus loft offers ideal space for a home office or additional living area. The spacious primary bedroom includes new carpeting, a large walk-in closet, and an upgraded en-suite bath with contemporary fixtures for a spa-like experience. Step outside to your private patio, where you can relax or entertain while enjoying serene wooded conservation views through the sliding glass door. Other standout features include a modern half bath on the main floor, extra storage under the stairs, a two-car garage with additional storage, brand new luxury vinyl plank (LVP) flooring, and Ring cameras front and back for enhanced security. With a prime location near major highways, hospitals, restaurants, and shopping, this move-in-ready townhouse offers the perfect balance of convenience, privacy, and upgraded finishes. Don’t miss out—schedule your showing today!

17365 Old Tobacco Road, Lutz

$1,750,000
7 Beds 5 Baths Wellington Manors SubDv. 33549 Zip Code
New construction completed in 2025. Gated custom luxury estate on over 2 acres with lake views. Located along scenic Newberger Road — one of Lutz's most desirable corridors — and adjacent to the gated community of Wellington Manors. This home offers rare exclusivity just minutes from city convenience. This approximate 6,000-square-foot residence was thoughtfully designed for multigenerational living and entertaining. The open-concept floor plan features a grand two-story foyer with statement chandelier, a gourmet kitchen with prep kitchen, double refrigerators, double dishwashers and an oversized island. A first-floor in-law suite includes a private entrance and kitchenette. Additional features include a media room, office, game room and upstairs loft. The primary suite is a true retreat with a private balcony overlooking the lake, dual walk-in dressing rooms and a spa-inspired bath. Upstairs also offers four additional bedrooms and a large loft, perfect for homework or a secondary game space. Built for comfort and energy efficiency, this home includes impact windows, spray foam insulation, three energy-efficient AC units and a three-car garage. With no renovations needed, it's move-in ready. Enjoy privacy and space in a prime location; only 25 minutes to Tampa International Airport and downtown Tampa. Easy access to St. Pete and Clearwater Beach, top-rated schools, Tampa Premium Outlets, golf courses, equestrian estates and nature preserves. Make it yours.

2202 Newberger Road, Lutz

$664,900
3 Beds 2 Baths Triple Lakes Sub SubDv. 33558 Zip Code
SKI Lakefront Dream Home! Your Beautifully Renovated LAKEFRONT Home w/NEW QUARTZ KITCHEN AND Quartz BATHROOMS Featuring *New Wood Cabinets with Soft-Close Doors is Completed Plus NEW: *Drywall, *Baseboards, *Ceilings, Fans, *Light Fixtures, *Paint Inside-Outside, *Lanai surface and Decking,* Landscaping, *Hot Water Heater, *Laundry sink, *Microwave, *Dishwasher, *Ceiling Fans, *Light Fixtures, *Sinks, *Toilets, Plus More! Located on Scenic Lake Barbara, Ski Lake Ellen, and SKI Lake Helen all park of FOUR LAKES connected by canals Plus a Beautiful 4th lake Bird sanctuary all at your back door!...Love the sound of nature and water?...then you need to see yourself living in this Remolded Home in Lutz/Odessa on SKI Lakefronts at its Finest. 3 LAKES plus Bird Sanctuary provide Water Skiing, Jet Skiing, Pontoon Boating, Canoeing, FISHING, swimming or Bird Watching. Waking up to the Sunrise above the trees across the lake while you sip your tea or coffee is just BEAUTIFUL as are the Sunsets across the lake a few steps away on the cul de sac with your favorite beverage! Situated on a One Street cul de sac sits a Custom Built Home designed to make you love your home and where you live. Upon entering this custom home, your eyes will gravitate towards the lake, which you can see from every room except one bedroom. Entertaining in this home will be effortless with the open concept floor plan having 8 French doors opening onto your Lanai and open Pool and Spa with a table for beverages while you swim. Opening up all the French Doors to the Lanai allows you to entertain inside and outside all at once! The two skylights allow tons of natural light in your Great Room and French doors provide views of your covered lanai, pool with swim out, spa and Lake. The master suite offers a sitting area since 14x21 with a giant walk-in closet awaiting your custom built-ins. The Spacious Second Bedroom is 12x17 with a Walk-in Closet Plus another closet with built-in shelves. The list of upgrades include Quartz counters, Wood Soft-Close Doors, Newer SS appliances, Newer Septic drain field and pump/motor, Newer Heat Pump, Newer Pool pump, newer dock and water softener inspected and updated. Well pump just replaced 2026. Home was designed with tons of CLOSETS, VERY LARGE MASTER SUITE AND LARGE 2ND BEDROOM. Located in an A rated school district which includes Schwarzkopf, Martinez and Steinbrenner High. Close to everything but with a country feel, you will love the location of this home. Veteran Expressway, Suncoast Expressway, St Joseph's Hospital North, numerous churches, many grocery stores, shopping, great restaurants and Lake Park for playground, hiking activities, plus running and biking trails, plus Horseback riding are just minutes away and with no traffic congestion! TIA and USF just 20 minutes away. No HOA, CDD, and NO FLOOD ZONE. Bring your RV, Boats and water toys, there is plenty of space in your oversized driveway that holds 6+ cars. Yard is fenced and side yard is set up as a covered dog run kennel OR Chicken Coop. Two sheds make it convenient to store all your equipment. Come see this very special custom home located in Great School Districts. This Home is conveniently located just behind Northdale Subdivision (West end of community) and borders the boundary lines of Lutz and Odessa off Van Dyke Rd- zip codes 33558 and 33556 making it convenient to all Gulf Beaches and Tarpon Springs. Pool Marcite allowance to change color will be given at closing.

17017 Paula Lane, Lutz

$235,900
2 Beds 2 Baths Fountains At Paradise Lakes Condo SubDv. 33558 Zip Code
Welcome to the desirable gated nudist clothing-optional community of Paradise Lakes Condo in Lutz. Beautiful, clean and well maintained penthouse style condo 2-bedroom/2-bath condo in The Fountains on the third floor with high cathedral ceilings. The 2nd bedroom has a separate entrance for easy access and privacy making it ideal for guests or income producing for short or long term rental income. You can lease out as a 2 bedroom or lease out each bedroom since they both have separate entrances. The studio balcony floor was elevated and closed in with sliding glass doors providing extra usable interior square footage. The primary bathroom has beautiful dual sinks, a walk in shower, and a walk in closet with built in shelves. Indoor utility with washer and dryer. Condo is tiled throughout. Owners have the only side by side covered parking spaces in this phase that convey. Located convenient to the elevator and building has two stairwells on either side of the building and two garbage shoots. With a paid optional membership to the resort, residents can enjoy the pool, hot tub, water and sand volleyball, tennis courts, shuffleboard, night club, gym and much more. All appliances, furniture, and decor included. Membership to Paradise Lakes not included in the condo fee. Short term lease and Airbnb permitted. Centrally located for easy access to major highways, interstate and to all things in the Tampa Bay Area. Call to schedule your showing.

21103 Patio View Court Unit 3302, Lutz

$524,900
4 Beds 2 Baths Sunlake Park Unit 1 SubDv. 33558 Zip Code
HUGEEE PRICE IMPROVEMENT!!! Motivated Sellers !!!!! Stunning 4-Bedroom New Construction in Lutz Welcome to this exquisite 4-bedroom, 2-bathroom home, built in 2022, offering 1,850 sq ft of modern elegance and timeless charm. Nestled on a 7,000 sq ft lot in the desirable Sunlake Park community, this single-story residence combines contemporary design with thoughtful Key Features: • Open-Concept Living: The spacious layout seamlessly connects the living, dining, and kitchen areas, creating an ideal space for both relaxation and entertaining. • Chef's Kitchen: Equipped with a large island, granite countertops, and stainless steel appliances, the kitchen is both stylish and practical. • Primary Suite Retreat: The primary bedroom boasts a walk-in closet and an en-suite bathroom with dual sinks and a walk-in shower. • Natural Light: Large windows throughout the home invite abundant natural light, enhancing the airy atmosphere. • Energy-Efficient Construction: Built with quality materials and energy-saving features, this home offers long-term value and comfort. Prime Location: Conveniently located near SR-54, Dale Mabry Hwy/US-41, and the Veterans Expressway, this home provides easy access to both Pasco and Hillsborough counties. Essential amenities such as Publix, shopping plazas, restaurants, and urgent care facilities are less than 10 minutes away. Enjoy recreational activities at the nearby Heritage Harbor Golf & Country Club, just a 10-minute drive. St. Joseph's Hospital North is within 15 minutes, and Tampa International Airport is approximately 30 minutes away. Additional Highlights: • No Flood Insurance Required: This property is not located in a flood zone, providing peace of mind for homeowners.Realtor • NO HOA Fees: Enjoy the benefits of the community without the burden of high association fees. • Move-In Ready: This home is ready for you to move in and make it your own sanctuary Don't miss the opportunity to own this breathtaking property. Schedule a private showing today and experience firsthand the beauty and functionality this home has to offer. Schedule your showing today!!!!!

19212 Sunlake Boulevard, Lutz

$475,000
Shady Lake Shores SubDv. 33558 Zip Code
RARE LAKEFRONT OPPORTUNITY ON LAKE VIRGINIA Build your dream home on this exceptional vacant land offering direct frontage on Lake Virginia in the highly desirable Shady Lake Shores community of Lutz. Tucked away on a quiet dead-end street, this property combines privacy, natural beauty, and outstanding long-term value. With approximately 0.86 acre of buildable upland, there is ample room for a custom residence, pool, outdoor living space, and garage, all designed to capture serene lake views. This unique homesite offers the lifestyle buyers are searching for but rarely find — lakefront land, no HOA, no CDD, and a setting surrounded by mature natural buffer and peaceful water views. The location is equally impressive, with convenient access to top shopping, dining, and everyday amenities throughout North Tampa, Carrollwood, Wesley Chapel, and surrounding areas. Nearby destinations include Tampa Premium Outlets, The Shops at Wiregrass, The Grove at Wesley Chapel, and International Plaza, along with a wide selection of restaurants, cafés, golf courses, parks, hospitals, and local services. Just minutes from major highways, this address offers easy access to Tampa, St. Petersburg, Clearwater, and Tampa International Airport, making it ideal for buyers who want both privacy and convenience. Zoned for highly regarded schools and surrounded by strong residential growth, this is a truly special opportunity to create a custom waterfront estate in one of the area’s most desirable locations.

Blount Road, Lutz

$3,495,000
5 Beds 7 Baths Ladera SubDv. 33548 Zip Code
Welcome to this breathtaking gated estate in Ladera on Lake Merry Water. Custom designed and built with the finest materials and premium finishes, this spectacular residence offers unparalleled craftsmanship and elegance. Situated on an expansive parcel — over an acre with the inclusion of the adjoining lot — the setting is truly one-of-a-kind. Featuring 6,783 square feet, this exceptional home offers 5 bedrooms, 5 Full bathrooms, 2 Half Bathrooms, a private home office, an elevator and a spacious bonus/game room — everything you need to truly love where you live. From the moment you arrive, you’ll be captivated by the beautifully landscaped grounds and the private gated entry, offering the ultimate in security and privacy. Upon arrival, be welcomed into a world of timeless luxury, where rich wood-paneled walls, a soaring double-height foyer, and a sweeping stair case welcome you. The formal living room captivates with floor-to-ceiling windows, a custom gas fireplace adorned with an exquisite mantle, and a wood-beamed ceiling that exudes refined sophistication and warmth. The formal dining room is a showpiece, highlighted by a custom brick ceiling, a built-in buffet, and a beautifully appointed adjoining wine room. The kitchen is a chef’s masterpiece, outfitted with the finest professional-grade appliances, including Two Sub-Zero refrigerators, Two Sub-Zero freezers, Two dishwashers, a built-in steamer, an additional prep sink, and a professional Wolf gas cooktop featuring six burners, a grill, a griddle, and double ovens. This extraordinary culinary space is complete with a custom marble backsplash, under- and over-cabinet lighting, intricate crown and rope detailing on the cabinetry, a butler’s pantry, a built-in desk area, a reverse osmosis water system, and a large walk-in custom pantry. The first-floor owner's suite is a luxurious sanctuary, featuring rich hickory hardwood floors, a tray ceiling, a private sitting room, and two expansive walk-in closets. The spa-inspired owner's bathroom is equally impressive, offering dual vanities plus a separate sit-down vanity, a jetted soaking tub, an oversized walk-in shower with four shower heads and multiple body sprays, a towel warmer, a bidet, and a large linen closet — every element thoughtfully designed for ultimate comfort and indulgence. The spectacular family room features a striking beamed ceiling, a custom built-in entertainment center, and two sets of sliding glass doors that recess, seamlessly blending indoor and outdoor living while offering unobstructed views of the pool and lake. Upstairs, you’ll find three private bedroom suites, a spacious bonus room, and a home theater that can easily serve as a fifth bedroom. The upstairs bonus room is perfect for entertaining, showcasing custom-designed built-in cabinetry, a mini kitchen complete with a dishwasher, copper sink, and refrigerator, plus two sets of pocketing sliders that open fully to the expansive terrace — perfect for seamless indoor-outdoor gatherings. The outdoor living spaces are truly extraordinary, highlighted by a resort-style pool and spa, an expansive lanai, and multiple seating and lounge areas designed for relaxation and entertainment. The outdoor kitchen , features an Al Fresco grill with a smoker, a refrigerator, and an island with bar seating. Whether hosting intimate gatherings or grand celebrations, this exceptional estate offers endless opportunities for unforgettable entertaining.

1102 Merry Water Drive, Lutz

Start Your Search

Lutz Real Estate

Our website features the best real estate search for homes, condos, land and foreclosure properties available in Lutz and surrounding areas. It is the only site you will ever need! It is easy-to-use and updated by the official Realtor®’s database every 15 minutes. 

You can save searches, and get daily email alerts of new listings, price changes, sold data, and market reports. Our Interactive Map Search allows you to view properties on a map or refine your search by drawing the boundaries around the area you desire. 

Curious about what’s happening in your neighborhood? You can create a custom market report to see what’s active, under contract, and sold in your neighborhood! 

Considering selling or refinancing your home? Get an INSTANT property valuation now!

Contact us today to find out how we can be of assistance to you!