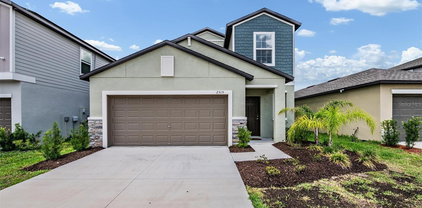
$784,900 Under Construction. **MOVE-IN READY NEW CONSTRUCTION WITH POND VIEWS, LOW HOA & NO CDD!** Builder Incentives up to $30,000* in flex cash! Discover the impressive Seneca floor plan by Cardel Homes at 2934 Stewart Creek Circle in Fieldstone, a gated community in Plant City, FL! Offering an expansive 4,004 square feet of living space, this beautifully designed home combines modern style, generous living areas, and peaceful pond views. Enjoy the space and flexibility of a larger home, along with the benefits of new construction in a gated community with LOW HOA fees and NO CDD fees! Conveniently located with easy access to the Polk Parkway and major commuter routes connecting Tampa, Lakeland, Orlando, and surrounding Central Florida areas. If you're searching for a spacious move-in ready new construction home in Plant City with water views, low HOA fees, and NO CDD, the Cardel Homes Seneca model deserves a closer look! **Don't just browse another listing. Schedule your private showing today and experience the space, views, and value this Fieldstone home has to offer!** 5 Beds ⋅ 4 Baths ⋅ Fieldstone SubDv. ⋅ 33565 Zip Code Under Construction. **MOVE-IN READY NEW CONSTRUCTION WITH POND VIEWS, LOW HOA & NO CDD!** Builder Incentives up to $30,000* in flex cash! Discover the impressive Seneca floor plan by Cardel Homes at 2934 Stewart Creek Circle in Fieldstone, a gated community in Plant City, FL! Offering an expansive 4,004 square feet of living space, this beautifully designed home combines modern style, generous living areas, and peaceful pond views. Enjoy the space and flexibility of a larger home, along with the benefits of new construction in a gated community with LOW HOA fees and NO CDD fees! Conveniently located with easy access to the Polk Parkway and major commuter routes connecting Tampa, Lakeland, Orlando, and surrounding Central Florida areas. If you're searching for a spacious move-in ready new construction home in Plant City with water views, low HOA fees, and NO CDD, the Cardel Homes Seneca model deserves a closer look! **Don't just browse another listing. Schedule your private showing today and experience the space, views, and value this Fieldstone home has to offer!** 2934 Stewart Creek Circle, Plant City
$699,900 Under Construction. **MOVE-IN READY NEW CONSTRUCTION WITH POND VIEWS, LOW HOA & NO CDD!** Builder Incentives up to $30,000* flex cash! Discover the Florence floor plan by Cardel Homes in Fieldstone, a gated community in Plant City, FL! This beautifully designed 5-bedroom, 3.5-bath home offers 3,245 square feet of spacious living, a 3-car garage, and peaceful pond views. Enjoy modern design, generous living spaces, and the benefits of new construction in a gated community with LOW HOA fees and NO CDD fees! Conveniently located with easy access to the Polk Parkway and major commuter routes connecting Tampa, Lakeland, Orlando and surrounding Central Florida areas. If you're searching for a move-in ready home in Plant City with 5 bedrooms, a 3-car garage, water views, low HOA fees, and NO CDD, this Cardel Homes Florence model checks all the boxes! Discover Fieldstone and schedule your private showing today! 5 Beds ⋅ 4 Baths ⋅ Fieldstone SubDv. ⋅ 33565 Zip Code Under Construction. **MOVE-IN READY NEW CONSTRUCTION WITH POND VIEWS, LOW HOA & NO CDD!** Builder Incentives up to $30,000* flex cash! Discover the Florence floor plan by Cardel Homes in Fieldstone, a gated community in Plant City, FL! This beautifully designed 5-bedroom, 3.5-bath home offers 3,245 square feet of spacious living, a 3-car garage, and peaceful pond views. Enjoy modern design, generous living spaces, and the benefits of new construction in a gated community with LOW HOA fees and NO CDD fees! Conveniently located with easy access to the Polk Parkway and major commuter routes connecting Tampa, Lakeland, Orlando and surrounding Central Florida areas. If you're searching for a move-in ready home in Plant City with 5 bedrooms, a 3-car garage, water views, low HOA fees, and NO CDD, this Cardel Homes Florence model checks all the boxes! Discover Fieldstone and schedule your private showing today! 2932 Stewart Creek Circle, Plant City
$240,000 Welcome to your own piece of country in Plant City! This 2-bedroom, 2-bath manufactured home sits on 1.96 acres of AS-1 agricultural land with NO HOA and NO CDD fees. Inside you'll find a split-bedroom floor plan with high ceilings, ceiling fans, an eat-in kitchen, a dedicated laundry room, and beautiful wood and laminate flooring throughout. Back porches — perfect for morning coffee or evening sunsets over your private pond on the west side of the property. Outside is where this property truly shines: a barn with workshop, loft and tack room, an open shed, a utility building, and fencing around the grounds. An RV pad with 30-amp electric, water and septic hookups is ready for guests or extra income potential. Well and septic mean no water or sewer bills, and the home sits in Flood Zone X. Paved county road frontage, room for animals, gardens, toys and more — all just minutes from Plant City shopping, dining and I-4 access. Country freedom with city convenience! 2 Beds ⋅ 2 Baths ⋅ Unplatted SubDv. ⋅ 33565 Zip Code Welcome to your own piece of country in Plant City! This 2-bedroom, 2-bath manufactured home sits on 1.96 acres of AS-1 agricultural land with NO HOA and NO CDD fees. Inside you'll find a split-bedroom floor plan with high ceilings, ceiling fans, an eat-in kitchen, a dedicated laundry room, and beautiful wood and laminate flooring throughout. Back porches — perfect for morning coffee or evening sunsets over your private pond on the west side of the property. Outside is where this property truly shines: a barn with workshop, loft and tack room, an open shed, a utility building, and fencing around the grounds. An RV pad with 30-amp electric, water and septic hookups is ready for guests or extra income potential. Well and septic mean no water or sewer bills, and the home sits in Flood Zone X. Paved county road frontage, room for animals, gardens, toys and more — all just minutes from Plant City shopping, dining and I-4 access. Country freedom with city convenience! 6008 Five Acre Road, Plant City
$499,900 PRICE REDUCTION ALERT! $35,000 PRICE DROP! NOW OFFERED AT $499,900! MOTIVATED SELLER! Discover Mediterranean charm, beautiful pond views, and impressive energy-efficient upgrades at 3002 Via Roma Court! Located in Plant City's desirable Walden Pointe community, this beautiful 4-bedroom, 3-bathroom home offers approximately 2,279 sq. ft. of heated living space on an expansive half-acre-plus lot along a quiet cul-de-sac. Step inside to find beautiful hardwood flooring, elegant crown molding, decorative tray ceilings, and a spacious, inviting floor plan. The kitchen features granite countertops, solid wood cabinetry, stainless steel appliances, and ample storage. The primary suite offers dual vanities, a garden tub, and a separate walk-in shower. Enjoy peaceful pond views and a spacious backyard from the enclosed lanai, perfect for relaxing or entertaining. A side-entry 3-car garage provides additional convenience. ENERGY-EFFICIENT UPGRADES INCLUDE an 11.52 kW solar system, with the remaining financing to be paid off by the seller at closing, and a 22 kW Generac generator for backup power. BONUS! Approximately $30,000 worth of custom hurricane-resistant windows are INCLUDED with the purchase! Conveniently located near shopping, dining, parks, and major roadways connecting Tampa, Lakeland, and surrounding areas. NEW PRICE, INCREDIBLE FEATURES, AND BEAUTIFUL WATER VIEWS! Don't miss this opportunity to make this exceptional property your own! Actual solar savings and generator performance may vary. 4 Beds ⋅ 3 Baths ⋅ Walden Pointe SubDv. ⋅ 33566 Zip Code PRICE REDUCTION ALERT! $35,000 PRICE DROP! NOW OFFERED AT $499,900! MOTIVATED SELLER! Discover Mediterranean charm, beautiful pond views, and impressive energy-efficient upgrades at 3002 Via Roma Court! Located in Plant City's desirable Walden Pointe community, this beautiful 4-bedroom, 3-bathroom home offers approximately 2,279 sq. ft. of heated living space on an expansive half-acre-plus lot along a quiet cul-de-sac. Step inside to find beautiful hardwood flooring, elegant crown molding, decorative tray ceilings, and a spacious, inviting floor plan. The kitchen features granite countertops, solid wood cabinetry, stainless steel appliances, and ample storage. The primary suite offers dual vanities, a garden tub, and a separate walk-in shower. Enjoy peaceful pond views and a spacious backyard from the enclosed lanai, perfect for relaxing or entertaining. A side-entry 3-car garage provides additional convenience. ENERGY-EFFICIENT UPGRADES INCLUDE an 11.52 kW solar system, with the remaining financing to be paid off by the seller at closing, and a 22 kW Generac generator for backup power. BONUS! Approximately $30,000 worth of custom hurricane-resistant windows are INCLUDED with the purchase! Conveniently located near shopping, dining, parks, and major roadways connecting Tampa, Lakeland, and surrounding areas. NEW PRICE, INCREDIBLE FEATURES, AND BEAUTIFUL WATER VIEWS! Don't miss this opportunity to make this exceptional property your own! Actual solar savings and generator performance may vary. 3002 Via Roma Court, Plant City
$324,900 Plant City convenience meets peaceful lake scenery at 3708 Radiant Mountain Drive, a contemporary home in the Park East community. Quick access to Interstate 4 makes travel toward Tampa, Lakeland, and Orlando straightforward, while neighborhood amenities provide inviting ways to relax, play, and connect close to home. Newly listed and offered for sale, this immaculate 2024 Meritage residence features 1,605 square feet, four bedrooms, two bathrooms, and an easy single-story design. The open-concept plan brings the great room, dining area, and kitchen together beneath abundant natural light, creating a bright setting for daily routines and gatherings. Quartz countertops, a generous island, pantry, stainless steel appliances, and a decorative designer backsplash give the kitchen crisp style and practical function. Upgraded lighting, beautiful interior shutters, built-in shades at the sliding doors, and 12-by-24-inch tile flooring add thoughtful polish. Both bathrooms feature floor-to-ceiling ceramic tile and full-glass shower doors for a refined finish. Four bedrooms provide flexibility for household members, overnight visitors, remote work, hobbies, or fitness. The primary bedroom creates a calm retreat, while the remaining rooms can adapt as needs change over time without compromising the home’s cohesive contemporary character. Outside, brick pavers and elegant landscaping welcome you home. The fenced backyard extends to a patio overlooking the lake, offering a scenic backdrop for morning coffee, outdoor meals, or quiet evenings. Whole-house solar and a whole-house water softener support efficient, comfortable living, while central cooling adds year-round ease. Park East residents can enjoy a resort-style pool, playground, and pickleball courts. Stucco construction and a composition-shingle roof complete the home’s clean Florida profile. Experience the lake view, modern upgrades, and move-in-ready condition firsthand—schedule your private showing today. 4 Beds ⋅ 2 Baths ⋅ Park East Phase 1b 2 3a And 3b SubDv. ⋅ 33565 Zip Code Plant City convenience meets peaceful lake scenery at 3708 Radiant Mountain Drive, a contemporary home in the Park East community. Quick access to Interstate 4 makes travel toward Tampa, Lakeland, and Orlando straightforward, while neighborhood amenities provide inviting ways to relax, play, and connect close to home. Newly listed and offered for sale, this immaculate 2024 Meritage residence features 1,605 square feet, four bedrooms, two bathrooms, and an easy single-story design. The open-concept plan brings the great room, dining area, and kitchen together beneath abundant natural light, creating a bright setting for daily routines and gatherings. Quartz countertops, a generous island, pantry, stainless steel appliances, and a decorative designer backsplash give the kitchen crisp style and practical function. Upgraded lighting, beautiful interior shutters, built-in shades at the sliding doors, and 12-by-24-inch tile flooring add thoughtful polish. Both bathrooms feature floor-to-ceiling ceramic tile and full-glass shower doors for a refined finish. Four bedrooms provide flexibility for household members, overnight visitors, remote work, hobbies, or fitness. The primary bedroom creates a calm retreat, while the remaining rooms can adapt as needs change over time without compromising the home’s cohesive contemporary character. Outside, brick pavers and elegant landscaping welcome you home. The fenced backyard extends to a patio overlooking the lake, offering a scenic backdrop for morning coffee, outdoor meals, or quiet evenings. Whole-house solar and a whole-house water softener support efficient, comfortable living, while central cooling adds year-round ease. Park East residents can enjoy a resort-style pool, playground, and pickleball courts. Stucco construction and a composition-shingle roof complete the home’s clean Florida profile. Experience the lake view, modern upgrades, and move-in-ready condition firsthand—schedule your private showing today. 3708 Radiant Mountain Drive, Plant City
$490,000 Welcome to 4048 Capri Coast Drive, a stunning 5-bedroom, 4-bathroom home offering 3,362 square feet of beautifully designed living space in the desirable North Park Isle community of Plant City! Built in 2024, this exceptionally well-maintained home offers the perfect combination of modern finishes, spacious living areas, and peaceful conservation and water views. Step inside to discover a thoughtfully designed floor plan that provides both functionality and flexibility for today's lifestyle. The spacious kitchen features beautiful quartz countertops, ample cabinetry, walk-in pantry, and generous space for preparing meals and entertaining. The open living areas create an inviting atmosphere for everyday living and gatherings with family and friends. The home features a full bedroom and bathroom conveniently located on the first floor and two of the four upstair bedrooms with en suite bathrooms upstairs, which an ideal setup for overnight guests, extended family, or multigenerational living. Upstairs, you'll find generously sized bedrooms along with an expansive bonus loft that offers endless possibilities! Whether you envision a second family room, media room, game room, home office, or additional entertainment space, this versatile area provides the flexibility to suit your needs. Step outside to your own private backyard retreat! The expanded, screened-in lanai offers the perfect setting to relax, entertain, or enjoy your morning coffee while taking in the tranquil water and conservation views. The fully fenced backyard provides additional privacy and plenty of room for outdoor enjoyment. A spacious three-car garage offers abundant parking and storage. With construction completed in 2024, this home offers the tremendous advantage of newer construction, including a roof, HVAC system, water heater, and other major components that are only approximately two years old. The property is also located outside of a designated flood zone, adding another appealing feature to this exceptional home. Additionally, the homeowners have installed rain gutters to account for those seasonal downpours. Residents of North Park Isle enjoy a wonderful collection of community amenities, including a resort-style swimming pool, playground, basketball and pickleball courts, picnic areas, and scenic lake views. Conveniently situated just minutes from Interstate 4, this location provides easy access for commuters traveling to Tampa, Lakeland, and even Orlando, while enjoying the comfort of a beautiful residential community. **Why wait to build when you can enjoy a nearly new, move-in-ready home with over 3,300 square feet of living space, a three-car garage, an expanded screened lanai, and gorgeous conservation and water views?** This exceptional North Park Isle property is ready to welcome its next owner. Schedule your private showing today! 5 Beds ⋅ 4 Baths ⋅ North Park Isle Phase 2c 3b And 4 SubDv. ⋅ 33565 Zip Code Welcome to 4048 Capri Coast Drive, a stunning 5-bedroom, 4-bathroom home offering 3,362 square feet of beautifully designed living space in the desirable North Park Isle community of Plant City! Built in 2024, this exceptionally well-maintained home offers the perfect combination of modern finishes, spacious living areas, and peaceful conservation and water views. Step inside to discover a thoughtfully designed floor plan that provides both functionality and flexibility for today's lifestyle. The spacious kitchen features beautiful quartz countertops, ample cabinetry, walk-in pantry, and generous space for preparing meals and entertaining. The open living areas create an inviting atmosphere for everyday living and gatherings with family and friends. The home features a full bedroom and bathroom conveniently located on the first floor and two of the four upstair bedrooms with en suite bathrooms upstairs, which an ideal setup for overnight guests, extended family, or multigenerational living. Upstairs, you'll find generously sized bedrooms along with an expansive bonus loft that offers endless possibilities! Whether you envision a second family room, media room, game room, home office, or additional entertainment space, this versatile area provides the flexibility to suit your needs. Step outside to your own private backyard retreat! The expanded, screened-in lanai offers the perfect setting to relax, entertain, or enjoy your morning coffee while taking in the tranquil water and conservation views. The fully fenced backyard provides additional privacy and plenty of room for outdoor enjoyment. A spacious three-car garage offers abundant parking and storage. With construction completed in 2024, this home offers the tremendous advantage of newer construction, including a roof, HVAC system, water heater, and other major components that are only approximately two years old. The property is also located outside of a designated flood zone, adding another appealing feature to this exceptional home. Additionally, the homeowners have installed rain gutters to account for those seasonal downpours. Residents of North Park Isle enjoy a wonderful collection of community amenities, including a resort-style swimming pool, playground, basketball and pickleball courts, picnic areas, and scenic lake views. Conveniently situated just minutes from Interstate 4, this location provides easy access for commuters traveling to Tampa, Lakeland, and even Orlando, while enjoying the comfort of a beautiful residential community. **Why wait to build when you can enjoy a nearly new, move-in-ready home with over 3,300 square feet of living space, a three-car garage, an expanded screened lanai, and gorgeous conservation and water views?** This exceptional North Park Isle property is ready to welcome its next owner. Schedule your private showing today! 4048 Capri Coast Drive, Plant City
$479,900 14.4 Acres on the very desirable Bruton Road North Plant City location. Zoned AR which allows for 1 home per 5 acres so splitting the land is an option for adding more homes. This zoning also allows in-law secondary homes to be built, out buildings, small business operations and farm animals. Currently offers a 1999 built double wide home with garage with metal roof & 2021 AC system + large storage building on the property. The property is fenced and has a horse stable on it with a pond. 400+' of road frontage and has well & septic. SELLERS ARE MOTIVATED TO SELL Unplatted SubDv. ⋅ 33565 Zip Code 14.4 Acres on the very desirable Bruton Road North Plant City location. Zoned AR which allows for 1 home per 5 acres so splitting the land is an option for adding more homes. This zoning also allows in-law secondary homes to be built, out buildings, small business operations and farm animals. Currently offers a 1999 built double wide home with garage with metal roof & 2021 AC system + large storage building on the property. The property is fenced and has a horse stable on it with a pond. 400+' of road frontage and has well & septic. SELLERS ARE MOTIVATED TO SELL 5321 Bruton Road, Plant City
$545,000 Virtually Staged. Vacant, move-in ready and positioned for a year-end closing, 2929 Forest Hammock Drive pairs a sparkling pool, a peaceful pond and a magnificent grandfather oak in the Forest Park section of Plant City's established Walden Lake community. This updated contemporary Mediterranean-style home offers 4 bedrooms, 2 baths and 2,209 square feet, with a split floor plan built around natural light and long views to the water. A covered front porch opens to a wide entry and sightlines straight through to the pool and pond. High ceilings, plantation shutters, Roman shades and wood-look luxury vinyl plank flooring carry throughout. A front flex space with tray ceiling works as an office or sitting room, and the fourth bedroom's French doors make it an easy guest room or second office. The light-filled living room is anchored by illuminated built-ins and an electric fireplace, with sliding glass doors to the covered lanai. The dining area is wrapped in picture windows overlooking the pool, pond and oak. The kitchen offers glazed cabinetry, granite counters, a butcher block center island, breakfast bar and stainless appliances. The private primary suite has a tray ceiling, sliding doors to the lanai, dual walk-in closets, split vanities with a seated vanity, a garden tub, a glass-enclosed walk-in shower and a private water closet. The guest bath opens directly to the pool deck. Interior laundry includes the washer and dryer. Outside, the expansive covered lanai overlooks the pool and 76 feet of pond frontage, with a detached spa under the shade of the grandfather oak. Recent updates include a 2026 roof and interior and exterior paint, 2025 pool pump, 2023 HVAC, 2021 detached spa, 2020 luxury vinyl plank flooring and 2019 pool resurfacing. An oversized two-car garage with storage racks completes the home. Flood Zone X, no CDD. 4 Beds ⋅ 2 Baths ⋅ Replat Walden Lake Unit 37 Pha SubDv. ⋅ 33566 Zip Code Virtually Staged. Vacant, move-in ready and positioned for a year-end closing, 2929 Forest Hammock Drive pairs a sparkling pool, a peaceful pond and a magnificent grandfather oak in the Forest Park section of Plant City's established Walden Lake community. This updated contemporary Mediterranean-style home offers 4 bedrooms, 2 baths and 2,209 square feet, with a split floor plan built around natural light and long views to the water. A covered front porch opens to a wide entry and sightlines straight through to the pool and pond. High ceilings, plantation shutters, Roman shades and wood-look luxury vinyl plank flooring carry throughout. A front flex space with tray ceiling works as an office or sitting room, and the fourth bedroom's French doors make it an easy guest room or second office. The light-filled living room is anchored by illuminated built-ins and an electric fireplace, with sliding glass doors to the covered lanai. The dining area is wrapped in picture windows overlooking the pool, pond and oak. The kitchen offers glazed cabinetry, granite counters, a butcher block center island, breakfast bar and stainless appliances. The private primary suite has a tray ceiling, sliding doors to the lanai, dual walk-in closets, split vanities with a seated vanity, a garden tub, a glass-enclosed walk-in shower and a private water closet. The guest bath opens directly to the pool deck. Interior laundry includes the washer and dryer. Outside, the expansive covered lanai overlooks the pool and 76 feet of pond frontage, with a detached spa under the shade of the grandfather oak. Recent updates include a 2026 roof and interior and exterior paint, 2025 pool pump, 2023 HVAC, 2021 detached spa, 2020 luxury vinyl plank flooring and 2019 pool resurfacing. An oversized two-car garage with storage racks completes the home. Flood Zone X, no CDD. 2929 Forest Hammock Drive, Plant City
$535,000 Room to spread out and a pool to come home to! Set on approximately 1.12 acres in Plant City, this inviting 4-bedroom, 2-bath home offers 2,367 square feet of living space and a side-entry two-car garage. Major improvements include a roof replaced in 2022 and A/C replaced in June 2023, plus a tankless water heater. A welcoming front porch sets the tone, while the spacious kitchen features white cabinetry, stainless steel appliances, a center island, and generous counter space overlooking the family room with a fireplace. A separate dining room provides space for gatherings and everyday meals. The spacious primary suite features a tray ceiling, access to the covered lanai, and an ensuite bath with dual sinks, a soaking tub, and a separate shower. Outside, enjoy your own Florida retreat with a screened in-ground pool, paver deck, and covered outdoor dining area. The expansive yard offers room to garden, play, and enjoy the open setting. Two solar systems serve the property: an approximately 8 kWp system installed in 2017 is fully paid off, and an additional approximately 7 kWp system installed in 2025 is leased and requires buyer assumption, subject to the lease terms. The seller reports monthly electric utility bills have never exceeded $100, excluding solar payments; actual costs vary with usage. Schedule your showing to experience the space, comfort, and outdoor living this home offers! 4 Beds ⋅ 2 Baths ⋅ Robinson Farms SubDv. ⋅ 33567 Zip Code Room to spread out and a pool to come home to! Set on approximately 1.12 acres in Plant City, this inviting 4-bedroom, 2-bath home offers 2,367 square feet of living space and a side-entry two-car garage. Major improvements include a roof replaced in 2022 and A/C replaced in June 2023, plus a tankless water heater. A welcoming front porch sets the tone, while the spacious kitchen features white cabinetry, stainless steel appliances, a center island, and generous counter space overlooking the family room with a fireplace. A separate dining room provides space for gatherings and everyday meals. The spacious primary suite features a tray ceiling, access to the covered lanai, and an ensuite bath with dual sinks, a soaking tub, and a separate shower. Outside, enjoy your own Florida retreat with a screened in-ground pool, paver deck, and covered outdoor dining area. The expansive yard offers room to garden, play, and enjoy the open setting. Two solar systems serve the property: an approximately 8 kWp system installed in 2017 is fully paid off, and an additional approximately 7 kWp system installed in 2025 is leased and requires buyer assumption, subject to the lease terms. The seller reports monthly electric utility bills have never exceeded $100, excluding solar payments; actual costs vary with usage. Schedule your showing to experience the space, comfort, and outdoor living this home offers! 4516 Hawkins Road, Plant City
$479,900 Great Value for hard to find 14 Acre property at this price INCLUDES – Updated home, Workshop, Horse Stables, attached garage, & fenced! Welcome to your retreat! This home sits on 14 fully fenced and cross-fenced acres, perfect for livestock and equestrian enthusiasts - A real outdoor oasis with small pond, lush pastures, and serene views. The property features a Spacious Workshop - Ideal for hobbyists, wood working crafts, handymen or mechanics - this space also could be a 2nd home or in-law suite with improvments. You will love the updated Master Suite with Luxurious walk-in shower, double sinks and walk in closet. Large open spaces and gorgeous living room stone fireplace add visual features to the living spaces with french doors leading to a large screened porch. You will love the Modern Upgrades –starting with updated plumbing (2014), new AC (2021), and upgraded electric panel & Metal roof. Charming Details – Wood floors throughout, clawfoot tub in the second bath, and a homemade wine cellar in the 2-car garage. Some wetlands on the property, this is currently where the cows graze and its fenced. Zones AR - 1 home + ADU allowed per each 5 acres, allows farm animals, small home based businesses and additional in-law/ADU or Sheds allowed. 4 stall Horse Stable & front pasture is currently rented on month to month agreement at $400/m. Could also greenbelt the property to keep taxes low. Well/septic for no water bills. This property blends rustic charm with modern convenience, offering privacy, functionality, and income possibilities—all just minutes from town. Looking for someone that can imagine all of the possibilities and wants privacy and peaceful surroundings. If you have a vision and looking for wide open space and serenity - this is for you! Build a home upfront and rent this home for extra income - endless possibiltlies ! 3 Beds ⋅ 2 Baths ⋅ Unplatted SubDv. ⋅ 33565 Zip Code Great Value for hard to find 14 Acre property at this price INCLUDES – Updated home, Workshop, Horse Stables, attached garage, & fenced! Welcome to your retreat! This home sits on 14 fully fenced and cross-fenced acres, perfect for livestock and equestrian enthusiasts - A real outdoor oasis with small pond, lush pastures, and serene views. The property features a Spacious Workshop - Ideal for hobbyists, wood working crafts, handymen or mechanics - this space also could be a 2nd home or in-law suite with improvments. You will love the updated Master Suite with Luxurious walk-in shower, double sinks and walk in closet. Large open spaces and gorgeous living room stone fireplace add visual features to the living spaces with french doors leading to a large screened porch. You will love the Modern Upgrades –starting with updated plumbing (2014), new AC (2021), and upgraded electric panel & Metal roof. Charming Details – Wood floors throughout, clawfoot tub in the second bath, and a homemade wine cellar in the 2-car garage. Some wetlands on the property, this is currently where the cows graze and its fenced. Zones AR - 1 home + ADU allowed per each 5 acres, allows farm animals, small home based businesses and additional in-law/ADU or Sheds allowed. 4 stall Horse Stable & front pasture is currently rented on month to month agreement at $400/m. Could also greenbelt the property to keep taxes low. Well/septic for no water bills. This property blends rustic charm with modern convenience, offering privacy, functionality, and income possibilities—all just minutes from town. Looking for someone that can imagine all of the possibilities and wants privacy and peaceful surroundings. If you have a vision and looking for wide open space and serenity - this is for you! Build a home upfront and rent this home for extra income - endless possibiltlies ! 5321 Bruton Road, Plant City
$599,975 Enjoy nearly two acres of country living at 3717 Futch Loop in Plant City! Situated on 1.99 fully fenced acres on a dead-end street, this spacious two-story home offers 4 bedrooms, 2.5 bathrooms, 3,360 sq. ft. of living area, and 4,882 sq. ft. under roof, along with an impressive combination of outdoor amenities, storage, and agricultural possibilities with no HOA.One of the standout features is the huge 21' x 36' screened and enclosed lanai, providing approximately 756 sq. ft. of additional covered outdoor living space beneath insulated roof panels. The property also features a fishing pond, three-stall horse stable with tack room, detached metal storage shed with electricity, two-car garage, and a gated fence surrounding the entire perimeter.Inside, you'll find generous living space with fresh interior paint, a gas/wood-burning fireplace, French doors, ceiling fans, formal dining room, kitchen nook, bonus room, walk-in closet, laundry room with washer and dryer hookups, and an oversized utility room. The kitchen features wood cabinetry and granite countertops.Major improvements include a roof installed in 2020, replacement windows from 2019, HVAC systems replaced in 2018 and 2022, fresh exterior paint, and a tankless water heater. A private well and septic system can also help reduce monthly utility expenses.The property is zoned for agricultural use and offers opportunities for horses and other permitted animals, subject to applicable regulations. The home is reported to be outside the flood zone, and there is no HOA.Conventional, VA, and USDA financing are accepted. With 3,360 sq. ft. of living area, 4,882 sq. ft. under roof, 1.99 acres, extensive outdoor living space, a stable, pond, fencing, and numerous major updates, this Plant City property offers a combination that's increasingly difficult to find. Schedule your private showing today! 4 Beds ⋅ 3 Baths ⋅ Unplatted SubDv. ⋅ 33566 Zip Code Enjoy nearly two acres of country living at 3717 Futch Loop in Plant City! Situated on 1.99 fully fenced acres on a dead-end street, this spacious two-story home offers 4 bedrooms, 2.5 bathrooms, 3,360 sq. ft. of living area, and 4,882 sq. ft. under roof, along with an impressive combination of outdoor amenities, storage, and agricultural possibilities with no HOA.One of the standout features is the huge 21' x 36' screened and enclosed lanai, providing approximately 756 sq. ft. of additional covered outdoor living space beneath insulated roof panels. The property also features a fishing pond, three-stall horse stable with tack room, detached metal storage shed with electricity, two-car garage, and a gated fence surrounding the entire perimeter.Inside, you'll find generous living space with fresh interior paint, a gas/wood-burning fireplace, French doors, ceiling fans, formal dining room, kitchen nook, bonus room, walk-in closet, laundry room with washer and dryer hookups, and an oversized utility room. The kitchen features wood cabinetry and granite countertops.Major improvements include a roof installed in 2020, replacement windows from 2019, HVAC systems replaced in 2018 and 2022, fresh exterior paint, and a tankless water heater. A private well and septic system can also help reduce monthly utility expenses.The property is zoned for agricultural use and offers opportunities for horses and other permitted animals, subject to applicable regulations. The home is reported to be outside the flood zone, and there is no HOA.Conventional, VA, and USDA financing are accepted. With 3,360 sq. ft. of living area, 4,882 sq. ft. under roof, 1.99 acres, extensive outdoor living space, a stable, pond, fencing, and numerous major updates, this Plant City property offers a combination that's increasingly difficult to find. Schedule your private showing today! 3717 Futch Loop, Plant City
$5,500,000 Offered for the first time, The Villa on Four Pines is an extraordinary 47-acre private estate where Old Florida serenity meets the Sophistication of a Villa. Built in 2008 and privately situated in the countryside of North Plant City, this one-of-a-kind estate offers a rare combination of acreage, privacy, architectural distinction and resort-style living—all with no HOA. From the moment you arrive, the scale and craftsmanship of the villa make an unforgettable impression. A grand marble portico welcomes you to massive arched solid white oak entry doors, opening into an impressive foyer where exquisite marble and finely crafted details set the tone for the home. One of the estate's most striking architectural features is a breathtaking 24-foot carved marble gas fireplace—a dramatic statement piece that exemplifies the extraordinary craftsmanship found throughout the residence. Spanning approximately 7,200 square feet, the custom home is richly appointed with marble throughout both the interior and exterior living spaces, white oak doors, custom millwork and cabinetry, and exceptional finishes at every turn. The gourmet kitchen is designed for both entertaining and everyday living with premium Thermador appliances and beautifully crafted cabinetry. Additional spaces include a private office, wine cellar, hidden safe room, game room and an impressive primary retreat with custom closets and luxurious appointments. Step outside and the estate transforms into a private resort. The spectacular multi-tiered pool complex features an infinity-edge soaking pool elevated above an oversized main pool with cascading waterfalls and a grotto ledge, complemented by an expansive infinity-edge hot tub. Patinated statues are thoughtfully integrated throughout the poolscape, enhancing its artful design and creating a seamless connection between nature, architecture and refined elegance. The outdoor kitchen and dining area create an exceptional setting for entertaining, while the upper balcony provides sweeping views across the pool and surrounding countryside. Beyond the residence, the 47 acres offer a beautiful connection to the land, with private stocked ponds, established grapevine trellises, open countryside, fully fenced acreage and a horse barn. With no HOA, the property offers a rare level of freedom to enjoy the land and rural lifestyle. The estate is further enhanced by a DECRA Villa Tile metal panel roof with a transferable 50-year warranty, all-new A/C units, a whole-house generator, automatic gated entrance and long private drive—providing significant updates and modern functionality to complement the home's timeless design. THE VILLA ON FOUR PINES IS MORE THAN A LUXURY HOME; IT IS A PRIVATE WORLD OF ITS OWN. Extraordinary setting defined by privacy, craftsmanship, and uncompromising luxury. 4 Beds ⋅ 4 Baths ⋅ Unplatted SubDv. ⋅ 33565 Zip Code Offered for the first time, The Villa on Four Pines is an extraordinary 47-acre private estate where Old Florida serenity meets the Sophistication of a Villa. Built in 2008 and privately situated in the countryside of North Plant City, this one-of-a-kind estate offers a rare combination of acreage, privacy, architectural distinction and resort-style living—all with no HOA. From the moment you arrive, the scale and craftsmanship of the villa make an unforgettable impression. A grand marble portico welcomes you to massive arched solid white oak entry doors, opening into an impressive foyer where exquisite marble and finely crafted details set the tone for the home. One of the estate's most striking architectural features is a breathtaking 24-foot carved marble gas fireplace—a dramatic statement piece that exemplifies the extraordinary craftsmanship found throughout the residence. Spanning approximately 7,200 square feet, the custom home is richly appointed with marble throughout both the interior and exterior living spaces, white oak doors, custom millwork and cabinetry, and exceptional finishes at every turn. The gourmet kitchen is designed for both entertaining and everyday living with premium Thermador appliances and beautifully crafted cabinetry. Additional spaces include a private office, wine cellar, hidden safe room, game room and an impressive primary retreat with custom closets and luxurious appointments. Step outside and the estate transforms into a private resort. The spectacular multi-tiered pool complex features an infinity-edge soaking pool elevated above an oversized main pool with cascading waterfalls and a grotto ledge, complemented by an expansive infinity-edge hot tub. Patinated statues are thoughtfully integrated throughout the poolscape, enhancing its artful design and creating a seamless connection between nature, architecture and refined elegance. The outdoor kitchen and dining area create an exceptional setting for entertaining, while the upper balcony provides sweeping views across the pool and surrounding countryside. Beyond the residence, the 47 acres offer a beautiful connection to the land, with private stocked ponds, established grapevine trellises, open countryside, fully fenced acreage and a horse barn. With no HOA, the property offers a rare level of freedom to enjoy the land and rural lifestyle. The estate is further enhanced by a DECRA Villa Tile metal panel roof with a transferable 50-year warranty, all-new A/C units, a whole-house generator, automatic gated entrance and long private drive—providing significant updates and modern functionality to complement the home's timeless design. THE VILLA ON FOUR PINES IS MORE THAN A LUXURY HOME; IT IS A PRIVATE WORLD OF ITS OWN. Extraordinary setting defined by privacy, craftsmanship, and uncompromising luxury. 7850 Four Pines Road, Plant City
$459,000 Huge Price reduction...now at $74k per acre...Discover the potential of this versatile 6.2-acre parcel, formerly used as a long-standing cattle pasture. Featuring a scenic pond, this property is perfectly suited for development, equestrian use, agricultural ventures, or as a private nursery. Please note that while a house and large garage/workshop are currently on-site, they will be subdivided and separated from the 6.2-acre lot prior to closing. A blank canvas with endless possibilities for your vision. Unplatted SubDv. ⋅ 33566 Zip Code Huge Price reduction...now at $74k per acre...Discover the potential of this versatile 6.2-acre parcel, formerly used as a long-standing cattle pasture. Featuring a scenic pond, this property is perfectly suited for development, equestrian use, agricultural ventures, or as a private nursery. Please note that while a house and large garage/workshop are currently on-site, they will be subdivided and separated from the 6.2-acre lot prior to closing. A blank canvas with endless possibilities for your vision. 3101 N Medulla Road, Plant City
$314,000 Under contract-accepting backup offers. **Price Enhancement** Welcome home! Beautifully updated and completely move-in ready, this residence truly feels like new construction from the moment you step inside. Major recent upgrades include a brand-new roof (June 2026), fresh neutral paint inside and out, pristine new carpeting throughout the living, dining, and sleeping areas, and freshly coated garage and patio floors. The thoughtful open-concept layout creates an expansive, light-filled atmosphere ideal for both daily living and entertaining. At the heart of the home, the kitchen features abundant cabinetry, a dedicated pantry, and a stylish modern faucet. Step outside to your private, enclosed back patio—the ultimate retreat to enjoy gentle breezes, serene pond views, or peaceful rainy afternoons. Beyond the home, enjoy fantastic community amenities, including a resort-style pool with covered seating and loungers, as well as a neighborhood park and playground. Perfectly situated just minutes from dining, shopping, and I-4, this turn-key gem leaves nothing left to do but move in and enjoy. Call today to schedule your private showing! 3 Beds ⋅ 2 Baths ⋅ Whispering Woods Ph 1 SubDv. ⋅ 33566 Zip Code Under contract-accepting backup offers. **Price Enhancement** Welcome home! Beautifully updated and completely move-in ready, this residence truly feels like new construction from the moment you step inside. Major recent upgrades include a brand-new roof (June 2026), fresh neutral paint inside and out, pristine new carpeting throughout the living, dining, and sleeping areas, and freshly coated garage and patio floors. The thoughtful open-concept layout creates an expansive, light-filled atmosphere ideal for both daily living and entertaining. At the heart of the home, the kitchen features abundant cabinetry, a dedicated pantry, and a stylish modern faucet. Step outside to your private, enclosed back patio—the ultimate retreat to enjoy gentle breezes, serene pond views, or peaceful rainy afternoons. Beyond the home, enjoy fantastic community amenities, including a resort-style pool with covered seating and loungers, as well as a neighborhood park and playground. Perfectly situated just minutes from dining, shopping, and I-4, this turn-key gem leaves nothing left to do but move in and enjoy. Call today to schedule your private showing! 2616 Walden Woods Drive, Plant City
$395,000 AN ASSUMABLE MORTGAGE? YES, PLEASE! Finding a home you love is one thing. Finding one with the opportunity to take over an existing mortgage at a 5.5 interest rate? Now that's something worth getting excited about! And the best part? The home itself gives you just as many reasons to fall in love. You know that feeling when you walk into a house and can already picture where everything will go? Yeah... this is one of those homes. Maybe you're ready for everyone to finally have their own space. Maybe you're tired of squeezing around a small kitchen while dinner is cooking, homework is happening, and life is moving in every direction at once. Whatever brought you here, this home simply makes sense. And with an assumable mortgage opportunity in the mix, the numbers might make just as much sense as the floor plan. The dining room welcomes you inside before leading into the heart of the home, a beautifully updated kitchen designed for everything from rushed weekday breakfasts to holiday dinners that somehow end with everyone gathered around the island. Granite countertops, timeless cabinetry, stainless steel appliances, and an oversized peninsula create a space that naturally becomes everyone's favorite place to be. The open layout keeps you connected, whether you're catching up after a long day, hosting friends for the big game, or keeping an eye on everything while dinner is on the stove. When you need a little separation, the dedicated office or den gives you the flexibility to create a home office, playroom, reading nook, or whatever works best for this season of life. It's the kind of flexibility that makes a home work for you today and adapt as life changes. Upstairs, fresh new flooring gives the entire level a clean, updated feel. Four spacious bedrooms give everyone room to spread out, while the oversized primary suite becomes a peaceful retreat at the end of the day. The en-suite bathroom features dual vanities, a soaking tub, a separate shower, and a generous walk-in closet. Between the generous living spaces, thoughtful updates, and the potential financing advantage, this is a home that offers more than just a beautiful place to live. Then there's the backyard. Start your morning with coffee on the screened lanai, watch the sunset reflect across the pond, or spend weekends grilling while the backyard becomes the backdrop for birthdays, gatherings, and everyday memories. With a fully fenced yard and peaceful water views, the outdoor space feels just as welcoming as the inside. Located in Whispering Woods in Plant City, Florida, residents enjoy access to the community pool and playground while staying just minutes from Plant City High School, Lake Walden Square, shopping, dining, and everyday conveniences. Some houses simply give you more square footage. This one gives you room for life to happen. And when you add in the opportunity to assume an existing mortgage at 5.5 interest rate, it becomes a home worth taking a closer look at. Because finding the right home is exciting. Finding the right home with a financing opportunity like this? Even better. Schedule your private showing and ask about the assumable mortgage! 5 Beds ⋅ 4 Baths ⋅ Whispering Woods Ph 1 SubDv. ⋅ 33566 Zip Code AN ASSUMABLE MORTGAGE? YES, PLEASE! Finding a home you love is one thing. Finding one with the opportunity to take over an existing mortgage at a 5.5 interest rate? Now that's something worth getting excited about! And the best part? The home itself gives you just as many reasons to fall in love. You know that feeling when you walk into a house and can already picture where everything will go? Yeah... this is one of those homes. Maybe you're ready for everyone to finally have their own space. Maybe you're tired of squeezing around a small kitchen while dinner is cooking, homework is happening, and life is moving in every direction at once. Whatever brought you here, this home simply makes sense. And with an assumable mortgage opportunity in the mix, the numbers might make just as much sense as the floor plan. The dining room welcomes you inside before leading into the heart of the home, a beautifully updated kitchen designed for everything from rushed weekday breakfasts to holiday dinners that somehow end with everyone gathered around the island. Granite countertops, timeless cabinetry, stainless steel appliances, and an oversized peninsula create a space that naturally becomes everyone's favorite place to be. The open layout keeps you connected, whether you're catching up after a long day, hosting friends for the big game, or keeping an eye on everything while dinner is on the stove. When you need a little separation, the dedicated office or den gives you the flexibility to create a home office, playroom, reading nook, or whatever works best for this season of life. It's the kind of flexibility that makes a home work for you today and adapt as life changes. Upstairs, fresh new flooring gives the entire level a clean, updated feel. Four spacious bedrooms give everyone room to spread out, while the oversized primary suite becomes a peaceful retreat at the end of the day. The en-suite bathroom features dual vanities, a soaking tub, a separate shower, and a generous walk-in closet. Between the generous living spaces, thoughtful updates, and the potential financing advantage, this is a home that offers more than just a beautiful place to live. Then there's the backyard. Start your morning with coffee on the screened lanai, watch the sunset reflect across the pond, or spend weekends grilling while the backyard becomes the backdrop for birthdays, gatherings, and everyday memories. With a fully fenced yard and peaceful water views, the outdoor space feels just as welcoming as the inside. Located in Whispering Woods in Plant City, Florida, residents enjoy access to the community pool and playground while staying just minutes from Plant City High School, Lake Walden Square, shopping, dining, and everyday conveniences. Some houses simply give you more square footage. This one gives you room for life to happen. And when you add in the opportunity to assume an existing mortgage at 5.5 interest rate, it becomes a home worth taking a closer look at. Because finding the right home is exciting. Finding the right home with a financing opportunity like this? Even better. Schedule your private showing and ask about the assumable mortgage! 2746 Walden Woods Drive, Plant City
$378,000 SELLER IS OFFERING $5,000 IN CLOSING COSTS WITH A FULL PRICE OFFER. Built in 2023 and better than new, this beautifully upgraded 4 bedroom, 2.5 bath home offers over 2,000 square feet of thoughtfully designed living space with a 2 car garage and one of the most desirable WATERFRONT homesites in the community. Wake up to breathtaking views of the community lake from your backyard and enjoy peaceful sunsets from your own private retreat. Inside, you'll find upgrades that go beyond the builder-grade finishes, creating a home that is truly move-in ready. Enjoy smart home features including a smart thermostat, garage door and front door lock! The kitchen and living spaces flow seamlessly for everyday living and entertaining, while a whole-home WATER SOFTENER provides added comfort and convenience. The community offers an exceptional lifestyle with RESORT STYLE AMENITIES including a sparkling pool, clubhouse, pickleball courts, basketball courts, parks, playgrounds, scenic walking trails, expansive green spaces, and a kayak launch providing direct access to the community lake. Conveniently located just 1.5 miles from South Florida Baptist Hospital, less than 10 minutes from historic Downtown Plant City, under 20 minutes from Downtown Lakeland, and less than 30 minutes from Downtown Tampa, this home offers the perfect balance of peaceful waterfront living and easy access to shopping, dining, healthcare, and entertainment. Why wait to build when you can enjoy a like-new home with premium upgrades, stunning water views, and an unbeatable location today! 4 Beds ⋅ 3 Baths ⋅ North Park Isle Ph 1a SubDv. ⋅ 33565 Zip Code SELLER IS OFFERING $5,000 IN CLOSING COSTS WITH A FULL PRICE OFFER. Built in 2023 and better than new, this beautifully upgraded 4 bedroom, 2.5 bath home offers over 2,000 square feet of thoughtfully designed living space with a 2 car garage and one of the most desirable WATERFRONT homesites in the community. Wake up to breathtaking views of the community lake from your backyard and enjoy peaceful sunsets from your own private retreat. Inside, you'll find upgrades that go beyond the builder-grade finishes, creating a home that is truly move-in ready. Enjoy smart home features including a smart thermostat, garage door and front door lock! The kitchen and living spaces flow seamlessly for everyday living and entertaining, while a whole-home WATER SOFTENER provides added comfort and convenience. The community offers an exceptional lifestyle with RESORT STYLE AMENITIES including a sparkling pool, clubhouse, pickleball courts, basketball courts, parks, playgrounds, scenic walking trails, expansive green spaces, and a kayak launch providing direct access to the community lake. Conveniently located just 1.5 miles from South Florida Baptist Hospital, less than 10 minutes from historic Downtown Plant City, under 20 minutes from Downtown Lakeland, and less than 30 minutes from Downtown Tampa, this home offers the perfect balance of peaceful waterfront living and easy access to shopping, dining, healthcare, and entertainment. Why wait to build when you can enjoy a like-new home with premium upgrades, stunning water views, and an unbeatable location today! 1413 Tropical Oasis Avenue, Plant City
$393,500 Welcome to this beautifully designed 2024 Lennar Columbia model located in the desirable Park East community of Plant City. This spacious two-story home offers 5 bedrooms, 2.5 bathrooms, and 2,415 square feet of living space, providing the perfect blend of comfort and functionality for everyday living and entertaining. The thoughtfully designed floor plan features an open-concept first level where the kitchen, dining area, and living room seamlessly flow together, creating an inviting space ideal for gatherings and daily life. The private owner’s suite is conveniently located on the first floor, offering separation from the additional bedrooms and enhanced privacy. Upstairs, you’ll find four additional bedrooms along with a versatile loft, perfect for a second living space, media room, or home office. Enjoy peaceful outdoor living with a pond located directly behind the home, providing no rear neighbors and added privacy as you sit on the back porch. The property also includes a full irrigation system, helping to maintain a lush, well-kept lawn year-round. Additional features include a 2-car attached garage, central heating and cooling, and a low-maintenance 4,000 sq ft lot. [Residents of Park East enjoy a variety of community amenities, including a community pool, multiple playgrounds, paved walking trails, and basketball courts, offering recreational options for all lifestyles. Conveniently located near local parks, shopping, dining, and major roadways, this home provides both comfort and accessibility in a growing area of Plant City. 5 Beds ⋅ 3 Baths ⋅ Park East SubDv. ⋅ 33565 Zip Code Welcome to this beautifully designed 2024 Lennar Columbia model located in the desirable Park East community of Plant City. This spacious two-story home offers 5 bedrooms, 2.5 bathrooms, and 2,415 square feet of living space, providing the perfect blend of comfort and functionality for everyday living and entertaining. The thoughtfully designed floor plan features an open-concept first level where the kitchen, dining area, and living room seamlessly flow together, creating an inviting space ideal for gatherings and daily life. The private owner’s suite is conveniently located on the first floor, offering separation from the additional bedrooms and enhanced privacy. Upstairs, you’ll find four additional bedrooms along with a versatile loft, perfect for a second living space, media room, or home office. Enjoy peaceful outdoor living with a pond located directly behind the home, providing no rear neighbors and added privacy as you sit on the back porch. The property also includes a full irrigation system, helping to maintain a lush, well-kept lawn year-round. Additional features include a 2-car attached garage, central heating and cooling, and a low-maintenance 4,000 sq ft lot. [Residents of Park East enjoy a variety of community amenities, including a community pool, multiple playgrounds, paved walking trails, and basketball courts, offering recreational options for all lifestyles. Conveniently located near local parks, shopping, dining, and major roadways, this home provides both comfort and accessibility in a growing area of Plant City. 2515 Victorious Falls Avenue, Plant City
$349,999 Thoughtfully customized with extensive upgrades throughout, this newer home includes a distinctive floor plan, custom finishes, technology enhancements, and beautiful conservation and pond views. The first floor features board-and-batten detailing throughout, along with a custom living room accent wall. The kitchen includes an upgraded backsplash, faucet, and cabinet hardware. Window treatments and Wi-Fi-enabled ceiling fans are included throughout, along with additional storage and laundry shelving, washer and dryer, and wood backing in multiple rooms for convenient TV mounting. The downstairs primary suite creating a desirable layout. The primary bedroom features picture-frame molding and a custom TV accent wall. The ensuite bathroom includes upgraded glass shower doors, and all bedroom closets have been upgraded with double clothing racks for additional storage. Upstairs, the loft/playroom includes custom built-in cabinetry, a mounted TV, rock wall, ceiling swing, and monkey bars. The bedrooms feature custom paint, board-and-batten detailing, and wallpaper accents. The loft has also been customized with a full-height wall in place of the standard knee wall, creating a more defined and versatile space. Technology upgrades include Cat6 hardwiring in all bedrooms, the living room, and loft/playroom for reliable internet and streaming, along with a Wi-Fi-enabled thermostat and whole-home dehumidifier. The garage also includes a 240V outlet for EV charging. Additional improvements include added attic flooring for storage, upgraded closet systems, enhanced interior finishes, and numerous thoughtful details throughout the home. Outside, vinyl fencing extends along two sides of the property, while upgraded metal rod fencing with a gate spans the rear, maintaining the conservation and pond views. The swing set and trampoline are included. With extensive upgrades, custom finishes, enhanced storage, technology improvements, and a distinctive downstairs primary-suite layout, this home has features and improvements already completed and ready for its next owner. 4 Beds ⋅ 3 Baths ⋅ 33565 Zip Code Thoughtfully customized with extensive upgrades throughout, this newer home includes a distinctive floor plan, custom finishes, technology enhancements, and beautiful conservation and pond views. The first floor features board-and-batten detailing throughout, along with a custom living room accent wall. The kitchen includes an upgraded backsplash, faucet, and cabinet hardware. Window treatments and Wi-Fi-enabled ceiling fans are included throughout, along with additional storage and laundry shelving, washer and dryer, and wood backing in multiple rooms for convenient TV mounting. The downstairs primary suite creating a desirable layout. The primary bedroom features picture-frame molding and a custom TV accent wall. The ensuite bathroom includes upgraded glass shower doors, and all bedroom closets have been upgraded with double clothing racks for additional storage. Upstairs, the loft/playroom includes custom built-in cabinetry, a mounted TV, rock wall, ceiling swing, and monkey bars. The bedrooms feature custom paint, board-and-batten detailing, and wallpaper accents. The loft has also been customized with a full-height wall in place of the standard knee wall, creating a more defined and versatile space. Technology upgrades include Cat6 hardwiring in all bedrooms, the living room, and loft/playroom for reliable internet and streaming, along with a Wi-Fi-enabled thermostat and whole-home dehumidifier. The garage also includes a 240V outlet for EV charging. Additional improvements include added attic flooring for storage, upgraded closet systems, enhanced interior finishes, and numerous thoughtful details throughout the home. Outside, vinyl fencing extends along two sides of the property, while upgraded metal rod fencing with a gate spans the rear, maintaining the conservation and pond views. The swing set and trampoline are included. With extensive upgrades, custom finishes, enhanced storage, technology improvements, and a distinctive downstairs primary-suite layout, this home has features and improvements already completed and ready for its next owner. 3610 Radiant Mountain Drive, Plant City
$320,000 Under contract-accepting backup offers. Short Sale. Step into 1220 Tahitian Sunrise Drive, a thoughtfully upgraded 5-bedroom, 3-bath residence offering over 2,694 square feet of refined living space. This home blends luxury finishes with practical enhancements, creating a comfortable, high-end everyday living experience. The chef-inspired kitchen showcases beautiful wood cabinets, granite, an oversized island with drop-in sink and overhang for bar stools, full-height backsplash to the ceiling, large pantry and custom wine glass racks. Builder-grade fixtures have been replaced throughout with designer faucets, custom cabinet hardware, and elevated lighting in the living areas, stairway, and primary suite, giving the home a cohesive, upscale feel. Downstairs, off the foyer is a formal living/dining or sitting room. The foyer opens up to the kitchen, staircase, large living room, breakfast area, full bath, guest room and sliding glass doors to the huge backyard w/ peaceful pond views. The staircase has been redesigned with widened treads and an upscale railing, creating a striking architectural feature as you enter the home. Upstairs, luxury vinyl plank and tile flooring run throughout all four bedrooms and open loft/entertainment room and closets, offering durability and style with low maintenance. The spacious primary suite features two walk-in closets, dual sinks w/ designer mirrors, large shower w/ porcelain tile and rainfall showerhead, and a separate water closet. The North Park Isle community offers a beautiful resort-style pool with tennis, basketball & pickleball courts, a playground, dog park and even a kayak launch! Conveniently located just minutes from the new BayCare South Florida Hospital, as well as the entrance ramps to I-4. Schools, shopping and entertainment are all nearby as well! Schedule a showing today! 5 Beds ⋅ 3 Baths ⋅ North Park Isle Ph 1b 1c & 1d SubDv. ⋅ 33565 Zip Code Under contract-accepting backup offers. Short Sale. Step into 1220 Tahitian Sunrise Drive, a thoughtfully upgraded 5-bedroom, 3-bath residence offering over 2,694 square feet of refined living space. This home blends luxury finishes with practical enhancements, creating a comfortable, high-end everyday living experience. The chef-inspired kitchen showcases beautiful wood cabinets, granite, an oversized island with drop-in sink and overhang for bar stools, full-height backsplash to the ceiling, large pantry and custom wine glass racks. Builder-grade fixtures have been replaced throughout with designer faucets, custom cabinet hardware, and elevated lighting in the living areas, stairway, and primary suite, giving the home a cohesive, upscale feel. Downstairs, off the foyer is a formal living/dining or sitting room. The foyer opens up to the kitchen, staircase, large living room, breakfast area, full bath, guest room and sliding glass doors to the huge backyard w/ peaceful pond views. The staircase has been redesigned with widened treads and an upscale railing, creating a striking architectural feature as you enter the home. Upstairs, luxury vinyl plank and tile flooring run throughout all four bedrooms and open loft/entertainment room and closets, offering durability and style with low maintenance. The spacious primary suite features two walk-in closets, dual sinks w/ designer mirrors, large shower w/ porcelain tile and rainfall showerhead, and a separate water closet. The North Park Isle community offers a beautiful resort-style pool with tennis, basketball & pickleball courts, a playground, dog park and even a kayak launch! Conveniently located just minutes from the new BayCare South Florida Hospital, as well as the entrance ramps to I-4. Schools, shopping and entertainment are all nearby as well! Schedule a showing today! 1220 Tahitian Sunrise Drive, Plant City
$697,900 Virtually Staged. Back on the market, buyer's financing fell through. Recently reduced by 24k. This beautiful traditional home sits on 3.5+ acres, is gated, and features its own fully stocked pond and a barn/storage building. Inside features 3 beds, 3 baths, a 2-car garage, and an open formal living/dining area. Spacious kitchen opens to the large family room. with granite countertops, stainless steel appliances, and a copper sink. The Primary Suite features floating wood floors, dual sinks, and a custom double shower. The 2nd bedroom has an en-suite bath being remodeled, and the 3rd bedroom connects to a Jack-and-Jill bath. Updates include A/C in 2024, a new Septic tank in 2023, and a new roof in 2023. Windows and doors were replaced in 2016 and 2019. Enjoy the covered patio with plenty of space for entertainment. Easy access to I-4, plenty of room for RV/boat parking. Schedule your showing at Hawks Griffin today! New water heater installed 7/26. New dishwasher and all 4-point inspection repairs completed. Inspection report, 4-point, WDO, and wind mitigation reports available. Completed on Sep 30th. 3 Beds ⋅ 3 Baths ⋅ Singleton Surv For A Minor SubDv. ⋅ 33565 Zip Code Virtually Staged. Back on the market, buyer's financing fell through. Recently reduced by 24k. This beautiful traditional home sits on 3.5+ acres, is gated, and features its own fully stocked pond and a barn/storage building. Inside features 3 beds, 3 baths, a 2-car garage, and an open formal living/dining area. Spacious kitchen opens to the large family room. with granite countertops, stainless steel appliances, and a copper sink. The Primary Suite features floating wood floors, dual sinks, and a custom double shower. The 2nd bedroom has an en-suite bath being remodeled, and the 3rd bedroom connects to a Jack-and-Jill bath. Updates include A/C in 2024, a new Septic tank in 2023, and a new roof in 2023. Windows and doors were replaced in 2016 and 2019. Enjoy the covered patio with plenty of space for entertainment. Easy access to I-4, plenty of room for RV/boat parking. Schedule your showing at Hawks Griffin today! New water heater installed 7/26. New dishwasher and all 4-point inspection repairs completed. Inspection report, 4-point, WDO, and wind mitigation reports available. Completed on Sep 30th. 2506 Hawk Griffin Road, Plant City
$865,000 Priced below Appraisal. Discover a rare opportunity to own approximately 4.5 acres inside the city limits, complete with a private pond and charming bridge. This remodeled two-story home offers 5 bedrooms, 2.5 bathrooms, and modern updates throughout. The kitchen features granite countertops, while the spacious floor plan includes a gas fireplace, inside laundry with convenient chute, and an epoxy-finished two-car garage. Newer roofs and HVAC systems provide peace of mind. The detached “mother-in-law” suite is ideal for extended family or visitors, offering a full kitchen, bathroom, washer/dryer hook up, and its own one-car carport. Additional highlights include a storage shed, fully fenced property, and golf cart and trailer to convey with a full-price offer. Washer and dryer remain with the home with full price offer as well. This unique property combines country privacy with city convenience—complete with ample parking, fenced grounds, and multiple living options. Truly a must-see estate with character, function, and flexibility. 6 Beds ⋅ 4 Baths ⋅ Roseland Park SubDv. ⋅ 33563 Zip Code Priced below Appraisal. Discover a rare opportunity to own approximately 4.5 acres inside the city limits, complete with a private pond and charming bridge. This remodeled two-story home offers 5 bedrooms, 2.5 bathrooms, and modern updates throughout. The kitchen features granite countertops, while the spacious floor plan includes a gas fireplace, inside laundry with convenient chute, and an epoxy-finished two-car garage. Newer roofs and HVAC systems provide peace of mind. The detached “mother-in-law” suite is ideal for extended family or visitors, offering a full kitchen, bathroom, washer/dryer hook up, and its own one-car carport. Additional highlights include a storage shed, fully fenced property, and golf cart and trailer to convey with a full-price offer. Washer and dryer remain with the home with full price offer as well. This unique property combines country privacy with city convenience—complete with ample parking, fenced grounds, and multiple living options. Truly a must-see estate with character, function, and flexibility. 1502 Azalea Street, Plant City
$629,000 How about some land 6.8 acres with a pond plus a well maintained 3 bedroom 1 bath home that includes a huge 2-car garage / workshop. SELLERS WOULD BE WILLING TO SELL THE LAND SEPERATELY APPROX. 6.2 ACRES BEFORE THE HOME. Fenced and cross fenced with some cows on it. This property has many options for the new owner, it can be split up to be able to build more homes to sell or create your own family compound / estate. The pond could be part of 3-4 home sites as well. The home is older, in good condition and it can be lived in, rented out or whatever you can imagine for it. Equal Opportunity Housing. POSSIBLE TRADE OF ANOTHER PROPERTY TO GO TOWARD SALE PRICE WOULD BE CONSIDERED. 3 Beds ⋅ 1 Baths ⋅ Unplatted SubDv. ⋅ 33566 Zip Code How about some land 6.8 acres with a pond plus a well maintained 3 bedroom 1 bath home that includes a huge 2-car garage / workshop. SELLERS WOULD BE WILLING TO SELL THE LAND SEPERATELY APPROX. 6.2 ACRES BEFORE THE HOME. Fenced and cross fenced with some cows on it. This property has many options for the new owner, it can be split up to be able to build more homes to sell or create your own family compound / estate. The pond could be part of 3-4 home sites as well. The home is older, in good condition and it can be lived in, rented out or whatever you can imagine for it. Equal Opportunity Housing. POSSIBLE TRADE OF ANOTHER PROPERTY TO GO TOWARD SALE PRICE WOULD BE CONSIDERED. 3101 Medulla Road, Plant City
$4,195,000 Virtually Staged. Now being offered at an improved price! A rare opportunity to own a private, gated 52-acre lakefront estate offering scale, privacy, and architectural presence—strategically located along State Road 60 between Tampa and Lakeland. A long, winding drive framed by blooming azaleas, mature lychee trees, and classic Old Florida landscape sets the tone as you arrive at this extraordinary legacy property. At its heart lies a pristine, seven-acre private lake, creating a resort-like setting just steps from the residence—ideal for morning coffee, fishing, paddleboarding, or sunset views across open water. The 9,349-square-foot custom two-story home was designed for both grand entertaining and comfortable everyday living. A wraparound porch, multiple sets of sliding pocket doors, and seamless indoor-outdoor flow connect the home to a screened resort-style pool and spa, expanding the living space into nature. The primary kitchen anchors the home and was thoughtfully designed for large gatherings, featuring Thermador appliances, double ovens, warming drawer, dual sinks, an oversized center island, bar seating, lead-glass cabinetry, and a walk-in butler’s pantry with custom storage. A secondary kitchen located off the sunroom provides additional flexibility with a gas range, wine refrigerator, and direct pool access. The expansive primary suite offers lake views, a private fitness room with wet bar, custom dressing rooms, and a spa-style bath with dual water closets—creating a true owner’s retreat. Additional features include a large custom laundry room, built-in vacuum system, skylit roofing, and thoughtful architectural details throughout. Beyond the residence, the property functions as a true estate compound. A 5,000-square-foot metal barn with loft, two bays, office, and half bath provides versatility for car collections, equipment, hobbies, or business use. Infrastructure highlights include a 105kW Generac generator, a 12” deep irrigation well (675’), extensive road frontage, and three separate ingress/egress points, offering future flexibility. Mature exotic fruit trees—including lychee, avocado, mango, banana, and pomelo—enhance the property’s self-sustaining appeal. With 1,428 feet of frontage on State Road 60, this estate combines privacy with accessibility: approximately 10 miles to Lakeland Linder International Airport and convenient access to I-4 and I-75. Properties of this scale, privacy, and lakefront presence rarely come to market. Ideal as a luxury residence, multigenerational estate, private retreat, or legacy investment in one of Central Florida’s most strategic corridors. 4 Beds ⋅ 5 Baths ⋅ Unplatted SubDv. ⋅ 33567 Zip Code Virtually Staged. Now being offered at an improved price! A rare opportunity to own a private, gated 52-acre lakefront estate offering scale, privacy, and architectural presence—strategically located along State Road 60 between Tampa and Lakeland. A long, winding drive framed by blooming azaleas, mature lychee trees, and classic Old Florida landscape sets the tone as you arrive at this extraordinary legacy property. At its heart lies a pristine, seven-acre private lake, creating a resort-like setting just steps from the residence—ideal for morning coffee, fishing, paddleboarding, or sunset views across open water. The 9,349-square-foot custom two-story home was designed for both grand entertaining and comfortable everyday living. A wraparound porch, multiple sets of sliding pocket doors, and seamless indoor-outdoor flow connect the home to a screened resort-style pool and spa, expanding the living space into nature. The primary kitchen anchors the home and was thoughtfully designed for large gatherings, featuring Thermador appliances, double ovens, warming drawer, dual sinks, an oversized center island, bar seating, lead-glass cabinetry, and a walk-in butler’s pantry with custom storage. A secondary kitchen located off the sunroom provides additional flexibility with a gas range, wine refrigerator, and direct pool access. The expansive primary suite offers lake views, a private fitness room with wet bar, custom dressing rooms, and a spa-style bath with dual water closets—creating a true owner’s retreat. Additional features include a large custom laundry room, built-in vacuum system, skylit roofing, and thoughtful architectural details throughout. Beyond the residence, the property functions as a true estate compound. A 5,000-square-foot metal barn with loft, two bays, office, and half bath provides versatility for car collections, equipment, hobbies, or business use. Infrastructure highlights include a 105kW Generac generator, a 12” deep irrigation well (675’), extensive road frontage, and three separate ingress/egress points, offering future flexibility. Mature exotic fruit trees—including lychee, avocado, mango, banana, and pomelo—enhance the property’s self-sustaining appeal. With 1,428 feet of frontage on State Road 60, this estate combines privacy with accessibility: approximately 10 miles to Lakeland Linder International Airport and convenient access to I-4 and I-75. Properties of this scale, privacy, and lakefront presence rarely come to market. Ideal as a luxury residence, multigenerational estate, private retreat, or legacy investment in one of Central Florida’s most strategic corridors. 701 E 60 Highway, Plant City
$2,400,000 Back on the market! (Due to buyer financing issues)... Enjoy the best of Florida country living on a 24.5 acre Estate with scenic, private land featuring a custom-built home, guest cottage, pole barn, pond, mature trees and is traversed by Campbell Branch Creek. Ideal for agricultural pursuits, multigenerational living, or a private family compound. The property may allow future subdivision for residential development. Buyers should independently verify zoning with Hillsborough County. Built in 2015, the custom 3,709± sq. ft. residence offers 3 bedrooms, 3 full baths, a dedicated executive office, formal dining room, and an inviting open-concept living area with pond views. Premium features include 10-foot ceilings, crown molding, wood flooring, custom cabinetry, granite countertops, a metal roof, electric security gate, and a 676± sq. ft. garage. The spacious kitchen is designed for both entertaining and everyday living, featuring stainless steel appliances, a gas cooktop, oversized island, breakfast nook, family room with gas fireplace, walk-in pantry, butler's pantry, and large utility room with abundant storage. The primary suite overlooks the pond and sunsets and includes dual walk-in closet areas with built-in storage and a luxurious en-suite bath with separate vanities, clawfoot soaking tub, walk-in shower, and private water closet. Two additional bedrooms are situated on the opposite side of the home, including one with a private en-suite bath. Outdoor living is equally impressive with a large screened porch featuring a wood plank ceiling, ceiling fans, wet bar, paver flooring, and peaceful water views. Just beyond, a paved gathering area with a fire pit, seating, and swing creates the perfect setting for enjoying Florida evenings. The charming 868± sq. ft. guest cottage includes a full kitchen, living room, two bedrooms, one bath, stackable washer and dryer, screened porch, and an attached 924± sq. ft. garage. The property's large pole barn adds tremendous value and versatility, offering ample space for farm equipment, recreational vehicles, boats, trailers, workshops, or equestrian needs. Additional improvements include two HVAC systems, tankless water heaters, generator, covered well, two septic systems, perimeter fencing, and multiple gated entrances. The blend of luxury, privacy, improved infrastructure, open land, natural water features, and potential future subdivision opportunities creates a rare investment property with endless possibilities. Conveniently located, this private estate offers the perfect balance of rural living and easy access to Florida's major destinations which makes it ideally suited for commuters, healthcare professionals, military personnel, and those seeking convenient access to Central Florida's business centers, airports, and world-renowned attractions. 5 Beds ⋅ 4 Baths ⋅ Unplatted SubDv. ⋅ 33565 Zip Code Back on the market! (Due to buyer financing issues)... Enjoy the best of Florida country living on a 24.5 acre Estate with scenic, private land featuring a custom-built home, guest cottage, pole barn, pond, mature trees and is traversed by Campbell Branch Creek. Ideal for agricultural pursuits, multigenerational living, or a private family compound. The property may allow future subdivision for residential development. Buyers should independently verify zoning with Hillsborough County. Built in 2015, the custom 3,709± sq. ft. residence offers 3 bedrooms, 3 full baths, a dedicated executive office, formal dining room, and an inviting open-concept living area with pond views. Premium features include 10-foot ceilings, crown molding, wood flooring, custom cabinetry, granite countertops, a metal roof, electric security gate, and a 676± sq. ft. garage. The spacious kitchen is designed for both entertaining and everyday living, featuring stainless steel appliances, a gas cooktop, oversized island, breakfast nook, family room with gas fireplace, walk-in pantry, butler's pantry, and large utility room with abundant storage. The primary suite overlooks the pond and sunsets and includes dual walk-in closet areas with built-in storage and a luxurious en-suite bath with separate vanities, clawfoot soaking tub, walk-in shower, and private water closet. Two additional bedrooms are situated on the opposite side of the home, including one with a private en-suite bath. Outdoor living is equally impressive with a large screened porch featuring a wood plank ceiling, ceiling fans, wet bar, paver flooring, and peaceful water views. Just beyond, a paved gathering area with a fire pit, seating, and swing creates the perfect setting for enjoying Florida evenings. The charming 868± sq. ft. guest cottage includes a full kitchen, living room, two bedrooms, one bath, stackable washer and dryer, screened porch, and an attached 924± sq. ft. garage. The property's large pole barn adds tremendous value and versatility, offering ample space for farm equipment, recreational vehicles, boats, trailers, workshops, or equestrian needs. Additional improvements include two HVAC systems, tankless water heaters, generator, covered well, two septic systems, perimeter fencing, and multiple gated entrances. The blend of luxury, privacy, improved infrastructure, open land, natural water features, and potential future subdivision opportunities creates a rare investment property with endless possibilities. Conveniently located, this private estate offers the perfect balance of rural living and easy access to Florida's major destinations which makes it ideally suited for commuters, healthcare professionals, military personnel, and those seeking convenient access to Central Florida's business centers, airports, and world-renowned attractions. 3709 Gallagher Road, Plant City