Share this with your friends


(727) 488-3764
Real Estate Company
6708 Devlin Lane, Wesley Chapel, FL 33545
- $525,000
- 4
- BD
- 4
- BA
- 2,894
- SqFt




- List Price
- $525,000
- Status
- Active
- Days on Market
- 100
- Price Change
- ▼ $25,000 1791489808
- MLS#
- TB8533432
- Property Style
- Single Family
- Architectural Style
- Contemporary
- Year Built
- 2022
- Bedrooms
- 4
- Bathrooms
- 4
- Baths Half
- 1
- Living Area
- 2,894
- Lot Size
- 10,471
- Acres
- 0.24
- Total Acreage
- 0 to less than 1/4
- Legal Subdivision Name
- Wesbridge Ph 4
- MLS Area Major
- Wesley Chapel
Property Description
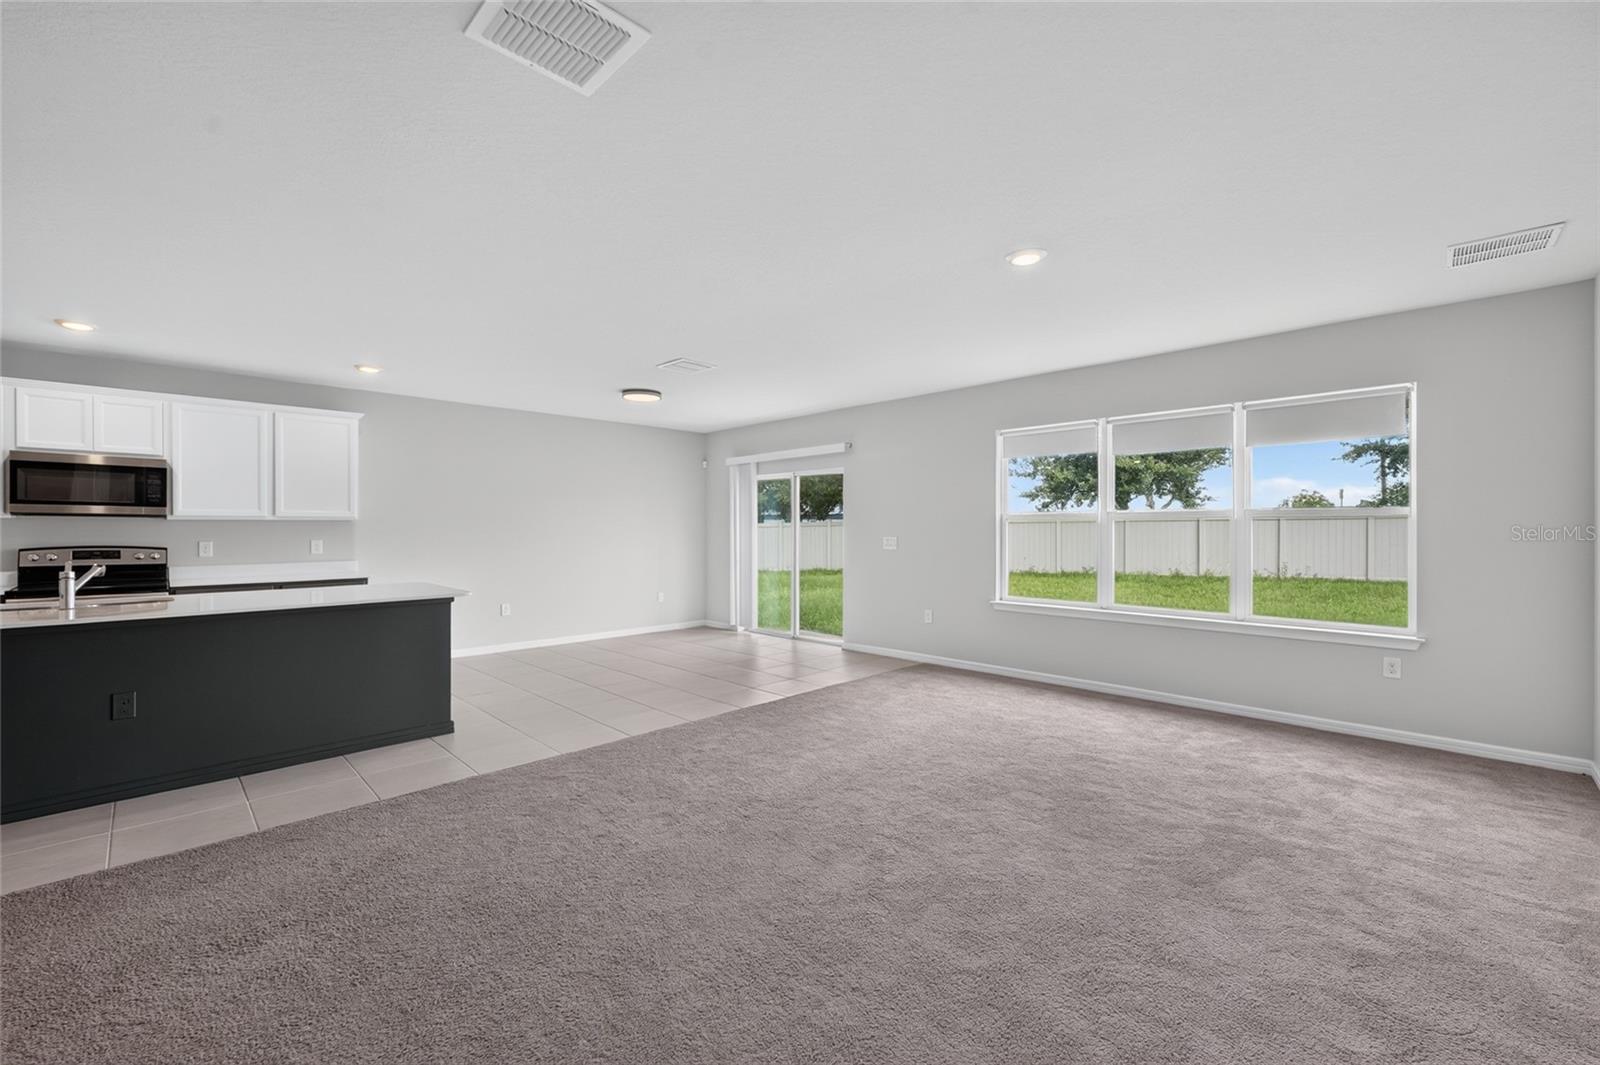
Virtually Staged. This 4-bedroom, 3.5-bathroom two-story home offers 2,894 square feet of living space on a quiet cul-de-sac lot in the gated community of Wesbridge, with a community pool and a low HOA. Life here means peaceful cul-de-sac mornings, resort-style days by the community pool, and the ease of gated living with convenient access to Wesley Chapel shopping, dining, and major commuter routes, all without a high HOA eating into your budget. Step through the double doors into a flex room that adapts to how you actually live, whether that's a home office for remote workdays, a home gym, a den, or a creative studio. The first-floor primary suite is a true retreat, with a walk-in shower, dual sinks, a spacious walk-in closet, and a large linen closet offering room to breathe at the start and end of every day. A downstairs powder room, formal living room, and dining room round out a main floor built for both everyday living and easy entertaining. The kitchen is the heart of the home, featuring granite countertops, stainless steel appliances, a walk-in pantry, and a large center island made for morning coffee, weeknight dinners, or hosting friends while the game's on. It opens directly into the main living and dining areas, so the cook is never cut off from the conversation. A downstairs utility room keeps laundry out of sight, and an under-stair closet adds smart, easy-to-use storage. Upstairs, a generously sized bonus room offers the perfect setup for a media room, game room, or second living space, while three additional bedrooms provide plenty of room to spread out. One bedroom offers a private en-suite bath and walk-in closet, ideal as a guest suite, while two more bedrooms share a full hallway bathroom with a tub and shower. Carpet in the living areas keeps things cozy, while tile in the wet areas keeps things practical. Evenings can wind down in the partially fenced backyard, and the attached two-car garage keeps everyday life simple. Set on a 0.24-acre lot (10,471 square feet) with a southeast-facing front, the home has block-and-stucco construction, a shingle roof, central air, and an irrigation system on reclaimed water. Sliding glass doors bring natural light in from the backyard, and high ceilings and a split-bedroom layout give the home an open, airy feel while keeping private spaces private. Every appliance stays, including the refrigerator, range, microwave, dishwasher, disposal, washer, and dryer, so you can move in without a single extra purchase. The home sits in flood zone X, and with the property vacant, showings are easy to schedule. Community amenities include a pool, playground, dog park, and sidewalks throughout. HOA fees cover pool maintenance, recreational facilities, common areas, and the private paved roads. Built in 2022, this move-in ready Wesley Chapel home combines a functional, flexible floor plan with the perks of gated community living, a community pool, and a low HOA. Assigned schools are Wesley Chapel Elementary, Thomas E. Weightman Middle, and Wesley Chapel High; buyer to verify school assignments. Cash, conventional, FHA, and VA financing are all welcome. Homes like this, in this location, at this price, don't last. Schedule your private showing today before someone else calls it home.

Additional Information
- Taxes
- $9994
- Taxes
- $2,791
- Minimum Lease
- 1-2 Years
- HOA Fee
- $840
- HOA Payment Schedule
- Annually
- Maintenance Includes
- Common Area Taxes, Pool, Private Road, Recreational Facilities
- Community Features
- Community Mailbox, Deed Restrictions, Dog Park, Gated Community - No Guard, Irrigation-Reclaimed Water, Playground, Pool, Sidewalks
- Property Description
- Two Story
- Zoning
- MPUD
- Interior Layout
- High Ceilings, Open Floorplan, Split Bedroom, Walk-In Closet(s)
- Interior Features
- High Ceilings, Open Floorplan, Split Bedroom, Walk-In Closet(s)
- Floor
- Carpet, Ceramic Tile
- Appliances
- Dishwasher, Disposal, Dryer, Microwave, Range, Refrigerator, Washer
- Utilities
- Cable Available, Electricity Connected, Phone Available, Public, Sewer Connected, Water Connected
- Heating
- Electric
- Air Conditioning
- Central Air
- Exterior Construction
- Block, Stucco
- Exterior Features
- Sidewalk
- Roof
- Shingle
- Foundation
- Slab
- Pool
- Community
- Garage Carport
- 2 Car Garage
- Garage Spaces
- 2
- Garage Features
- Driveway
- Elementary School
- Wesley Chapel Elementary-Po
- Middle School
- Thomas E Weightman Middle-Po
- High School
- Wesley Chapel High-PO
- Pets
- Allowed
- Flood Zone Code
- X
- Parcel ID
- 20-26-04-0120-01700-0060
- Legal Description
- WESBRIDGE PHASE 4 PB 83 PG 069 BLOCK 17 LOT 6
Listing courtesy of BHHS FLORIDA PROPERTIES GROUP. 813-907-8200
How much is your home worth?
...get instant property value now!
Mortgage Calculator
StellarMLS is the source of this information via Internet Data Exchange Program. All listing information is deemed reliable but not guaranteed and should be independently verified through personal inspection by appropriate professionals. Listings displayed on this website may be subject to prior sale or removal from sale. Availability of any listing should always be independently verified. Listing information is provided for consumer personal, non-commercial use, solely to identify potential properties for potential purchase. All other use is strictly prohibited and may violate relevant federal and state law. Data last updated on