7339 Bramblewood Drive, Port Richey, FL 34668
- $280,000
- 2
- BD
- 2
- BA
- 1,492
- SqFt










- List Price
- $280,000
- Status
- Pending
- Days on Market
- 10
- MLS#
- W7887537
- Property Style
- Single Family
- Year Built
- 1985
- Bedrooms
- 2
- Bathrooms
- 2
- Living Area
- 1,492
- Lot Size
- 9,450
- Acres
- 0.22
- Total Acreage
- 0 to less than 1/4
- Legal Subdivision Name
- Orchid Lake Village
- MLS Area Major
- Port Richey
Property Description
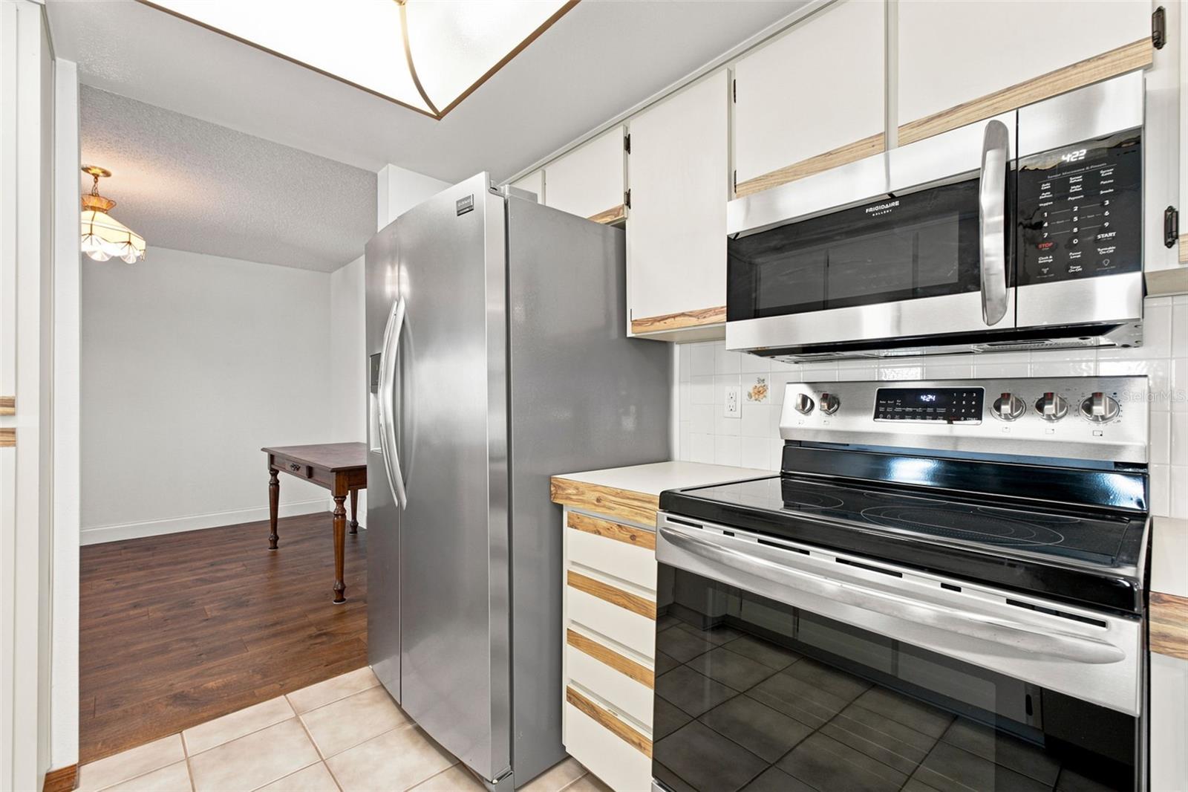
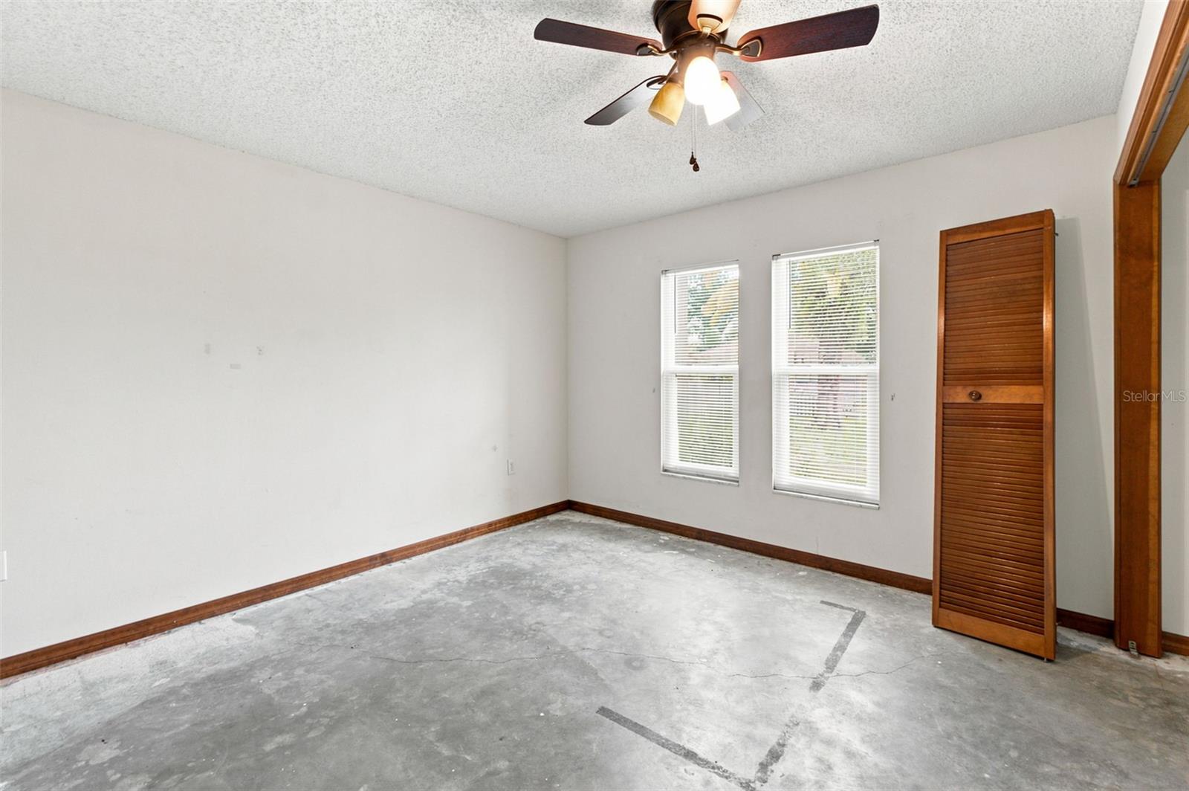
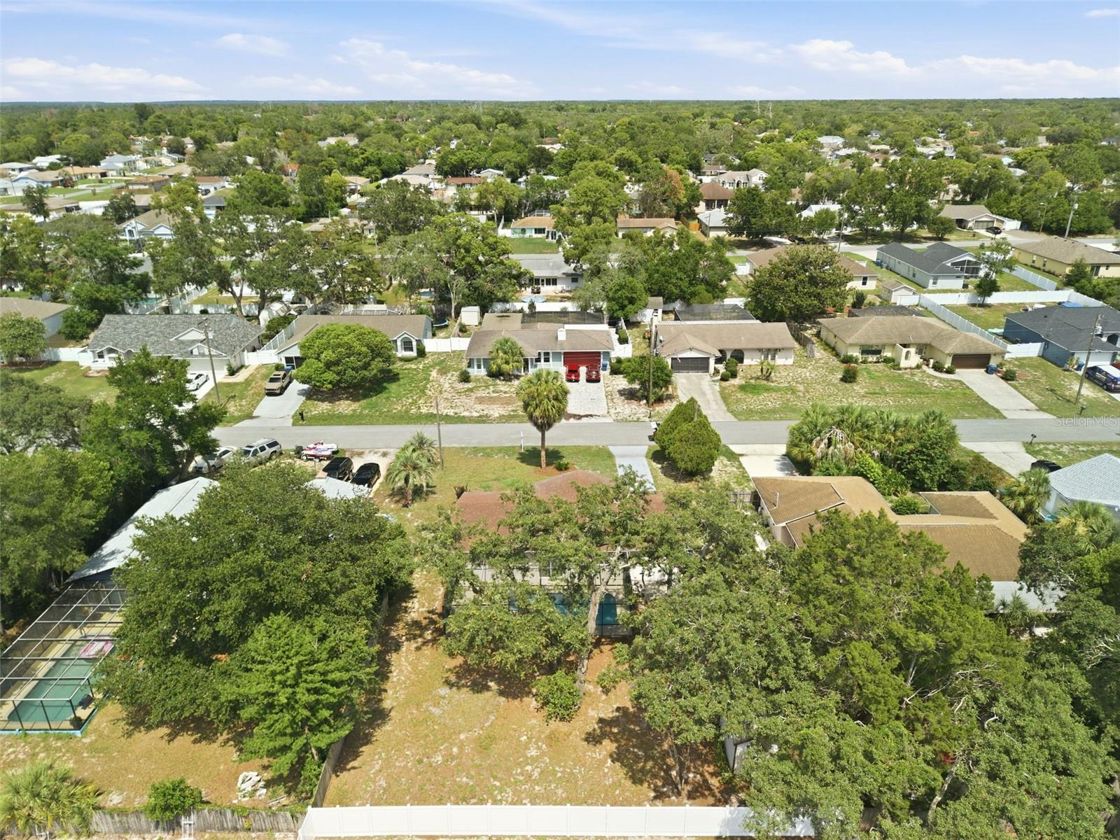
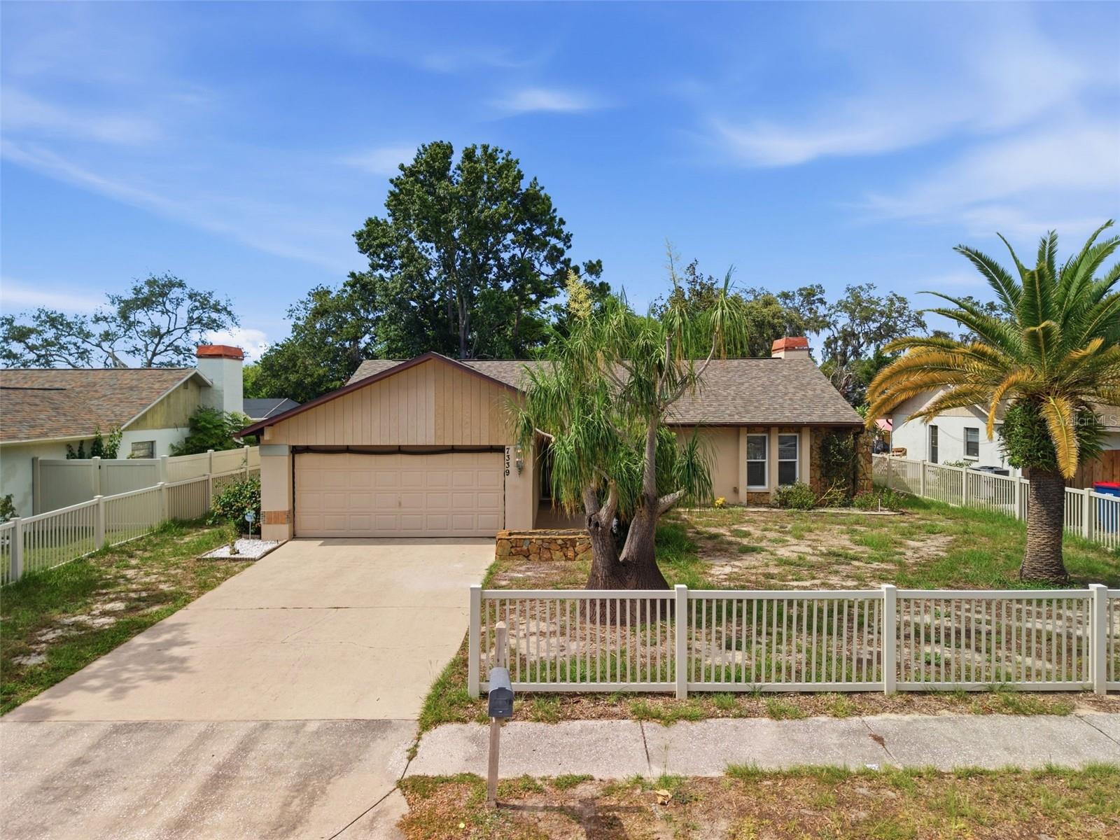
Under contract-accepting backup offers. Enjoy the Florida lifestyle in this spacious 2-bedroom, 2-bath pool home offering a comfortable layout, thoughtful updates, and the opportunity to add your own finishing touch. With a new roof, updated windows, and luxury vinyl plank flooring throughout much of the home, many of the major improvements have already been completed, giving the next owner peace of mind for years to come. Inside, the split-bedroom floor plan offers privacy for owners and guests, while the spacious living room features vaulted ceilings, a beautiful stone fireplace, and sliding glass doors leading to the screened pool and lanai. The kitchen overlooks the main living area and connects to both a breakfast nook and a separate dining space, creating a layout that's comfortable for everyday living and entertaining alike. The primary suite offers a walk-in closet and private bath with dual vanities and a walk-in shower, while the guest bedroom and bath are tucked away on the opposite side of the home. The bedrooms have been intentionally left ready for the new owner's choice of flooring, and to help make the home your own, the seller is offering a $5,000 credit toward new flooring so you can choose the style that best fits your taste. Step outside and enjoy the screened pool, spacious fenced backyard, and detached storage shed that's perfect for hobbies, gardening equipment, or additional storage. Whether you're spending the afternoon by the pool, hosting friends, or simply relaxing outdoors, there's plenty of room to enjoy Florida living. With a two-car garage, mature landscaping, major system updates already completed, and a seller credit that allows you to personalize the finishing touches, this home offers a wonderful combination of comfort, value, and opportunity.
/u.realgeeks.media/donnellweaver/Logo_without_Bg_1-min.png)
Additional Information
- Taxes
- $1219
- Minimum Lease
- No Minimum
- Community Features
- No Deed Restriction
- Property Description
- One Story
- Zoning
- R4
- Interior Layout
- Eat-in Kitchen, High Ceilings, Kitchen/Family Room Combo, Split Bedroom, Thermostat, Window Treatments
- Interior Features
- Eat-in Kitchen, High Ceilings, Kitchen/Family Room Combo, Split Bedroom, Thermostat, Window Treatments
- Floor
- Vinyl
- Appliances
- Dishwasher, Range, Refrigerator
- Utilities
- Electricity Connected
- Heating
- Heat Pump
- Air Conditioning
- Central Air
- Fireplace Description
- Living Room, Stone
- Exterior Construction
- Block, Stucco
- Exterior Features
- Sidewalk, Sliding Doors, Storage
- Roof
- Shingle
- Foundation
- Slab
- Pool
- Private
- Pool Type
- Deck, Fiberglass, In Ground, Lighting
- Garage Carport
- 2 Car Garage
- Garage Spaces
- 2
- Flood Zone Code
- X
- Parcel ID
- 16-25-27-001B-00000-4930
- Legal Description
- ORCHID LAKE VILLAGE UNIT 5 PB 23 PGS 57-59 LOT 493 IR 8506 PG 1152
Listing courtesy of RE/MAX CHAMPIONS. 727-807-7887
Mortgage Calculator
StellarMLS is the source of this information via Internet Data Exchange Program. All listing information is deemed reliable but not guaranteed and should be independently verified through personal inspection by appropriate professionals. Listings displayed on this website may be subject to prior sale or removal from sale. Availability of any listing should always be independently verified. Listing information is provided for consumer personal, non-commercial use, solely to identify potential properties for potential purchase. All other use is strictly prohibited and may violate relevant federal and state law. Data last updated on