Share this with your friends


(727) 488-3764
Real Estate Company
9816 San Mateo Way, Port Richey, FL 34668
- $469,000
- 3
- BD
- 2
- BA
- 2,136
- SqFt








- List Price
- $469,000
- Status
- Active
- Days on Market
- 230
- MLS#
- W7883555
- Property Style
- Single Family
- Year Built
- 1979
- Bedrooms
- 3
- Bathrooms
- 2
- Living Area
- 2,136
- Lot Size
- 9,800
- Acres
- 0.23
- Total Acreage
- 0 to less than 1/4
- Legal Subdivision Name
- West Port Sub
- MLS Area Major
- Port Richey
Property Description
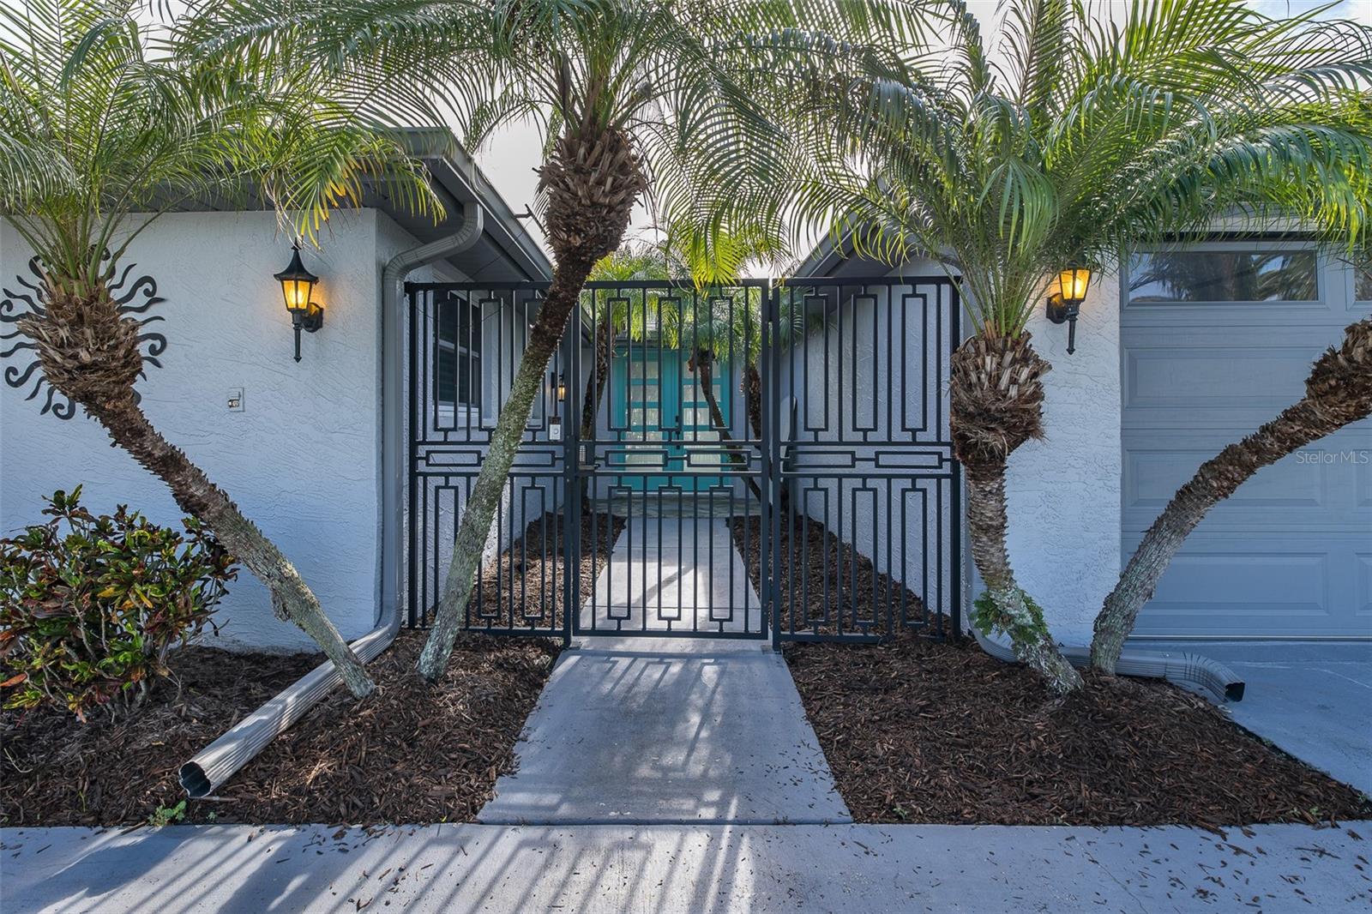
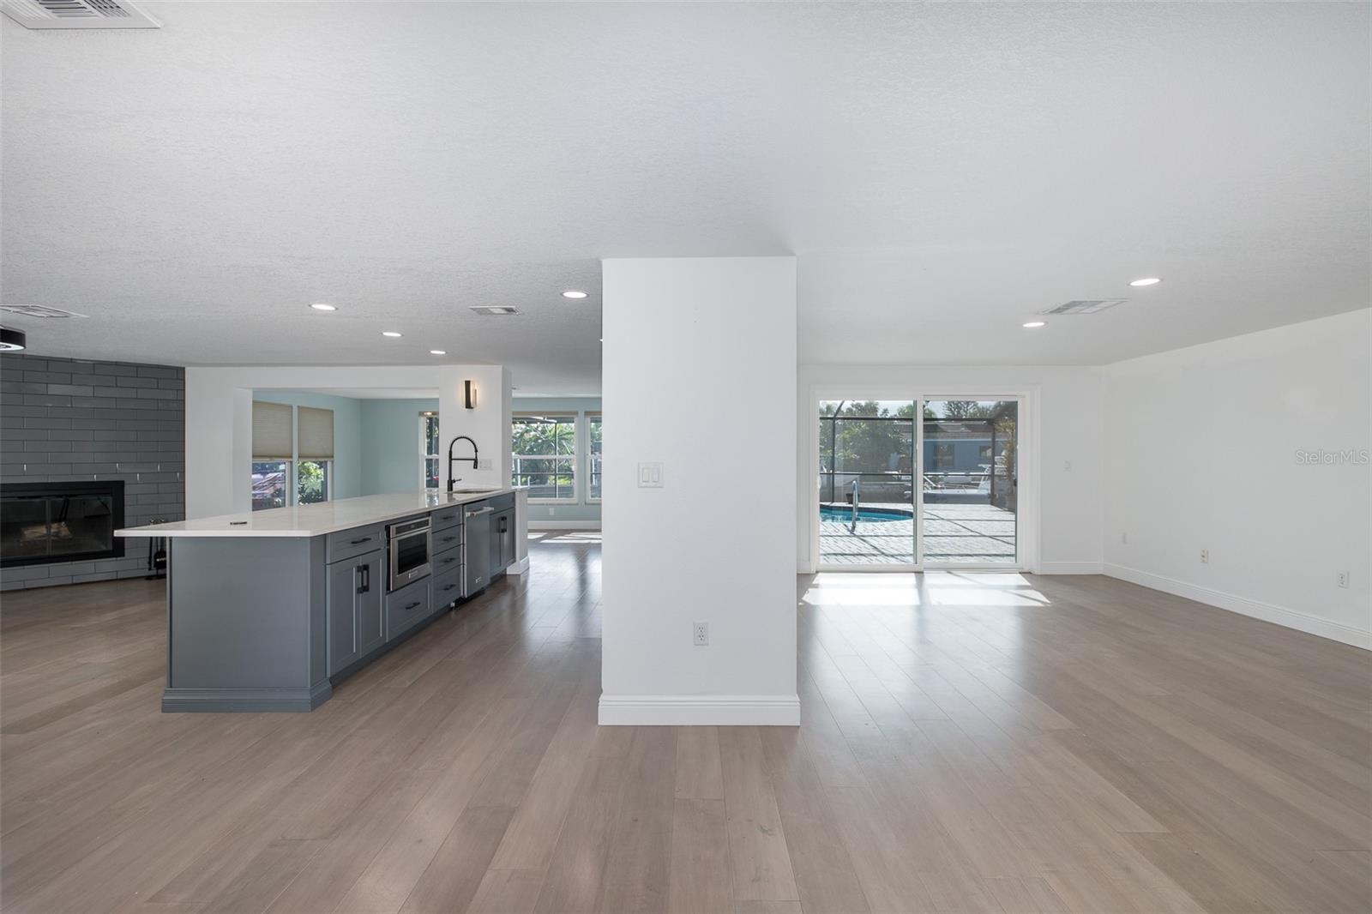
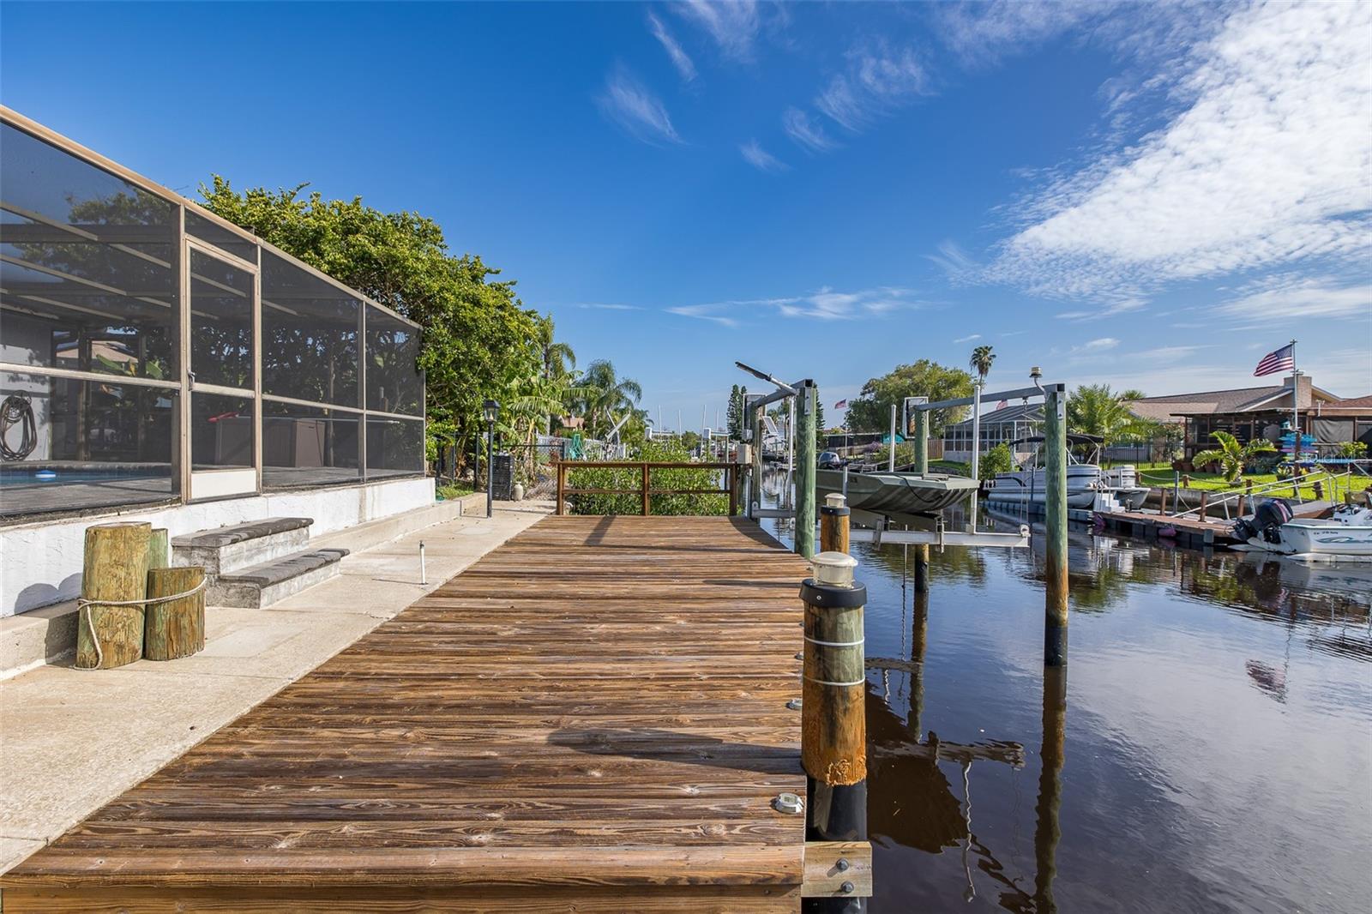
Welcome to this beautifully updated 3-bedroom, 2-bath waterfront pool home offering 2,136 square feet of open living space in the desirable Westport community of Port Richey with direct Gulf access and no bridges. Inside, the home features a stunning open-concept floor plan highlighted by a fully remodeled designer kitchen that will impress even the most discerning buyer. The kitchen showcases quartz countertops, a massive center island with seating, custom cabinetry, stainless steel appliances, and modern finishes, making it the perfect space for cooking, entertaining, and gathering with family and friends.The spacious living areas feature luxury wood-look flooring, recessed lighting, and a beautiful wood-burning fireplace, while large windows and sliding glass doors bring in natural light and showcase the waterfront setting. The primary suite offers a stylishly updated bathroom with a large walk-in shower and modern vanity, while the additional bedrooms provide comfortable space for family or guests. Step outside and experience the Florida lifestyle. The screened-in pool and paver deck overlook a wide canal, creating the perfect setting for relaxing or entertaining. Boating enthusiasts will love the private dock and boat lift, allowing you to lower your boat and be out to the Gulf of Mexico in minutes. Whether you're searching for a full-time residence or the perfect waterfront retreat, this home delivers space, style, and the ultimate Florida boating lifestyle. Schedule your private showing today and come experience waterfront living at its best.
/u.realgeeks.media/donnellweaver/Logo_without_Bg_1-min.png)
Additional Information
- Taxes
- $2926
- Minimum Lease
- No Minimum
- Location
- FloodZone
- Community Features
- No Deed Restriction
- Property Description
- One Story
- Zoning
- R4
- Interior Layout
- Kitchen/Family Room Combo, Primary Bedroom Main Floor, Solid Surface Counters, Solid Wood Cabinets, Stone Counters
- Interior Features
- Kitchen/Family Room Combo, Primary Bedroom Main Floor, Solid Surface Counters, Solid Wood Cabinets, Stone Counters
- Floor
- Laminate, Tile
- Appliances
- Dishwasher, Disposal, Microwave, Range, Refrigerator
- Utilities
- Cable Available, Electricity Connected, Fire Hydrant, Private, Sewer Connected, Water Connected
- Heating
- Central, Electric
- Air Conditioning
- Central Air, Attic Fan
- Fireplace Description
- Family Room
- Exterior Construction
- Block, Stucco
- Exterior Features
- Awning(s), Courtyard, Private Mailbox
- Roof
- Shingle
- Foundation
- Slab
- Pool
- Private
- Pool Type
- In Ground
- Garage Carport
- 2 Car Garage
- Garage Spaces
- 2
- Water View
- Canal
- Water Access
- Canal - Saltwater
- Water Frontage
- Canal - Saltwater
- Flood Zone Code
- AE
- Parcel ID
- 20-25-16-098D-00000-0260
- Legal Description
- WEST PORT SUB UNIT 6 PB 16 PGS 124-125 LOT 26 OR 9041 PG 3772
Listing courtesy of SNAP REALTY LLC. 727-457-5453
How much is your home worth?
...get instant property value now!
Mortgage Calculator
StellarMLS is the source of this information via Internet Data Exchange Program. All listing information is deemed reliable but not guaranteed and should be independently verified through personal inspection by appropriate professionals. Listings displayed on this website may be subject to prior sale or removal from sale. Availability of any listing should always be independently verified. Listing information is provided for consumer personal, non-commercial use, solely to identify potential properties for potential purchase. All other use is strictly prohibited and may violate relevant federal and state law. Data last updated on