Share this with your friends


(727) 488-3764
Real Estate Company
12636 Sourwood Way, New Port Richey, FL 34654
- $450,000
- 5
- BD
- 3
- BA
- 2,738
- SqFt
- List Price
- $450,000
- Status
- Active
- Days on Market
- 0
- MLS#
- TB8567748
- Property Style
- Single Family
- Year Built
- 2022
- Bedrooms
- 5
- Bathrooms
- 3
- Living Area
- 2,738
- Lot Size
- 7,247
- Acres
- 0.17
- Total Acreage
- 0 to less than 1/4
- Legal Subdivision Name
- Rose Haven Ph 2
- MLS Area Major
- New Port Richey
Property Description
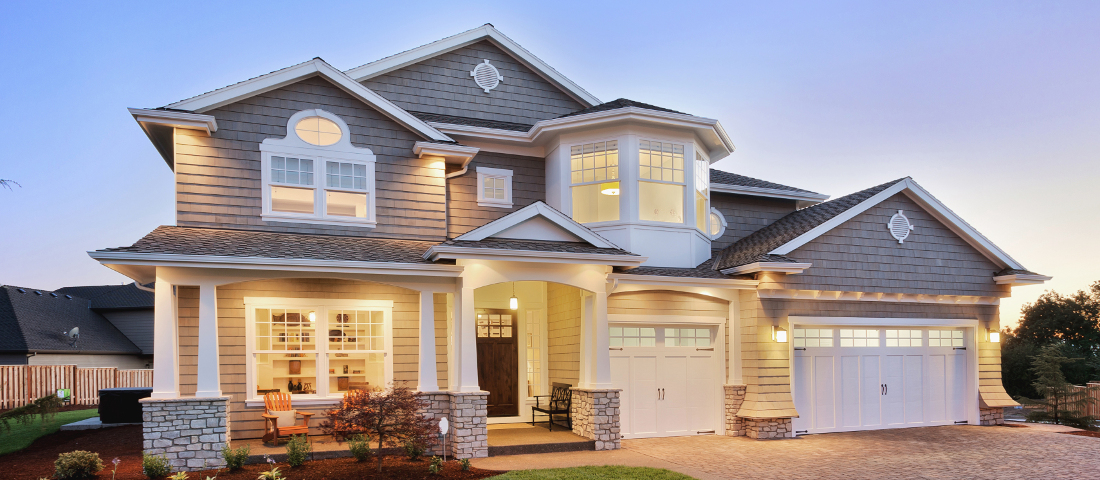
YOUR PRIVATE RETREAT AWAITS IN GATED ROSE HAVEN! SPACE, STYLE, PRIVACY, AND AN EXCEPTIONAL LOCATION—THIS HOME HAS IT ALL! Welcome to 12636 Sourwood Way, where modern design, thoughtful upgrades, and exceptional privacy come together in the desirable GATED COMMUNITY OF ROSE HAVEN! Built in 2022 by Vitale Homes, this beautifully appointed 5-BEDROOM, 3-BATHROOM residence offers 2,738 square feet of living space, a 3-CAR GARAGE, and a premium homesite that makes everyday living feel extraordinary. PERFECTLY POSITIONED WITH NO FRONT NEIGHBORS! Located toward the back of the community, directly across from a protected conservation area, the home enjoys peaceful natural views, added privacy, and minimal through traffic—a refreshing escape from the ordinary! FROM THE MOMENT YOU STEP INSIDE, YOU'LL NOTICE THE DIFFERENCE. Unlike a standard builder layout, this home features a thoughtfully CUSTOMIZED OPEN FLOOR PLAN, with wall configurations modified during construction to create an expansive, seamless flow designed for both comfortable living and memorable gatherings. AT THE HEART OF IT ALL IS A KITCHEN WORTH GATHERING AROUND! Featuring upgraded 42-inch dark wood cabinetry, beautiful granite countertops, stainless steel appliances, an oversized center island, and generous storage, this inviting space effortlessly connects cooking, dining, and entertaining. With FIVE SPACIOUS BEDROOMS, there's flexibility for guests, a home office, hobbies, or whatever your lifestyle calls for. Upstairs, the primary suite offers a welcoming retreat with a walk-in closet and a private bathroom complete with dual vanities, a soaking tub, and a separate shower. AND THE OUTDOOR SPACE? JUST AS IMPRESSIVE! Step into your expansive, FULLY FENCED BACKYARD, offering the freedom to create your ideal outdoor lifestyle—whether that's weekend barbecues, entertaining friends, enjoying time with pets, or unwinding beneath the Florida sky. But the appeal doesn't stop at your property line! Rose Haven offers a COMMUNITY POOL, a picturesque private lake, and a community dock, creating opportunities to relax and enjoy the neighborhood. Even better, HIGH-SPEED INTERNET AND CABLE ARE INCLUDED IN THE HOA DUES! Conveniently situated near shopping, restaurants, schools, and major roadways, this home puts everyday essentials within easy reach while preserving the peaceful atmosphere you'll love coming home to. MORE ROOM TO LIVE. MORE PRIVACY TO ENJOY. MORE REASONS TO FALL IN LOVE. WHY SETTLE FOR ORDINARY WHEN YOU CAN HAVE SPACE, UPGRADES, AND PRIVACY ALL IN ONE? SCHEDULE YOUR PRIVATE SHOWING TODAY AND EXPERIENCE THE ROSE HAVEN LIFESTYLE!

Additional Information
- Taxes
- $6452
- Minimum Lease
- No Minimum
- HOA Fee
- $169
- HOA Payment Schedule
- Monthly
- Maintenance Includes
- Pool, Maintenance Structure, Maintenance Grounds, Maintenance, Security, Trash
- Location
- Conservation Area
- Community Features
- Gated Community - No Guard, No Truck/RV/Motorcycle Parking, Pool, Sidewalks, Street Lights, No Deed Restriction, Maintenance Free, Security
- Property Description
- Two Story
- Zoning
- MPUD
- Interior Layout
- Built-in Features, Crown Molding, Eat-in Kitchen, In Wall Pest System, Open Floorplan, Pest Guard System, Solid Surface Counters, Solid Wood Cabinets, Stone Counters, Walk-In Closet(s)
- Interior Features
- Built-in Features, Crown Molding, Eat-in Kitchen, In Wall Pest System, Open Floorplan, Pest Guard System, Solid Surface Counters, Solid Wood Cabinets, Stone Counters, Walk-In Closet(s)
- Floor
- Carpet, Tile
- Appliances
- Convection Oven, Cooktop, Dishwasher, Disposal, Dryer, Electric Water Heater, Microwave, Range, Refrigerator, Washer, Water Softener
- Utilities
- BB/HS Internet Available, Cable Available, Electricity Available, Electricity Connected, Fire Hydrant, Sprinkler Meter
- Heating
- Central
- Air Conditioning
- Central Air
- Exterior Construction
- Block, Concrete, Stucco, Frame
- Exterior Features
- Hurricane Shutters, Lighting, Rain Gutters, Sidewalk, Sprinkler Metered
- Roof
- Shingle
- Foundation
- Slab
- Pool
- Community
- Garage Carport
- 3 Car Garage
- Garage Spaces
- 3
- Garage Features
- Driveway, Garage Door Opener, Oversized
- Elementary School
- Moon Lake-Po
- Middle School
- River Ridge Middle-Po
- High School
- River Ridge High-PO
- Fences
- Fenced
- Water Access
- Lake
- Pets
- Allowed
- Flood Zone Code
- X
- Parcel ID
- 09-25-17-0120-00000-0040
- Legal Description
- ROSE HAVEN PHASE 2 PB 84 PG 46 LOT 4
Listing courtesy of LPT REALTY LLC. 877-366-2213
How much is your home worth?
...get instant property value now!
Mortgage Calculator
StellarMLS is the source of this information via Internet Data Exchange Program. All listing information is deemed reliable but not guaranteed and should be independently verified through personal inspection by appropriate professionals. Listings displayed on this website may be subject to prior sale or removal from sale. Availability of any listing should always be independently verified. Listing information is provided for consumer personal, non-commercial use, solely to identify potential properties for potential purchase. All other use is strictly prohibited and may violate relevant federal and state law. Data last updated on