Share this with your friends


(727) 488-3764
Real Estate Company
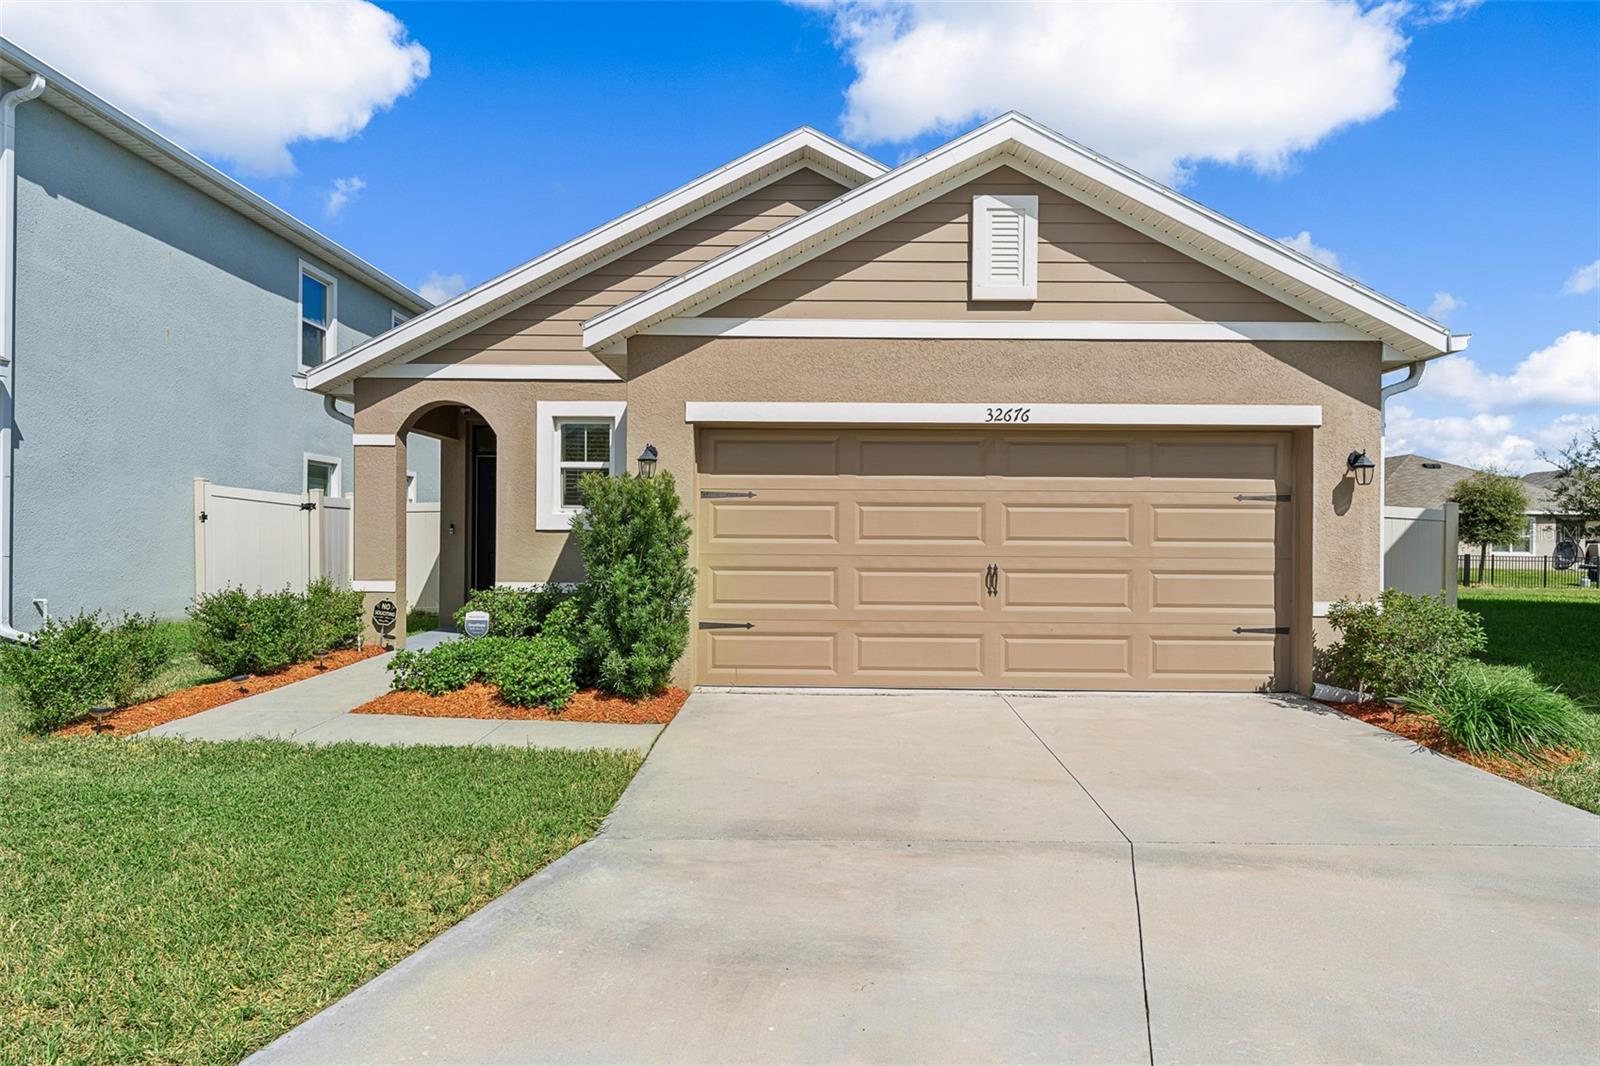
32676 Canyonlands Drive, Wesley Chapel, FL 33543
- $344,900
- 3
- BD
- 2
- BA
- 1,516
- SqFt




- List Price
- $344,900
- Status
- Active
- Days on Market
- 1
- MLS#
- TB8559138
- Property Style
- Single Family
- Year Built
- 2021
- Bedrooms
- 3
- Bathrooms
- 2
- Living Area
- 1,516
- Lot Size
- 5,951
- Acres
- 0.14
- Total Acreage
- 0 to less than 1/4
- Legal Subdivision Name
- Union Park Ph 8b & 8c
- MLS Area Major
- Zephyrhills/Wesley Chapel
Property Description
Built in 2021, this 3-bedroom, 2-bathroom single-family home in the sought-after Union Park community of Wesley Chapel offers 1,504 heated square feet of thoughtfully designed living space. The open-concept floor plan flows seamlessly from the great room into the kitchen, where granite countertops and stainless appliances are already in place. Abundant natural light fills every room, complementing the ceramic tile that runs through the main living areas and the clean, modern finishes throughout. The primary bedroom suite features dual sinks and a walk-in closet. Step outside to a generous backyard with serene pond views, an ideal backdrop for morning coffee or evening gatherings. The home sits on a 0.13-acre lot. Union Park amenities include a resort-style community pool, fitness center, playground, and clubhouse. Conveniently located near I-75 and SR-54 with easy access to shopping, dining, and major commuter routes.

Additional Information
- Taxes
- $7916
- Taxes
- $3,044
- Minimum Lease
- 8-12 Months
- HOA Fee
- $267
- HOA Payment Schedule
- Quarterly
- Community Features
- No Deed Restriction
- Property Description
- One Story
- Zoning
- MPUD
- Interior Layout
- Eat-in Kitchen, High Ceilings, Kitchen/Family Room Combo, Open Floorplan, Split Bedroom, Stone Counters, Thermostat, Walk-In Closet(s), Window Treatments
- Interior Features
- Eat-in Kitchen, High Ceilings, Kitchen/Family Room Combo, Open Floorplan, Split Bedroom, Stone Counters, Thermostat, Walk-In Closet(s), Window Treatments
- Floor
- Carpet, Tile
- Appliances
- Dishwasher, Microwave, Range, Refrigerator
- Utilities
- Cable Available, Electricity Connected, Sewer Connected, Water Connected
- Heating
- Central
- Air Conditioning
- Central Air
- Exterior Construction
- Block, Stucco
- Exterior Features
- Sidewalk
- Roof
- Shingle
- Foundation
- Slab
- Pool
- No Pool
- Garage Carport
- 2 Car Garage
- Garage Spaces
- 2
- Fences
- Vinyl
- Water View
- Pond
- Pets
- Allowed
- Flood Zone Code
- X
- Parcel ID
- 20-26-35-021.0-006.00-044.0
- Legal Description
- UNION PARK PHASE 8B AND 8C PB 81 PG 116 BLOCK 6 LOT 44
Listing courtesy of CHARLES RUTENBERG REALTY INC. 866-580-6402
How much is your home worth?
...get instant property value now!
Mortgage Calculator
StellarMLS is the source of this information via Internet Data Exchange Program. All listing information is deemed reliable but not guaranteed and should be independently verified through personal inspection by appropriate professionals. Listings displayed on this website may be subject to prior sale or removal from sale. Availability of any listing should always be independently verified. Listing information is provided for consumer personal, non-commercial use, solely to identify potential properties for potential purchase. All other use is strictly prohibited and may violate relevant federal and state law. Data last updated on