1308 W Plymouth Street, Tampa, FL 33603
- $1,800,000
- 4
- BD
- 5
- BA
- 3,318
- SqFt








- List Price
- $1,800,000
- Status
- Active
- Days on Market
- 0
- MLS#
- TB8540555
- Property Style
- Single Family
- Architectural Style
- Contemporary
- Year Built
- 2021
- Bedrooms
- 4
- Bathrooms
- 5
- Baths Half
- 1
- Living Area
- 3,318
- Lot Size
- 10,842
- Acres
- 0.25
- Total Acreage
- 1/4 to less than 1/2
- Legal Subdivision Name
- River Heights
- MLS Area Major
- Tampa / Seminole Heights
Property Description
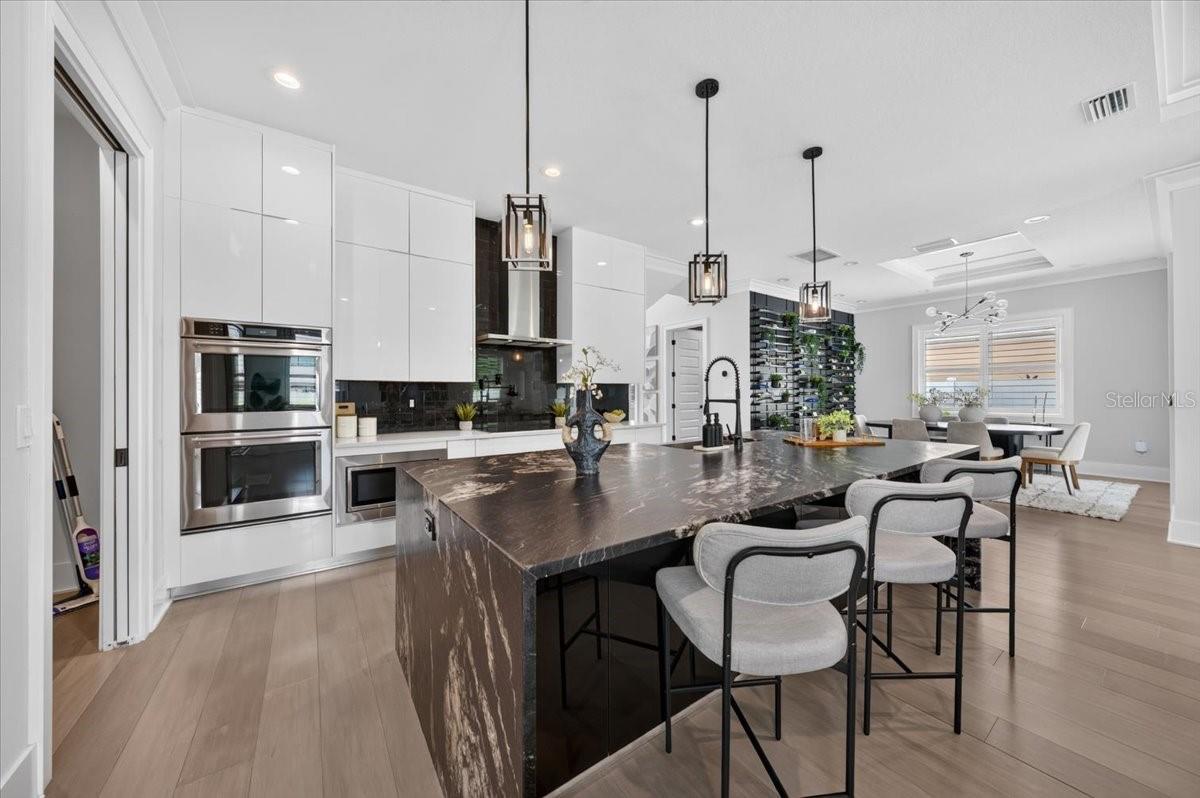
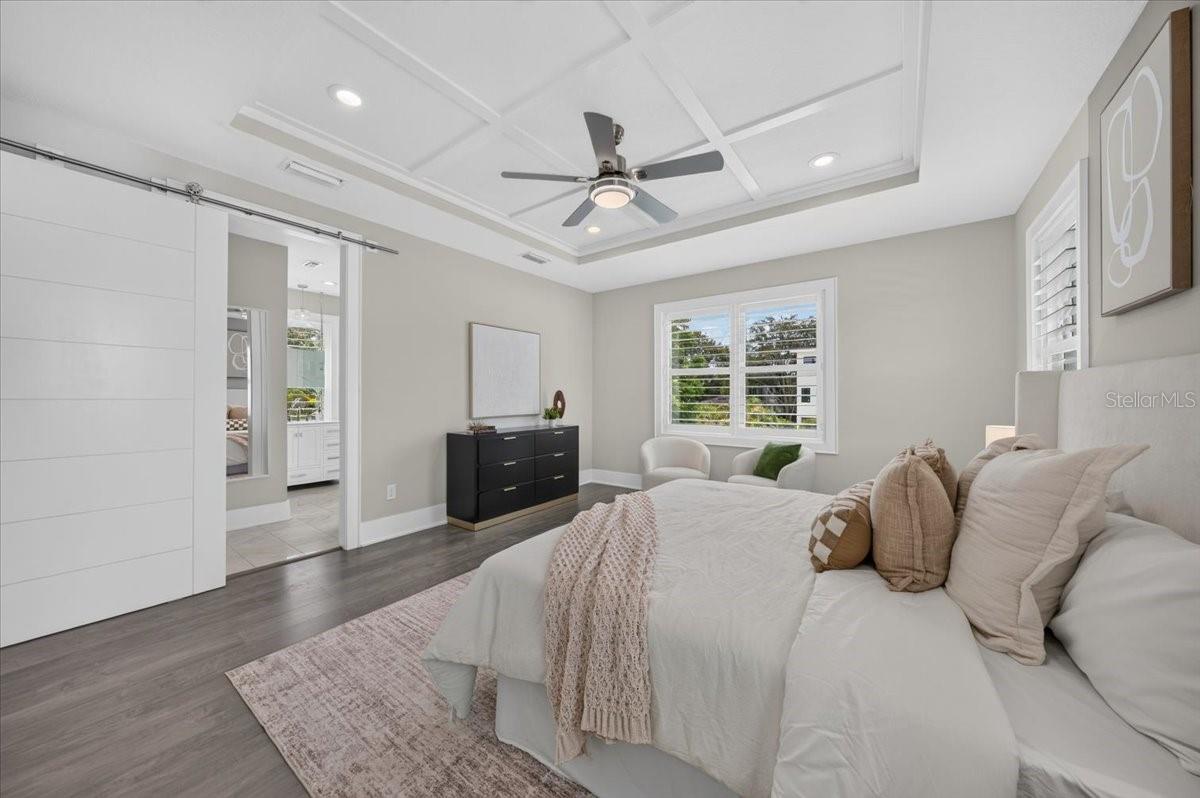
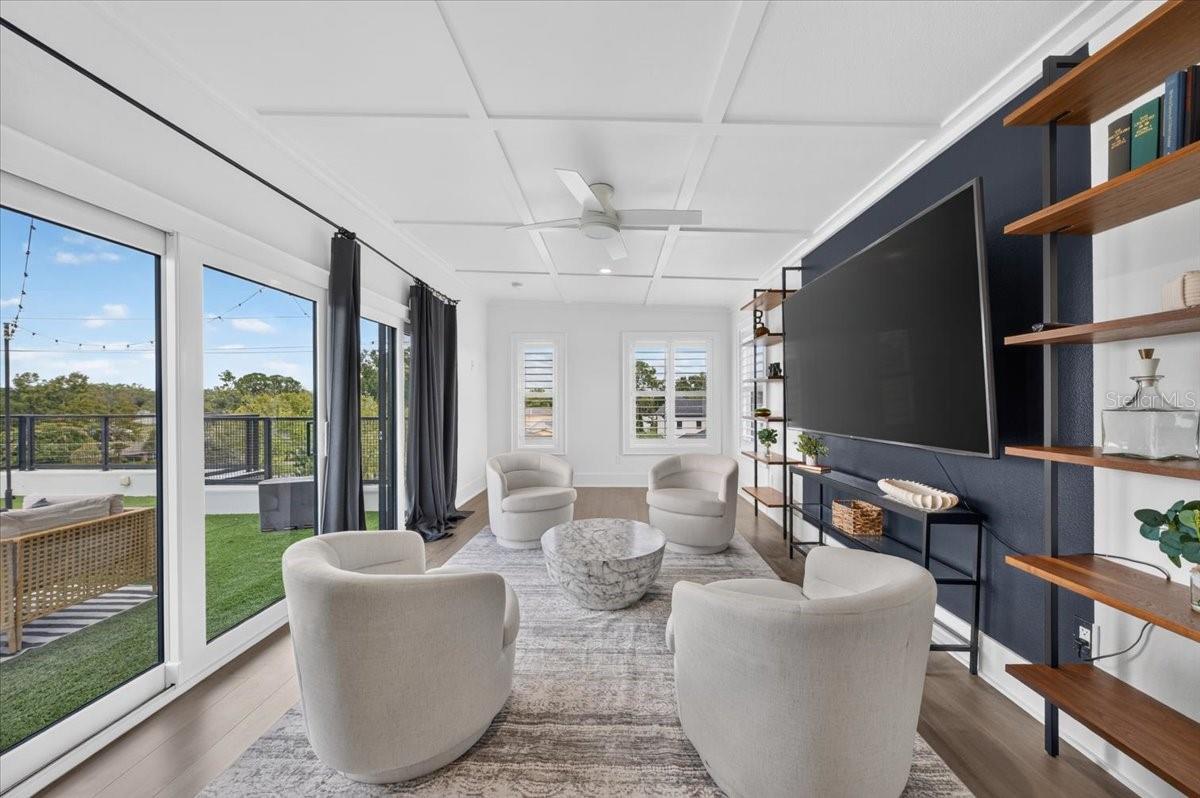
Welcome to this exquisitely crafted modern home on an oversized 70 x 155 lot in sought after Riverside Heights. This stunning 4-bedroom, 4.5-bath residence offers polished design and exceptional finishes throughout. A dramatic 22-foot entryway and 10-foot ceilings set the tone for the open, airy living spaces,while the chef’s kitchen features custom cabinetry, a leathered granite waterfall island, and high-end KitchenAid appliances. Thoughtful details include engineered wood floors, crown molding, custom closets, beautifully designed bathrooms, a handcrafted stair railing, wine display wall, and electric tankless water heater. Designed for entertaining, the private rooftop retreat features turf, a putting green, and beautiful sunset views, while the adjacent bonus room with a built-in bar provides the perfect space for hosting guests. Outside, enjoy a resort-style pool and expansive backyard. With walking access to three neighborhood parks and close proximity to Armature Works, the Tampa Riverwalk, and Downtown, this exceptional home offers the perfect blend of luxury, lifestyle, and location.
/u.realgeeks.media/donnellweaver/Logo_without_Bg_1-min.png)
Additional Information
- Taxes
- $26865
- Minimum Lease
- No Minimum
- Location
- Landscaped, Oversized Lot, Paved
- Community Features
- Street Lights, No Deed Restriction
- Property Description
- Three+ Story
- Zoning
- RS-60
- Interior Layout
- Ceiling Fans(s), Dry Bar, Eat-in Kitchen, High Ceilings, Kitchen/Family Room Combo, PrimaryBedroom Upstairs, Tray Ceiling(s), Vaulted Ceiling(s), Walk-In Closet(s), Window Treatments
- Interior Features
- Ceiling Fans(s), Dry Bar, Eat-in Kitchen, High Ceilings, Kitchen/Family Room Combo, PrimaryBedroom Upstairs, Tray Ceiling(s), Vaulted Ceiling(s), Walk-In Closet(s), Window Treatments
- Floor
- Hardwood, Travertine
- Appliances
- Bar Fridge, Built-In Oven, Convection Oven, Cooktop, Dishwasher, Disposal, Dryer, Exhaust Fan, Ice Maker, Microwave, Range, Range Hood, Refrigerator, Washer
- Utilities
- Cable Available, Electricity Connected, Sewer Connected
- Heating
- Central
- Air Conditioning
- Central Air
- Exterior Construction
- Block, Stucco, Frame
- Exterior Features
- Balcony, Private Yard
- Roof
- Membrane
- Foundation
- Slab
- Pool
- Private
- Pool Type
- Deck, Gunite, Heated, In Ground, Lighting
- Garage Carport
- 2 Car Garage
- Garage Spaces
- 2
- Garage Features
- Driveway
- High School
- Hillsborough-HB
- Fences
- Fenced, Vinyl
- Flood Zone Code
- X
- Parcel ID
- A-11-29-18-4QA-000006-00004.0
- Legal Description
- RIVER HEIGHTS LOT 4 BLOCK 6
Listing courtesy of SMITH & ASSOCIATES REAL ESTATE. 813-839-3800
Mortgage Calculator
StellarMLS is the source of this information via Internet Data Exchange Program. All listing information is deemed reliable but not guaranteed and should be independently verified through personal inspection by appropriate professionals. Listings displayed on this website may be subject to prior sale or removal from sale. Availability of any listing should always be independently verified. Listing information is provided for consumer personal, non-commercial use, solely to identify potential properties for potential purchase. All other use is strictly prohibited and may violate relevant federal and state law. Data last updated on