5627 Oakland Drive, Tampa, FL 33617
- $545,000
- 4
- BD
- 3
- BA
- 2,758
- SqFt





- List Price
- $545,000
- Status
- Active
- Days on Market
- 1
- MLS#
- TB8540498
- Property Style
- Single Family
- Architectural Style
- Ranch
- Year Built
- 1960
- Bedrooms
- 4
- Bathrooms
- 3
- Baths Half
- 1
- Living Area
- 2,758
- Lot Size
- 10,826
- Acres
- 0.25
- Total Acreage
- 1/4 to less than 1/2
- Legal Subdivision Name
- Oak Crest Sub
- MLS Area Major
- Tampa / Temple Terrace
Property Description
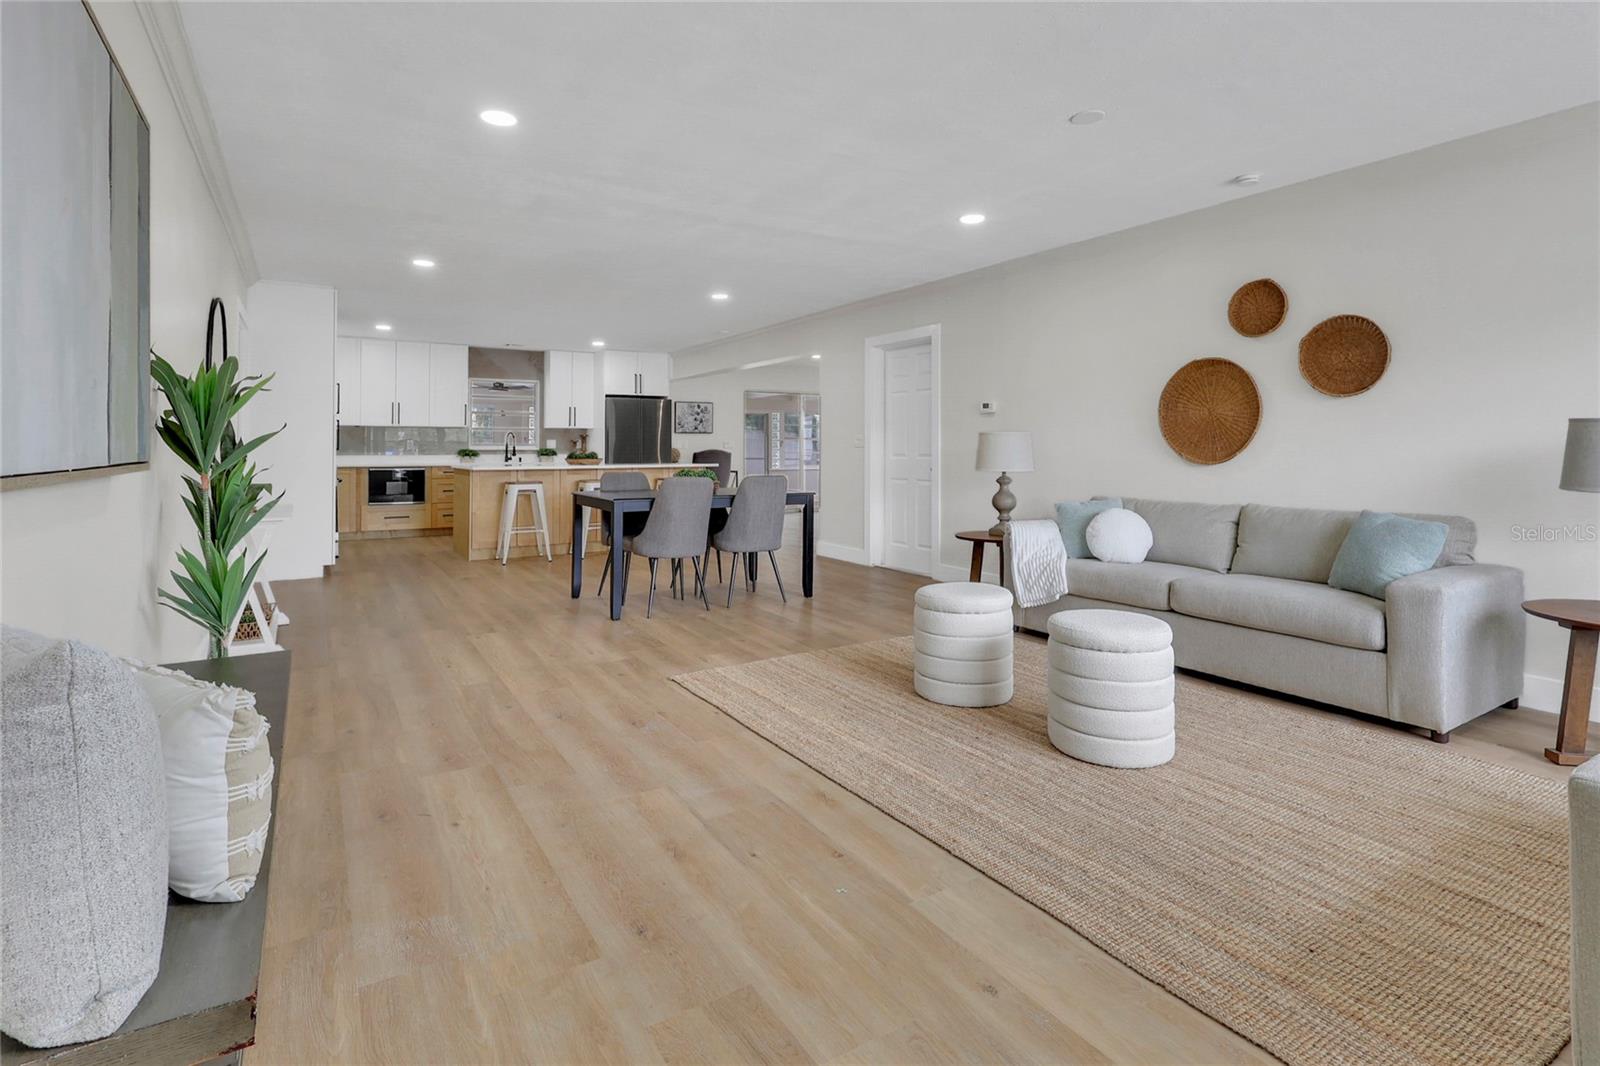
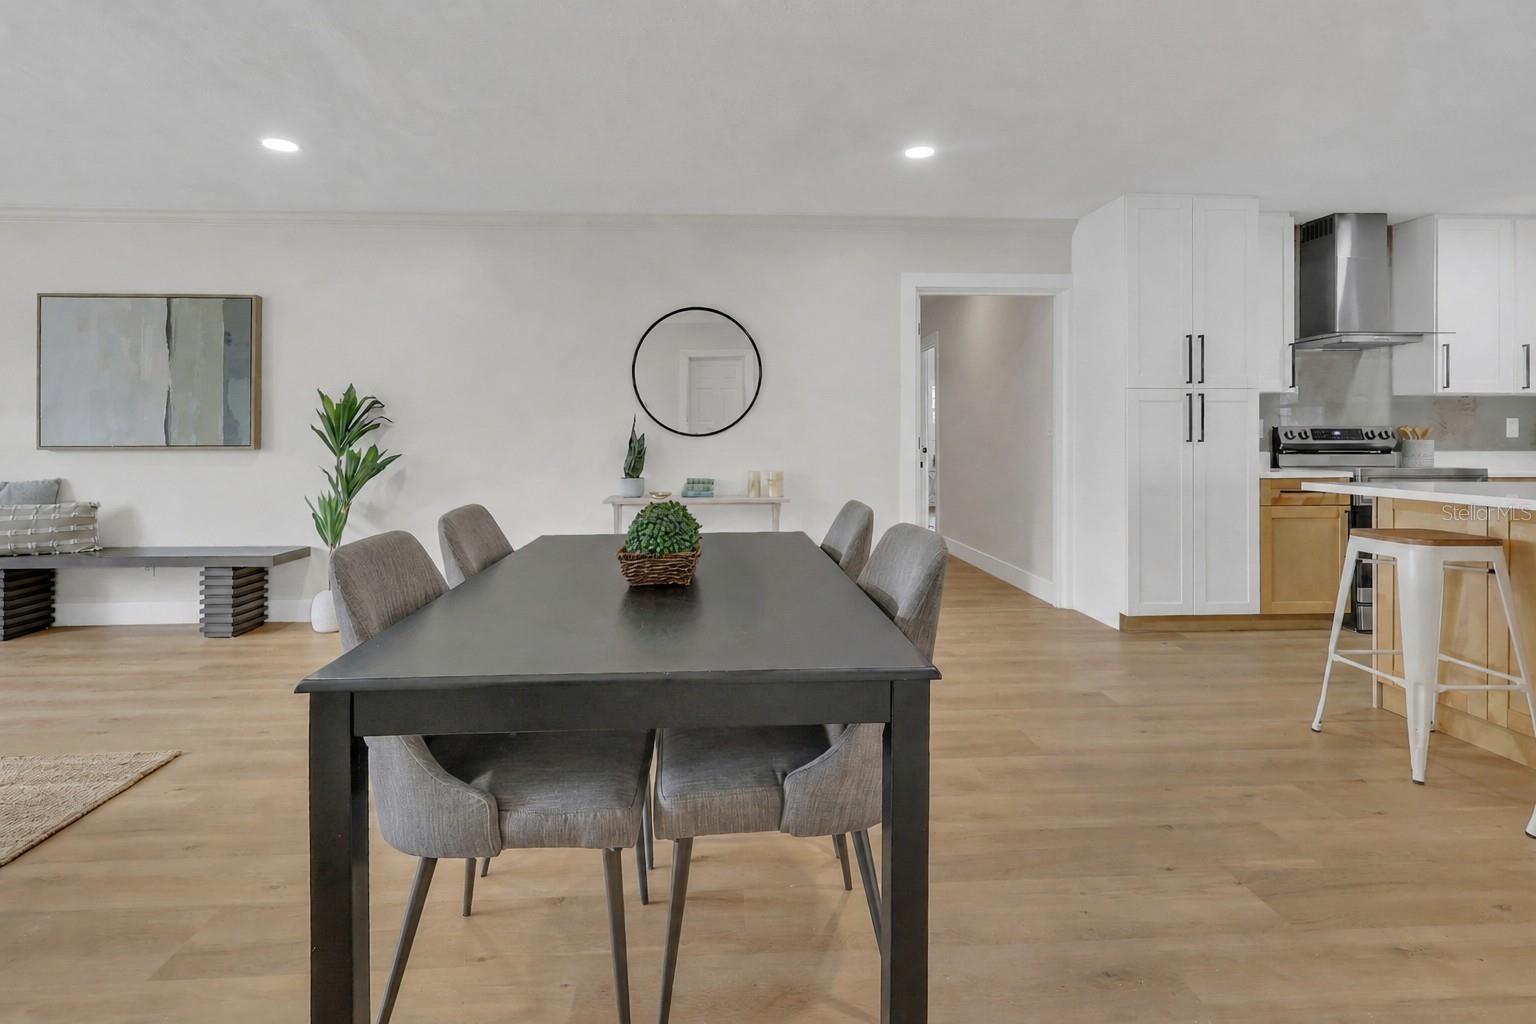
Welcome to a remodeled 4 bedroom, 2.5 bathroom pool home offering approximately 2,758 square feet of comfortable living space. Situated on a spacious quarter acre lot, this home combines modern updates with plenty of room for everyday living and entertaining. Step inside to discover a refreshed interior with generous living areas, an inviting layout, and stylish finishes throughout. Enjoy Florida living year-round in the enclosed patio that opens to a sparkling swimming pool - complete with a convenient half bath ideal for poolside guests. A BRAND NEW pool pump was just installed 2026. Roof replaced in 2021 and HVAC updated in 2019 and double Pane Windows Conveniently located near USF, Busch Gardens, Adventure Island, the Hillsborough River, shopping, restaurants, and recreational parks. The property also offers easy access to major roadways, making it convenient to reach Downtown Tampa and surrounding areas. This remodeled pool home offers the space, location, and lifestyle you have been searching for. Schedule your private showing today!
/u.realgeeks.media/donnellweaver/Logo_without_Bg_1-min.png)
Additional Information
- Taxes
- $10660
- Minimum Lease
- No Minimum
- Location
- Paved
- Community Features
- No Deed Restriction
- Property Description
- One Story
- Zoning
- RSC-4
- Interior Layout
- Open Floorplan, Primary Bedroom Main Floor
- Interior Features
- Open Floorplan, Primary Bedroom Main Floor
- Floor
- Luxury Vinyl
- Appliances
- Convection Oven, Dishwasher, Dryer, Electric Water Heater, Microwave, Range Hood, Refrigerator, Washer
- Utilities
- Cable Available, Electricity Available, Phone Available, Water Available
- Heating
- Central
- Air Conditioning
- Central Air
- Fireplace Description
- Family Room, Masonry, Wood Burning
- Exterior Construction
- Block, Brick, Stucco
- Exterior Features
- Lighting, Private Mailbox, Sliding Doors
- Roof
- Shingle
- Foundation
- Block
- Pool
- Private
- Pool Type
- In Ground, Outside Bath Access, Screen Enclosure
- Garage Carport
- 2 Car Garage
- Garage Spaces
- 2
- Garage Features
- Driveway, Garage
- Fences
- Wood
- Flood Zone Code
- X
- Parcel ID
- U-27-28-19-1KJ-000000-00036.0
- Legal Description
- OAK CREST SUBDIVISION LOT 36
Listing courtesy of AVENUE HOMES LLC. 813-504-0157
Mortgage Calculator
StellarMLS is the source of this information via Internet Data Exchange Program. All listing information is deemed reliable but not guaranteed and should be independently verified through personal inspection by appropriate professionals. Listings displayed on this website may be subject to prior sale or removal from sale. Availability of any listing should always be independently verified. Listing information is provided for consumer personal, non-commercial use, solely to identify potential properties for potential purchase. All other use is strictly prohibited and may violate relevant federal and state law. Data last updated on