2828 13th Street N, St Petersburg, FL 33704
- $1,600,000
- 4
- BD
- 5
- BA
- 3,161
- SqFt






- List Price
- $1,600,000
- Status
- Pending
- Days on Market
- 0
- MLS#
- TB8539464
- Property Style
- Single Family
- New Construction
- Yes
- Year Built
- 2026
- Bedrooms
- 4
- Bathrooms
- 5
- Baths Half
- 1
- Living Area
- 3,161
- Lot Size
- 5,728
- Acres
- 0.13
- Total Acreage
- 0 to less than 1/4
- Legal Subdivision Name
- Renwick Erle Sub 1
- MLS Area Major
- St Pete/Euclid
Property Description
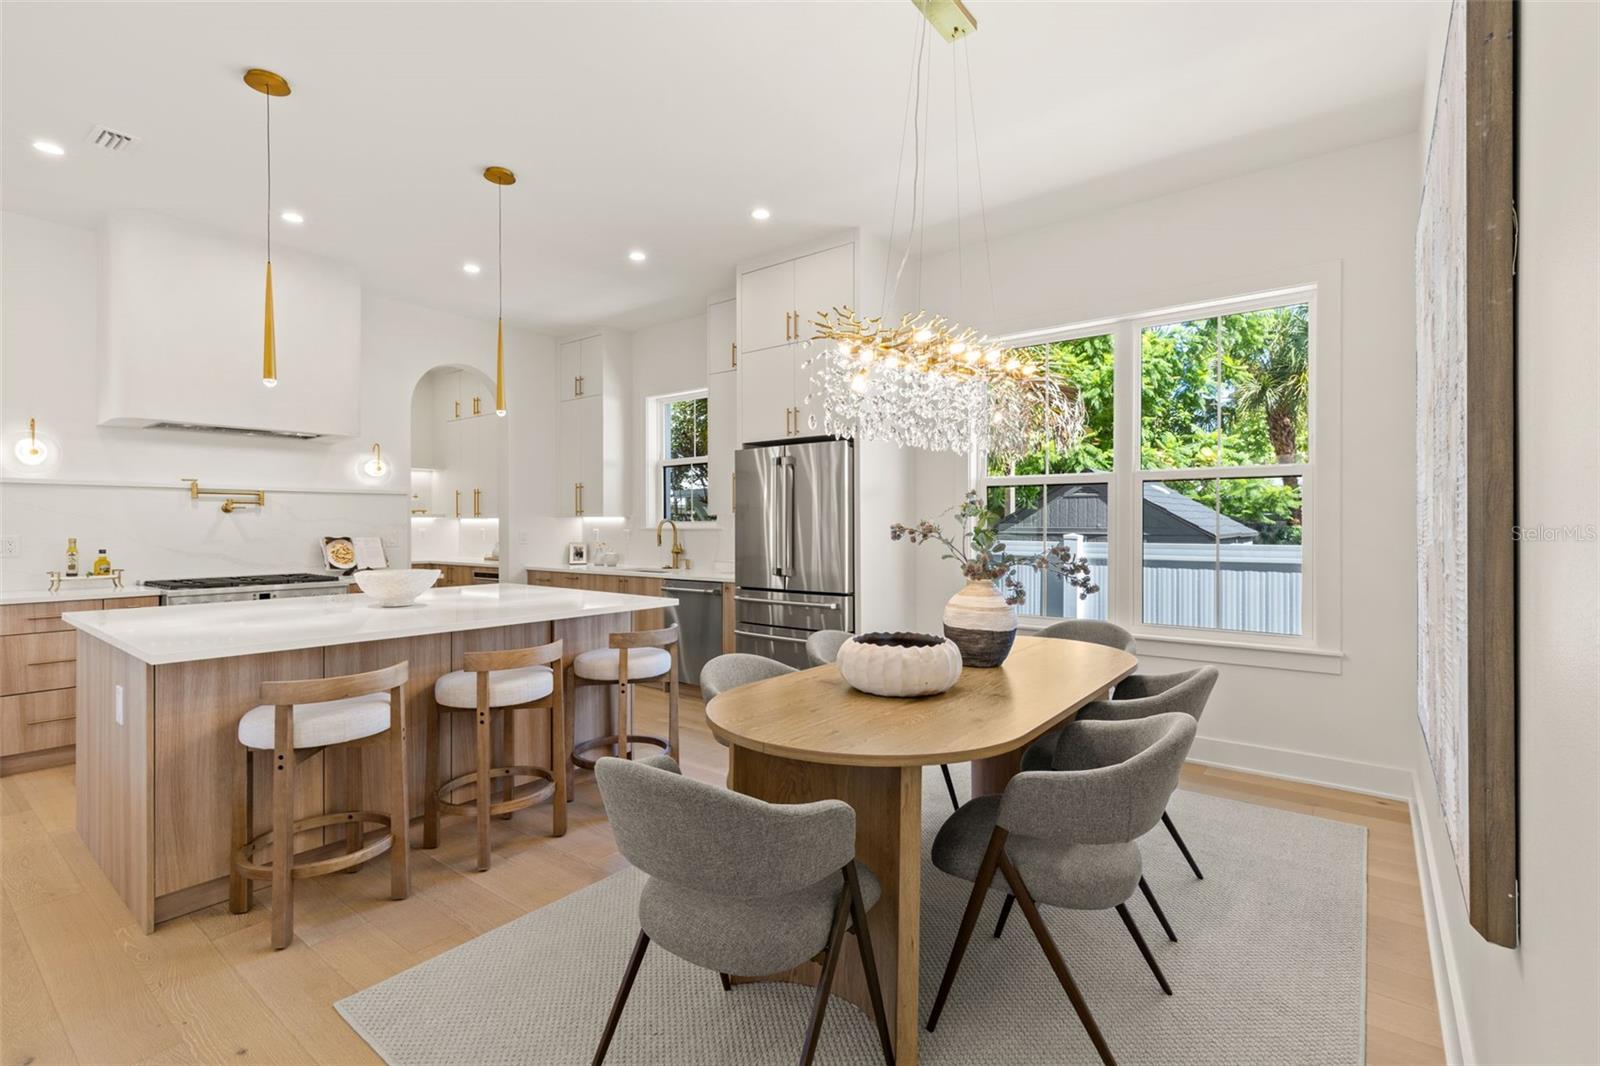
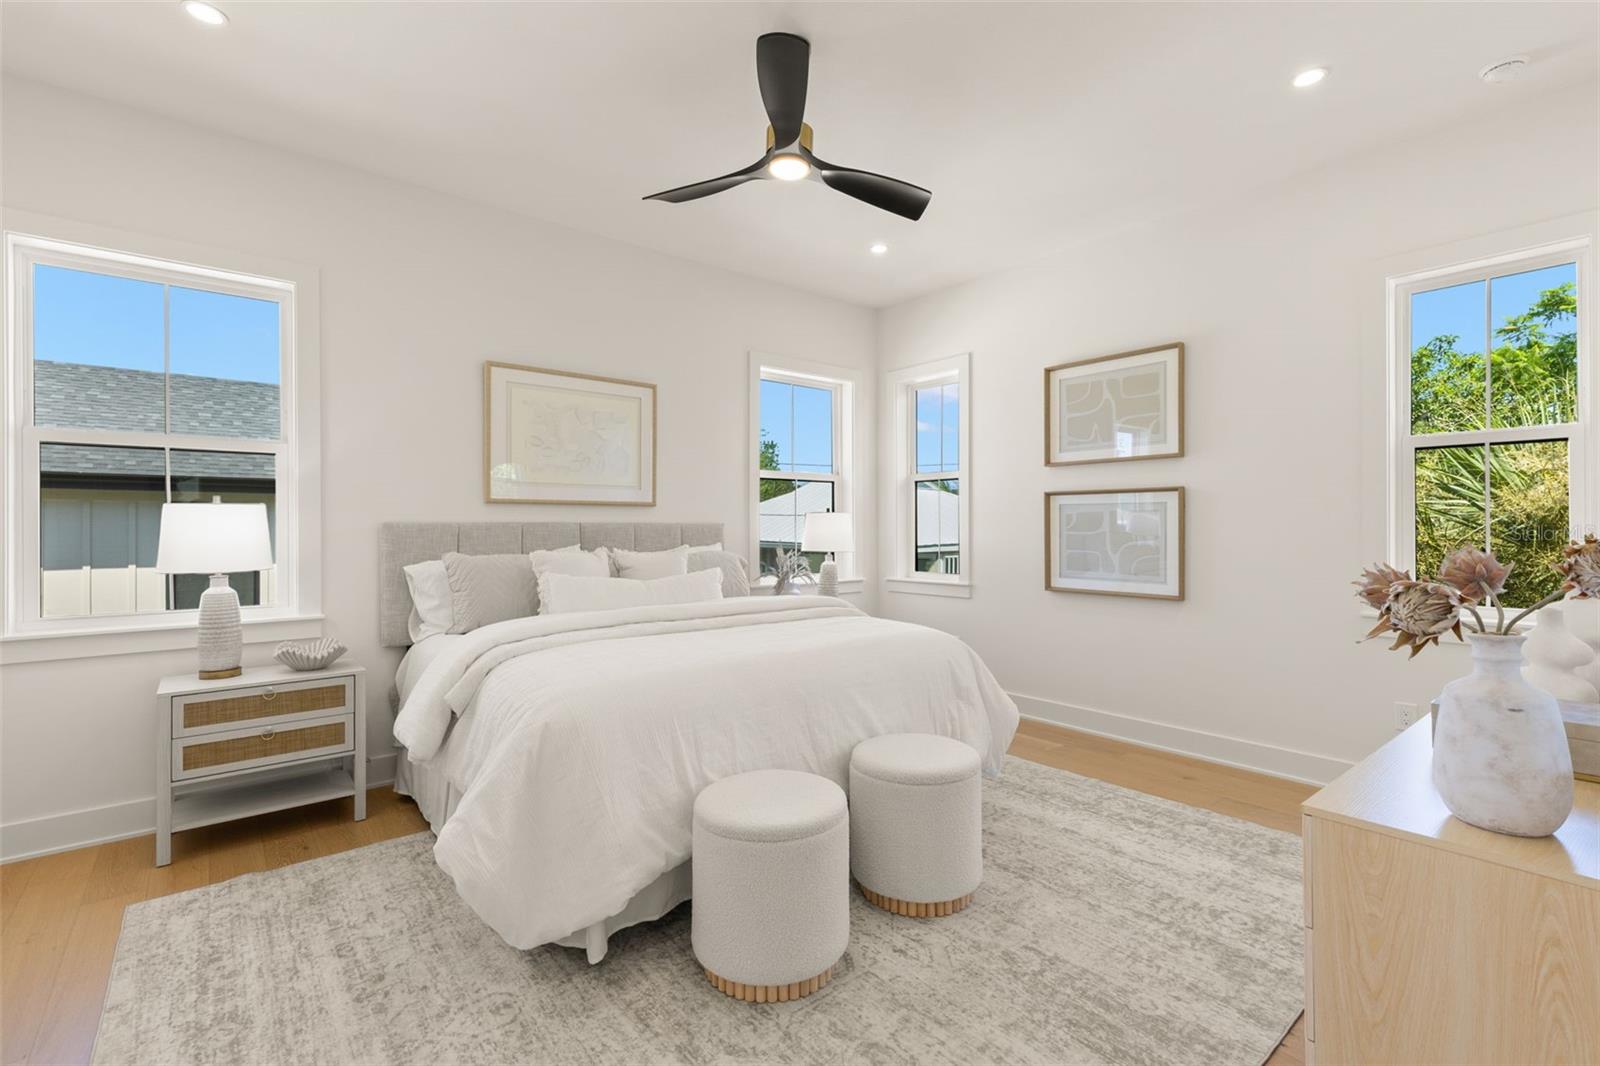
Under contract-accepting backup offers. Welcome to 2828 13th St N, a brand-new luxury residence crafted by Bay to Bay Homes in the heart of St. Petersburg. Thoughtfully designed for modern living and effortless entertaining, this exceptional property offers 4 bedrooms, 4.5 bathrooms, a dedicated office, and an impressive detached ADU—perfect for guests, extended family, a private home office, or additional income potential. The spacious main residence showcases a fresh, contemporary design with high-end finishes and an open-concept layout that seamlessly connects living, dining, and kitchen spaces. The private primary suite provides a peaceful retreat, while generously sized secondary bedrooms offer flexibility for family and guests. Outside, the property delivers even more opportunity with ample room to add a pool and create your own private backyard oasis. The detached ADU adds a rare level of versatility and value, making this a standout opportunity for those seeking new construction with space, flexibility, and modern amenities. Located in sought-after St. Petersburg, this beautifully executed new home combines exceptional craftsmanship, thoughtful design, and versatile living spaces in one remarkable property. Schedule your private showing today.
/u.realgeeks.media/donnellweaver/Logo_without_Bg_1-min.png)
Additional Information
- Taxes
- $5988
- Minimum Lease
- No Minimum
- Community Features
- No Deed Restriction
- Property Description
- Two Story
- Interior Layout
- High Ceilings, Open Floorplan, Stone Counters, Thermostat, Walk-In Closet(s)
- Interior Features
- High Ceilings, Open Floorplan, Stone Counters, Thermostat, Walk-In Closet(s)
- Floor
- Hardwood, Tile
- Appliances
- Dishwasher, Disposal, Freezer, Microwave, Range, Range Hood, Refrigerator
- Utilities
- Electricity Connected, Sewer Connected, Water Connected
- Heating
- Central
- Air Conditioning
- Central Air
- Fireplace Description
- Living Room, Ventless
- Exterior Construction
- Block, Cement Siding, Stucco, Frame
- Exterior Features
- Private Entrance, Private Mailbox
- Roof
- Shingle
- Foundation
- Slab, Stem Wall
- Pool
- No Pool
- Garage Carport
- 2 Car Garage
- Garage Spaces
- 2
- Garage Features
- Alley Access, Garage Door Opener, Garage Faces Rear
- Garage Dimensions
- 20x20
- Flood Zone Code
- X
- Parcel ID
- 12-31-16-74286-000-0090
- Legal Description
- RENWICK, ERLE SUB NO. 1 LOT 9
Listing courtesy of PARK PROPERTY GROUP. 727-216-6591
Mortgage Calculator
StellarMLS is the source of this information via Internet Data Exchange Program. All listing information is deemed reliable but not guaranteed and should be independently verified through personal inspection by appropriate professionals. Listings displayed on this website may be subject to prior sale or removal from sale. Availability of any listing should always be independently verified. Listing information is provided for consumer personal, non-commercial use, solely to identify potential properties for potential purchase. All other use is strictly prohibited and may violate relevant federal and state law. Data last updated on