2908 Evergreen Elm Pass, Wesley Chapel, FL 33543
- $287,000
- 3
- BD
- 3
- BA
- 1,758
- SqFt








- List Price
- $287,000
- Status
- Active
- Days on Market
- 1
- MLS#
- TB8538195
- Property Style
- Single Family
- Architectural Style
- Traditional
- Year Built
- 2022
- Bedrooms
- 3
- Bathrooms
- 3
- Baths Half
- 1
- Living Area
- 1,758
- Lot Size
- 2,850
- Acres
- 0.01
- Total Acreage
- 0 to less than 1/4
- Legal Subdivision Name
- Ashberry Village
- MLS Area Major
- Zephyrhills/Wesley Chapel
Property Description
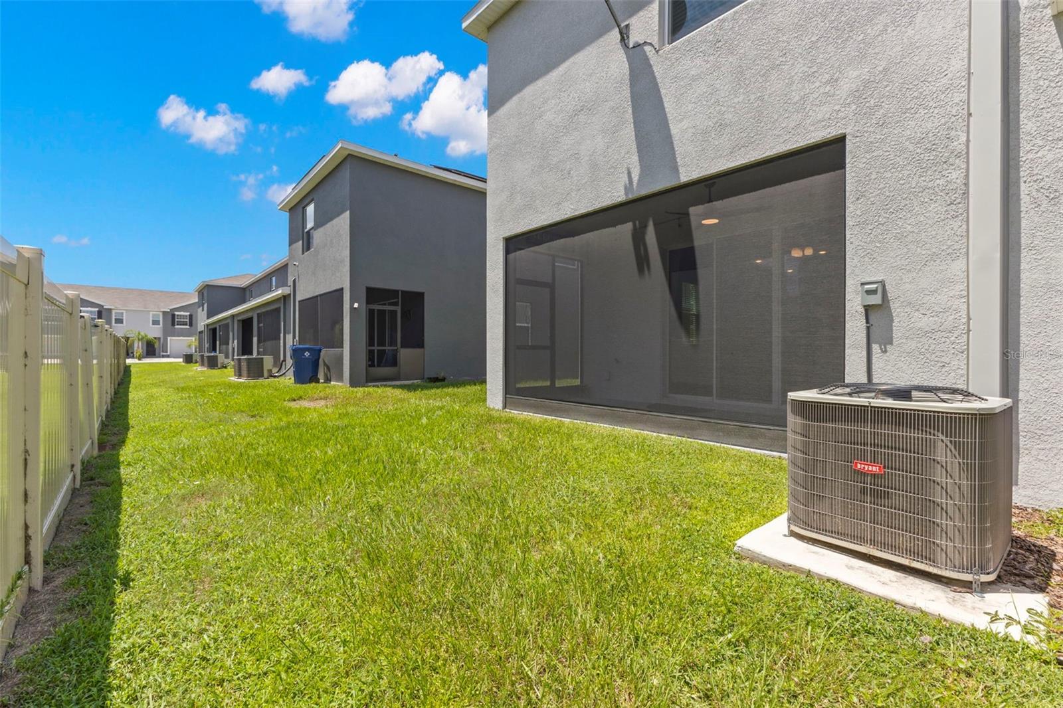
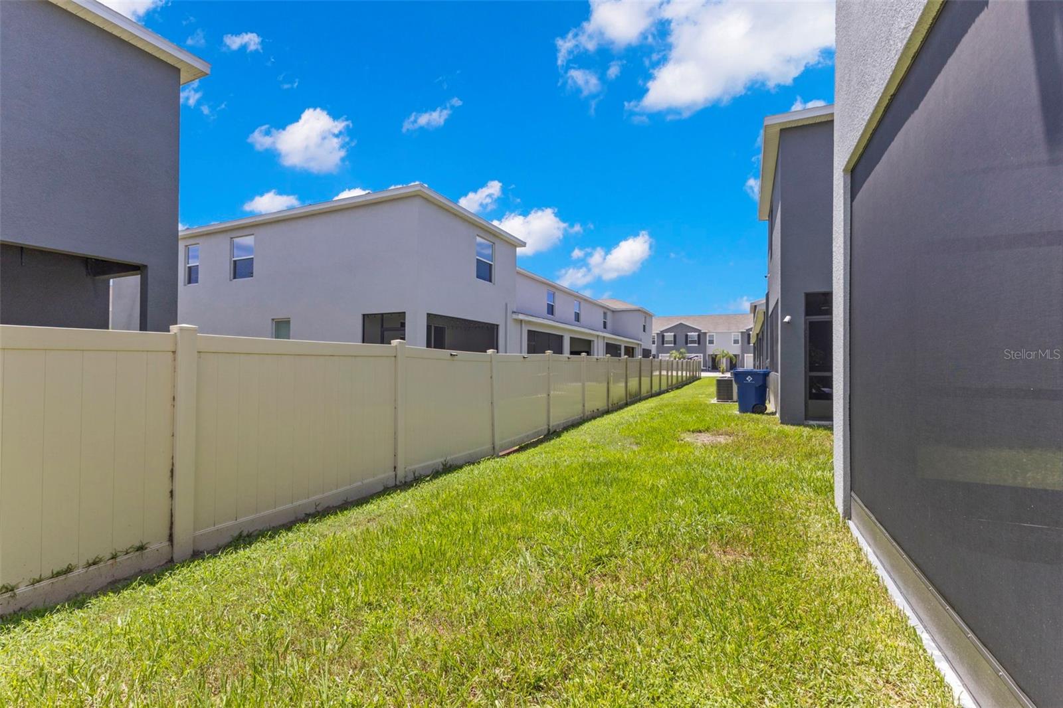
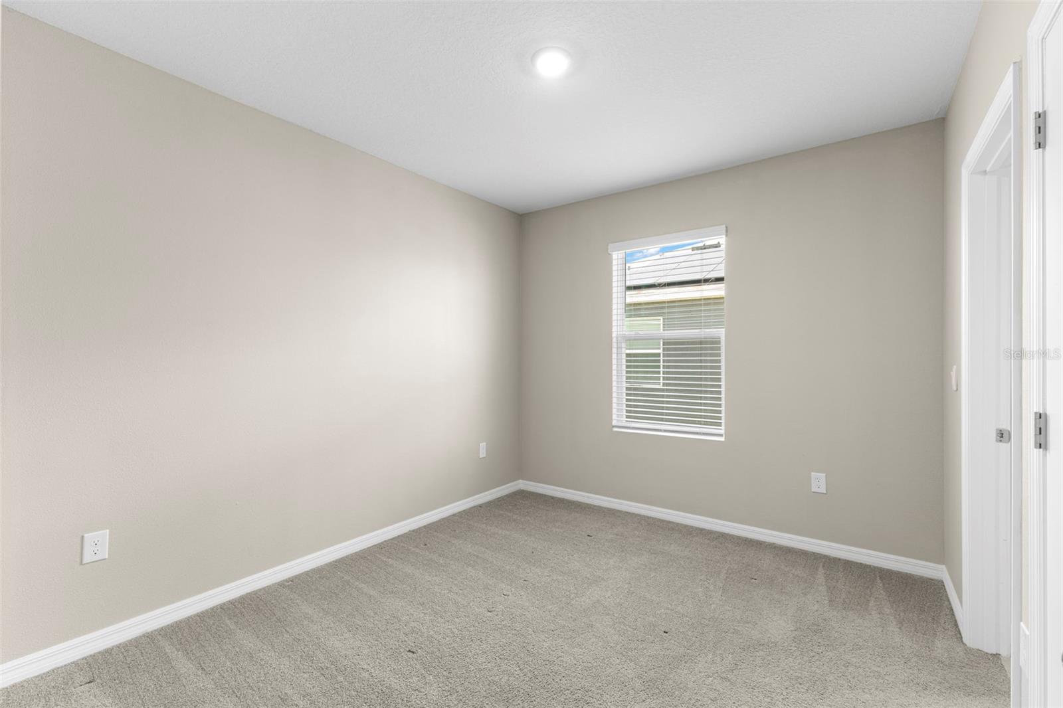
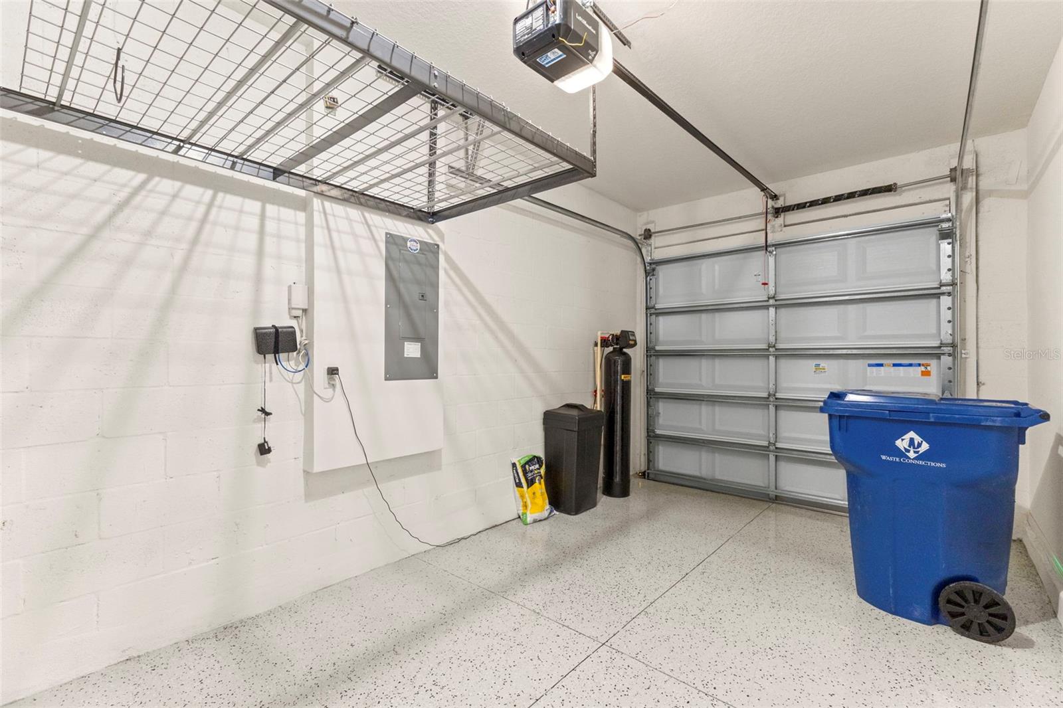
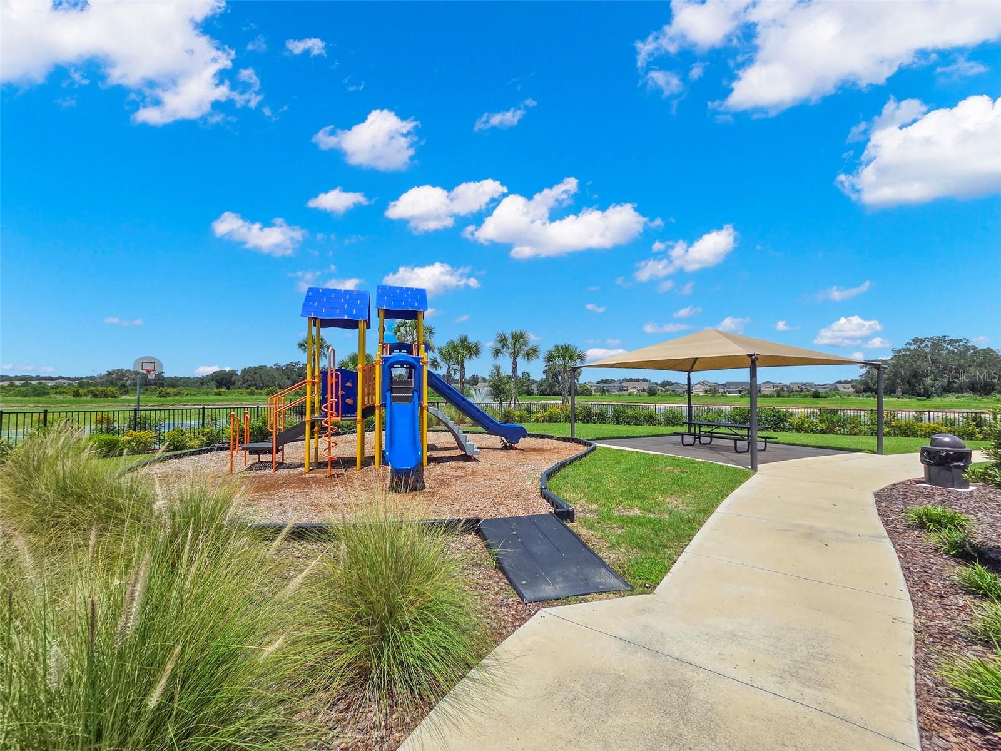
Welcome to this stunning, move-in-ready end-unit townhome located in the highly desirable Summerstone Community! This 3-bedroom, 2.5-bath home offers a perfect blend of modern luxury and thoughtful design, starting with elegant tile flooring that flows throughout the entire main level. The gourmet kitchen is a chef’s dream, featuring 42" espresso cabinetry with crown molding and soft-close drawers, premium quartz countertops, a large pantry, and a full suite of stainless steel appliances. Seamlessly transition through the sliding doors to your private screened lanai, complete with charming string lights—perfect for relaxing evening hangouts. Upstairs, you’ll find a highly functional split-bedroom layout centered around a versatile flex space, which is ideal for a second living area, media room, or play space. The primary suite serves as a true retreat, featuring dual closets with custom built-in organizers and an ensuite bath with dual sinks and ample cabinetry. The secondary bedrooms share a convenient Jack-and-Jill bath, and the upstairs laundry closet comes fully equipped with a washer and dryer. Completing this home is a 1-car garage with epoxy flooring and overhead storage racks, a water softener, and access to community amenities including a resort-style pool, clubhouse with luxury outdoor seating, and dedicated cooking/grilling areas. Additional features of the community include basketball courts, open recreation areas, a playground, and a community dog park, as well as sidewalks, walking trails, park areas, and a pavilion. This home truly has it all!
/u.realgeeks.media/donnellweaver/Logo_without_Bg_1-min.png)
Additional Information
- Taxes
- $4722
- Taxes
- $800
- Minimum Lease
- 1-2 Years
- HOA Fee
- $214
- HOA Payment Schedule
- Monthly
- Maintenance Includes
- Maintenance Grounds, Water
- Location
- In County, Sidewalk, Paved
- Community Features
- Dog Park, Playground, Pool, Sidewalks, No Deed Restriction
- Property Description
- Two Story
- Zoning
- MPUD
- Interior Layout
- Ceiling Fans(s), Kitchen/Family Room Combo, PrimaryBedroom Upstairs, Solid Surface Counters, Split Bedroom, Walk-In Closet(s)
- Interior Features
- Ceiling Fans(s), Kitchen/Family Room Combo, PrimaryBedroom Upstairs, Solid Surface Counters, Split Bedroom, Walk-In Closet(s)
- Floor
- Carpet, Ceramic Tile
- Appliances
- Dishwasher, Dryer, Microwave, Range, Refrigerator, Washer
- Utilities
- Cable Available, Electricity Connected, Water Connected
- Heating
- Central, Electric, Heat Pump
- Air Conditioning
- Central Air
- Exterior Construction
- Block, Stucco
- Exterior Features
- Sidewalk
- Roof
- Shingle
- Foundation
- Slab
- Pool
- Community
- Garage Carport
- 1 Car Garage
- Garage Spaces
- 1
- Garage Features
- Driveway, Garage Door Opener
- Elementary School
- Chester W Taylor Elemen-Po
- Middle School
- Raymond B Stewart Middle-Po
- High School
- Zephryhills High School-PO
- Pets
- Allowed
- Flood Zone Code
- X
- Parcel ID
- 30-26-21-0040-01400-0060
- Legal Description
- SEC/TWN/RNG/MER:SEC 30 TWN 26S RNG 21E ASHBERRY VILLAGE PHASE 2B PB 86 PG 010 BLOCK 14 LOT 6
Listing courtesy of SMITH & ASSOCIATES REAL ESTATE. 813-839-3800
Mortgage Calculator
StellarMLS is the source of this information via Internet Data Exchange Program. All listing information is deemed reliable but not guaranteed and should be independently verified through personal inspection by appropriate professionals. Listings displayed on this website may be subject to prior sale or removal from sale. Availability of any listing should always be independently verified. Listing information is provided for consumer personal, non-commercial use, solely to identify potential properties for potential purchase. All other use is strictly prohibited and may violate relevant federal and state law. Data last updated on