2694 Redford Court W, Clearwater, FL 33761
- $835,000
- 5
- BD
- 3
- BA
- 2,922
- SqFt




- List Price
- $835,000
- Status
- Pending
- Days on Market
- 0
- MLS#
- TB8537505
- Property Style
- Single Family
- Architectural Style
- Florida
- Year Built
- 1984
- Bedrooms
- 5
- Bathrooms
- 3
- Living Area
- 2,922
- Lot Size
- 13,512
- Acres
- 0.31
- Total Acreage
- 1/4 to less than 1/2
- Legal Subdivision Name
- Countryside Tracts 92/93-Ii Iii/94-Ii Iii
- Complex/Comm Name
- Countryside Northsid
- MLS Area Major
- Clearwater
Property Description
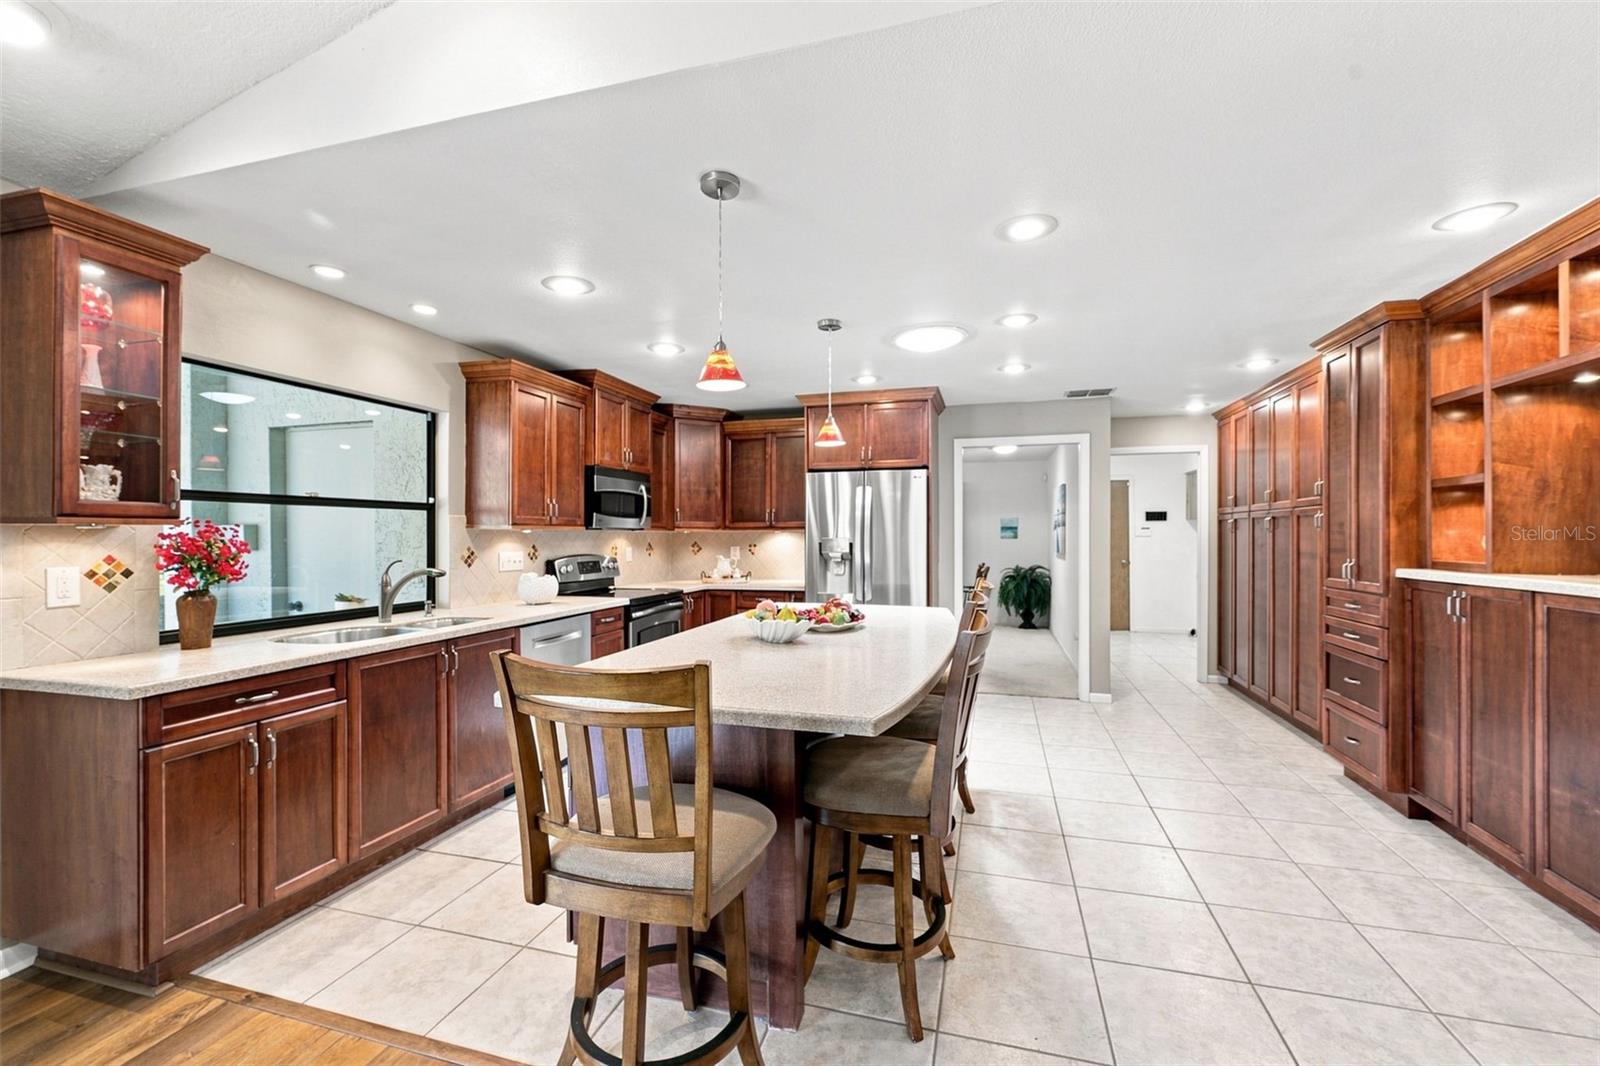
Under contract-accepting backup offers. BRAND NEW ROOF • POOL HOME • 5 BEDROOMS • 3 FULL BATHS • 3-CAR GARAGE! Tucked away on a cul-de-sac in sought-after Countryside Northridge, this spacious 5-bedroom, 3-bath pool home sits on an oversized .30-acre corner lot and delivers the space, privacy and Florida lifestyle buyers are looking for. A brand-new roof (8/2026) adds immediate peace of mind. Inside, a desirable 3-way split floor plan offers exceptional flexibility, including a private rear bedroom with renovated bath and direct pool access—perfect for guests or multigenerational living. The expansive kitchen is truly the heart of the home, featuring abundant wood cabinetry, solid-surface counters, stainless appliances and a huge center island, plus a pass-through to the lanai and outdoor kitchen. The adjacent family room features vaulted ceilings, exposed beams, a wood-burning fireplace and wet bar, while the spacious primary retreat offers pool access, walk-in closet, dual vanities, soaking tub and large shower. Enjoy the sparkling pool and lanai, abundant natural light from three solar tubes, and the convenience of a 3-car garage and indoor laundry. Solid block construction and extensive hurricane protection—including numerous impact windows, hurricane curtains, reinforced roof gables, hurricane-rated garage doors and generator connection—provide added peace of mind. Located above the flood plain and minutes from golf, shopping, dining, medical facilities, Tampa Bay’s world-class beaches and both area airports. A rare combination of size, versatility, outdoor living and location! Room sizes are approximate.
/u.realgeeks.media/donnellweaver/Logo_without_Bg_1-min.png)
Additional Information
- Taxes
- $9130
- Minimum Lease
- 1 Month
- HOA Fee
- $115
- HOA Payment Schedule
- Annually
- Maintenance Includes
- Management, Other
- Location
- Corner Lot, Cul-De-Sac, City Limits, Landscaped, Oversized Lot, Sidewalk
- Community Features
- Deed Restrictions, Sidewalks, Street Lights
- Property Description
- One Story
- Zoning
- SINGLE FAM
- Interior Layout
- Built-in Features, Ceiling Fans(s), Eat-in Kitchen, Living Room/Dining Room Combo, Primary Bedroom Main Floor, Solid Surface Counters, Solid Wood Cabinets, Split Bedroom, Stone Counters, Thermostat, Vaulted Ceiling(s), Walk-In Closet(s), Wet Bar, Window Treatments
- Interior Features
- Built-in Features, Ceiling Fans(s), Eat-in Kitchen, Living Room/Dining Room Combo, Primary Bedroom Main Floor, Solid Surface Counters, Solid Wood Cabinets, Split Bedroom, Stone Counters, Thermostat, Vaulted Ceiling(s), Walk-In Closet(s), Wet Bar, Window Treatments
- Floor
- Carpet, Luxury Vinyl, Tile
- Appliances
- Dishwasher, Disposal, Exhaust Fan, Gas Water Heater, Microwave, Range, Refrigerator, Tankless Water Heater, Water Filtration System, Water Softener
- Utilities
- BB/HS Internet Available, Cable Connected, Electricity Connected, Fiber Optics, Fire Hydrant, Natural Gas Connected, Phone Available, Public, Sewer Connected, Underground Utilities, Water Connected
- Heating
- Central, Electric, Heat Pump
- Air Conditioning
- Central Air, Attic Fan
- Fireplace Description
- Family Room, Wood Burning
- Exterior Construction
- Block, Stucco
- Exterior Features
- Hurricane Shutters, Lighting, Private Yard, Rain Gutters, Sidewalk, Sliding Doors
- Roof
- Shingle
- Foundation
- Slab
- Pool
- Private
- Pool Type
- Auto Cleaner, Child Safety Fence, Deck, Gunite, In Ground, Lighting, Outside Bath Access, Pool Sweep, Salt Water, Screen Enclosure
- Garage Carport
- 3 Car Garage
- Garage Spaces
- 3
- Garage Features
- Driveway, Garage Door Opener, Ground Level
- Garage Dimensions
- 21X31
- Elementary School
- Curlew Creek Elementary-Pn
- Middle School
- Safety Harbor Middle-Pn
- High School
- Countryside High-PN
- Fences
- Vinyl
- Pets
- Allowed
- Pet Size
- Extra Large (101+ Lbs.)
- Flood Zone Code
- X
- Parcel ID
- 17-28-16-18689-000-0970
- Legal Description
- COUNTRYSIDE TRACTS 92/93-II, III/94-II, III TRACT 93, PHASE II LOT 97
Listing courtesy of BHHS FLORIDA PROPERTIES GROUP. 727-799-2227
Mortgage Calculator
StellarMLS is the source of this information via Internet Data Exchange Program. All listing information is deemed reliable but not guaranteed and should be independently verified through personal inspection by appropriate professionals. Listings displayed on this website may be subject to prior sale or removal from sale. Availability of any listing should always be independently verified. Listing information is provided for consumer personal, non-commercial use, solely to identify potential properties for potential purchase. All other use is strictly prohibited and may violate relevant federal and state law. Data last updated on