3015 S Ysabella Avenue Unit 1402, Tampa, FL 33629
- $2,050,000
- 2
- BD
- 3
- BA
- 1,960
- SqFt








- List Price
- $2,050,000
- Status
- Active
- Days on Market
- 4
- MLS#
- TB8531207
- Property Style
- Condo
- Architectural Style
- Contemporary
- New Construction
- Yes
- Year Built
- 2026
- Bedrooms
- 2
- Bathrooms
- 3
- Baths Half
- 1
- Living Area
- 1,960
- Building Name
- Ritz Residences Tower Ii
- Monthly Condo Fee
- 2555
- Legal Subdivision Name
- Ritz Carlton Residences Tower Ii
- MLS Area Major
- Tampa / Palma Ceia
Property Description

Limited Availability! Experience elevated living at The Ritz-Carlton Residences, soaring above Tampa’s iconic Bayshore Boulevard with panoramic views of Hillsborough Bay. This exclusive collection of residences redefines luxury through exceptional design, world-class amenities, and an unmatched lifestyle. Residences are thoughtfully designed for modern living, with open layouts, expansive balconies, eastern views of Hillsborough Bay and downtown Tampa, and stunning western sunsets. The buildings showcase striking contemporary architecture by Arquitectonica, refined amenity spaces by award-winning Meyer Davis Studio, and lush landscaping by renowned artist Enzo Enea. Enjoy the privacy of condominium living paired with the services of a luxury hotel, including 24-hour valet, 24-hour concierge and security, daytime pool and door attendants, an on-site chef serving lunch and dinner, and complimentary continental breakfast. Residence 1402 features a spacious 1,960 sq. ft. floor plan with 2 bedrooms, 2.5 bathrooms, and a versatile den. Highlights include 10-foot ceilings, floor-to-ceiling windows framing breathtaking views, and a private elevator opening directly into a personal entry foyer. The gourmet kitchen features Sub-Zero and Wolf appliances, bespoke marble countertops, and custom Italian cabinetry by ItalKraft. Additional features include generous walk-in closets, premium Kohler fixtures, and a full-size, top-of-the-line Electrolux washer and dryer. The residence is also equipped with hard-wired WiFi 6, multi-room music, gigabit networking, enhanced TV connectivity, additional data outlets, a premium media enclosure and power distribution system, and quiet remote-controlled blinds on all windows. The primary closet is fully built out and includes an integrated hamper and concealed ironing board. This is more than a residence; it is a lifestyle defined by elegance, comfort, and exceptional service. 4 hours’ notice required for showings. Accuracy of square footage, lot size, and other information is not guaranteed.
/u.realgeeks.media/donnellweaver/Logo_without_Bg_1-min.png)
Additional Information
- Minimum Lease
- 6 Months
- Maintenance Includes
- Guard - 24 Hour, Cable TV, Pool, Escrow Reserves Fund, Fidelity Bond, Insurance, Internet, Maintenance Structure, Maintenance Grounds, Management, Pest Control, Recreational Facilities, Security, Sewer, Trash, Water
- Condo Fees
- $2555
- Condo Fees Term
- Monthly
- Community Features
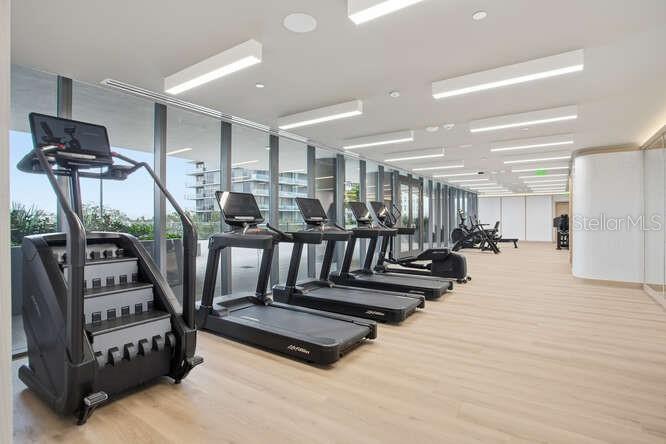
- Buyer Approval Required, Community Mailbox, Deed Restrictions, Dog Park, Fitness Center, Pool, Restaurant, Tennis Court(s), Security
- Property Description
- One Story
- Zoning
- PD
- Interior Layout
- Kitchen/Family Room Combo, Open Floorplan, Primary Bedroom Main Floor, Solid Wood Cabinets, Split Bedroom, Stone Counters, Thermostat, Walk-In Closet(s)
- Interior Features
- Kitchen/Family Room Combo, Open Floorplan, Primary Bedroom Main Floor, Solid Wood Cabinets, Split Bedroom, Stone Counters, Thermostat, Walk-In Closet(s)
- Floor
- Marble, Tile
- Appliances
- Bar Fridge, Built-In Oven, Convection Oven, Cooktop, Dishwasher, Disposal, Dryer, Electric Water Heater, Exhaust Fan, Kitchen Reverse Osmosis System, Microwave, Range Hood, Refrigerator, Washer
- Utilities
- Cable Connected, Electricity Connected, Public, Sewer Connected, Water Connected
- Heating
- Central, Electric
- Air Conditioning
- Central Air
- Exterior Construction
- Block, Concrete
- Exterior Features
- Sliding Doors
- Roof
- Membrane
- Foundation
- Slab
- Pool
- Community
- Pool Type
- Gunite, Heated, Salt Water
- Garage Carport
- 2 Car Garage
- Garage Spaces
- 2
- Garage Features
- Deeded, Electric Vehicle Charging Station(s), Guest, Valet
- Elementary School
- Roosevelt-Hb
- Middle School
- Coleman-Hb
- High School
- Plant-HB
- Water Name
- Hillsborough Bay
- Water View
- Bay/Harbor - Full
- Pets
- Allowed
- Flood Zone Code
- X
- Parcel ID
- A-34-29-18-D9U-000000-01402.0
- Legal Description
- BAYSHORE YSABELLA CONDOMINIUM UNIT 1202
Listing courtesy of THE TONI EVERETT COMPANY. 813-839-5000
Mortgage Calculator
StellarMLS is the source of this information via Internet Data Exchange Program. All listing information is deemed reliable but not guaranteed and should be independently verified through personal inspection by appropriate professionals. Listings displayed on this website may be subject to prior sale or removal from sale. Availability of any listing should always be independently verified. Listing information is provided for consumer personal, non-commercial use, solely to identify potential properties for potential purchase. All other use is strictly prohibited and may violate relevant federal and state law. Data last updated on