520 S Armenia Avenue Unit 1235, Tampa, FL 33609
- $299,000
- 1
- BD
- 1
- BA
- 789
- SqFt







- List Price
- $299,000
- Status
- Active
- Days on Market
- 28
- MLS#
- TB8531075
- Property Style
- Condo
- Year Built
- 2001
- Bedrooms
- 1
- Bathrooms
- 1
- Living Area
- 789
- Building Name
- Madison 520
- Legal Subdivision Name
- The Madison At Soho Condominiu
- MLS Area Major
- Tampa / Palma Ceia
Property Description
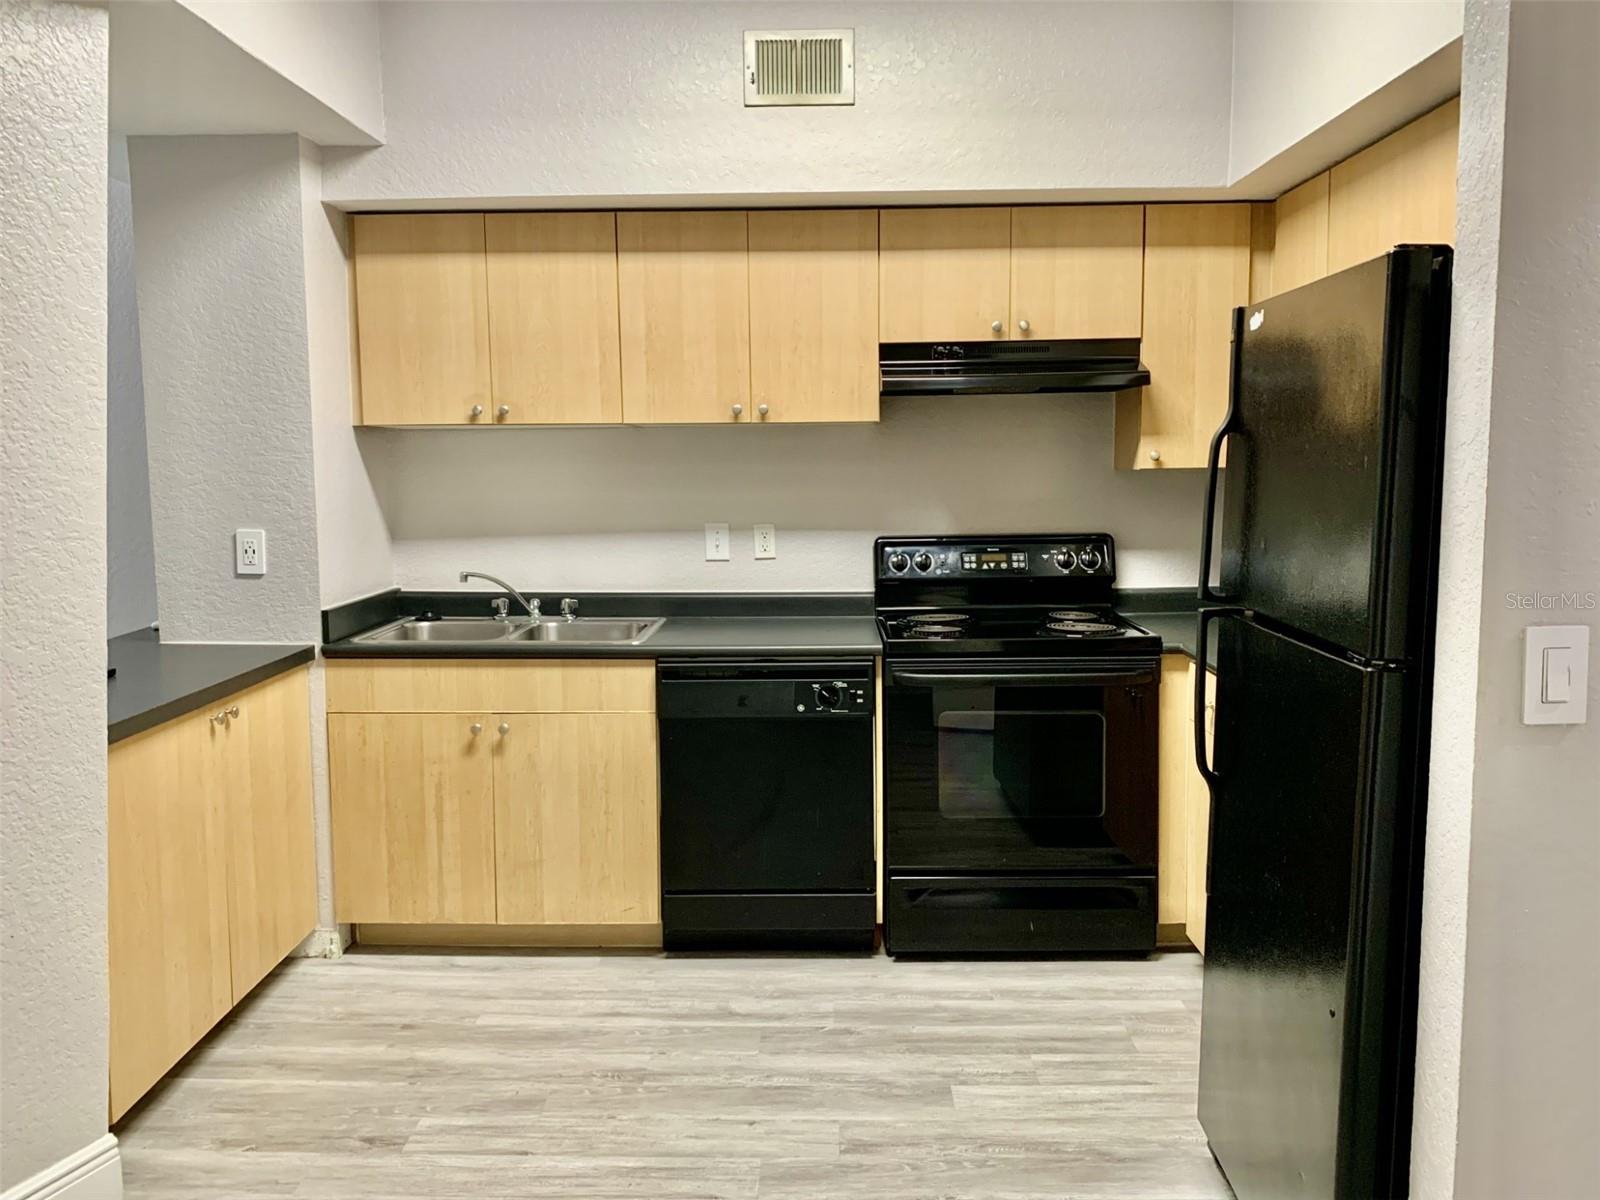
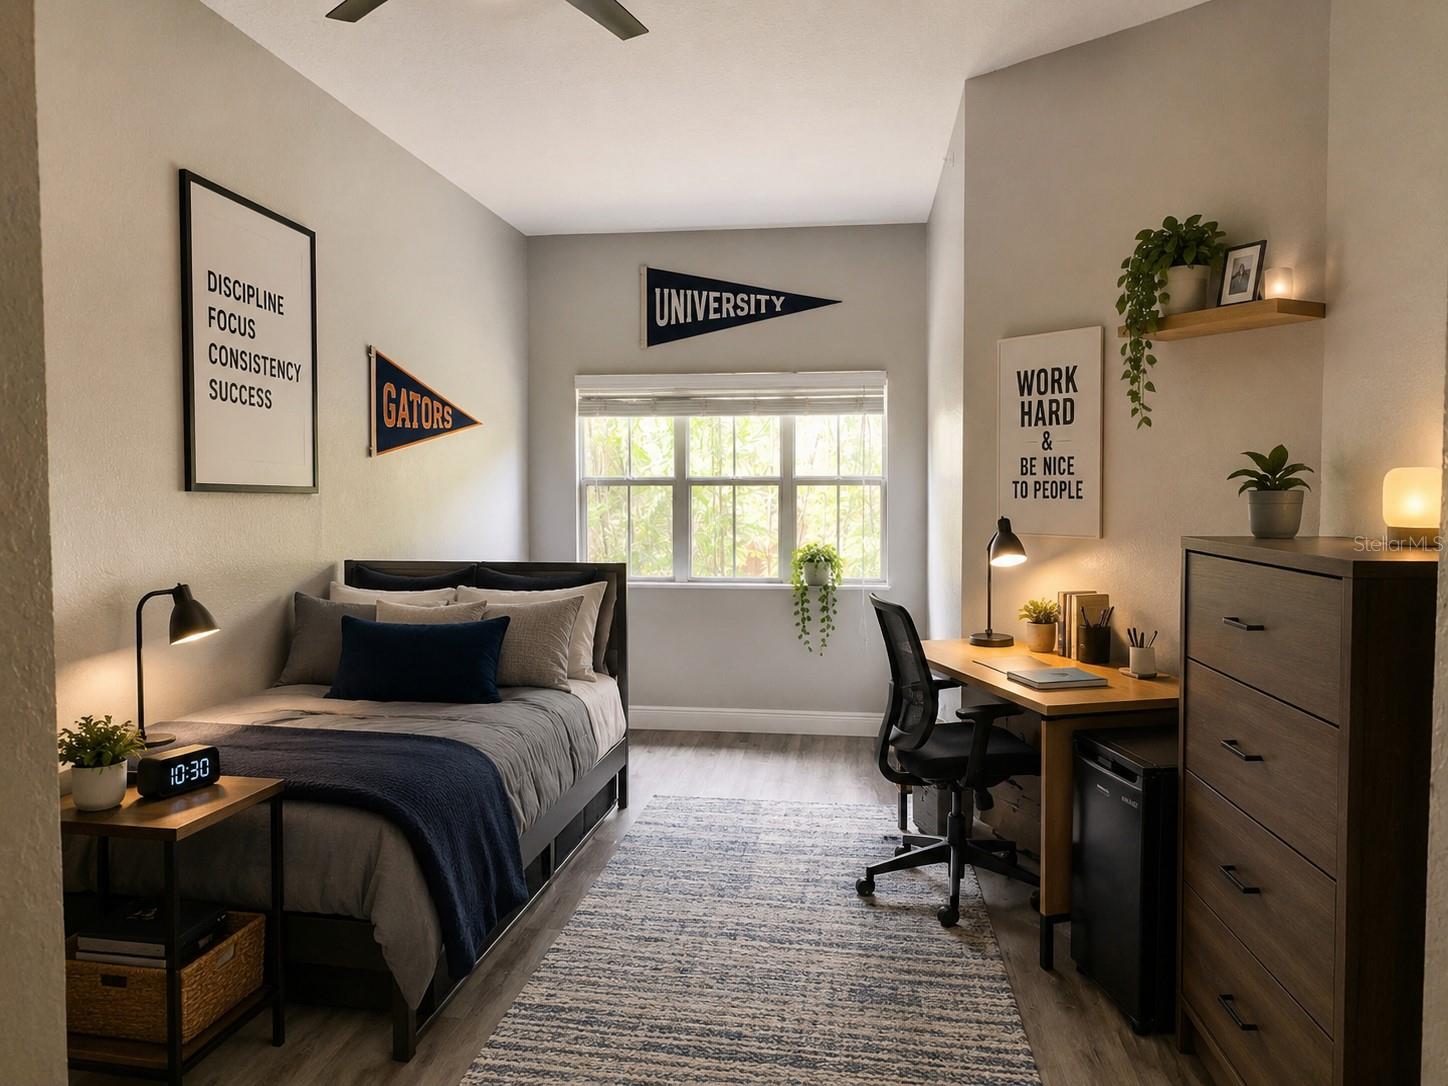
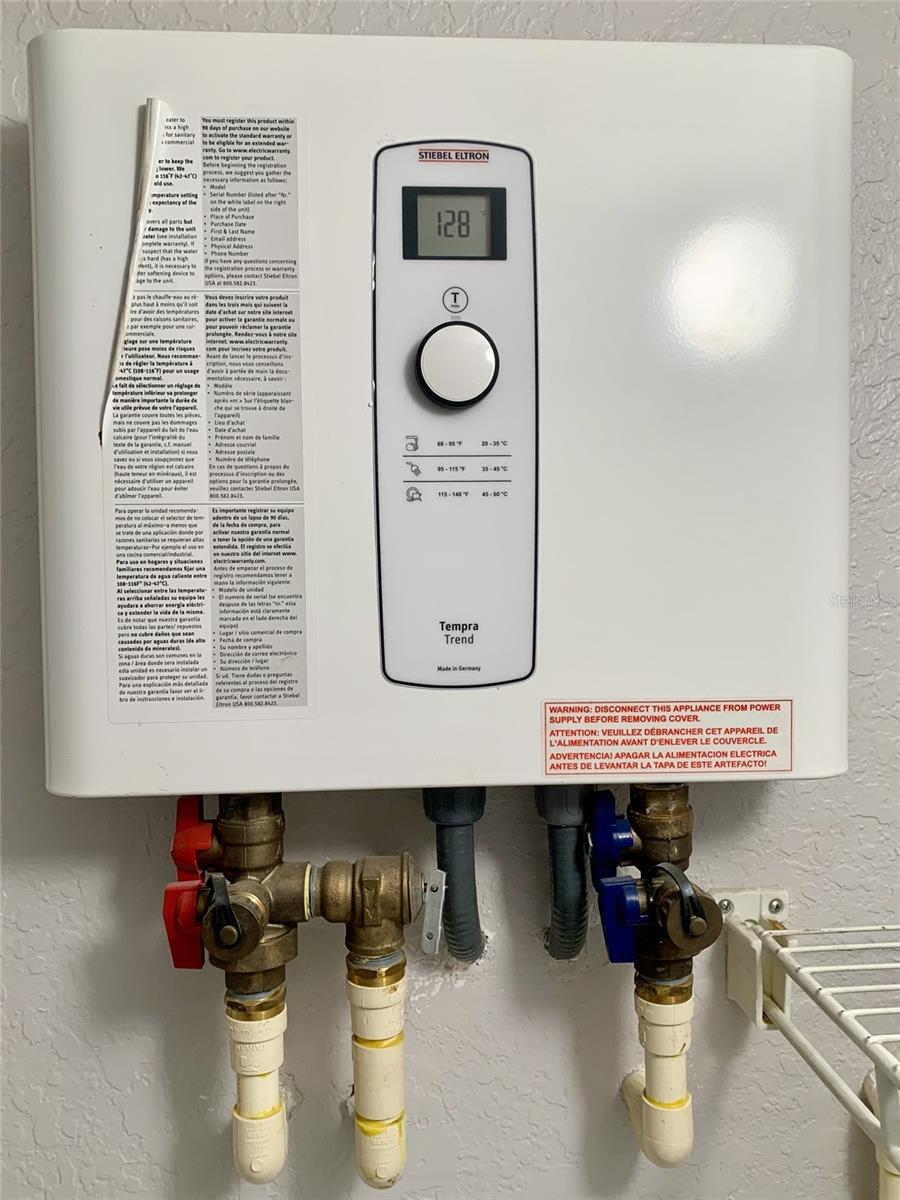
Virtually Staged. LIVE IN THE HEART OF SOHO | 1 BEDROOM | 1 BATH | 3RD FLOOR | POOL VIEW | GARAGE PARKING Location, lifestyle, and convenience come together at The Madison in the heart of Tampa's highly desirable SOHO district. This beautifully designed 1-bedroom, 1-bathroom condo offers an urban lifestyle just steps from some of Tampa's best dining, shopping, entertainment, nightlife, and recreation. Located on the 3rd floor, this condo features 10-foot ceilings, exposed stove-pipe ventilation, and an open, modern industrial aesthetic that gives the home a distinctive urban-loft feel. Enjoy a desirable private pool view, along with the convenience of attached garage parking with assigned space C03. The well-designed floor plan is ideal for a first-time buyer, professional, University of Tampa student, Tampa pied-à-terre, or investor. The space can comfortably accommodate a roommate or dedicated home office, providing flexibility that today's buyers appreciate. Everyday living is easy with an in-unit washer and dryer and an energy-efficient tankless/on-demand water heater. SOHO LOCATION & WALKABLE LIFESTYLE Step outside and enjoy one of South Tampa's most walkable neighborhoods. From The Madison, you're close to popular restaurants, coffee shops, boutiques, nightlife, Publix, Aldi, Hyde Park Village, and Bayshore Boulevard. Enjoy waterfront walks, running, biking, and skating along iconic Bayshore Boulevard, or head to nearby Hyde Park Village for shopping and dining. You're also just minutes from: University of Tampa Downtown Tampa Tampa General Hospital Water Street Tampa Sparkman Wharf Hyde Park Village Bayshore Boulevard Tampa International Airport Gulf Coast beaches PROPERTY HIGHLIGHTS 1 bedroom / 1 bathroom 3rd-floor condo Private pool view 10-foot ceilings Modern industrial/urban loft design Exposed stove-pipe ventilation Assigned garage parking – Space C03 In-unit washer & dryer Energy-efficient tankless water heater Highly walkable SOHO/South Tampa location Close to restaurants, shopping, nightlife & entertainment Convenient to University of Tampa and Downtown Tampa Minutes to Bayshore Boulevard Excellent location for a primary residence, Tampa retreat, or investment opportunity If you've been searching for a Tampa condo that puts you in the middle of the SOHO lifestyle, this one deserves a look. Enjoy the convenience of garage parking, resort-style pool views, modern loft-inspired design, and an unbeatable South Tampa location. Schedule your private showing today and experience The Madison at SOHO for yourself!
/u.realgeeks.media/donnellweaver/Logo_without_Bg_1-min.png)
Additional Information
- Taxes
- $4760
- Minimum Lease
- 6 Months
- Hoa Fee
- $475
- HOA Payment Schedule
- Monthly
- Maintenance Includes
- Common Area Taxes, Pool, Maintenance Structure, Maintenance Grounds, Management
- Community Features
- Community Mailbox, Deed Restrictions, Gated Community - No Guard, Pool
- Property Description
- One Story
- Zoning
- PD
- Interior Layout
- Ceiling Fans(s), High Ceilings, Open Floorplan, Primary Bedroom Main Floor, Walk-In Closet(s), Window Treatments
- Interior Features
- Ceiling Fans(s), High Ceilings, Open Floorplan, Primary Bedroom Main Floor, Walk-In Closet(s), Window Treatments
- Floor
- Luxury Vinyl
- Appliances
- Dishwasher, Disposal, Dryer, Electric Water Heater, Range, Range Hood, Refrigerator, Washer
- Utilities
- Cable Connected, Electricity Connected, Public, Sewer Connected, Underground Utilities, Water Connected
- Heating
- Central, Electric
- Air Conditioning
- Central Air
- Exterior Construction
- Block
- Exterior Features
- Outdoor Grill, Outdoor Shower, Sidewalk
- Roof
- Membrane
- Foundation
- Slab
- Pool
- Community
- Garage Carport
- 1 Car Garage
- Garage Spaces
- 1
- Garage Features
- Assigned, Covered, Deeded, Garage Door Opener
- Garage Dimensions
- 10x20
- Elementary School
- Mitchell-Hb
- Middle School
- Wilson-Hb
- High School
- Plant-HB
- Fences
- Fenced
- Pets
- Allowed
- Max Pet Weight
- 50
- Pet Size
- Medium (36-60 Lbs.)
- Floor Number
- 3
- Flood Zone Code
- X
- Parcel ID
- A-23-29-18-79T-000000-01235.0
- Legal Description
- THE MADISON AT SOHO CONDOMINIUMS LOT 1235 AND AN UNDIV INT IN COMMON ELEMENTS
Listing courtesy of CHARLES RUTENBERG REALTY INC. 866-580-6402
Mortgage Calculator
StellarMLS is the source of this information via Internet Data Exchange Program. All listing information is deemed reliable but not guaranteed and should be independently verified through personal inspection by appropriate professionals. Listings displayed on this website may be subject to prior sale or removal from sale. Availability of any listing should always be independently verified. Listing information is provided for consumer personal, non-commercial use, solely to identify potential properties for potential purchase. All other use is strictly prohibited and may violate relevant federal and state law. Data last updated on