10304 Strawberry Tetra Drive, Riverview, FL 33578
- $349,900
- 4
- BD
- 2
- BA
- 1,918
- SqFt






- List Price
- $349,900
- Status
- Pending
- Days on Market
- 2
- MLS#
- TB8529876
- Property Style
- Single Family
- Architectural Style
- Florida
- Year Built
- 2018
- Bedrooms
- 4
- Bathrooms
- 2
- Living Area
- 1,918
- Lot Size
- 5,500
- Acres
- 0.13
- Total Acreage
- 0 to less than 1/4
- Legal Subdivision Name
- Fern Hill Ph 1b
- Complex/Comm Name
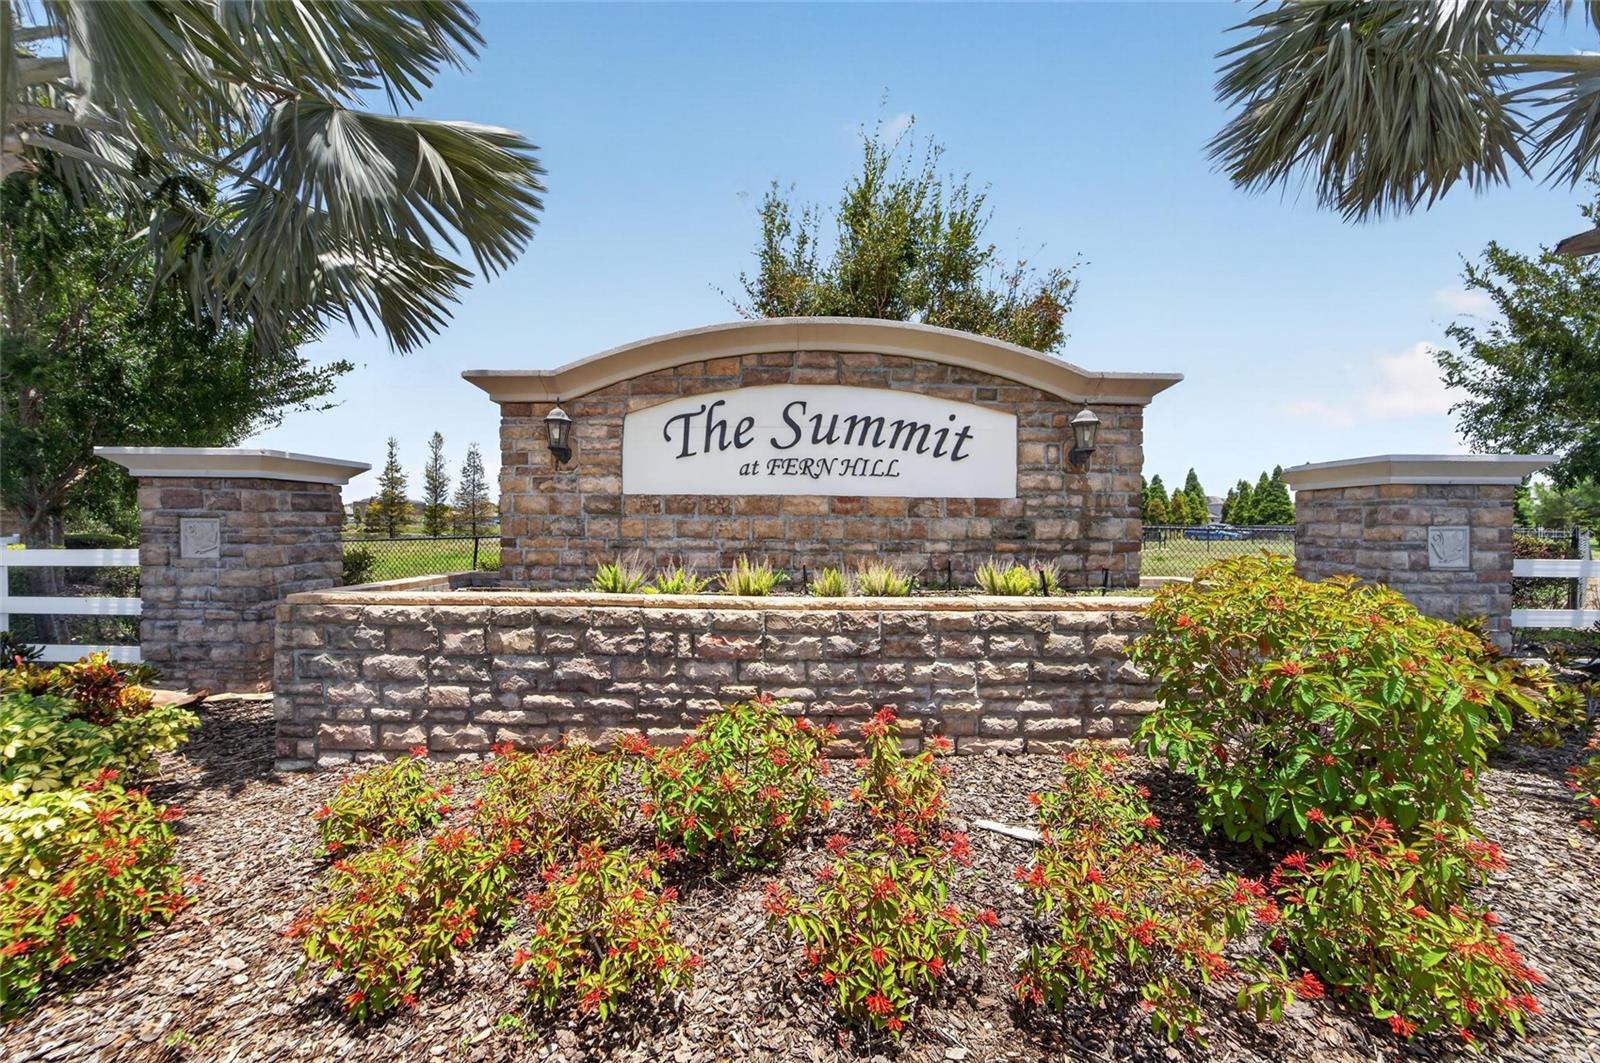
- The Summit At Fern Hill
- MLS Area Major
- Riverview
Property Description
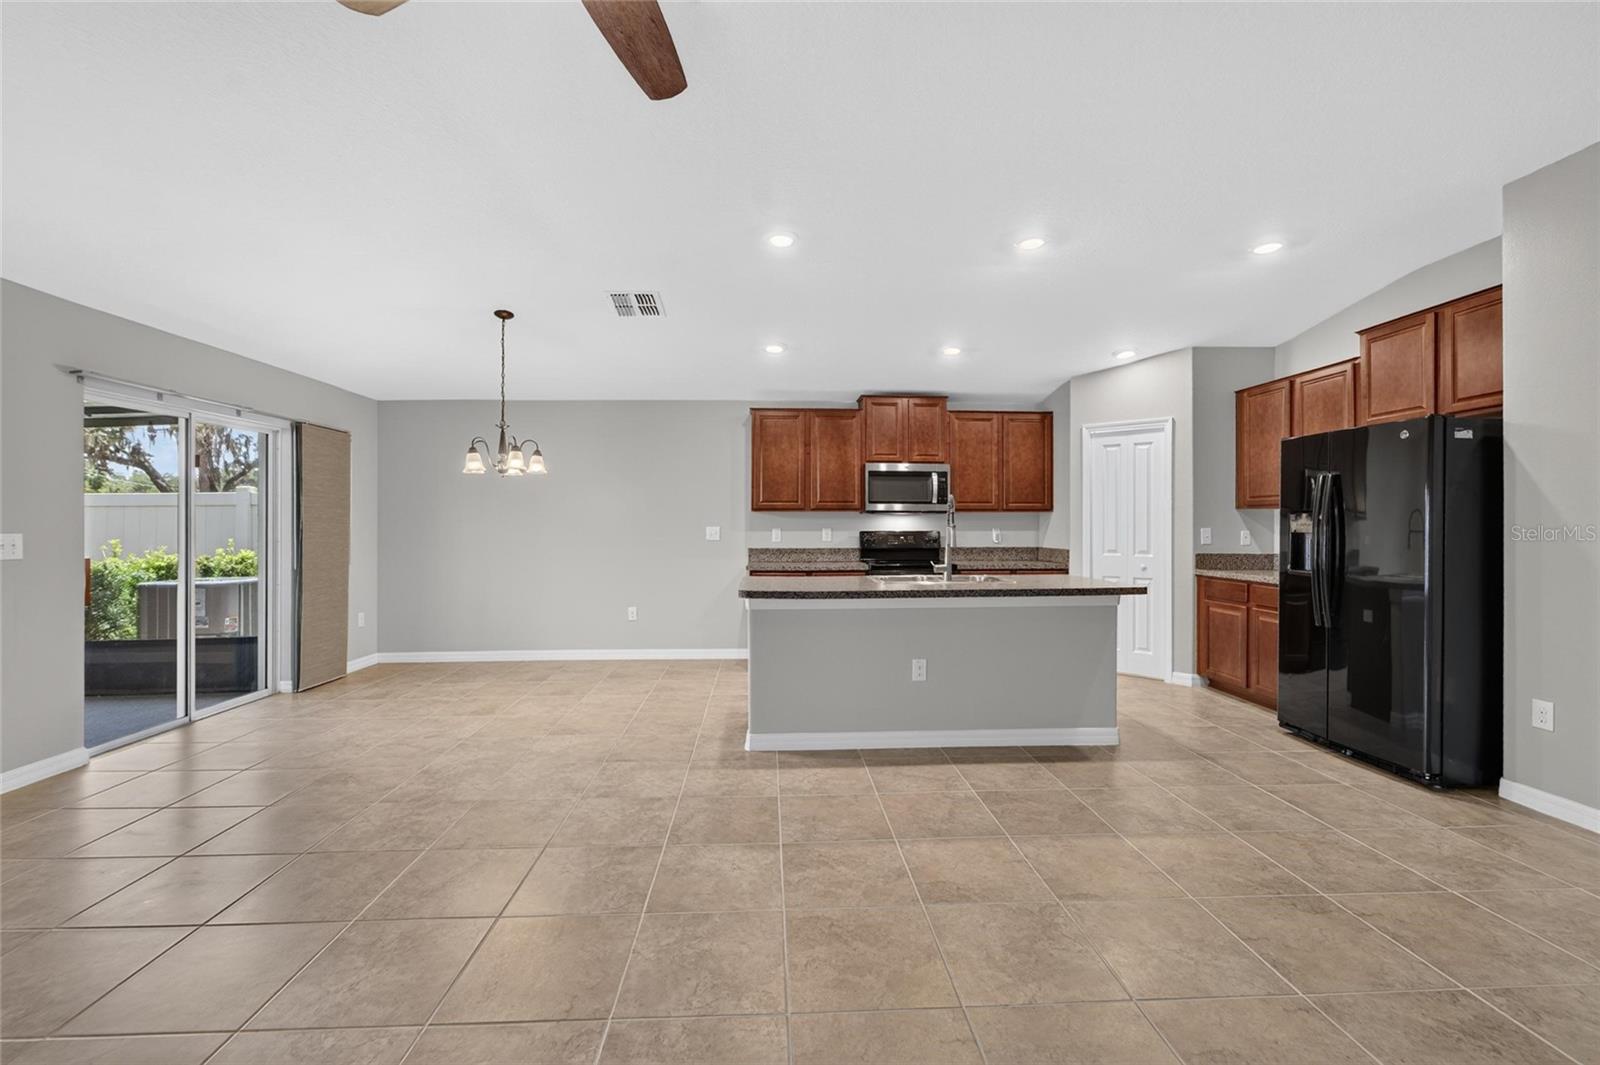
Under contract-accepting backup offers. Virtually Staged. Like new. Lennar-Hartford model-4 bedroom, 2 bath home on a dead-end street. So nice to be in a neighborhood but to have no direct backyard or side neighbors. Home is very spacious with a private hallway in the front which contains 3 bedrooms and a full bath. From the front door you have a spacious entry which would look great with a bench, entry table and also some room for pictures and maybe even a book shelf. That hallway opens to a great room with large kitchen, breakfast bar, dining area and huge living room. Entire area looks out onto your 24'x14' very private, screened in lanai and fenced in backyard. Off to the other side in the back is your primary bedroom with ensuite. Private bath contains dual sinks, large walk-in shower, private water closet and large walk-in closet. Included in the community is a pool, club house, dog park and park. All of this is so close to the I-75 corridor. Quick commute to Tampa or the beaches. Feels like you are in the country but shopping and restaurants are just minutes away. Come by today to see your new home.
/u.realgeeks.media/donnellweaver/Logo_without_Bg_1-min.png)
Additional Information
- Taxes
- $7413
- Taxes
- $3,303
- Minimum Lease
- 1-2 Years
- HOA Fee
- $12
- HOA Payment Schedule
- Monthly
- Location
- In County, Sidewalk, Street Dead-End, Paved
- Community Features
- Dog Park, Park, Pool, Street Lights, No Deed Restriction
- Property Description
- One Story
- Zoning
- PD
- Interior Layout
- Ceiling Fans(s), High Ceilings, Open Floorplan, Pest Guard System, Primary Bedroom Main Floor, Solid Surface Counters, Split Bedroom, Walk-In Closet(s)
- Interior Features
- Ceiling Fans(s), High Ceilings, Open Floorplan, Pest Guard System, Primary Bedroom Main Floor, Solid Surface Counters, Split Bedroom, Walk-In Closet(s)
- Floor
- Carpet, Tile
- Appliances
- Dishwasher, Disposal, Dryer, Microwave, Range, Refrigerator, Washer, Water Softener
- Utilities
- Electricity Connected, Public, Underground Utilities
- Heating
- Central, Electric
- Air Conditioning
- Central Air
- Exterior Construction
- Block, Stucco
- Exterior Features
- Hurricane Shutters, Private Yard
- Roof
- Shingle
- Foundation
- Slab
- Pool
- Community
- Garage Carport
- 2 Car Garage
- Garage Spaces
- 2
- Garage Features
- Garage Door Opener
- Garage Dimensions
- 19x20
- Elementary School
- Sessums-Hb
- Middle School
- Rodgers-Hb
- High School
- Spoto High-HB
- Fences
- Vinyl
- Pets
- Allowed
- Flood Zone Code
- X
- Parcel ID
- 077192-5580
- Legal Description
- FERN HILL PHASE 1B LOT 150
Listing courtesy of SIGNATURE REALTY ASSOCIATES. 813-689-3115
Mortgage Calculator
StellarMLS is the source of this information via Internet Data Exchange Program. All listing information is deemed reliable but not guaranteed and should be independently verified through personal inspection by appropriate professionals. Listings displayed on this website may be subject to prior sale or removal from sale. Availability of any listing should always be independently verified. Listing information is provided for consumer personal, non-commercial use, solely to identify potential properties for potential purchase. All other use is strictly prohibited and may violate relevant federal and state law. Data last updated on