3902 76th Street E, Palmetto, FL 34221
- $414,900
- 3
- BD
- 2
- BA
- 1,980
- SqFt










- List Price
- $414,900
- Status
- Pending
- Days on Market
- 4
- MLS#
- TB8529416
- Property Style
- Single Family
- Architectural Style
- Coastal, Florida, Ranch
- Year Built
- 2016
- Bedrooms
- 3
- Bathrooms
- 2
- Living Area
- 1,980
- Lot Size
- 7,200
- Acres
- 0.17
- Total Acreage
- 0 to less than 1/4
- Legal Subdivision Name
- Heron Creek Ph I
- Community Name
- Heron's Watch
- MLS Area Major
- Palmetto/Rubonia
Property Description
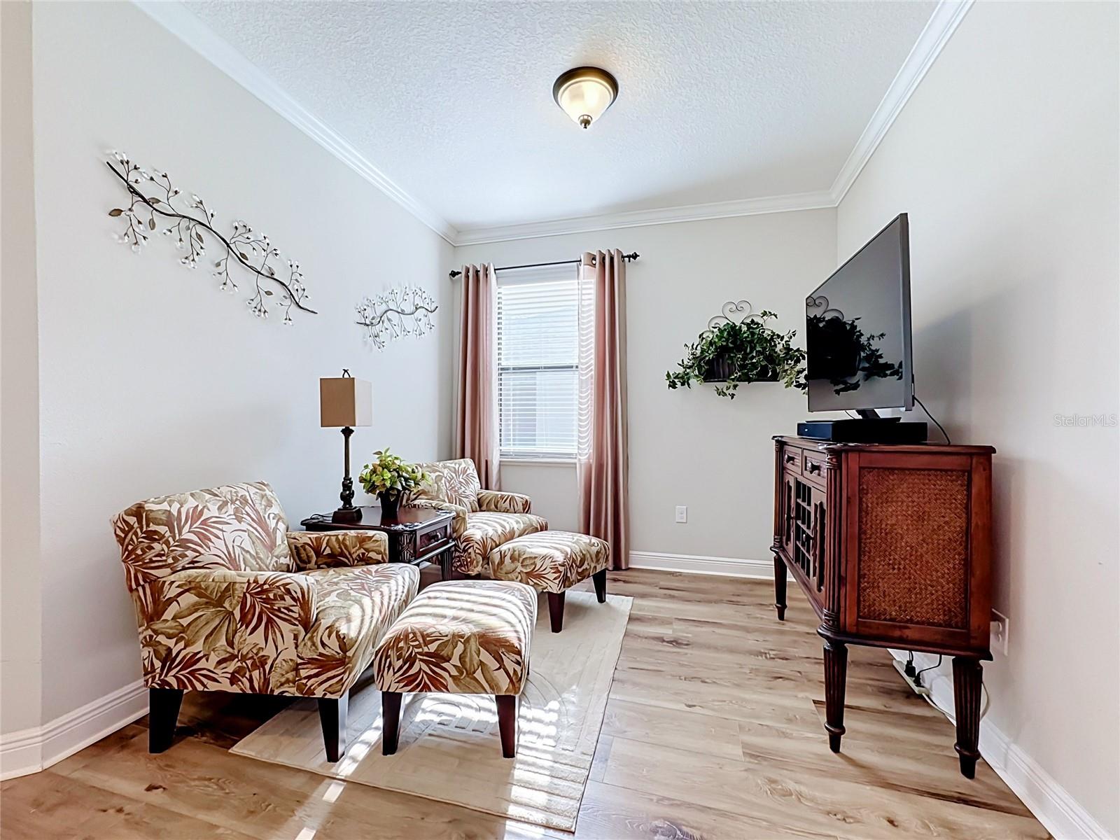
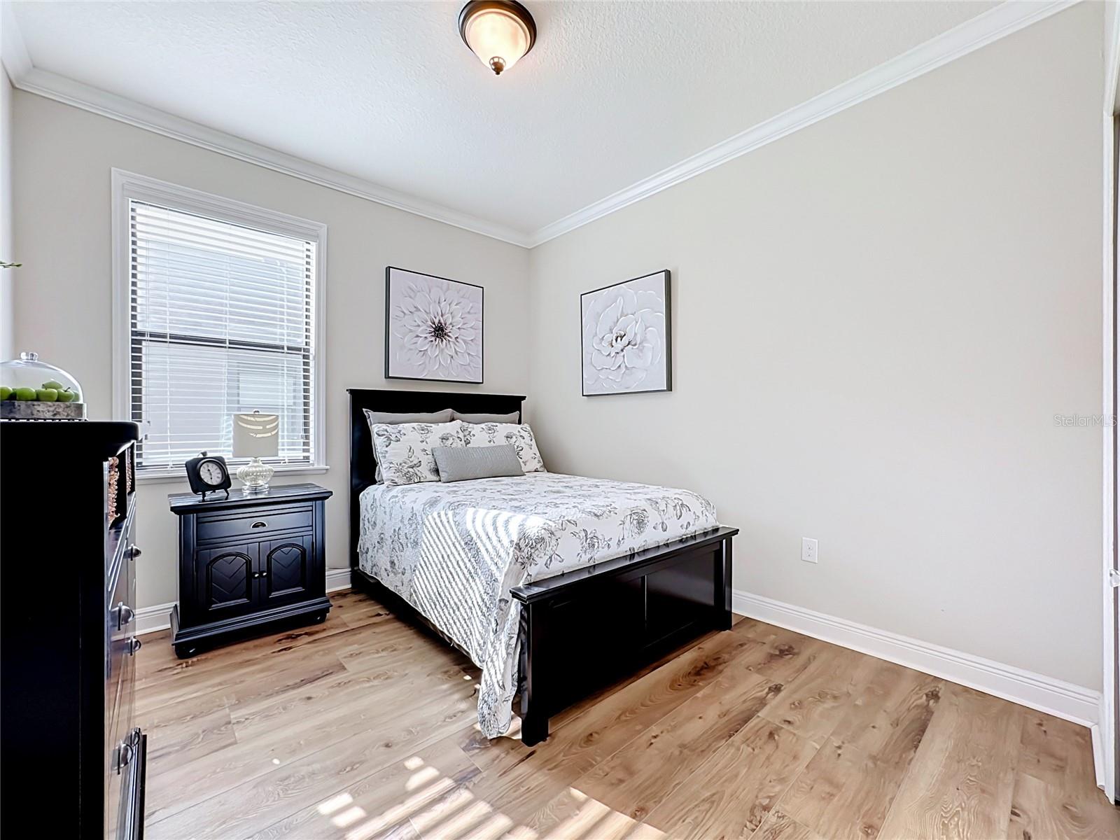
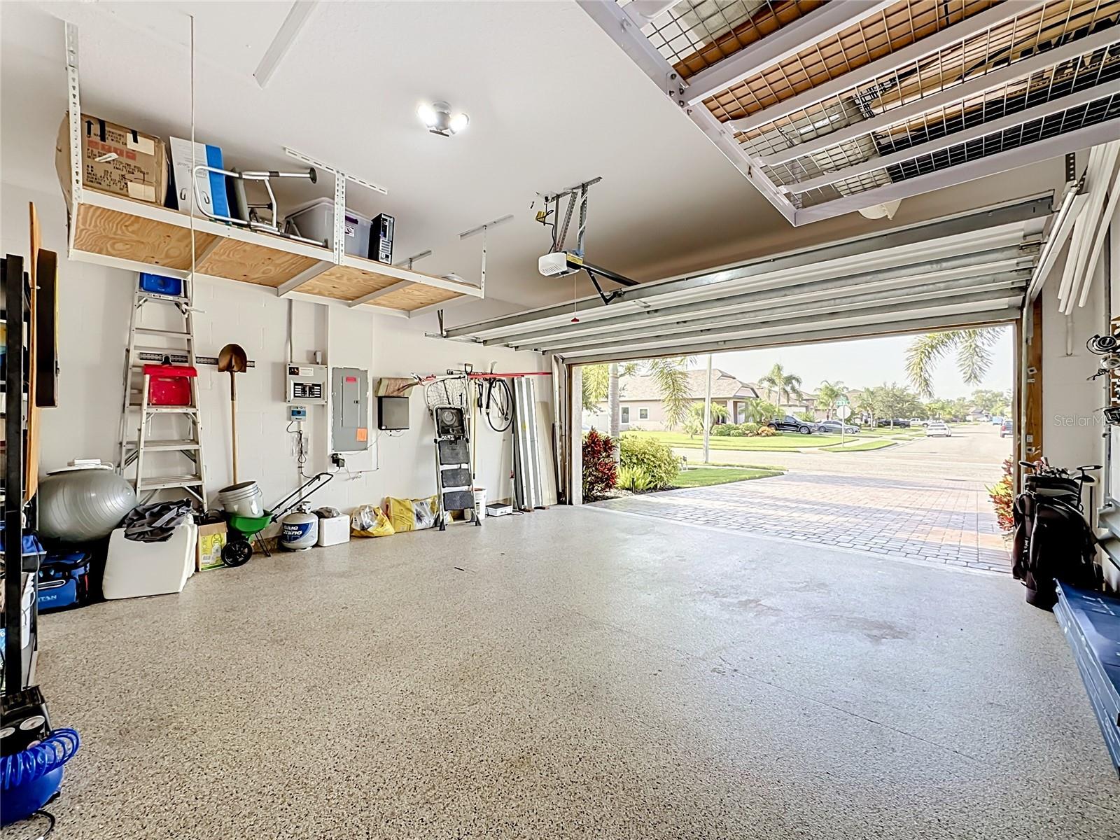
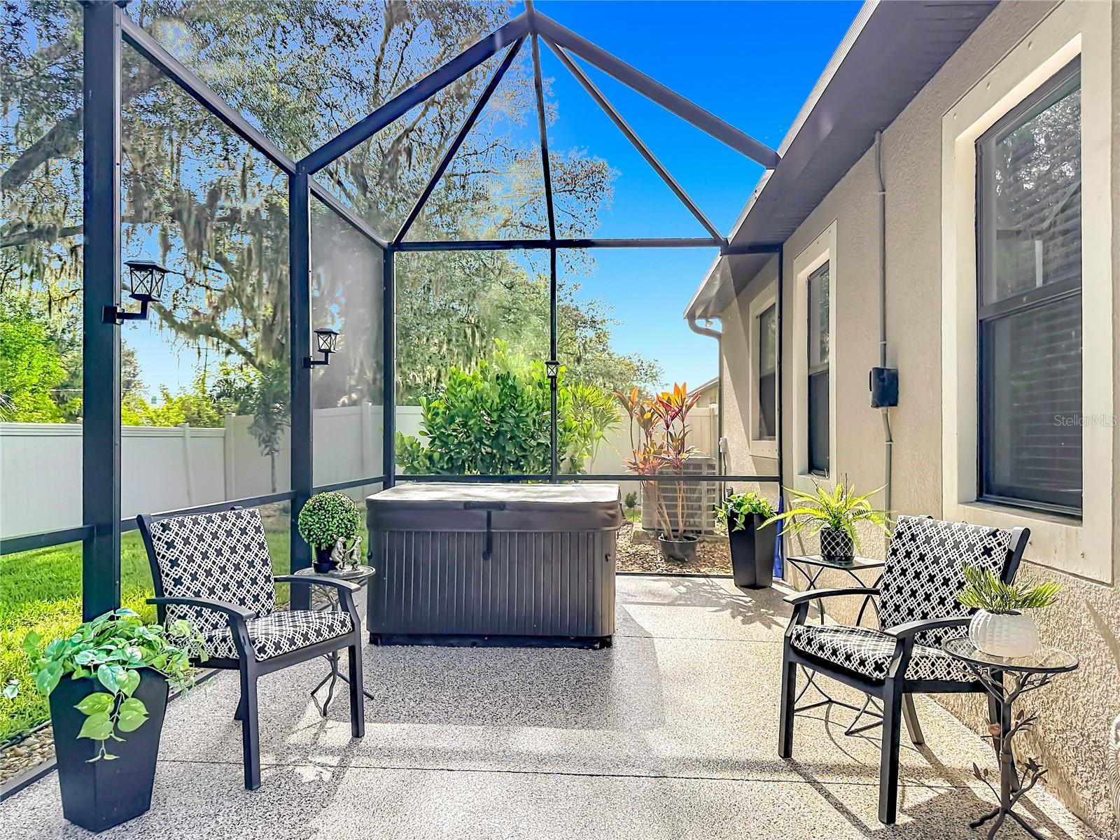
Comfort, style, and peace of mind come together in this beautifully maintained Palmetto home, ideally situated on a premium lot with no rear neighbors and no CDD fees. Inside, thoughtful upgrades set this home apart. New luxury laminate flooring (2025) flows throughout, complemented by crown molding in every room and updated lighting that gives the entire home a fresh, designer feel. The primary suite features an elegant trayed ceiling, creating a true retreat at the end of the day. A versatile den offers flexibility as a home office or fourth bedroom, while a bonus area between the additional bedrooms provides the perfect spot for a reading nook, study space, or play area. The list of recent improvements continues: a new A/C (2025) with a transferable warranty, a new dishwasher (2026), and fully paid solar panels that deliver energy savings from day one. A whole-home surge protector adds an extra layer of protection, and the irrigation system draws from the community pond, keeping the lawn lush without driving up the water bill. Outside, the lanai feature epoxy-coated floors backed by a lifetime warranty, and ceiling-mounted storage racks in the garage keep everything organized and off the floor. With its private backyard setting, low-maintenance upgrades, and move-in ready condition, this home offers the rare combination of style, comfort, and value.
/u.realgeeks.media/donnellweaver/Logo_without_Bg_1-min.png)
Additional Information
- Taxes
- $3288
- Minimum Lease
- 6 Months
- HOA Fee
- $700
- HOA Payment Schedule
- Annually
- Maintenance Includes
- Common Area Taxes, Maintenance Structure, Maintenance Grounds
- Location
- Cul-De-Sac
- Community Features
- Deed Restrictions, Irrigation-Reclaimed Water, Playground, Sidewalks
- Property Description
- One Story
- Zoning
- PDR
- Interior Layout
- Cathedral Ceiling(s), Ceiling Fans(s), Crown Molding, Eat-in Kitchen, High Ceilings, Kitchen/Family Room Combo, Living Room/Dining Room Combo, Open Floorplan, Primary Bedroom Main Floor, Split Bedroom, Thermostat, Walk-In Closet(s), Window Treatments
- Interior Features
- Cathedral Ceiling(s), Ceiling Fans(s), Crown Molding, Eat-in Kitchen, High Ceilings, Kitchen/Family Room Combo, Living Room/Dining Room Combo, Open Floorplan, Primary Bedroom Main Floor, Split Bedroom, Thermostat, Walk-In Closet(s), Window Treatments
- Floor
- Carpet, Ceramic Tile, Laminate
- Appliances
- Built-In Oven, Convection Oven, Cooktop, Dishwasher, Disposal, Dryer, Electric Water Heater, Microwave, Refrigerator, Washer
- Utilities
- Cable Connected, Electricity Connected, Phone Available, Public, Water Connected
- Heating
- Central, Heat Pump, Solar
- Air Conditioning
- Central Air
- Exterior Construction
- Block, Stucco
- Exterior Features
- Hurricane Shutters, Rain Gutters, Sliding Doors
- Roof
- Shingle
- Foundation
- Slab
- Pool
- No Pool
- Garage Carport
- 2 Car Garage
- Garage Spaces
- 2
- Garage Features
- Driveway, Garage Door Opener
- Pets
- Allowed
- Pet Size
- Extra Large (101+ Lbs.)
- Flood Zone Code
- X
- Parcel ID
- 669802509
- Legal Description
- LOT 40 HERON CREEK PH I PI#6698.0250/9
Listing courtesy of FIRESIDE REAL ESTATE. 813-702-1102
Mortgage Calculator
StellarMLS is the source of this information via Internet Data Exchange Program. All listing information is deemed reliable but not guaranteed and should be independently verified through personal inspection by appropriate professionals. Listings displayed on this website may be subject to prior sale or removal from sale. Availability of any listing should always be independently verified. Listing information is provided for consumer personal, non-commercial use, solely to identify potential properties for potential purchase. All other use is strictly prohibited and may violate relevant federal and state law. Data last updated on