3411 W North B Street, Tampa, FL 33609
- $599,000
- 3
- BD
- 3
- BA
- 1,548
- SqFt






- List Price
- $599,000
- Status
- Active
- Days on Market
- 37
- Price Change
- ▼ $20,000 1787116208
- MLS#
- TB8527660
- Property Style
- Single Family
- Year Built
- 2006
- Bedrooms
- 3
- Bathrooms
- 3
- Living Area
- 1,548
- Lot Size
- 5,000
- Acres
- 0.11
- Total Acreage
- 0 to less than 1/4
- Legal Subdivision Name
- Oakford
- MLS Area Major
- Tampa / Palma Ceia
Property Description
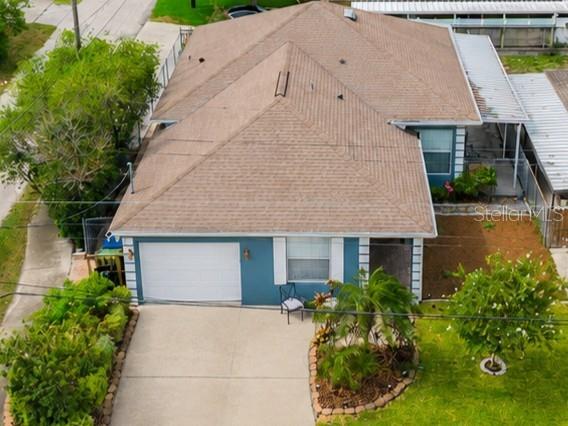
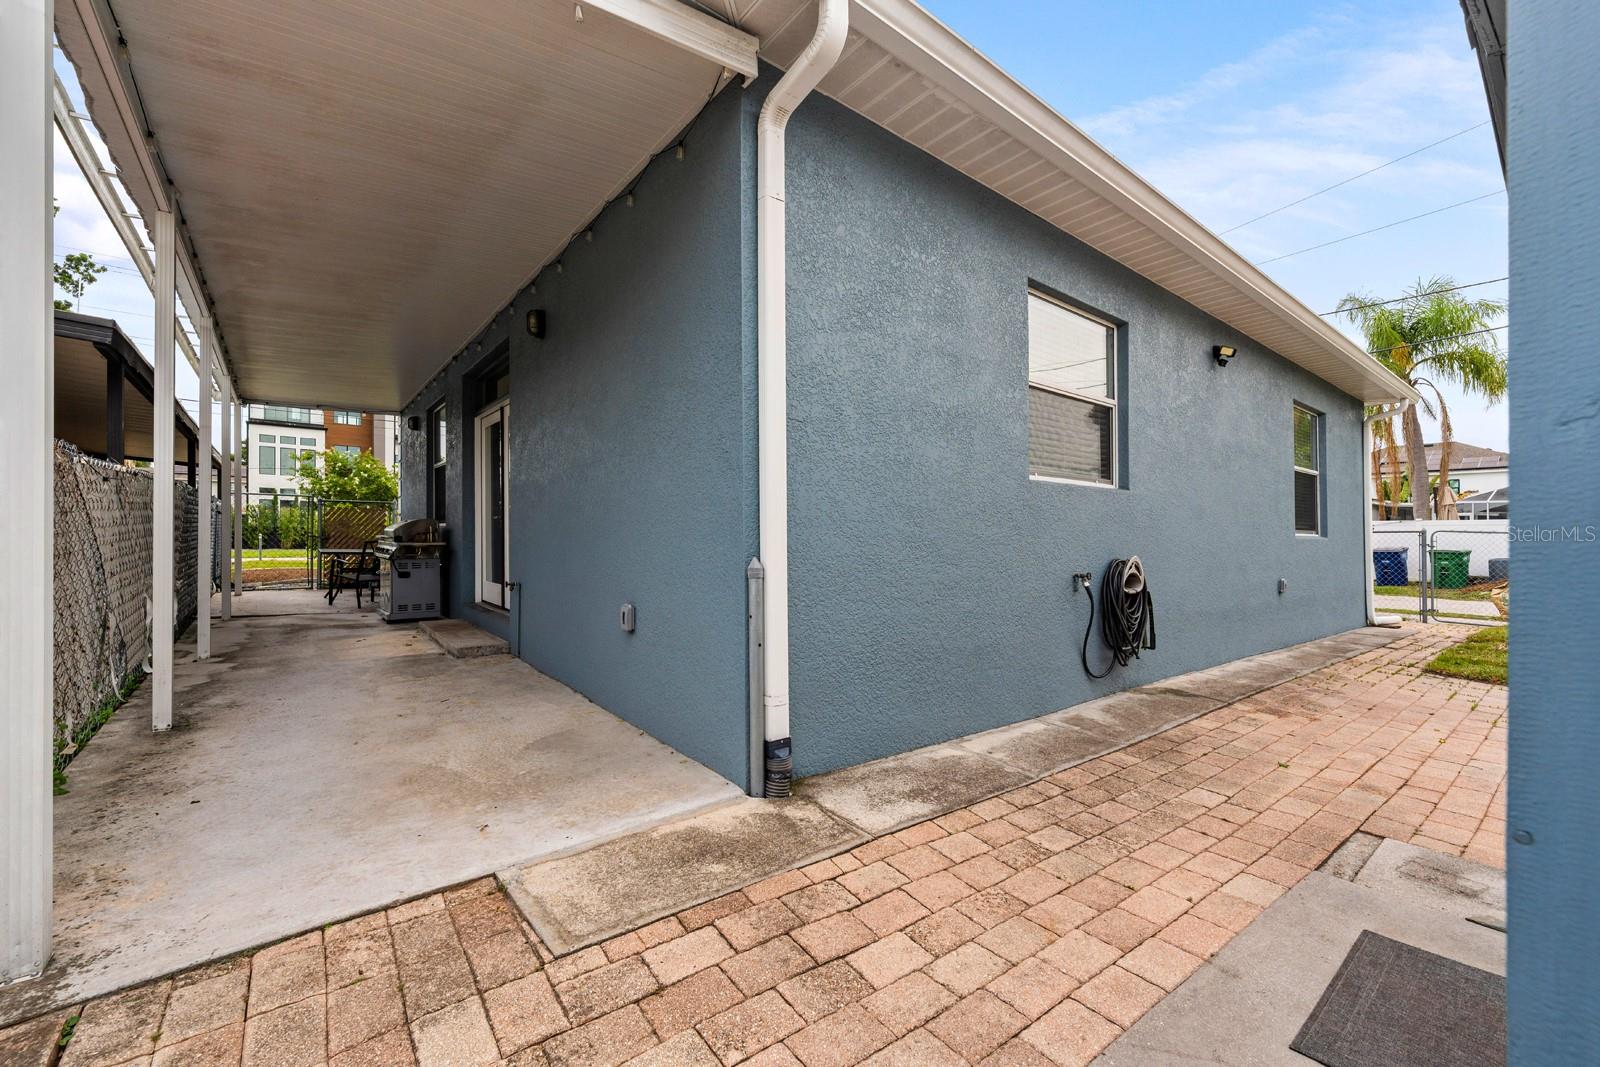
Virtually Staged. You’ve found that rare combination of comfort, casual luxury, and an unbeatable Tampa location—a beautifully maintained home that gives you the space to spread out, the backyard to relax and entertain, and the freedom to enjoy your property without an HOA or CDD. From the moment you step inside, you’ll notice the soaring ceilings, abundant natural light, and effortless flow of the open living spaces. The living room opens seamlessly to the dining area and spacious kitchen, where an oversized island with additional seating keeps everyone connected—whether you’re preparing dinner, enjoying a casual breakfast, or entertaining friends. Granite countertops, beautiful cabinetry, and a built-in pantry provide plenty of room for both everyday living and your favorite kitchen gear. French doors off the dining area invite you outside to the covered patio, creating an easy transition to relaxed indoor-outdoor living. Enjoy your morning coffee in the shade, fire up the grill for dinner, or gather with friends beneath the covered patio. The fully fenced backyard continues to a pavered patio, storage shed, freshly sodded lawn, and mature landscaping—offering a private, inviting space to enjoy year-round. The split-bedroom floorplan provides a wonderful sense of privacy. Tucked away from the main living areas, the light-filled primary suite offers a peaceful retreat, complete with a generous walk-in closet. The ensuite bath features a huge walk-in shower, private water closet, and additional linen storage. On the opposite side of the home there are two additional bedrooms, a full guest bath, and a rare third full bath that doubles as a thoughtfully designed laundry room. Bedroom two offers two closets, including one with a beautiful custom-built organization system. A one-car garage and oversized four-car driveway provide plenty of parking and storage. Built just 21 years ago and lovingly maintained, this home offers the kind of practical features that make everyday ownership easy: NO flood zone, NO HOA, NO CDD, pop-up irrigation in the freshly sodded front yard, gutters with underground drainage, and mature landscaping surrounding the property. And then there’s the location. Enjoy the Oakford neighborhood while being minutes from everything that makes Tampa living so convenient. Walk to restaurants and shops along Kennedy Boulevard, or head just four minutes to Midtown Tampa. SOHO, International Plaza, WestShore Plaza, and Hyde Park Village are all under 10 minutes away. Tampa International Airport is approximately 10 minutes from home, MacDill AFB is about 20 minutes away, and the Gulf beaches are within easy reach. Zoned for Mitchell Elementary, Wilson Middle, and Plant High School, this is a home that delivers on the things that matter most: space, comfort, privacy, flexibility, and an exceptional location. Beautifully maintained and effortlessly livable, this is Tampa living at its best!
/u.realgeeks.media/donnellweaver/Logo_without_Bg_1-min.png)
Additional Information
- Taxes
- $4618
- Minimum Lease
- 1 Week
- Location
- Corner Lot, Sidewalk, Paved
- Community Features
- No Deed Restriction
- Property Description
- One Story
- Zoning
- RS-50
- Interior Layout
- Ceiling Fans(s), Central Vaccum, Crown Molding, Eat-in Kitchen, High Ceilings, Open Floorplan, Primary Bedroom Main Floor, Split Bedroom, Stone Counters, Thermostat, Walk-In Closet(s), Window Treatments
- Interior Features
- Ceiling Fans(s), Central Vaccum, Crown Molding, Eat-in Kitchen, High Ceilings, Open Floorplan, Primary Bedroom Main Floor, Split Bedroom, Stone Counters, Thermostat, Walk-In Closet(s), Window Treatments
- Floor
- Ceramic Tile
- Appliances
- Dishwasher, Disposal, Dryer, Electric Water Heater, Microwave, Range, Refrigerator, Washer
- Utilities
- Electricity Connected, Public, Sewer Connected, Water Connected
- Heating
- Central, Electric
- Air Conditioning
- Central Air
- Exterior Construction
- Block, Stucco
- Exterior Features
- French Doors, Private Mailbox, Sidewalk
- Roof
- Shingle
- Foundation
- Slab
- Pool
- No Pool
- Garage Carport
- 1 Car Garage
- Garage Spaces
- 1
- Garage Features
- Driveway, Garage Door Opener, Off Street
- Elementary School
- Mitchell-Hb
- Middle School
- Wilson-Hb
- High School
- Plant-HB
- Fences
- Chain Link
- Pets
- Allowed
- Flood Zone Code
- X
- Parcel ID
- A-22-29-18-3OA-000019-00001.G
- Legal Description
- OAKFORD W 50 FT OF S 100 FT OF LOT 1 BLOCK 19
Listing courtesy of KELLER WILLIAMS SUBURBAN TAMPA. murraycoleman@kw.com
Mortgage Calculator
StellarMLS is the source of this information via Internet Data Exchange Program. All listing information is deemed reliable but not guaranteed and should be independently verified through personal inspection by appropriate professionals. Listings displayed on this website may be subject to prior sale or removal from sale. Availability of any listing should always be independently verified. Listing information is provided for consumer personal, non-commercial use, solely to identify potential properties for potential purchase. All other use is strictly prohibited and may violate relevant federal and state law. Data last updated on