33187 Cypress Bend Drive, Wesley Chapel, FL 33545
- $749,999
- 5
- BD
- 4
- BA
- 3,151
- SqFt










- List Price
- $749,999
- Status
- Pending
- Days on Market
- 12
- MLS#
- TB8527020
- Property Style
- Single Family
- Architectural Style
- Contemporary
- Year Built
- 2017
- Bedrooms
- 5
- Bathrooms
- 4
- Baths Half
- 1
- Living Area
- 3,151
- Lot Size
- 8,450
- Acres
- 0.19
- Total Acreage
- 0 to less than 1/4
- Legal Subdivision Name
- Watergrass Prcl D-1
- MLS Area Major
- Wesley Chapel
Property Description
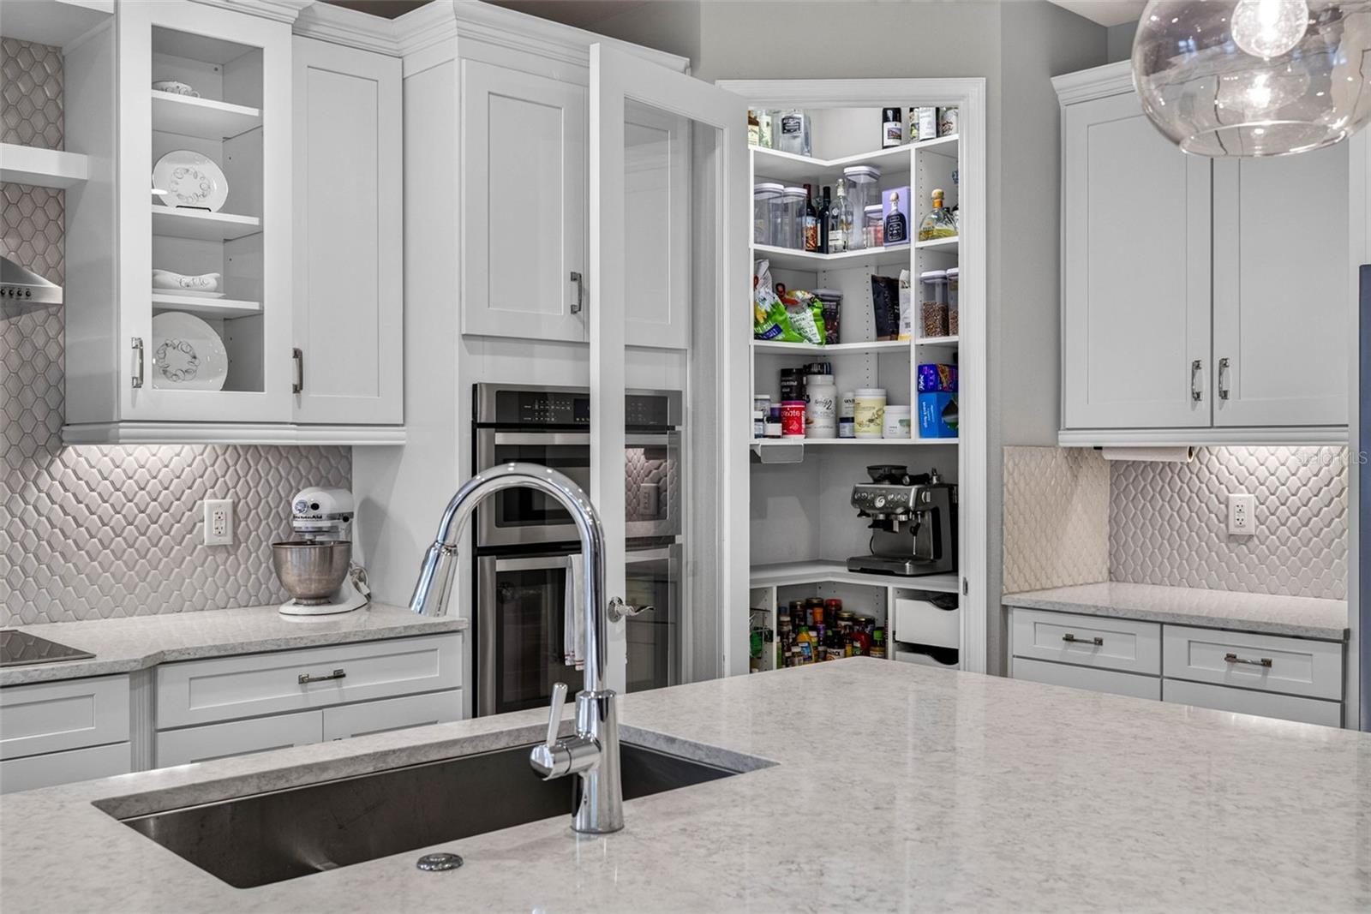
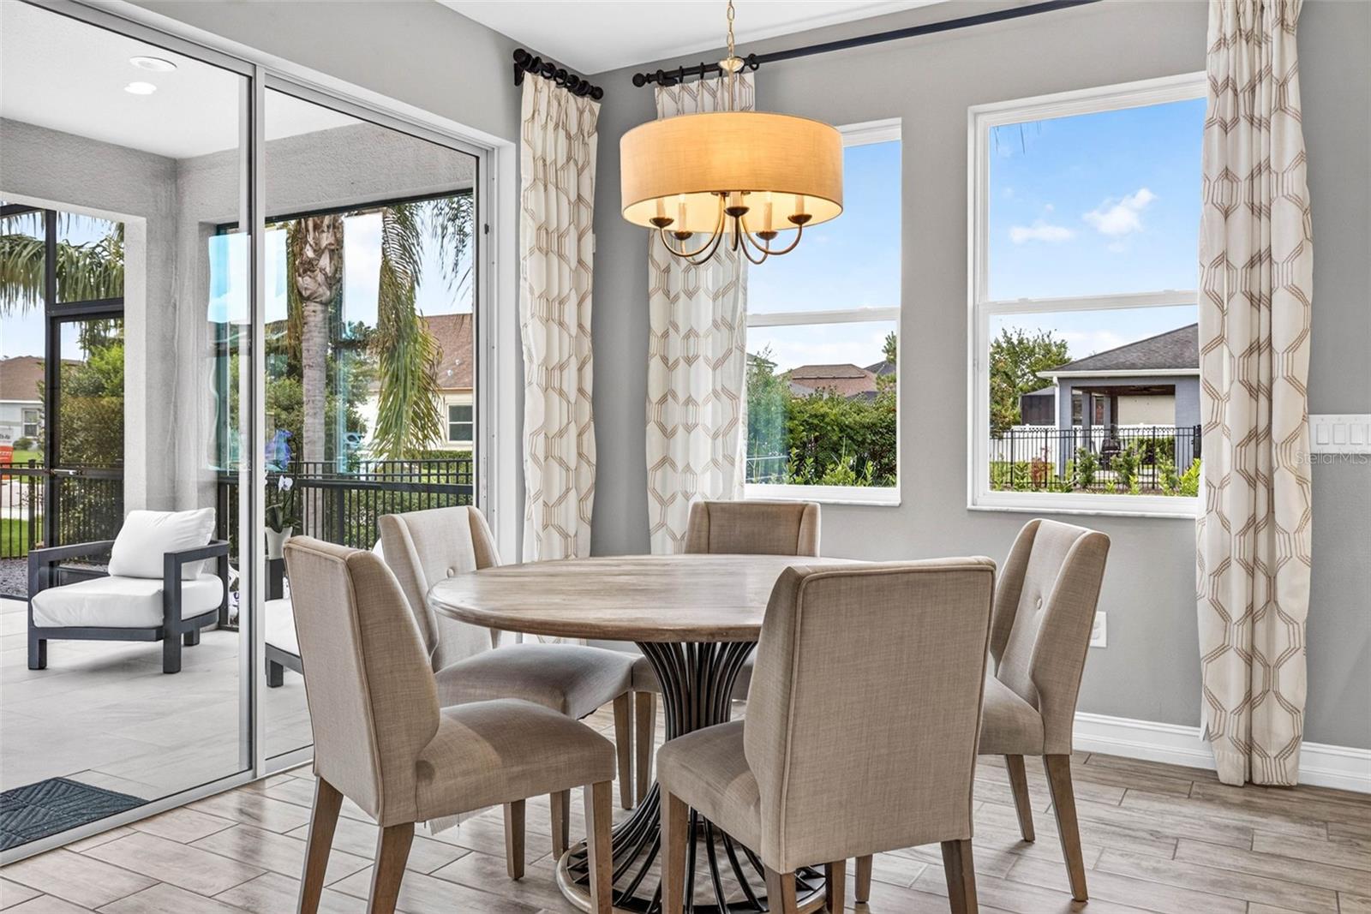
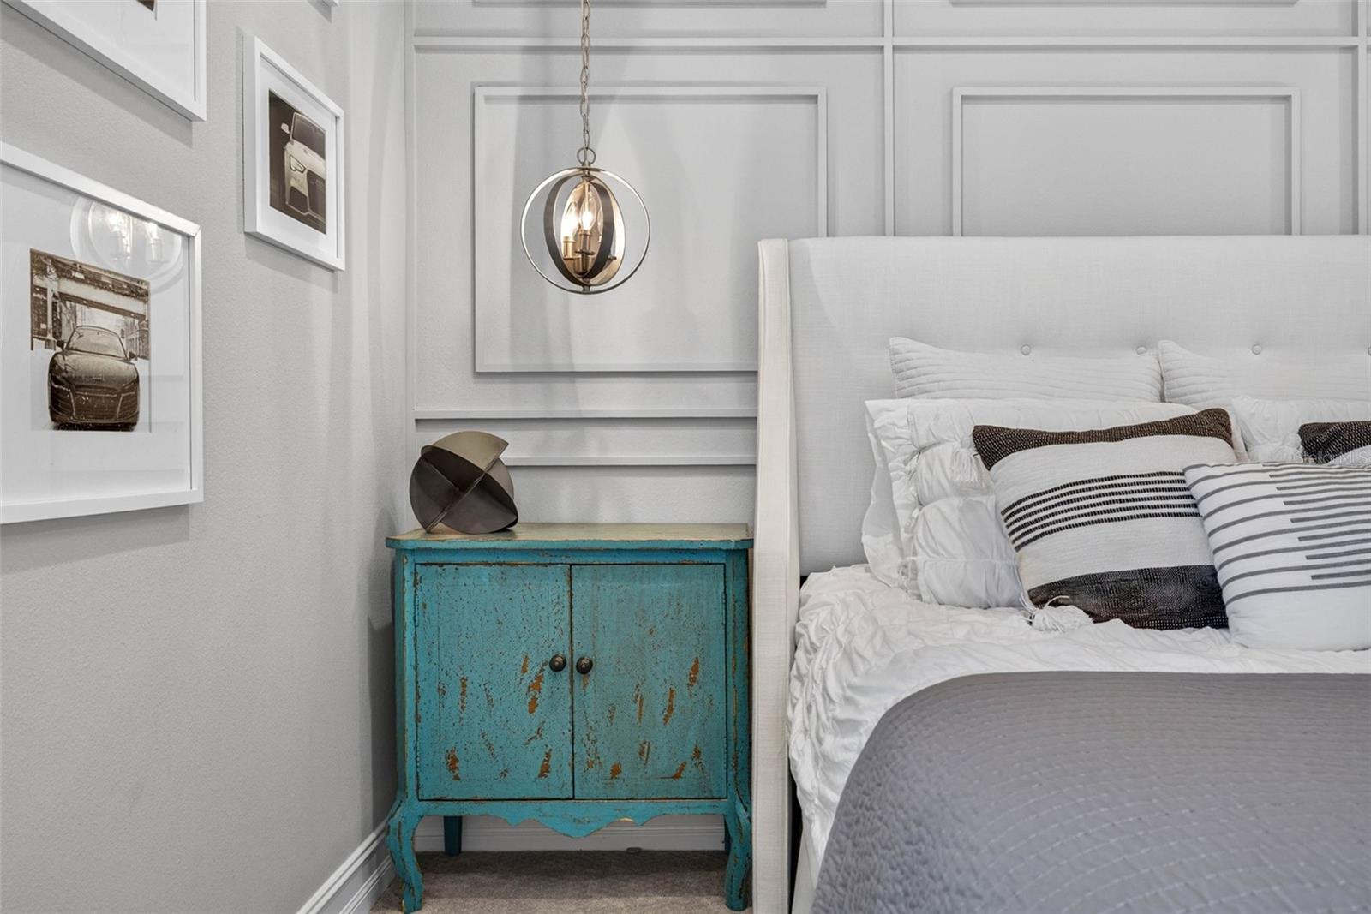














Under contract-accepting backup offers. Exceptionally elegant & sophiticated former model home in Cypress Bend at Watergrass! The most beautiful attention to detail throughout this home is waiting for you to see! CalAtlantic's former model tucked away in the gated village of Cypress Bend is a corner lot with 5 bedrooms, 3.5 baths, pool home with so much attention to detail. From the wood work throughout to the upgraded lighting fixtures, appliances, quartz countertops, and more. First floor entryway highlighted with natural light through the glass insert and large windows warms up and welcomes you home. The office sits immediately to the right with built ins floor to ceiling. First floor has a grand living space with upgraded kitchen area, dinette, and great room. Your primary suite sits on the first floor with backyard pool views. No details have been spared in the primary with ensuite bath and customized walk in closet. Your outdoor living area has a full grill/kitchen, dining space, and saltwater heated pool. Venture upstairs to the split bedroom floor plan featuring a central loft as a secondary living or entertaining space. Each bedroom on the second floor has custom built in closets, lighting fixtures, window treatments, with two additional full bathrooms for convenience. Cypress Bend has a park area steps away from this property or venture over to the Watergrass Club for year round events, resort pool (heated!), lap pool, fitness center, tennis courts, and meeting space. Promenade Park has a 3rd pool, dog park, splash pad, playground, and more- pickleball coming soon! Watergrass is conveniently located near Publix, Florida Medical Clinic, Starbucks, ChickFilA, GoodVets, Nail salon, WG Dentistry, and so much more to come. The convenience of lifestyle is abundant outside the gates. On site is Watergrass Elementary or choose from Kirkland Ranch, Pinecrest Academy, or InPrep. Be sure to stay a while and experience the full FL lifestyle in this resort community!
/u.realgeeks.media/donnellweaver/Logo_without_Bg_1-min.png)
Additional Information
- Taxes
- $11278
- Taxes
- $2,829
- Minimum Lease
- 2+ Years
- HOA Fee
- $180
- HOA Payment Schedule
- Annually
- Maintenance Includes
- Management
- Location
- Corner Lot, Sidewalk, Paved, Private
- Community Features
- Clubhouse, Dog Park, Fitness Center, Irrigation-Reclaimed Water, Park, Playground, Pool, Sidewalks, Special Community Restrictions, Tennis Court(s), Street Lights, No Deed Restriction
- Property Description
- Two Story
- Zoning
- MPUD
- Interior Layout
- Built-in Features, Ceiling Fans(s), Kitchen/Family Room Combo, Open Floorplan, Primary Bedroom Main Floor, Split Bedroom, Thermostat, Walk-In Closet(s), Window Treatments
- Interior Features
- Built-in Features, Ceiling Fans(s), Kitchen/Family Room Combo, Open Floorplan, Primary Bedroom Main Floor, Split Bedroom, Thermostat, Walk-In Closet(s), Window Treatments
- Floor
- Carpet, Ceramic Tile
- Appliances
- Built-In Oven, Cooktop, Dishwasher, Dryer, Freezer, Ice Maker, Microwave, Refrigerator, Washer
- Utilities
- Cable Connected, Fiber Optics, Fire Hydrant, Public, Sewer Connected, Underground Utilities, Water Connected
- Heating
- Electric
- Air Conditioning
- Central Air
- Exterior Construction
- Block, Stucco, Frame
- Exterior Features
- Lighting, Outdoor Kitchen, Rain Gutters, Sidewalk, Sliding Doors
- Roof
- Shingle
- Foundation
- Slab
- Pool
- Community, Private
- Pool Type
- Heated, In Ground, Lighting, Salt Water, Tile
- Garage Carport
- 3 Car Garage
- Garage Spaces
- 3
- Garage Features
- Garage Door Opener
- Water View
- Pond
- Pets
- Allowed
- Flood Zone Code
- X
- Parcel ID
- 20-25-36-001.0-034.00-004.0
- Legal Description
- WATERGRASS PARCEL D-1 PB 68 PG 075 BLOCK 34 LOT 4
Listing courtesy of SMITH & ASSOCIATES REAL ESTATE. 813-839-3800
Mortgage Calculator
StellarMLS is the source of this information via Internet Data Exchange Program. All listing information is deemed reliable but not guaranteed and should be independently verified through personal inspection by appropriate professionals. Listings displayed on this website may be subject to prior sale or removal from sale. Availability of any listing should always be independently verified. Listing information is provided for consumer personal, non-commercial use, solely to identify potential properties for potential purchase. All other use is strictly prohibited and may violate relevant federal and state law. Data last updated on