37210 Grassy Hill Lane, Dade City, FL 33525
- $174,900
- 3
- BD
- 2
- BA
- 1,212
- SqFt






- List Price
- $174,900
- Status
- Pending
- Days on Market
- 21
- MLS#
- TB8526331
- Property Style
- Townhouse
- Year Built
- 2005
- Bedrooms
- 3
- Bathrooms
- 2
- Living Area
- 1,212
- Lot Size
- 1,586
- Acres
- 0.04
- Total Acreage
- 0 to less than 1/4
- Building Name
- 37210
- Legal Subdivision Name
- Highland Oaks
- MLS Area Major
- Dade City/Richland
Property Description
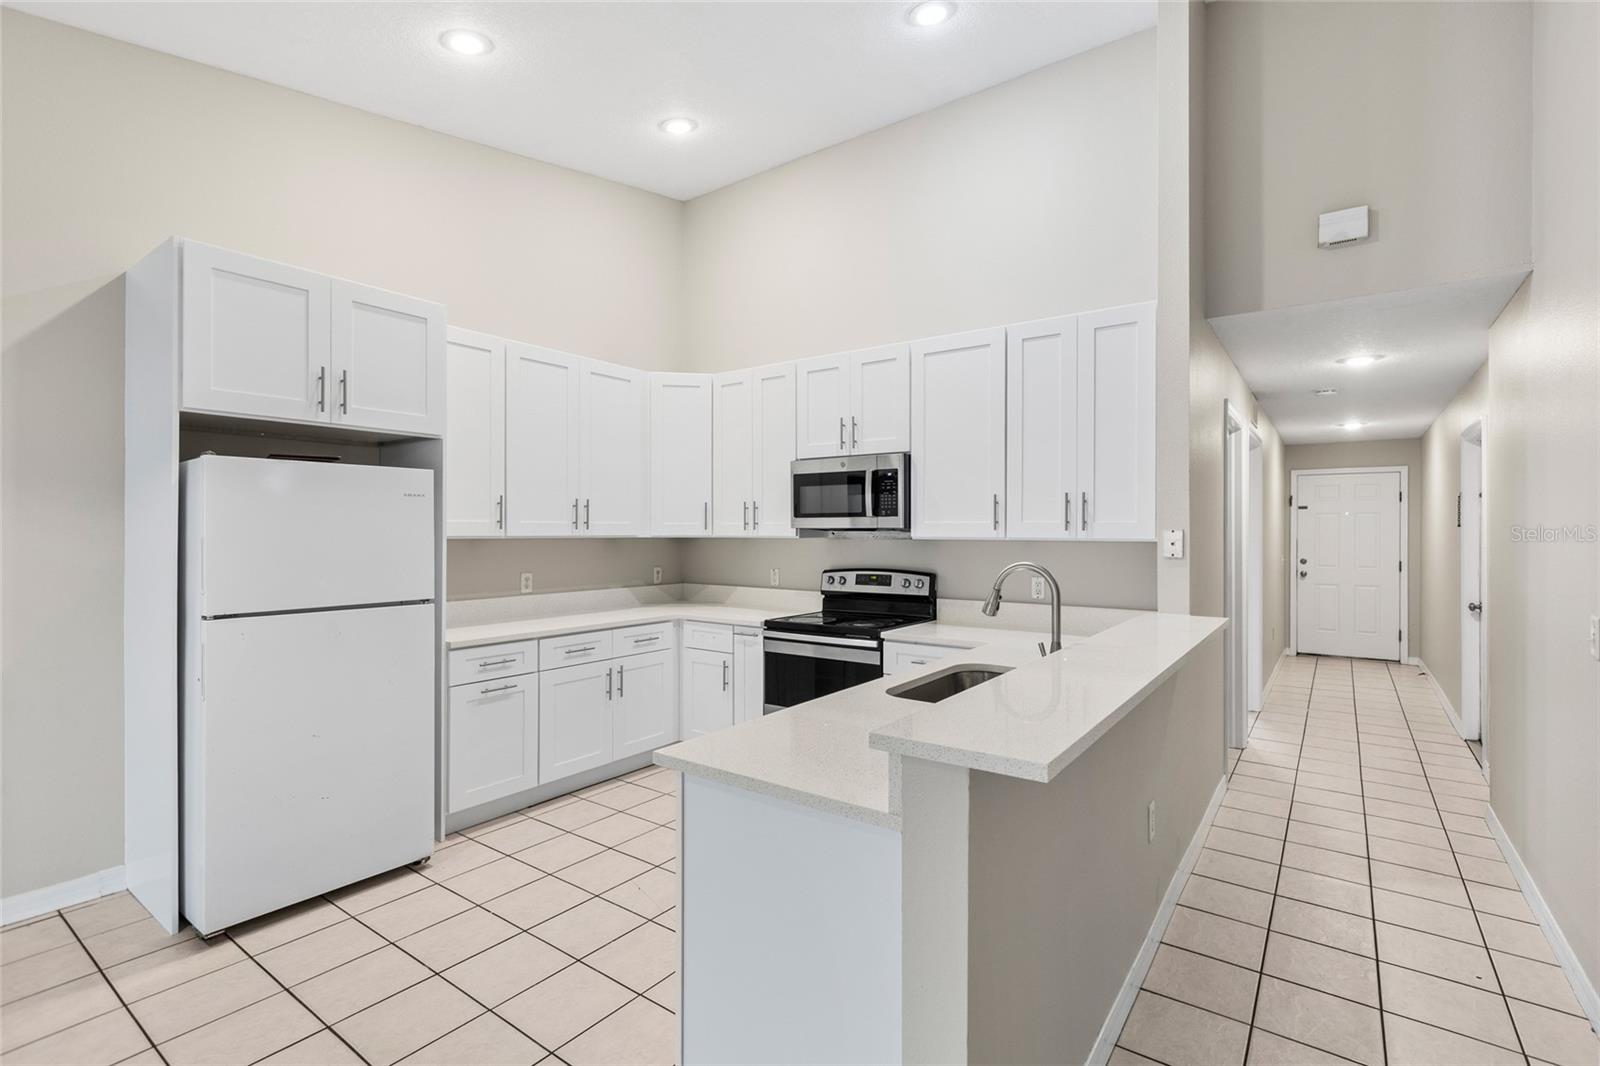
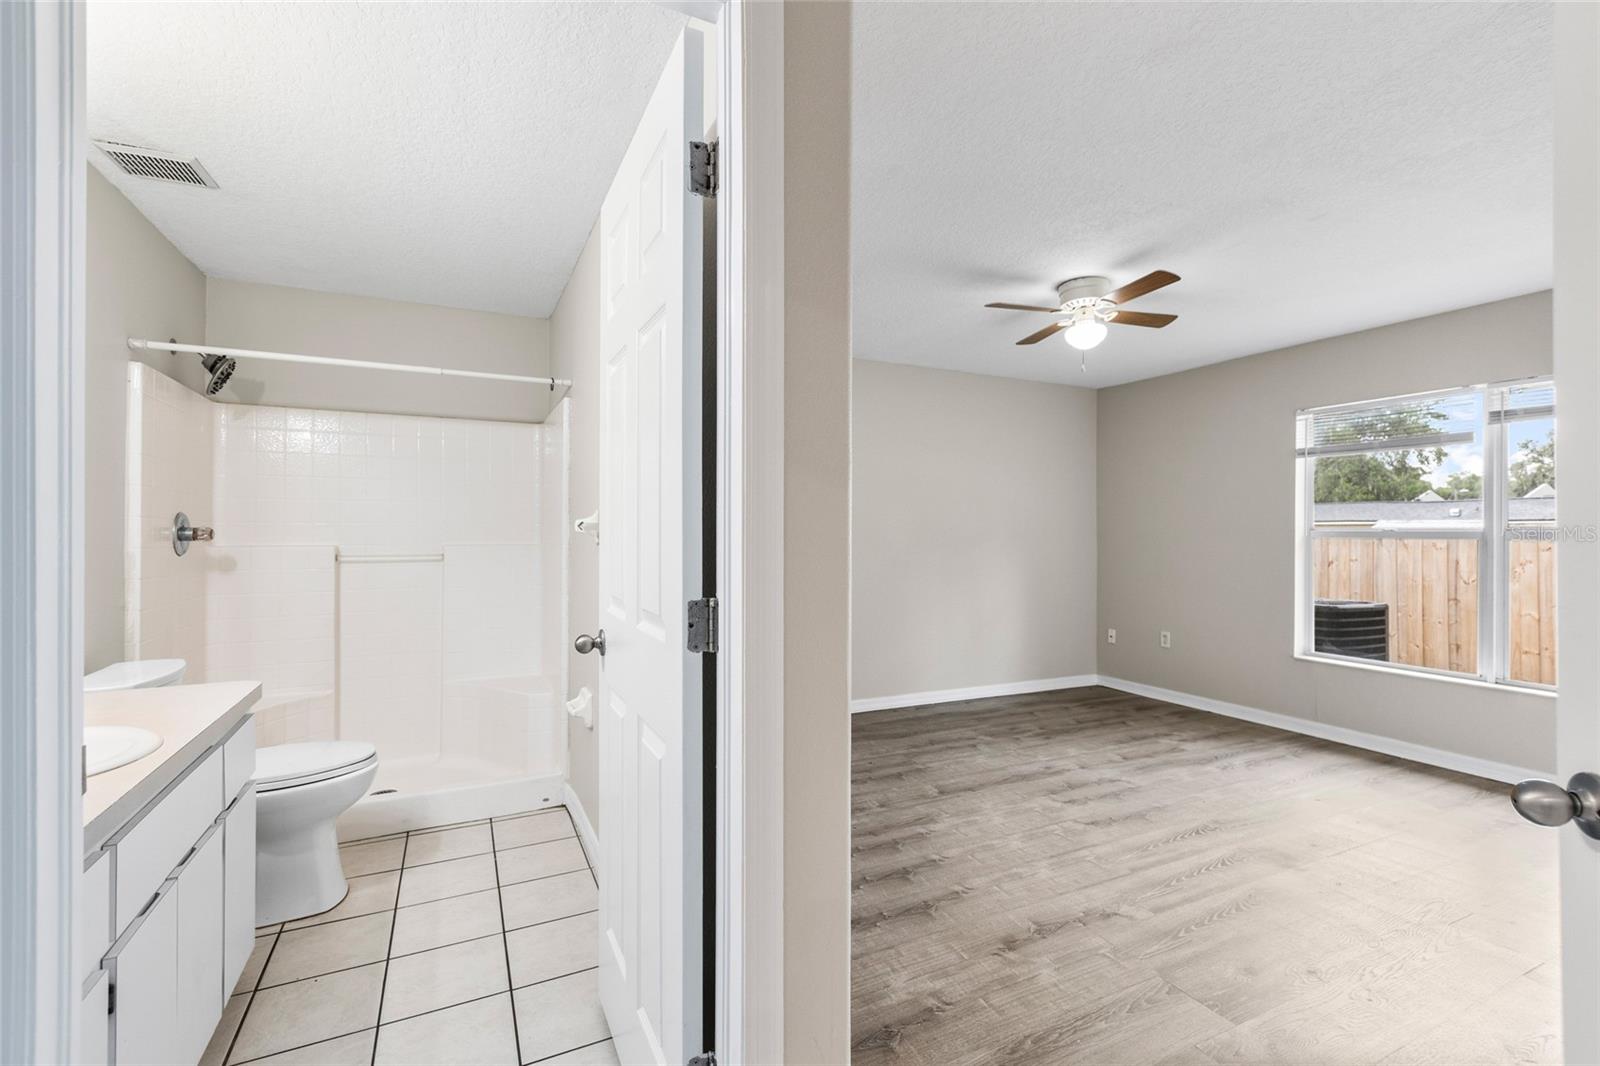
Under contract-accepting backup offers. Welcome home to this well-maintained and thoughtfully designed 3-bedroom, 2-bathroom single-story townhome. Equipped with brand new upgraded kitchen cabinets and quartz countertops. Now offering comfort, convenience, and easy living. This spacious floor plan features an open-concept living and dining area filled with natural light, perfect for both relaxing and entertaining. The kitchen offers ample cabinetry, generous counter space, and a functional layout ideal for everyday living. The primary suite includes a private en-suite bath and spacious closet, while two additional bedrooms provide flexibility for guests, a home office, or family needs. A second full bathroom is conveniently located for added comfort. Enjoy the benefits of one-level living with no stairs, in-unit laundry, and low-maintenance surroundings. Whether you're starting fresh, downsizing, or simply looking for convenience, this townhome offers the perfect blend of style and functionality. Please be advised that the listing agents maintain an ownership stake in the entity selling this home. To assist with your purchase, the Seller is offering a $5,000 closing cost credit when financing is secured through Jason Catalanotto at Nexa Lending. While this incentive is available for your benefit, buyers remain free to select any lender of their choice for the transaction.
/u.realgeeks.media/donnellweaver/Logo_without_Bg_1-min.png)
Additional Information
- Taxes
- $2899
- Minimum Lease
- No Minimum
- Hoa Fee
- $119
- HOA Payment Schedule
- Monthly
- Maintenance Includes
- None
- Community Features
- Deed Restrictions
- Property Description
- One Story
- Zoning
- X
- Interior Layout
- Ceiling Fans(s)
- Interior Features
- Ceiling Fans(s)
- Floor
- Ceramic Tile, Luxury Vinyl
- Appliances
- Dishwasher, Microwave, Range, Refrigerator
- Utilities
- Public
- Heating
- Central
- Air Conditioning
- Central Air
- Exterior Construction
- Block
- Exterior Features
- None
- Roof
- Shingle
- Foundation
- Slab
- Pool
- No Pool
- Garage Carport
- 1 Car Garage
- Garage Spaces
- 1
- Elementary School
- Pasco Elementary School-Po
- Middle School
- Pasco Middle-Po
- High School
- Pasco High-PO
- Pets
- Allowed
- Flood Zone Code
- X
- Parcel ID
- 21-24-34-000.0-157.00-003.0
- Legal Description
- COM AT NE COR OF W1/2 OF SE1/4 OF SW1/4 OF SEC 34 TH S00DEG 13'11"W ALG EAST BDY THEREOF 220.00 FT TH S89DEG 50'45"W 779.45 FT TH N00DEG 09'15"W 26.00 FT FOR POB TH S89DEG 50'45"W 29.33 FT TH N00DEG 09' 15"W 54.00 FT TH N89DEG 50' 45"E 29.33 FT TH S00DEG 09' 15"E 54.00 FT TO POB SUBJ TO EASEMENT FOR ING-EGR DRAINAGE & UTILITIES PER OR 6394 PG 267
Listing courtesy of LPT REALTY, LLC. 877-366-2213
Mortgage Calculator
StellarMLS is the source of this information via Internet Data Exchange Program. All listing information is deemed reliable but not guaranteed and should be independently verified through personal inspection by appropriate professionals. Listings displayed on this website may be subject to prior sale or removal from sale. Availability of any listing should always be independently verified. Listing information is provided for consumer personal, non-commercial use, solely to identify potential properties for potential purchase. All other use is strictly prohibited and may violate relevant federal and state law. Data last updated on