14279 85th Avenue, Seminole, FL 33776
- $749,900
- 3
- BD
- 3
- BA
- 2,474
- SqFt






- List Price
- $749,900
- Status
- Pending
- Days on Market
- 16
- Price Change
- ▼ $25,100 1784296323
- MLS#
- TB8526012
- Property Style
- Single Family
- Architectural Style
- Craftsman, Other, Traditional
- Year Built
- 1972
- Bedrooms
- 3
- Bathrooms
- 3
- Living Area
- 2,474
- Lot Size
- 13,216
- Acres
- 0.30
- Total Acreage
- 1/4 to less than 1/2
- Legal Subdivision Name
- Whispering Pines Forest 4th Add
- Complex/Comm Name
- Whispering Pines
- MLS Area Major
- Seminole/Largo
Property Description
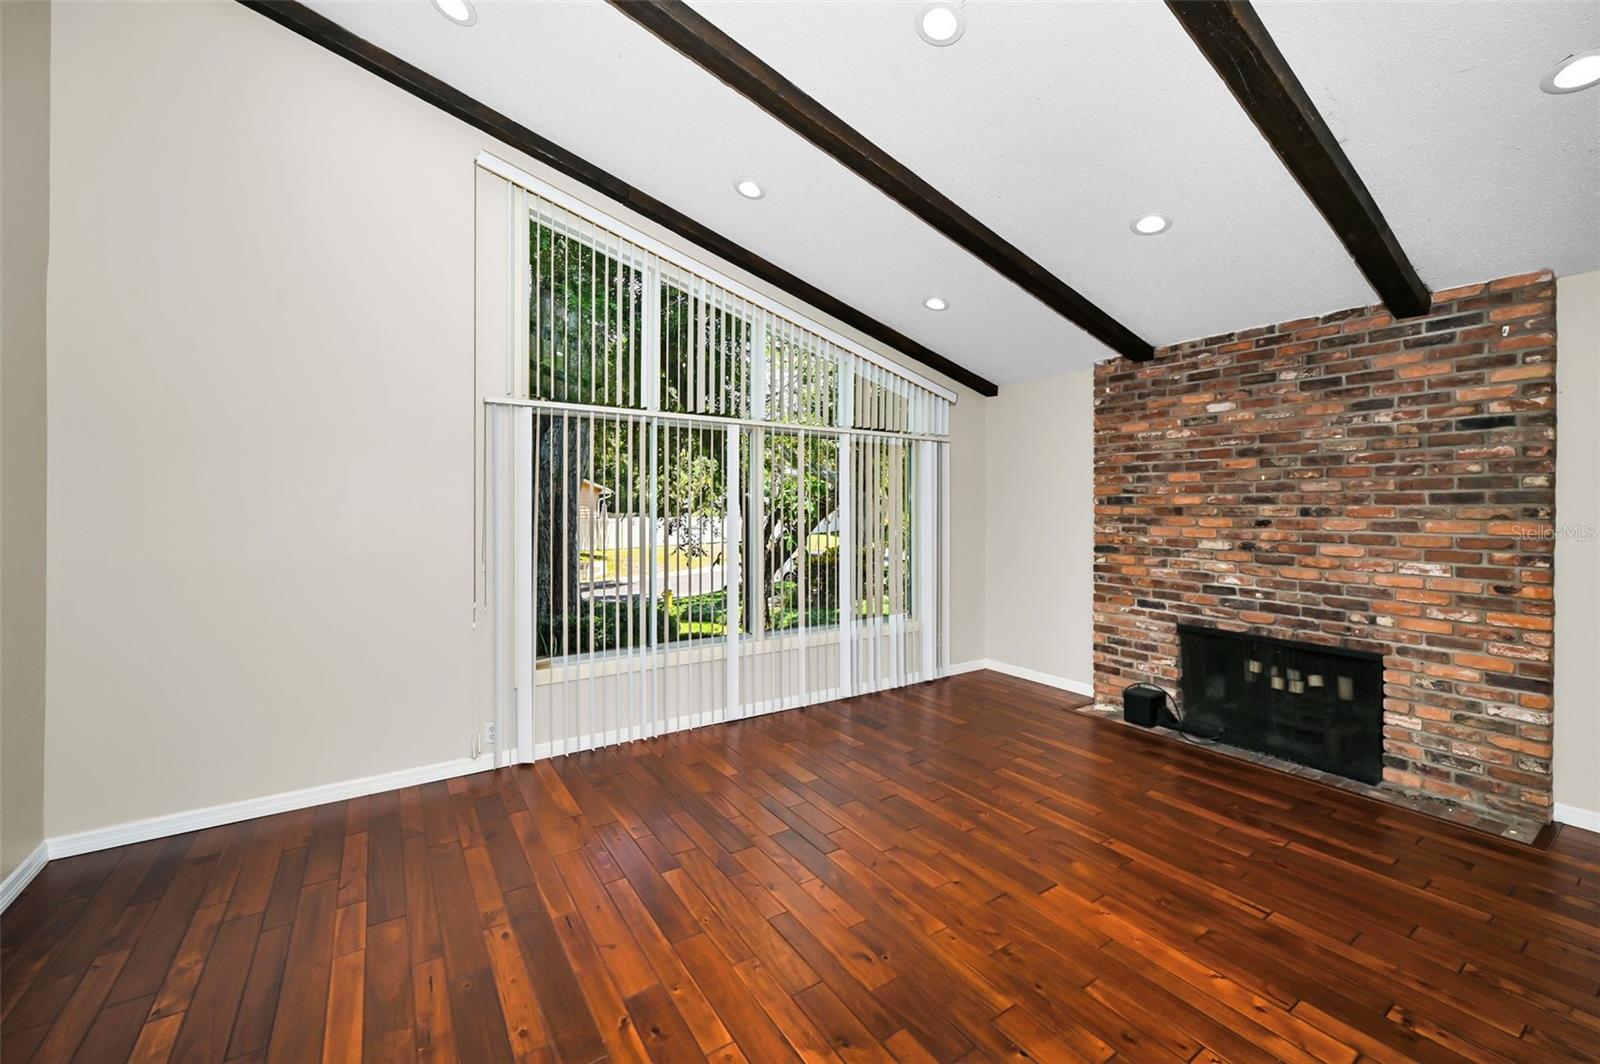
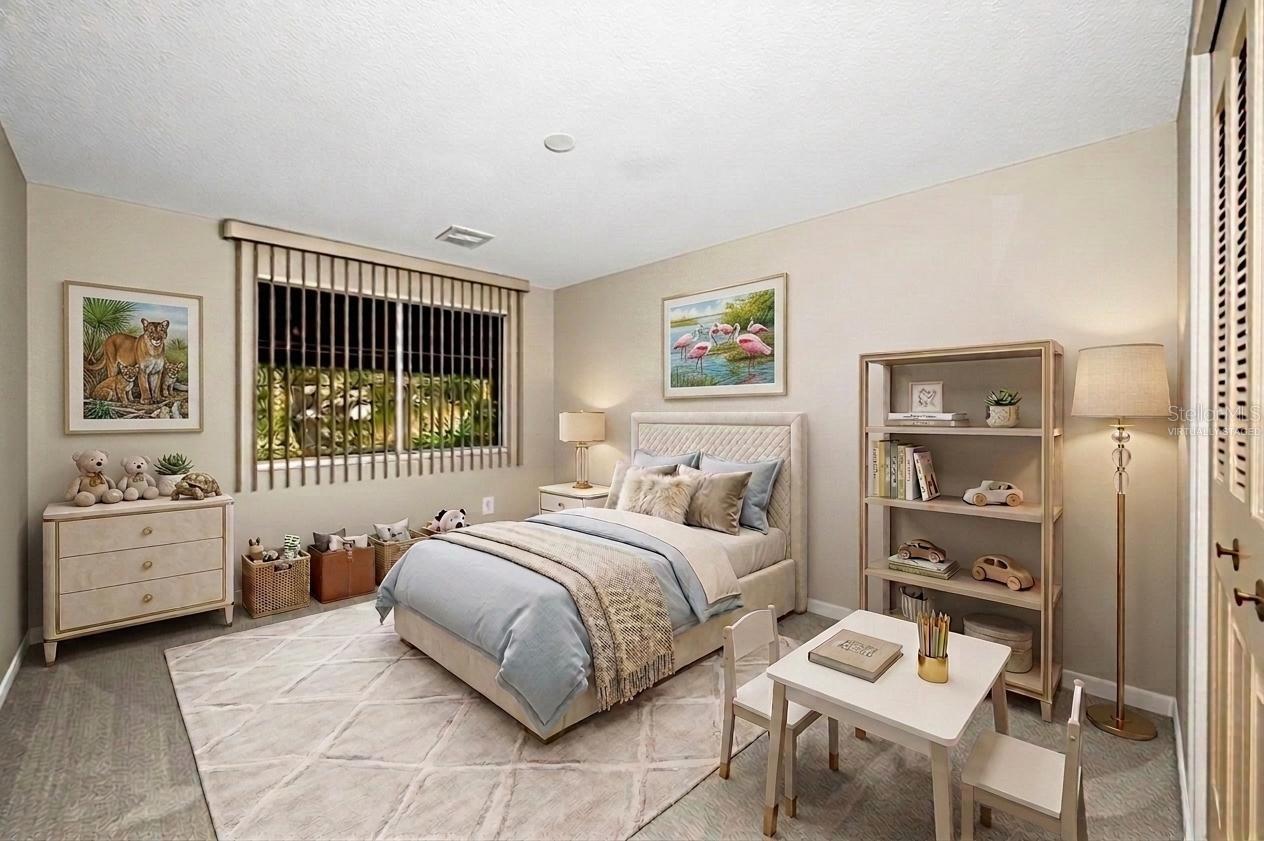
Virtually Staged. Distinguished Tri-level residence located in the highly coveted Whispering Pines Forest neighborhood of Seminole, offering an exceptional blend of elegance, comfort, and everyday convenience. This expansive Tri-level residence delivers everything a modern family desires: generous interior space, a beautifully fenced .30 acre backyard retreat, a screen enclosed inground pool, and a charming stand alone, newly painted detached storage retreat, the “Little Red House.” With 3 (possibly 4) bedrooms, 3 baths, a 2 car garage, and approximately 2,500 square feet of living space (MOL), this home is designed for making lasting memories. Built by the renowned Avanzini Building Company, this meticulously maintained, split level pool home offers an exceptionally versatile floor plan. Enter through a dramatic three-story foyer accented by a contemporary wall & staircase, leading to the main living area with a beamed, vaulted ceiling and gleaming wood floors that immediately sets the tone. Directly ahead of the foyer is a huge Family room with newly refinished wood flooring and has sliding glass doors leading to the pool and backyard. The family room includes a large area perfect for a 4th BR or office with a full bath, ideal for multi-generational living. Step out back into a lush, TROPICALLY INSPIRED oasis framed by mature trees, a spacious screen-enclosed pool, an elevated entertaining deck, a useful storage shed and an expansive backyard that invites year-round enjoyment. Included in the lower level is an indoor laundry room and access to the oversized two-car garage. The elegant living and dining rooms on the main level (second floor) featuring a vaulted, beamed ceiing, hardwood flooring and a brick fireplace that extends to the ceiling bringing a dramatic touch to refined living. Off the living area is a SUN-FILLED, updated kitchen, complete with stainless steel appliances, abundant cabinetry, a breakfast bar and connects seamlessly to the adjacent dining area, living room and sizable family room below. The upper level features an expansive Primary Suite with two walk in closets, two additional, generous-sized bedrooms and a shared full bath, and a Loft area perfect for the kids or secondary office and an additional storage room. The thoughtful layout provides multiple living spaces, sizable rooms, and a sun-filled, open floor plan ideal for a growing family. Outside, the tropically inspired backyard offers year round enjoyment with its shimmering pool, mature trees, and the charming, detached storage retreat. Value added improvements include: • New Roof (2021) • Rescreened Pool Enclosure (2024) • Newer Zoned Central AC (2020) • Gleaming hardwood flooring on main & lower levels • New carpet on upper level & stairs • Irrigation system • Raised kitchen ceiling with recessed lighting (2018) • Fresh interior paint throughout. Nestled in one of Seminole’s most desirable subdivisions, Whispering Pines Forest is walking distance to Seminole Schools, minutes to the Gulf Beaches, close to the new Seminole City Center, and centrally located to Tampa, Clearwater, and St. Pete. Short term rentals are permitted (Unincorporated Seminole), making this an ideal investment opportunity for Airbnb or vacation rental enthusiasts. This exceptional home offers space, flexibility, and a true Florida lifestyle—ready for its next family to enjoy.
/u.realgeeks.media/donnellweaver/Logo_without_Bg_1-min.png)
Additional Information
- Taxes
- $3860
- Minimum Lease
- No Minimum
- Location
- Cul-De-Sac, In County, Landscaped, Level, Near Golf Course, Near Public Transit, Oversized Lot, Private, Sidewalk, Paved
- Community Features
- Street Lights, No Deed Restriction
- Property Description
- Split Level
- Zoning
- R-2
- Interior Layout
- Cathedral Ceiling(s), Ceiling Fans(s), Crown Molding, Eat-in Kitchen, High Ceilings, Kitchen/Family Room Combo, Living Room/Dining Room Combo, Open Floorplan, PrimaryBedroom Upstairs, Solid Surface Counters, Solid Wood Cabinets, Split Bedroom, Vaulted Ceiling(s), Walk-In Closet(s), Window Treatments
- Interior Features
- Cathedral Ceiling(s), Ceiling Fans(s), Crown Molding, Eat-in Kitchen, High Ceilings, Kitchen/Family Room Combo, Living Room/Dining Room Combo, Open Floorplan, PrimaryBedroom Upstairs, Solid Surface Counters, Solid Wood Cabinets, Split Bedroom, Vaulted Ceiling(s), Walk-In Closet(s), Window Treatments
- Floor
- Carpet, Tile, Wood
- Appliances
- Dishwasher, Disposal, Dryer, Electric Water Heater, Microwave, Range, Refrigerator, Washer
- Utilities
- BB/HS Internet Available, Cable Available, Electricity Connected, Phone Available, Public, Sewer Connected, Sprinkler Well, Water Connected
- Heating
- Central, Electric
- Air Conditioning
- Central Air
- Fireplace Description
- Living Room, Masonry, Wood Burning
- Exterior Construction
- Block, Stucco, Frame
- Exterior Features
- Awning(s), Lighting, Private Yard, Sidewalk, Sliding Doors, Storage
- Roof
- Shingle
- Foundation
- Block, Slab
- Pool
- Private
- Pool Type
- Gunite, In Ground, Lap, Screen Enclosure
- Garage Carport
- 2 Car Garage
- Garage Spaces
- 2
- Garage Features
- Driveway, Garage Door Opener, Ground Level, Oversized
- Elementary School
- Bauder Elementary-Pn
- Middle School
- Seminole Middle-Pn
- High School
- Seminole High-PN
- Fences
- Chain Link, Wood
- Flood Zone Code
- X
- Parcel ID
- 30-30-15-97060-000-0180
- Legal Description
- WHISPERING PINES FOREST 4TH ADD LOT 18
Listing courtesy of COASTAL PROPERTIES GROUP INTERNATIONAL. 727-493-1555
Mortgage Calculator
StellarMLS is the source of this information via Internet Data Exchange Program. All listing information is deemed reliable but not guaranteed and should be independently verified through personal inspection by appropriate professionals. Listings displayed on this website may be subject to prior sale or removal from sale. Availability of any listing should always be independently verified. Listing information is provided for consumer personal, non-commercial use, solely to identify potential properties for potential purchase. All other use is strictly prohibited and may violate relevant federal and state law. Data last updated on