6014 3rd Avenue, New Port Richey, FL 34653
- $259,900
- 2
- BD
- 2
- BA
- 1,176
- SqFt




- List Price
- $259,900
- Status
- Pending
- Days on Market
- 13
- MLS#
- TB8525452
- Property Style
- Single Family
- Year Built
- 1975
- Bedrooms
- 2
- Bathrooms
- 2
- Living Area
- 1,176
- Lot Size
- 5,100
- Acres
- 0.12
- Total Acreage
- 0 to less than 1/4
- Legal Subdivision Name
- Tanglewood Terrace
- MLS Area Major
- New Port Richey
Property Description
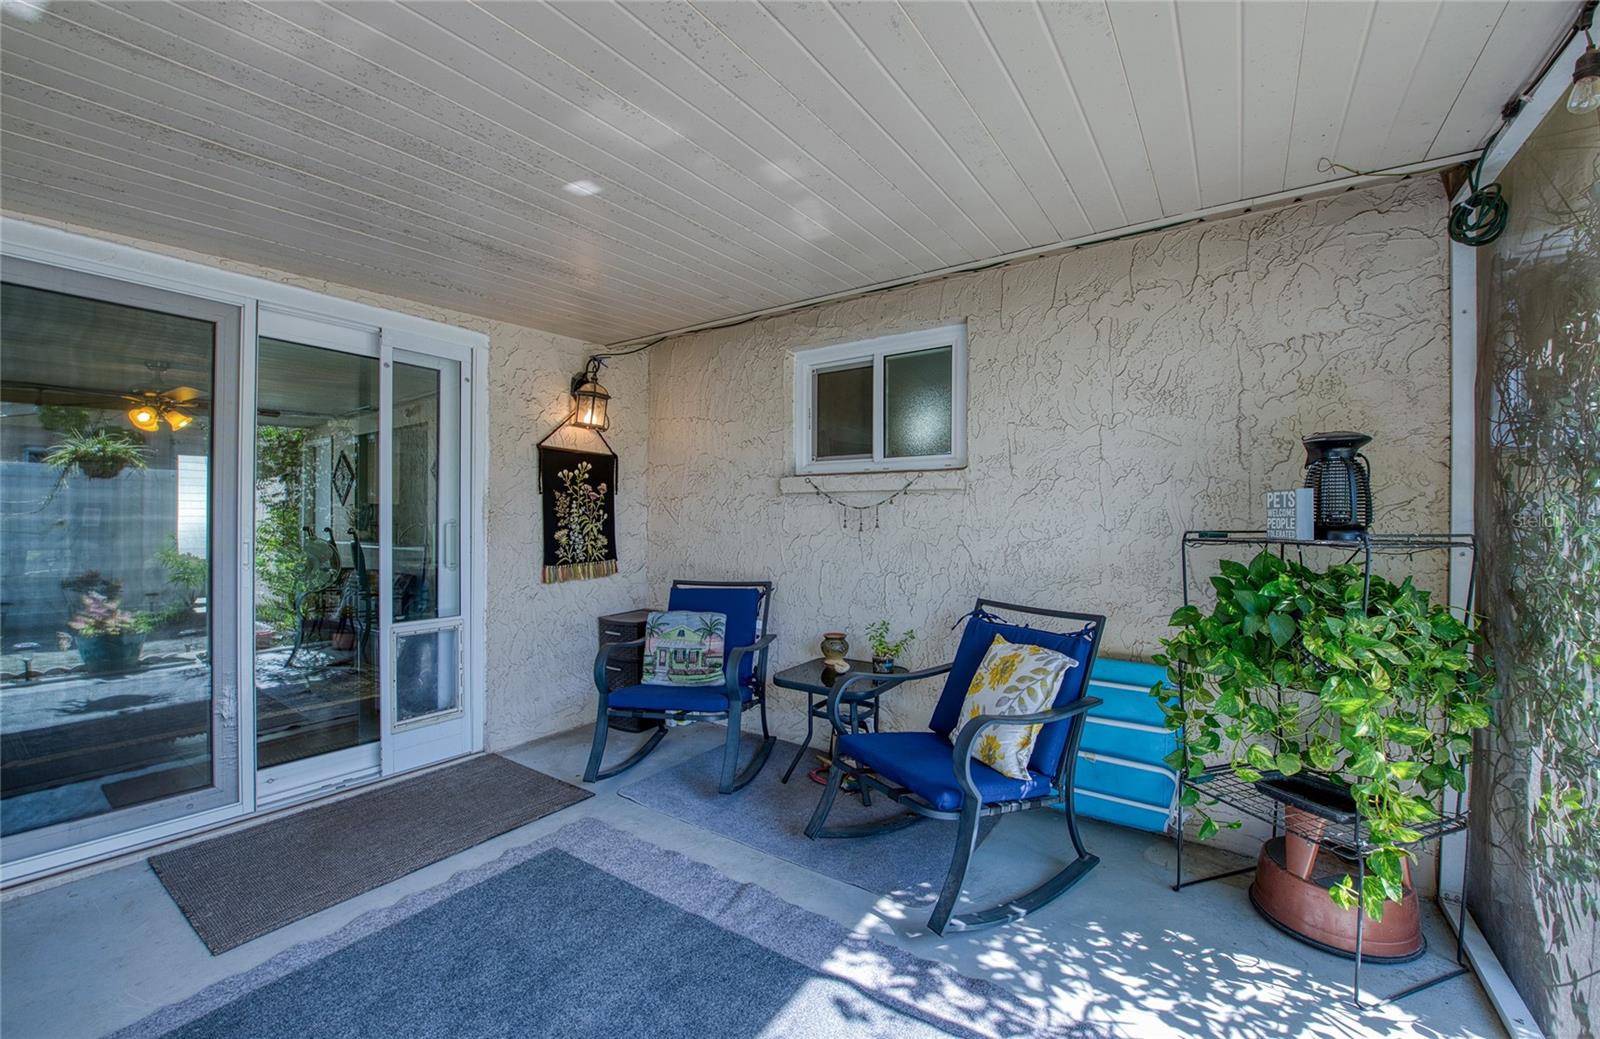
Move-in ready in New Port Richey actually means something here. Updated 2/2 ranch on a quiet, golf-cart-friendly street. NOT in a flood zone. NO HOA. $3,000 buyer credit offered by seller at closing, flexible: apply toward closing costs, prepaids, or rate buydown. Bring us your offer. The big-ticket items are already done: hurricane impact windows (2023) — lifetime non-prorated transferable warranty, HVAC ~5 years old, family room roof (2021), interior paint (2022). The kitchen was genuinely remodeled — white shaker cabinets, granite, subway tile backsplash, stainless appliances, and a wide pass-through that fits 3 bar stools. Both hall baths are tiled. The one nearest the larger bedroom has a tub/shower combo with tile surround. The second has a walk-in tiled shower with a glass mosaic accent band and matching mosaic floor. The floor plan lives bigger than 1,176 sq ft: front living room, separate dining room, kitchen at the center, rear family room with sliders to a screened patio. Laminate in main living areas, ceramic tile in baths, carpet in bedrooms. Larger bedroom is roughly twice the size of the second. Water softener in place. 1-car garage with laundry inside. Out back: a private xeriscaped yard anchored by a magnificent mature shade tree, white vinyl privacy fencing, hammock optional but already installed. 1.7 mi to downtown. Walk to Gulf High. Furniture available separately. Come see it before someone else does.
/u.realgeeks.media/donnellweaver/Logo_without_Bg_1-min.png)
Additional Information
- Taxes
- $3746
- Location
- Sidewalk, Paved
- Community Features
- No Deed Restriction
- Property Description
- One Story
- Zoning
- R2
- Interior Layout
- Ceiling Fans(s), Living Room/Dining Room Combo
- Interior Features
- Ceiling Fans(s), Living Room/Dining Room Combo
- Floor
- Carpet, Ceramic Tile, Laminate
- Appliances
- Dishwasher, Dryer, Electric Water Heater, Microwave, Range, Refrigerator, Water Softener
- Utilities
- Cable Available
- Heating
- Central, Electric
- Air Conditioning
- Central Air
- Exterior Construction
- Block, Concrete, Stucco
- Exterior Features
- Awning(s)
- Roof
- Shingle
- Foundation
- Slab
- Pool
- No Pool
- Garage Carport
- 1 Car Garage
- Garage Spaces
- 1
- Garage Features
- Garage Door Opener
- Elementary School
- Cotee River Elementary-Po
- Middle School
- Gulf Middle-Po
- High School
- Gulf High-PO
- Fences
- Fenced
- Flood Zone Code
- X
- Parcel ID
- 16-26-16-0520-00000-3780
- Legal Description
- TANGLEWOOD TERRACE UNIT 2 PB 11 PGS 84 85 LOT 378 LESS E 6 FT
Listing courtesy of COMMUNITY REALTY ASSOCIATES. 561-852-1341
Mortgage Calculator
StellarMLS is the source of this information via Internet Data Exchange Program. All listing information is deemed reliable but not guaranteed and should be independently verified through personal inspection by appropriate professionals. Listings displayed on this website may be subject to prior sale or removal from sale. Availability of any listing should always be independently verified. Listing information is provided for consumer personal, non-commercial use, solely to identify potential properties for potential purchase. All other use is strictly prohibited and may violate relevant federal and state law. Data last updated on