2329 Jim Johnson Road, Plant City, FL 33566
- $310,000
- 3
- BD
- 2
- BA
- 1,342
- SqFt








- List Price
- $310,000
- Status
- Pending
- Days on Market
- 24
- Price Change
- ▼ $4,900 1784830751
- MLS#
- TB8525193
- Property Style
- Manufactured Home
- Year Built
- 1990
- Bedrooms
- 3
- Bathrooms
- 2
- Living Area
- 1,342
- Lot Size
- 47,045
- Acres
- 1.08
- Total Acreage
- 1 to less than 2
- Legal Subdivision Name
- Wheatfield Place
- MLS Area Major
- Plant City
Property Description
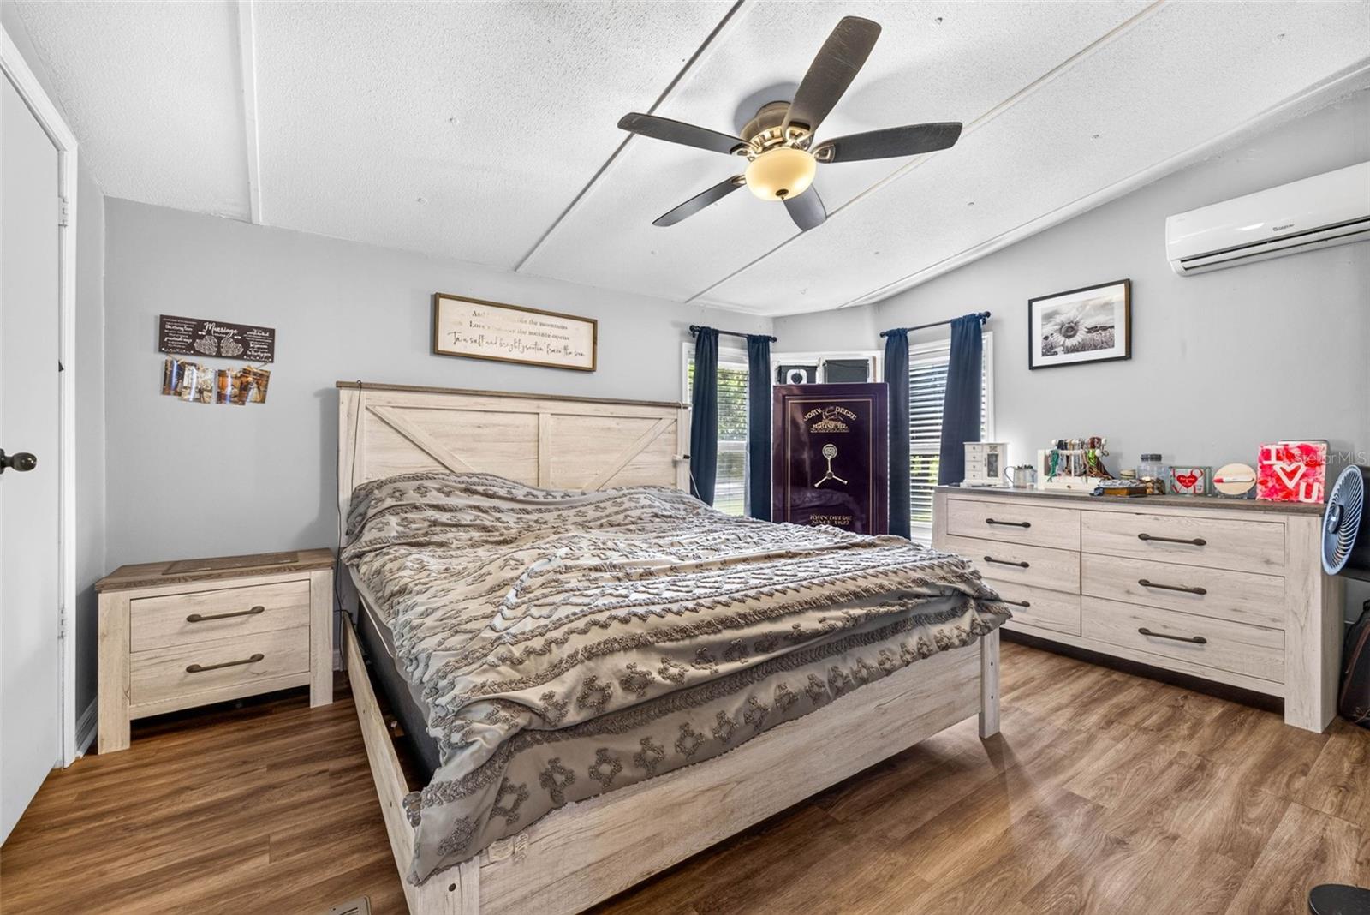
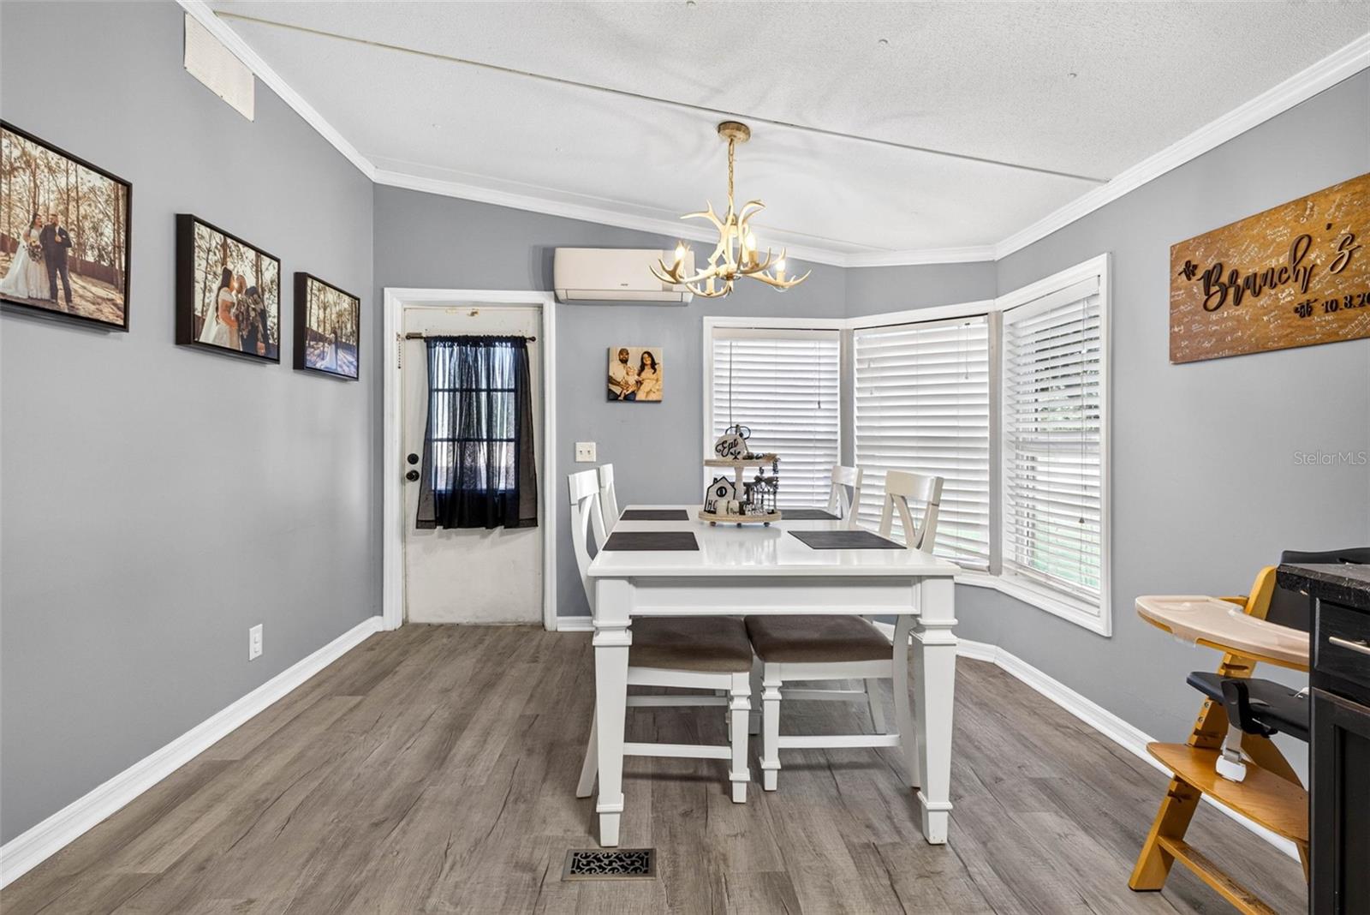
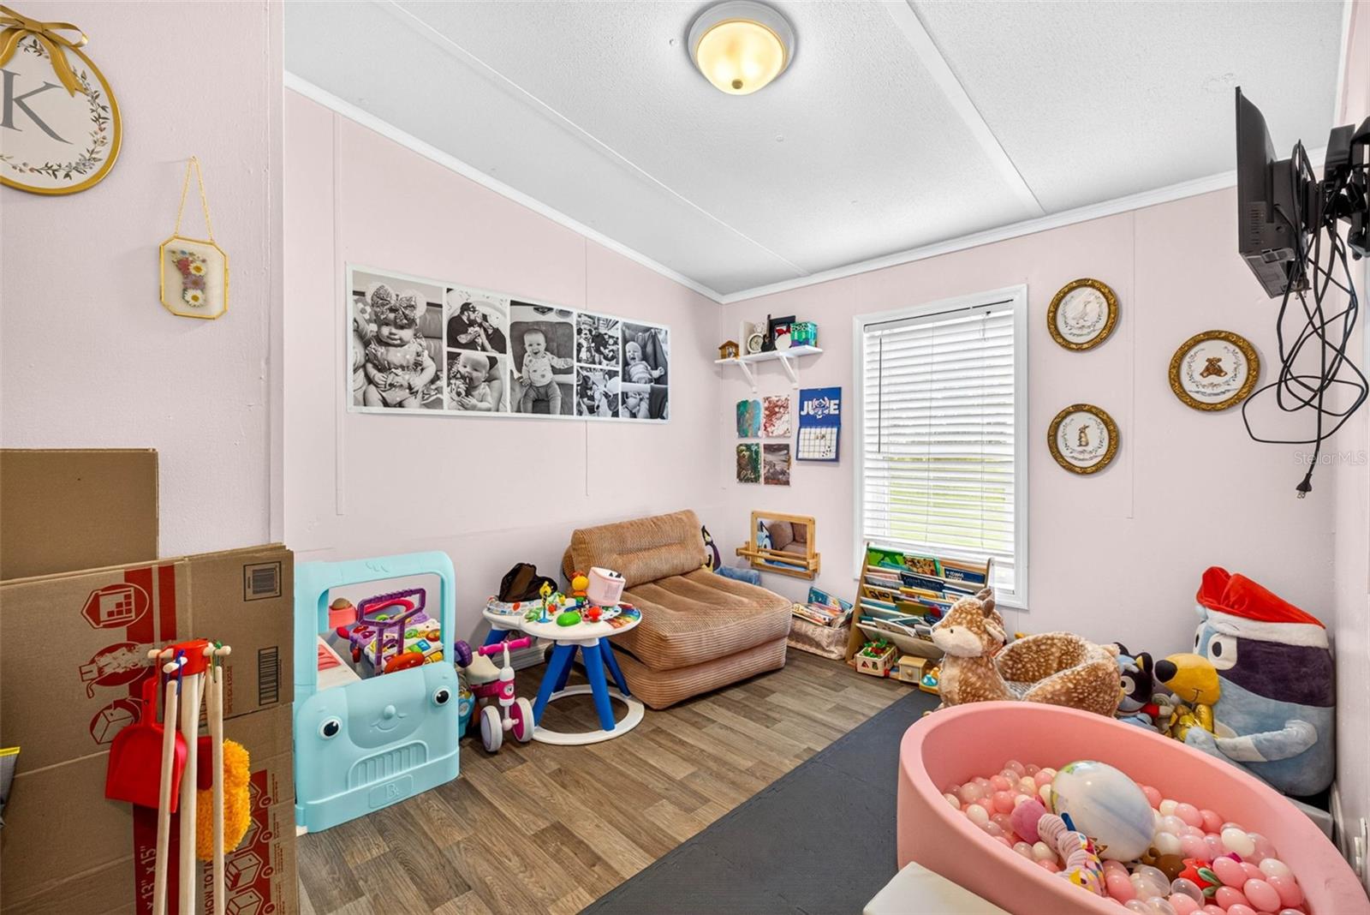
Under contract-accepting backup offers. LOCATION***LOCATION***LOCATION***NO HOA***BRING THE BOAT, THE RV, ALL THE TOYS AND ALL THE ANIMALS***Welcome home to the perfect blend of country charm and modern convenience! A quaint covered front porch welcomes you inside, offering the perfect spot to enjoy your morning coffee, unwind in the evening, or simply take in the peaceful surroundings. This beautifully updated 3-bedroom, 2-bathroom home features a desirable split-bedroom floor plan designed for both comfort and privacy. The generously sized primary bedroom is privately situated away from the secondary bedrooms, creating a peaceful retreat complete with an en suite bathroom featuring dual vanities and a walk-in shower. The spacious family room serves as the heart of the home with a cozy wood-burning fireplace, while the separate dining room opens to a side porch, creating an ideal space for indoor-outdoor entertaining. Extensive updates provide peace of mind, including luxury vinyl plank flooring throughout (2026), metal skirting (2026), exterior paint (2026), freshly stained and sealed decks (2026), interior paint (2025), a new tankless water heater (2025), new refrigerator (2025), roof (2021), replacement windows (2021), a 300-foot deep well (2021), and a septic system pumped in 2021. The kitchen also features reverse osmosis water connected directly to the refrigerator for fresh, filtered drinking water. Outside, you'll find endless possibilities with two oversized carports ideal for an RV, boat, side-by-side, or additional vehicles. A 25' x 30' metal barn with 11-foot doors and provides exceptional storage or workshop space, while the high-roof storage shed offers even more room for equipment and tools. The fully fenced property is secured with a solar-powered electric gate and includes two remote clickers for convenient access to the asphalt covered driveway. The privately fenced yard is ready for your country lifestyle with a charming treehouse and an enclosed pen that's perfect for livestock, goats, chickens, or creating your own backyard homestead for fresh eggs year-round. Best of all, there's no HOA, so bring your RVs, boats, trailers, work vehicles, and animals without restrictions.This property offers an incredible opportunity to enjoy peaceful country living while remaining just minutes from I-4. Conveniently located between Tampa and Orlando, you'll enjoy easy access to world-famous attractions, beautiful Gulf and Atlantic beaches, airports, shopping, dining, and medical facilities. Enjoy the best of both worlds—a quiet country setting with everyday conveniences just a short drive away. Come see this property for yourself and take in the peace and serenity that you can soon call home!
/u.realgeeks.media/donnellweaver/Logo_without_Bg_1-min.png)
Additional Information
- Taxes
- $1736
- Minimum Lease
- No Minimum
- Community Features
- No Deed Restriction
- Property Description
- One Story
- Zoning
- AS-1
- Interior Layout
- Chair Rail, Eat-in Kitchen, Kitchen/Family Room Combo, Open Floorplan, Primary Bedroom Main Floor, Split Bedroom, Thermostat
- Interior Features
- Chair Rail, Eat-in Kitchen, Kitchen/Family Room Combo, Open Floorplan, Primary Bedroom Main Floor, Split Bedroom, Thermostat
- Floor
- Luxury Vinyl
- Appliances
- Dryer, Electric Water Heater, Kitchen Reverse Osmosis System, Microwave, Range, Refrigerator, Tankless Water Heater, Washer
- Utilities
- Cable Available, Electricity Connected
- Heating
- Central, Electric, Heat Pump, Other
- Air Conditioning
- Central Air, Mini-Split Unit(s)
- Fireplace
- Yes
- Fireplace Description
- Family Room, Wood Burning
- Exterior Construction
- Vinyl Siding
- Exterior Features
- Fire Pit
- Roof
- Shingle
- Foundation
- Crawlspace
- Pool
- No Pool
- Garage Carport
- 2 Car Carport
- Elementary School
- Springhead-Hb
- Middle School
- Marshall-Hb
- High School
- Plant City-HB
- Flood Zone Code
- X
- Parcel ID
- U-10-29-22-96V-000000-00002.0
- Legal Description
- WHEATFIELD PLACE LOT 2
Listing courtesy of SIGNATURE REALTY ASSOCIATES. 813-689-3115
Mortgage Calculator
StellarMLS is the source of this information via Internet Data Exchange Program. All listing information is deemed reliable but not guaranteed and should be independently verified through personal inspection by appropriate professionals. Listings displayed on this website may be subject to prior sale or removal from sale. Availability of any listing should always be independently verified. Listing information is provided for consumer personal, non-commercial use, solely to identify potential properties for potential purchase. All other use is strictly prohibited and may violate relevant federal and state law. Data last updated on