11328 Clayridge Drive, Tampa, FL 33635
- $599,000
- 3
- BD
- 3
- BA
- 2,250
- SqFt






- List Price
- $599,000
- Status
- Pending
- Days on Market
- 12
- MLS#
- TB8524530
- Property Style
- Single Family
- Year Built
- 1995
- Bedrooms
- 3
- Bathrooms
- 3
- Baths Half
- 1
- Living Area
- 2,250
- Lot Size
- 5,390
- Acres
- 0.12
- Total Acreage
- 0 to less than 1/4
- Legal Subdivision Name
- Countryway Prcl B Trct 9 Ph 2
- MLS Area Major
- Tampa
Property Description
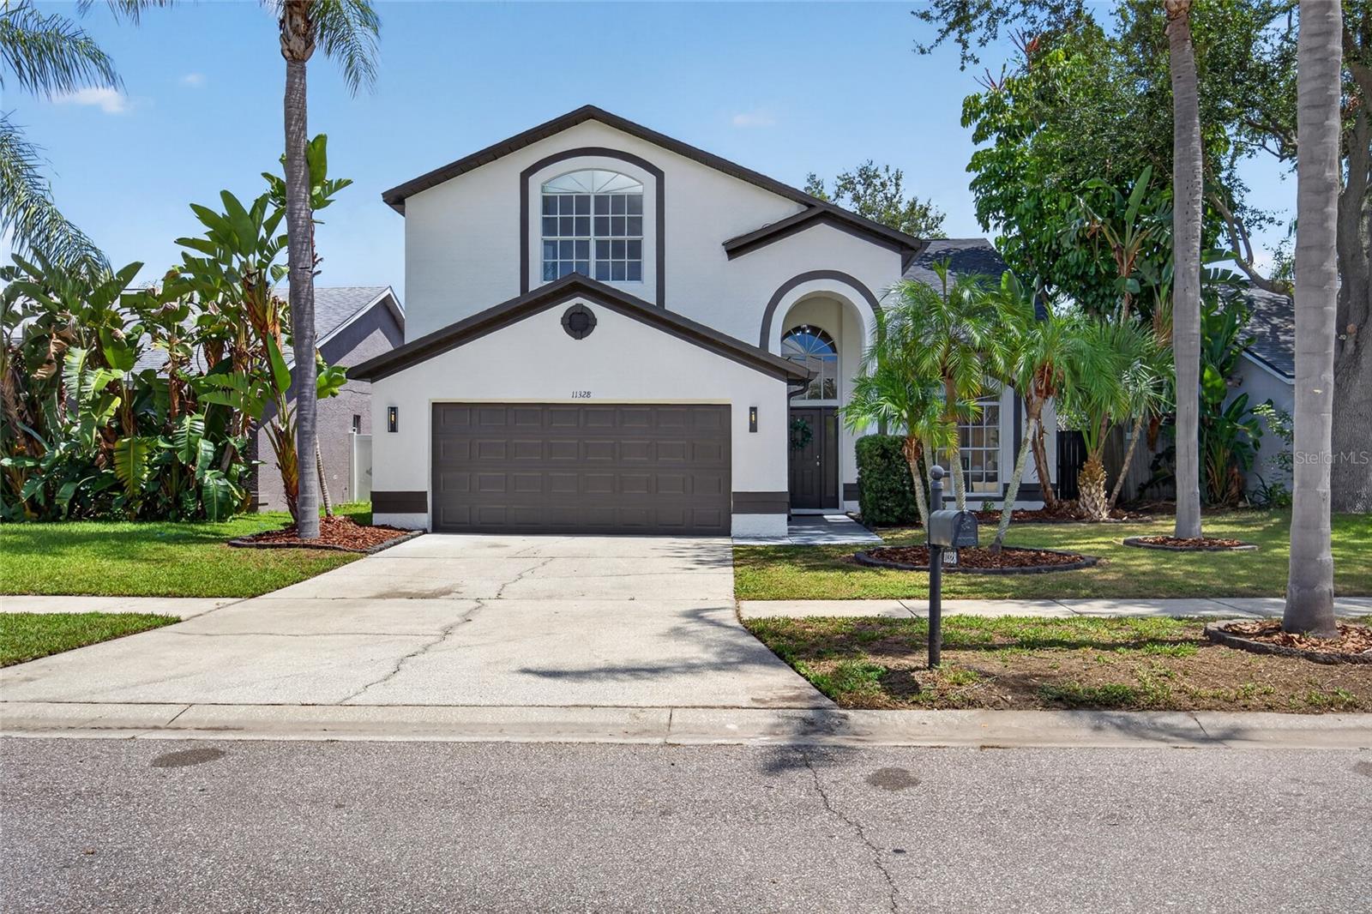
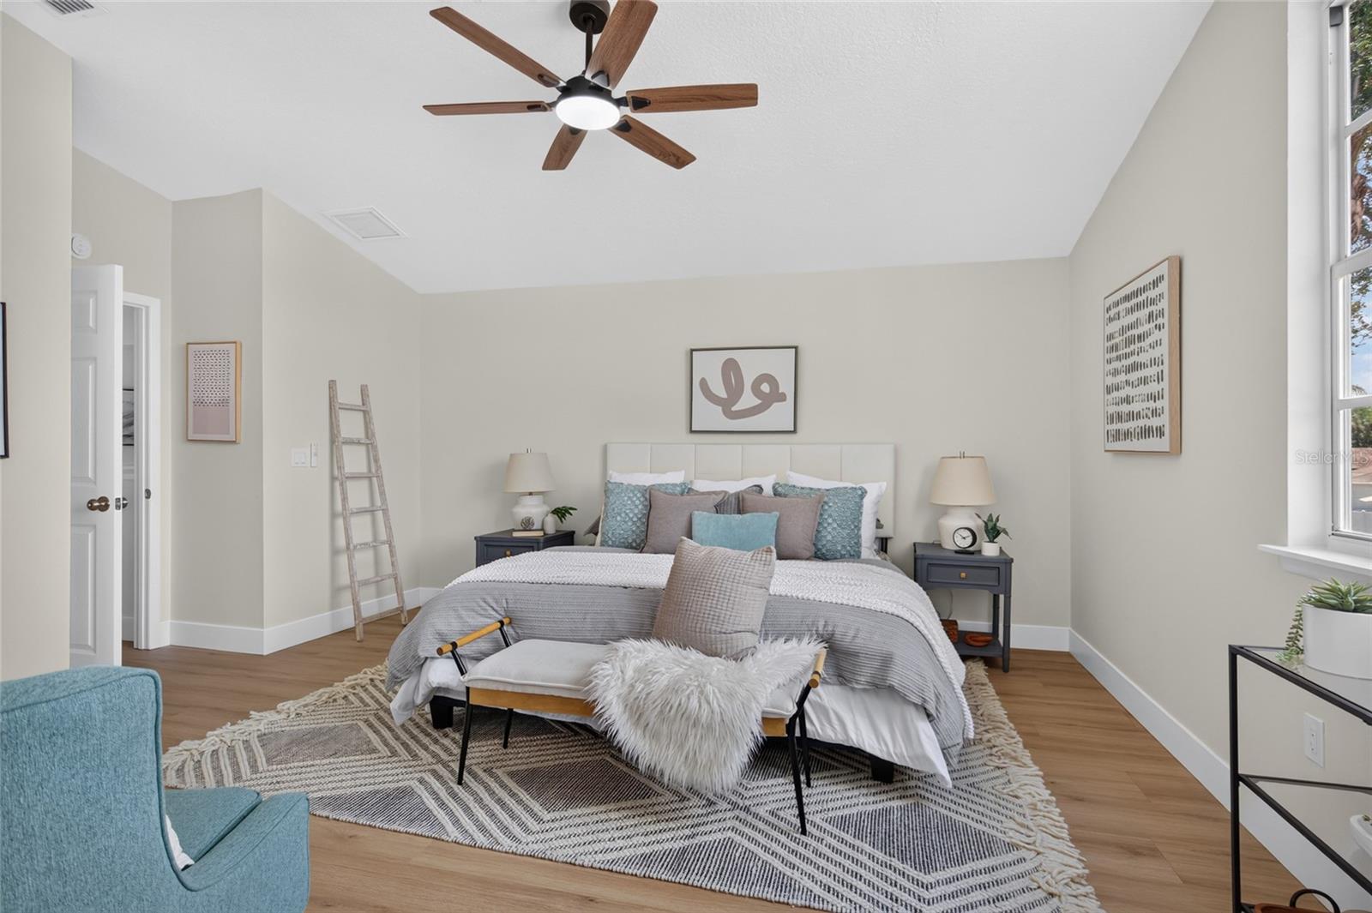
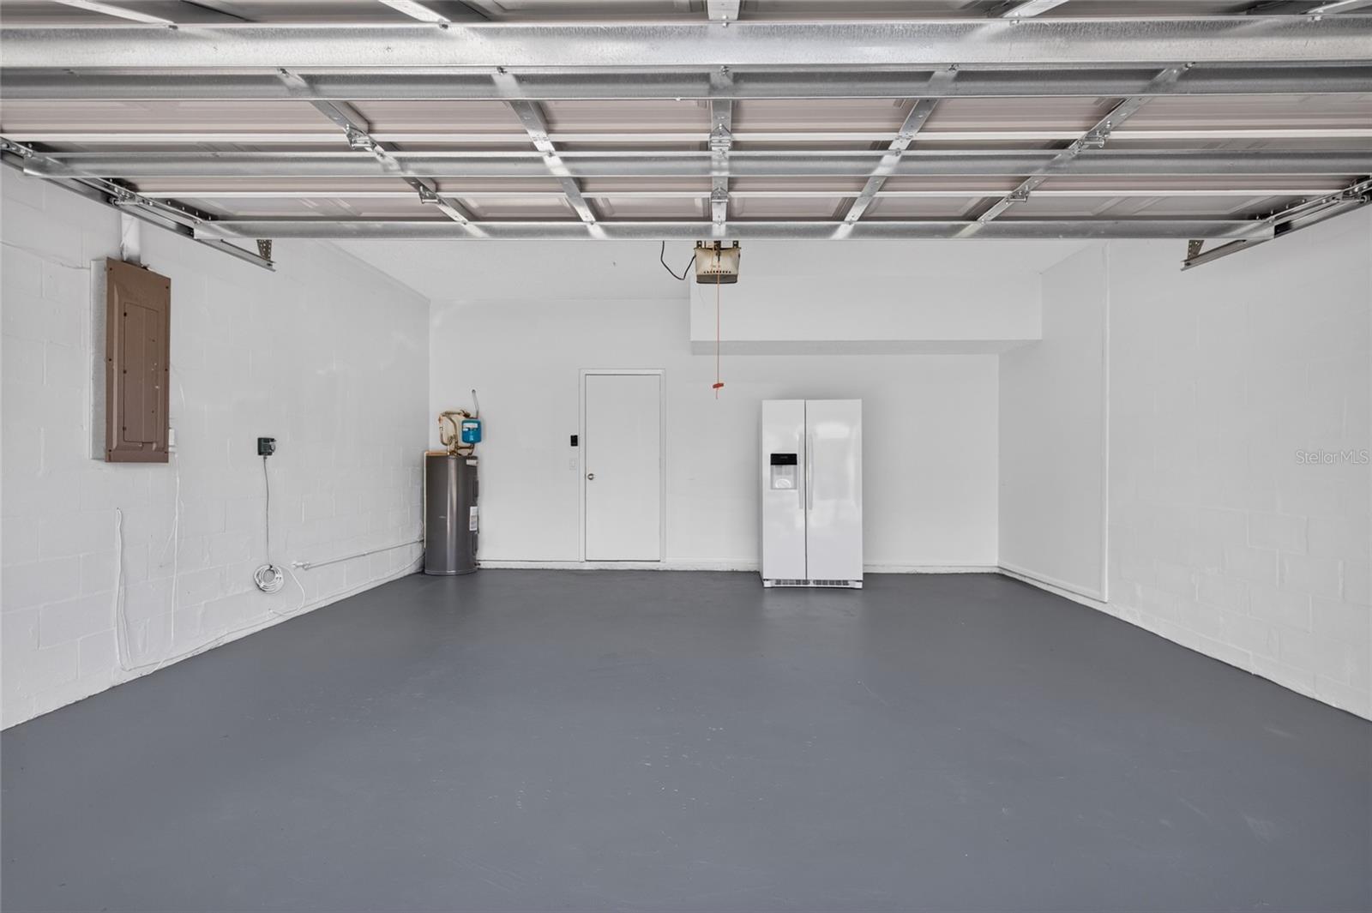
Welcome to this beautifully appointed 3-bedroom, 2.5-bath, 2,250-square-foot two-story pool home with a spacious 2-car garage, ideally situated in the highly sought-after Oak Ridge at Countryway community. Nestled within the Countryway Golf Course community, this exceptional home combines modern style, comfortable living, and an outstanding Tampa location while offering the added peace of mind of a 2026 roof and a 2026 air conditioning system. Inside, you'll find contemporary finishes and thoughtful design throughout, including quartz countertops in the kitchen and all bathroom vanities, stylish white shaker cabinetry with glass upper display cabinets, stainless steel appliances, luxury vinyl plank flooring, modern plumbing and lighting fixtures, and fresh interior and exterior paint. A cozy wood-burning fireplace creates a warm focal point in the living room, while the upstairs loft provides the perfect flex space for a home office, media room, play area, or additional living space. The spacious primary suite offers a relaxing retreat with a large walk-in closet and an expansive en-suite bathroom featuring dual quartz vanities, a glass-enclosed walk-in shower, a soaking tub, and contemporary tile finishes that create a clean, upscale feel. The secondary bathroom is equally well-appointed with contemporary tile designs and a quartz vanity, while a conveniently located half bath downstairs is perfect for guests. An inside laundry room adds everyday convenience. Step outside to enjoy Florida living at its finest. The screened rear lanai overlooks the sparkling pool, paver patio, and fenced backyard—an ideal setting for entertaining family and friends. Bring your barbecue grill, enjoy evenings by the pool, or simply unwind in your own private outdoor retreat. Located just minutes from the Veterans Expressway, Sheldon Road, and West Hillsborough Avenue, you'll enjoy convenient access to Downtown Tampa, St. Petersburg, Westchase, Citrus Park, Oldsmar, and Safety Harbor. Shopping, dining, golf, parks, and everyday conveniences are all just moments away, making this an exceptional place to call home.
/u.realgeeks.media/donnellweaver/Logo_without_Bg_1-min.png)
Additional Information
- Taxes
- $7599
- Minimum Lease
- 8-12 Months
- HOA Fee
- $225
- HOA Payment Schedule
- Annually
- Community Features
- Deed Restrictions, Dog Park, Sidewalks, Tennis Court(s)
- Property Description
- Two Story
- Zoning
- PD
- Interior Layout
- Ceiling Fans(s), High Ceilings, Stone Counters, Thermostat, Walk-In Closet(s)
- Interior Features
- Ceiling Fans(s), High Ceilings, Stone Counters, Thermostat, Walk-In Closet(s)
- Floor
- Luxury Vinyl, Tile
- Appliances
- Dishwasher, Electric Water Heater, Microwave, Range, Refrigerator
- Utilities
- Public
- Heating
- Central
- Air Conditioning
- Central Air
- Fireplace Description
- Living Room, Wood Burning
- Exterior Construction
- Block, Stucco, Frame
- Exterior Features
- Lighting, Private Mailbox, Sliding Doors
- Roof
- Membrane, Shingle
- Foundation
- Slab
- Pool
- Private
- Pool Type
- In Ground
- Garage Carport
- 2 Car Garage
- Garage Spaces
- 2
- Elementary School
- Lowry-Hb
- Middle School
- Farnell-Hb
- High School
- Alonso-HB
- Fences
- Wood
- Pets
- Allowed
- Flood Zone Code
- X
- Parcel ID
- U-21-28-17-07H-B00000-00005.0
- Legal Description
- COUNTRYWAY PARCEL B TRACT 9 PHASE 2 LOT 5 BLOCK B
Listing courtesy of LPT REALTY, LLC. 877-366-2213
Mortgage Calculator
StellarMLS is the source of this information via Internet Data Exchange Program. All listing information is deemed reliable but not guaranteed and should be independently verified through personal inspection by appropriate professionals. Listings displayed on this website may be subject to prior sale or removal from sale. Availability of any listing should always be independently verified. Listing information is provided for consumer personal, non-commercial use, solely to identify potential properties for potential purchase. All other use is strictly prohibited and may violate relevant federal and state law. Data last updated on