2788 Country Way, Clearwater, FL 33763
- $429,900
- 3
- BD
- 2
- BA
- 1,900
- SqFt






- List Price
- $429,900
- Status
- Pending
- Days on Market
- 14
- MLS#
- TB8523714
- Property Style
- Villa
- Year Built
- 1995
- Bedrooms
- 3
- Bathrooms
- 2
- Living Area
- 1,900
- Lot Size
- 5,519
- Acres
- 0.13
- Total Acreage
- 0 to less than 1/4
- Legal Subdivision Name
- Countrygrove East
- MLS Area Major
- Clearwater
Property Description
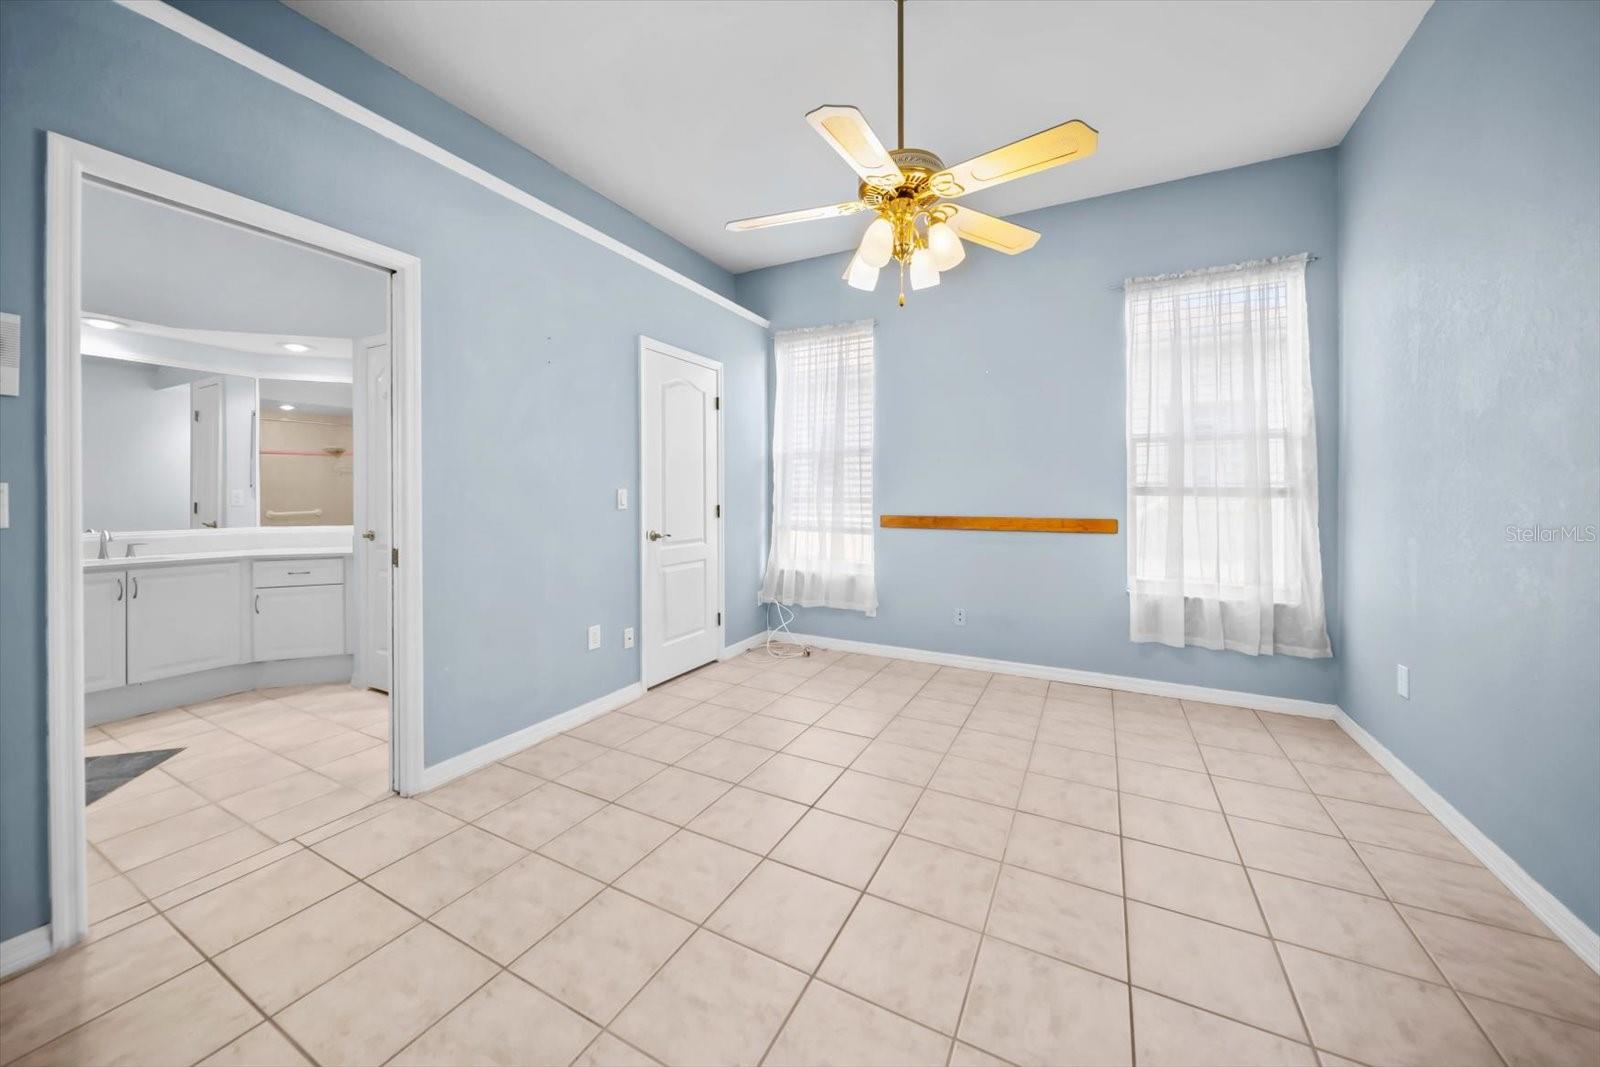
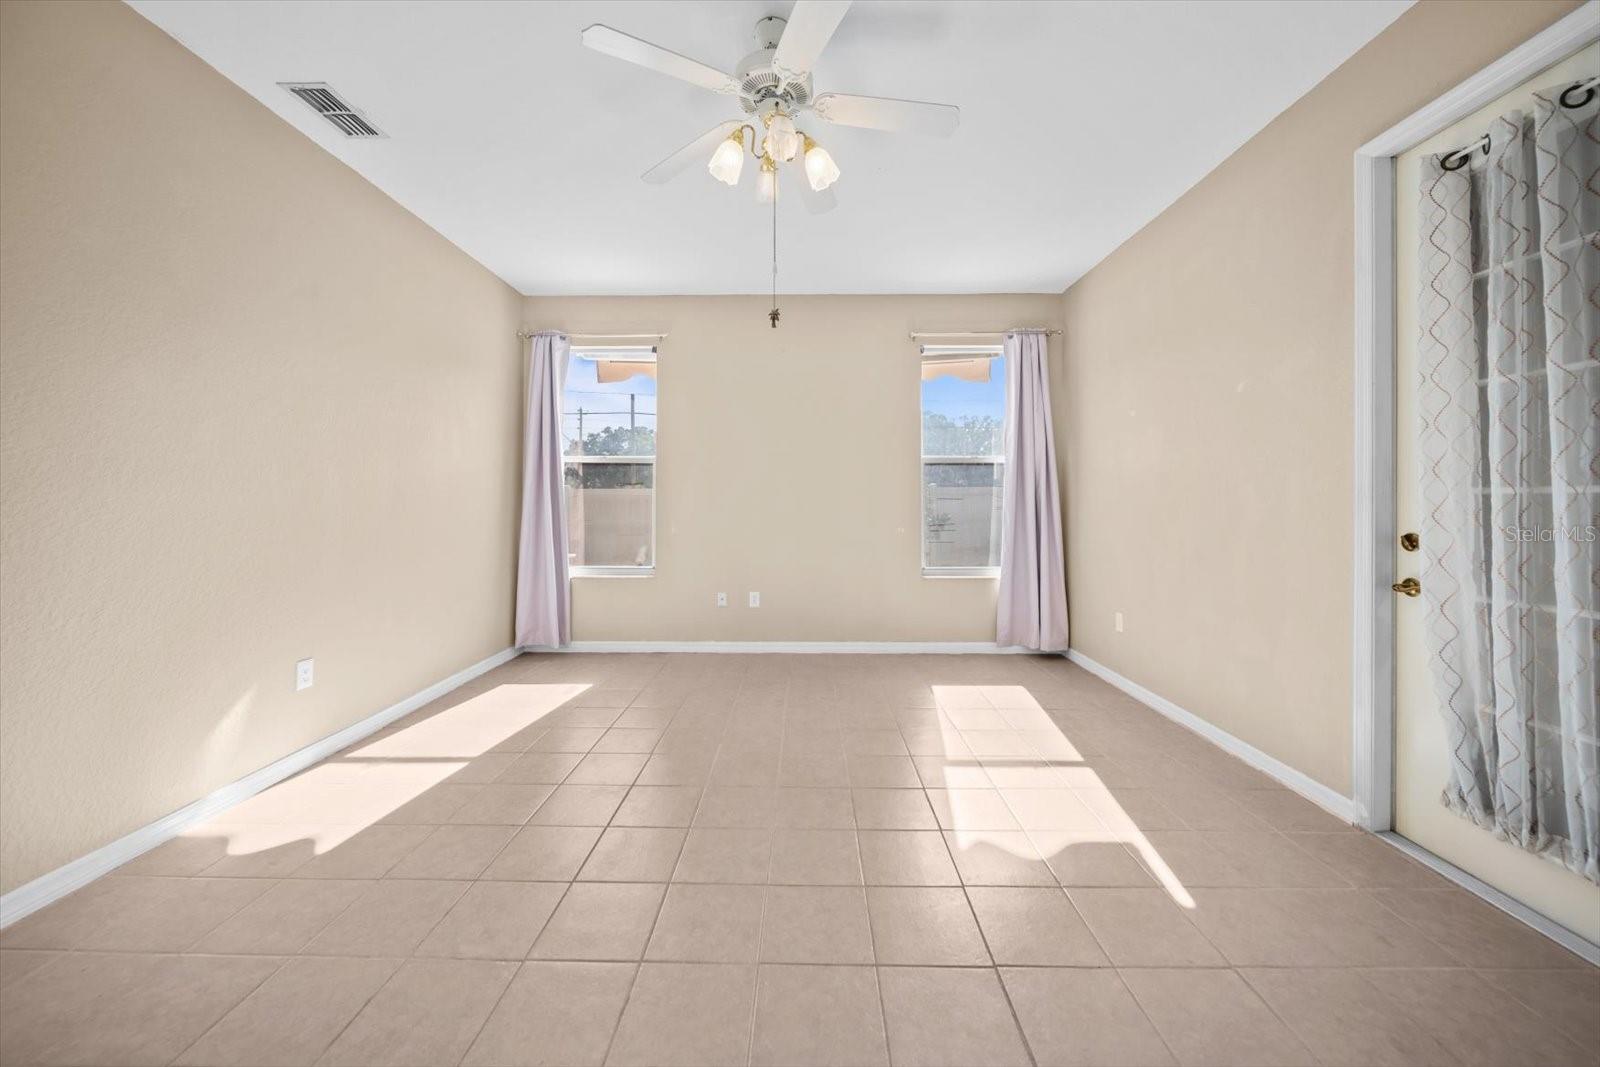
Welcome to Countrygrove East, where comfort, style, and low-maintenance living come together in this beautifully maintained 3 bedroom, 2 bath, 2 car garage villa offering 1,900 square feet of living space. Built in 1995 with durable block construction and a stucco exterior, this spacious home shares only one common wall and features soaring ceilings throughout, creating an open and airy feel. Peace of mind comes with numerous major updates including a new roof in February 2026, new water heater in 2025, and the HVAC was replaced in 2021. Step inside to find a thoughtfully designed floor plan with the kitchen immediately to your right, featuring tall cabinetry with abundant storage, granite countertops, stainless steel appliances, and a large wraparound breakfast bar with ample seating overlooking the expansive great room. Perfect for entertaining, the oversized living and dining areas showcase wood-look ceramic tile flooring with a decorative inlaid accent defining the dining space. A convenient dry bar complete with a wine and beverage refrigerator adds an extra touch of sophistication, while a floor-mounted electrical outlet provides flexibility for centered furniture arrangements. A beautiful skylight fills the great room with an abundance of natural light, enhancing the home's bright and inviting atmosphere. Large sliding glass doors lead to the covered lanai and private fenced backyard featuring a paver patio and dedicated gardening area ideal for enjoying Florida's outdoor lifestyle. The kitchen, bedrooms, and bathrooms are finished with durable ceramic tile flooring. The spacious primary suite offers a deep walk-in closet and an ensuite bath featuring dual vanities, a glass-enclosed shower, and a relaxing soaking tub. A dedicated interior laundry room provides convenient access to the attached garage. Ideally situated along the Clearwater and Dunedin border, this home offers convenient access to the best of both communities, including award-winning Gulf beaches, the Dunedin Causeway, Honeymoon Island, vibrant downtown Dunedin, Countryside Mall, golf courses, parks, restaurants, breweries, and endless shopping and entertainment options. Enjoy the convenience of villa living in the highly desirable Countrygrove East community. Accepting back up offers.
/u.realgeeks.media/donnellweaver/Logo_without_Bg_1-min.png)
Additional Information
- Taxes
- $4367
- Minimum Lease
- 1-2 Years
- HOA Fee
- $475
- HOA Payment Schedule
- Monthly
- Maintenance Includes
- Cable TV, Pool, Maintenance Structure, Maintenance Grounds, Recreational Facilities, Trash
- Community Features
- Buyer Approval Required, Clubhouse, Deed Restrictions, Irrigation-Reclaimed Water, No Truck/RV/Motorcycle Parking, Pool, Sidewalks
- Property Description
- One Story, Attached
- Zoning
- RM-12.5
- Interior Layout
- Accessibility Features, Ceiling Fans(s), Dry Bar, Eat-in Kitchen, High Ceilings, In Wall Pest System, Living Room/Dining Room Combo, Open Floorplan, Primary Bedroom Main Floor, Solid Wood Cabinets, Stone Counters, Thermostat, Walk-In Closet(s)
- Interior Features
- Accessibility Features, Ceiling Fans(s), Dry Bar, Eat-in Kitchen, High Ceilings, In Wall Pest System, Living Room/Dining Room Combo, Open Floorplan, Primary Bedroom Main Floor, Solid Wood Cabinets, Stone Counters, Thermostat, Walk-In Closet(s)
- Floor
- Ceramic Tile
- Appliances
- Bar Fridge, Dishwasher, Disposal, Dryer, Electric Water Heater, Microwave, Range, Refrigerator, Washer, Water Filtration System
- Utilities
- Cable Available, Electricity Connected, Sewer Connected, Water Connected
- Heating
- Central
- Air Conditioning
- Central Air
- Exterior Construction
- Block, Stucco
- Exterior Features
- Awning(s), Lighting, Private Yard, Rain Barrel/Cistern(s), Rain Gutters, Sidewalk, Sliding Doors
- Roof
- Shingle
- Foundation
- Slab
- Pool
- Community
- Garage Carport
- 2 Car Garage
- Garage Spaces
- 2
- Garage Features
- Driveway, Garage Door Opener
- Elementary School
- Garrison-Jones Elementary-Pn
- Middle School
- Palm Harbor Middle-Pn
- High School
- Dunedin High-PN
- Fences
- Vinyl
- Pets
- Allowed
- Pet Size
- Medium (36-60 Lbs.)
- Flood Zone Code
- X
- Parcel ID
- 30-28-16-18383-000-0040
- Legal Description
- COUNTRYGROVE EAST LOT 4
Listing courtesy of SMITH & ASSOCIATES REAL ESTATE. 727-342-3800
Mortgage Calculator
StellarMLS is the source of this information via Internet Data Exchange Program. All listing information is deemed reliable but not guaranteed and should be independently verified through personal inspection by appropriate professionals. Listings displayed on this website may be subject to prior sale or removal from sale. Availability of any listing should always be independently verified. Listing information is provided for consumer personal, non-commercial use, solely to identify potential properties for potential purchase. All other use is strictly prohibited and may violate relevant federal and state law. Data last updated on