29909 Cedar Waxwing Drive, Wesley Chapel, FL 33545
- $549,000
- 5
- BD
- 3
- BA
- 3,446
- SqFt









- List Price
- $549,000
- Status
- Pending
- Days on Market
- 14
- MLS#
- TB8523482
- Property Style
- Single Family
- Year Built
- 2006
- Bedrooms
- 5
- Bathrooms
- 3
- Living Area
- 3,446
- Lot Size
- 8,391
- Acres
- 0.19
- Total Acreage
- 0 to less than 1/4
- Legal Subdivision Name
- Boyette Oaks
- MLS Area Major
- Wesley Chapel
Property Description
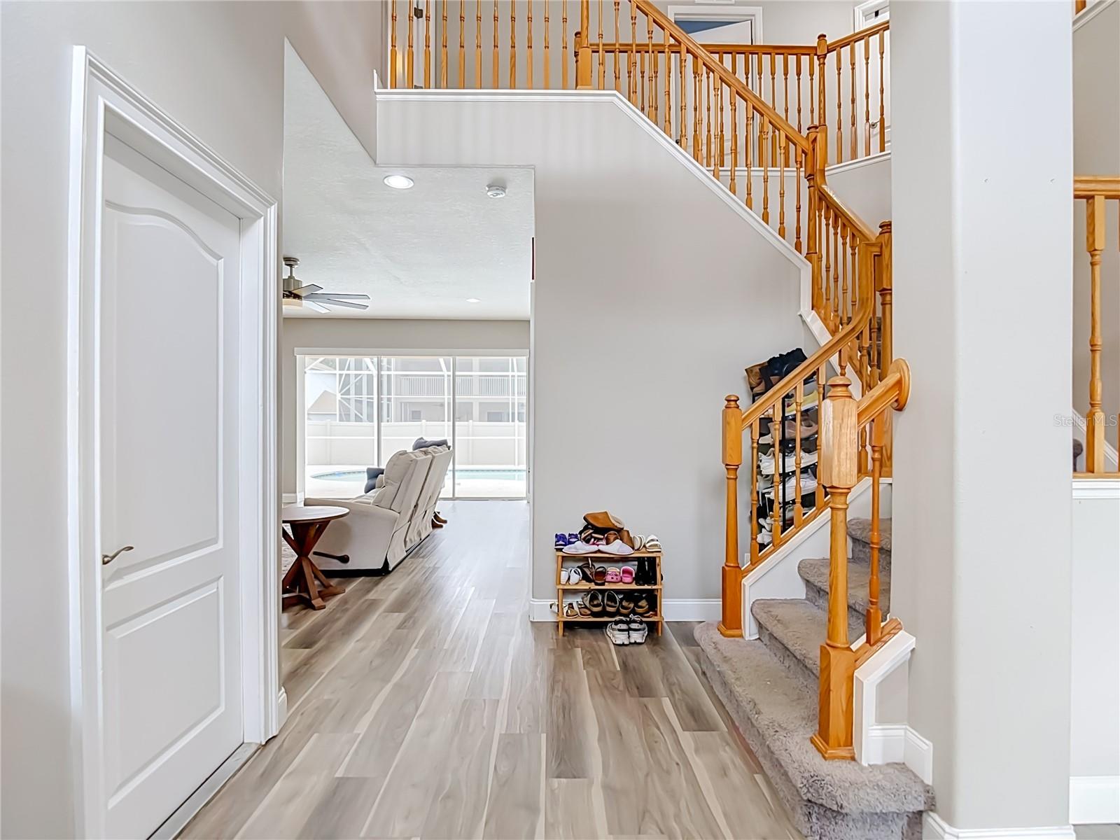
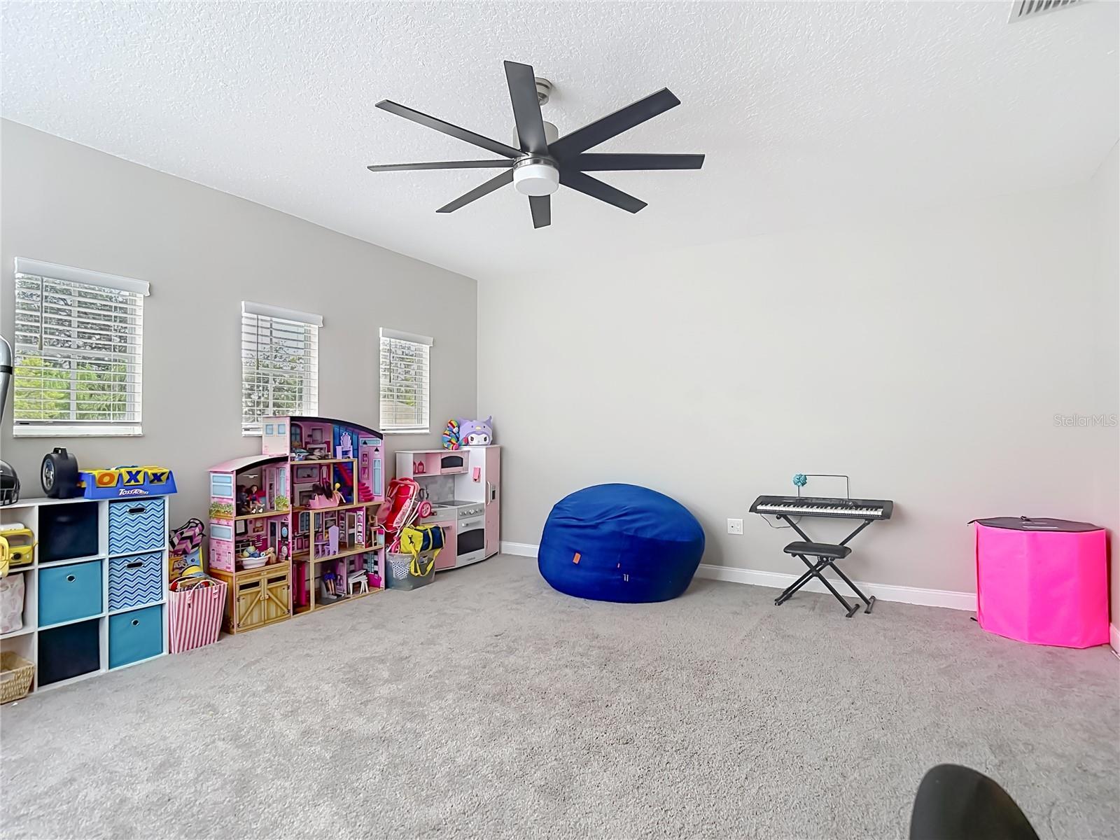
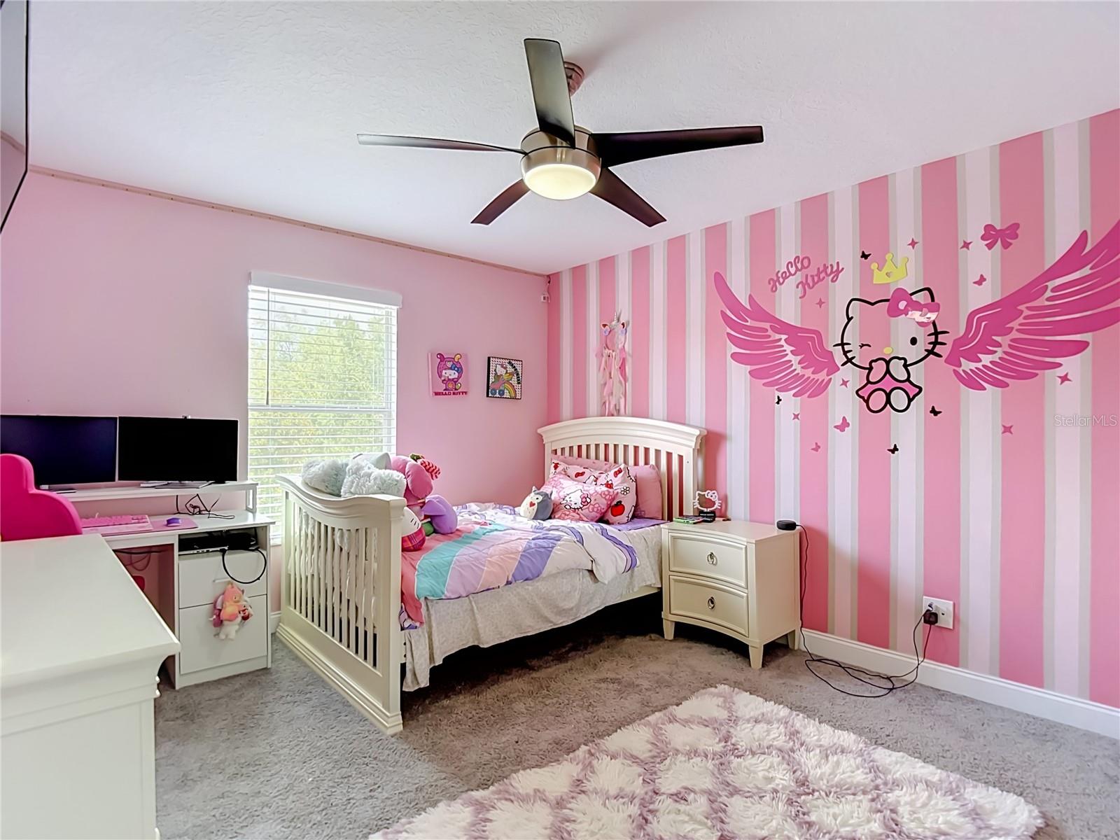
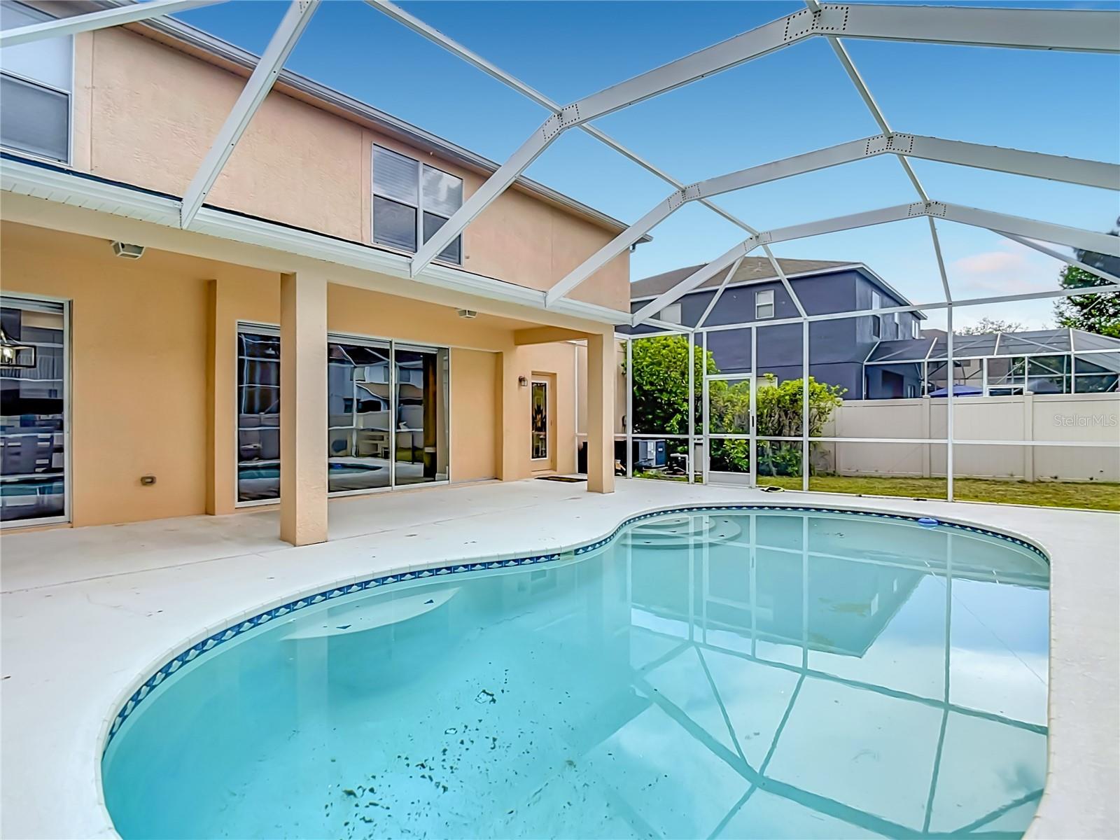
Welcome to 29909 Cedar Waxwing Drive in Wesley Chapel! This spacious 5-bedroom, 3-bath home offers approximately 3,446 square feet of beautifully designed living space with room for everyone. The heart of the home features a remodeled kitchen with modern finishes, completed approximately four years ago, along with tastefully updated bathrooms that provide a fresh, contemporary feel. The guest room on the first floor has a full sized bathroom right next to it. Making it easy to have guests in their own space. Step outside to your own private oasis featuring a screened-in pool, perfect for relaxing or entertaining year-round. Upstairs, you'll find an oversized loft offering endless possibilities as a media room, game room, playroom, home office, or man cave. Need activities? The Grove, Outlet Mall, and the Krates are so close, as well as Boyette park. Tennis, Soccer, activities building and much more. You are right in the middle, yet established neighborhood with tree lined streets. Additional updates include a new roof installed less than one year ago and window blinds throughout the home. With generous living spaces, stylish updates, and a versatile floor plan, this home is the perfect blend of comfort, functionality, and Florida living.
/u.realgeeks.media/donnellweaver/Logo_without_Bg_1-min.png)
Additional Information
- Taxes
- $7522
- Minimum Lease
- 3 Months
- HOA Fee
- $700
- HOA Payment Schedule
- Annually
- Community Features
- No Deed Restriction
- Property Description
- Two Story
- Zoning
- MPUD
- Interior Layout
- Eat-in Kitchen, High Ceilings, Living Room/Dining Room Combo, PrimaryBedroom Upstairs
- Interior Features
- Eat-in Kitchen, High Ceilings, Living Room/Dining Room Combo, PrimaryBedroom Upstairs
- Floor
- Carpet, Luxury Vinyl
- Appliances
- Dishwasher, Electric Water Heater, Microwave, Range, Refrigerator
- Utilities
- Electricity Connected, Public, Sewer Connected, Water Connected
- Heating
- Electric
- Air Conditioning
- Central Air
- Exterior Construction
- Block, Concrete, Stucco
- Exterior Features
- Sidewalk, Sliding Doors
- Roof
- Shingle
- Foundation
- Slab
- Pool
- Private
- Pool Type
- In Ground
- Garage Carport
- 3 Car Garage
- Garage Spaces
- 3
- Elementary School
- Wesley Chapel Elementary-Po
- High School
- Wesley Chapel High-PO
- Pets
- Allowed
- Flood Zone Code
- X
- Parcel ID
- 20-26-05-0040-00500-0010
- Legal Description
- BOYETTE OAKS PB 54 PG 001 BLOCK 5 LOT 1
Listing courtesy of COMPASS FLORIDA LLC. 813-365-9935
Mortgage Calculator
StellarMLS is the source of this information via Internet Data Exchange Program. All listing information is deemed reliable but not guaranteed and should be independently verified through personal inspection by appropriate professionals. Listings displayed on this website may be subject to prior sale or removal from sale. Availability of any listing should always be independently verified. Listing information is provided for consumer personal, non-commercial use, solely to identify potential properties for potential purchase. All other use is strictly prohibited and may violate relevant federal and state law. Data last updated on