5411 Pless Road, Plant City, FL 33565
- $279,900
- 3
- BD
- 2
- BA
- 2,176
- SqFt






- List Price
- $279,900
- Status
- Pending
- Days on Market
- 27
- MLS#
- TB8521490
- Property Style
- Manufactured Home
- Year Built
- 2001
- Bedrooms
- 3
- Bathrooms
- 2
- Living Area
- 2,176
- Lot Size
- 116,305
- Acres
- 2.67
- Total Acreage
- 2 to less than 5
- Legal Subdivision Name
- Pless Road Platted
- MLS Area Major
- Plant City
Property Description
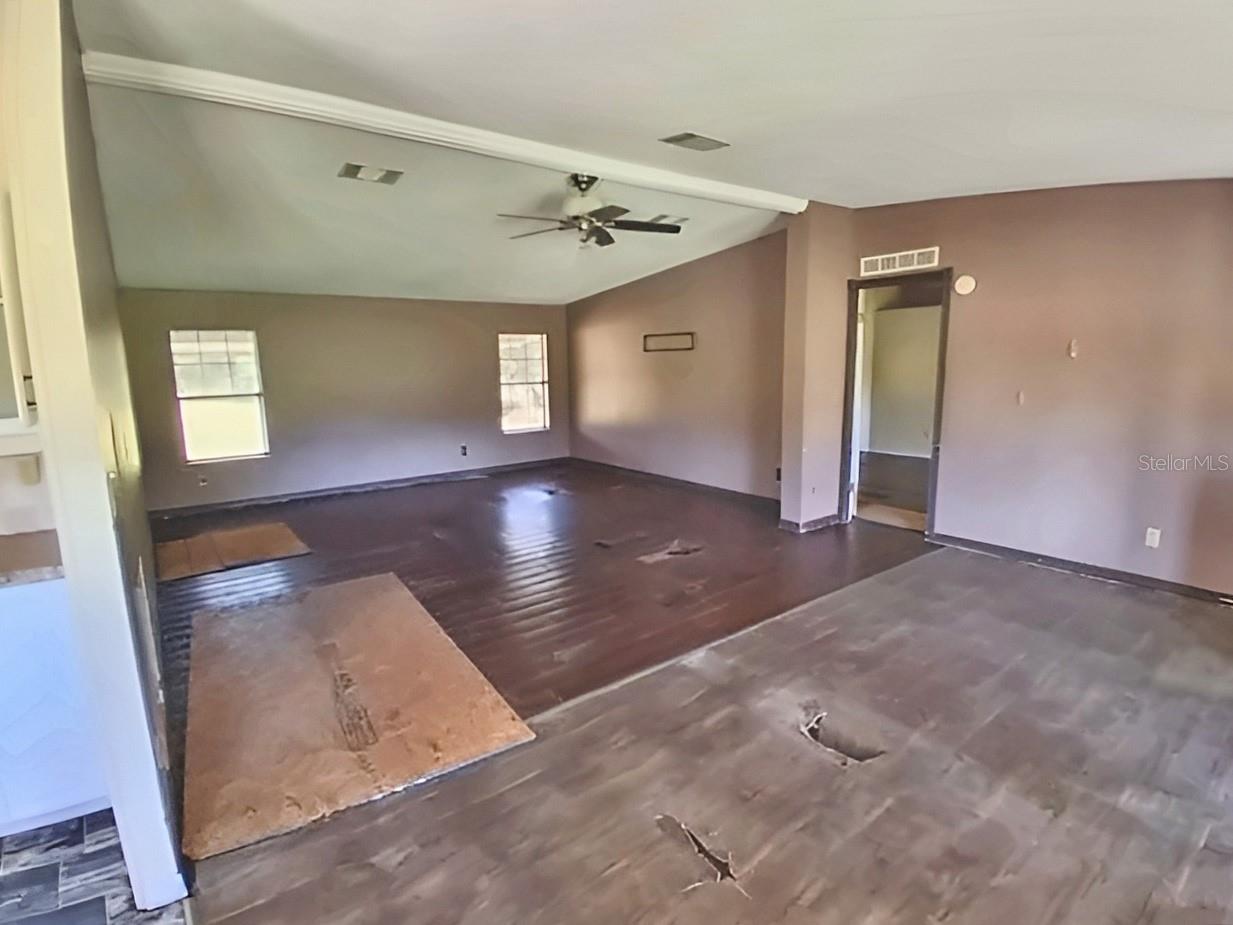
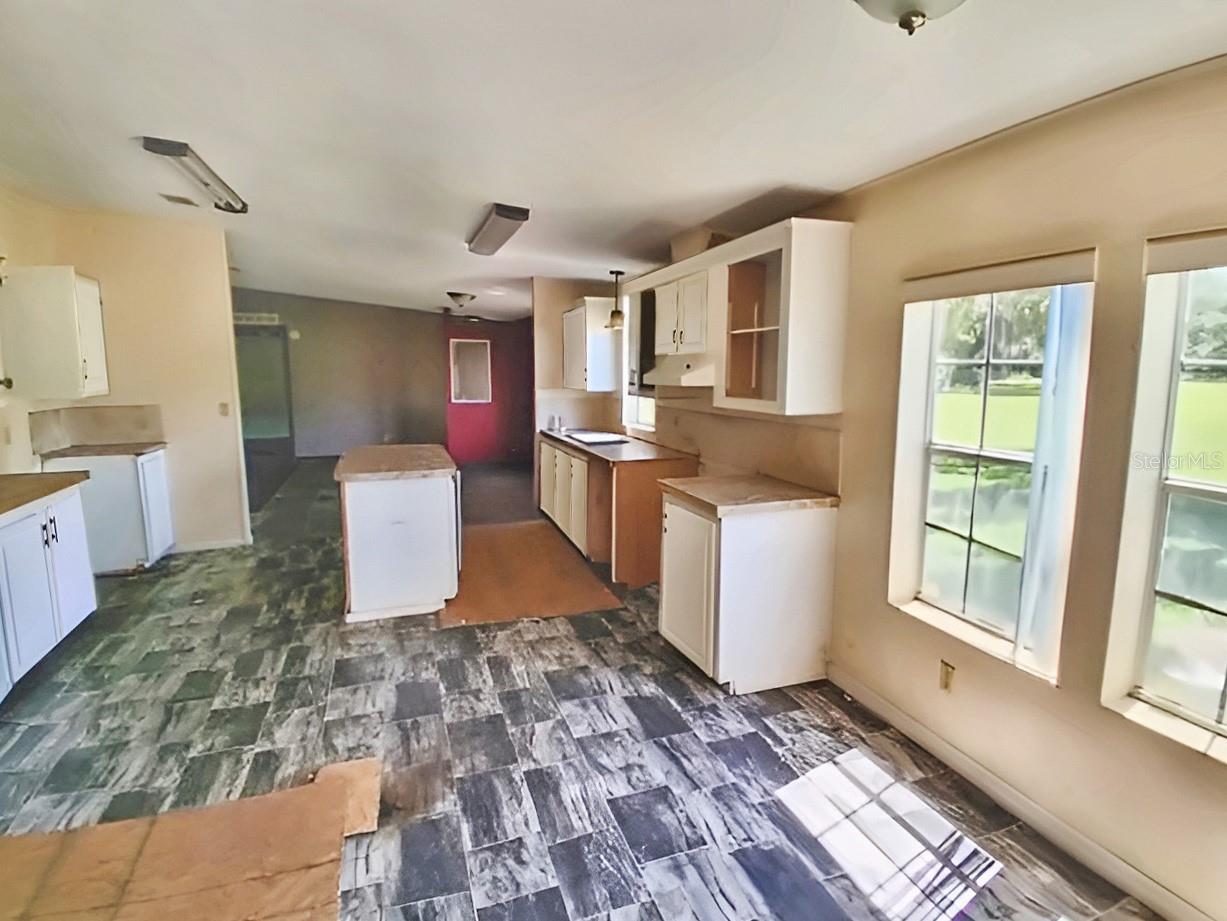
Plant City Opportunity on Spacious Rural Homesite! Looking for space, privacy, and the chance to add your own finishing touches? This manufactured home sits on a beautiful rural parcel surrounded by mature oak trees and peaceful country views. The property offers a split-bedroom floor plan, large living areas, an oversized kitchen with center island, and a spacious primary suite with walk-in closet and garden tub. This provides an excellent opportunity for an owner-occupant, investor, or renovation buyer to complete the home to their preferences. Enjoy the freedom of country living while remaining conveniently located near Plant City, major highways, shopping, dining, and local attractions.
/u.realgeeks.media/donnellweaver/Logo_without_Bg_1-min.png)
Additional Information
- Taxes
- $2823
- Minimum Lease
- No Minimum
- Location
- In County, Pasture, Zoned for Horses
- Community Features
- No Deed Restriction
- Property Description
- One Story
- Zoning
- AS-1
- Interior Layout
- Ceiling Fans(s), Eat-in Kitchen, Living Room/Dining Room Combo, Open Floorplan, Split Bedroom, Walk-In Closet(s)
- Interior Features
- Ceiling Fans(s), Eat-in Kitchen, Living Room/Dining Room Combo, Open Floorplan, Split Bedroom, Walk-In Closet(s)
- Floor
- Laminate, Linoleum
- Appliances
- Dishwasher, Electric Water Heater, Range, Range Hood, Refrigerator, Water Softener
- Utilities
- Cable Available, Electricity Available, Phone Available
- Heating
- Baseboard, Central
- Air Conditioning
- Central Air
- Exterior Construction
- Vinyl Siding
- Exterior Features
- Other
- Roof
- Shingle
- Foundation
- Crawlspace
- Pool
- No Pool
- Elementary School
- Knights-Hb
- Middle School
- Marshall-Hb
- High School
- Strawberry Crest High School
- Housing for Older Persons
- Yes
- Fences
- Fenced
- Flood Zone Code
- AE
- Parcel ID
- U-32-27-21-ZZZ-000003-38480.0
- Legal Description
- N 182.6 FT OF S 365.2 FT OF NE 1/4 OF SE 1/4 OF SE 1/4 LESS R/W
Listing courtesy of GENSTONE REALTY. 833-396-0092
Mortgage Calculator
StellarMLS is the source of this information via Internet Data Exchange Program. All listing information is deemed reliable but not guaranteed and should be independently verified through personal inspection by appropriate professionals. Listings displayed on this website may be subject to prior sale or removal from sale. Availability of any listing should always be independently verified. Listing information is provided for consumer personal, non-commercial use, solely to identify potential properties for potential purchase. All other use is strictly prohibited and may violate relevant federal and state law. Data last updated on