10201 Allenwood Drive, Riverview, FL 33569
- $350,000
- 4
- BD
- 2
- BA
- 1,484
- SqFt




- List Price
- $350,000
- Status
- Pending
- Days on Market
- 15
- MLS#
- TB8520439
- Property Style
- Single Family
- Year Built
- 1994
- Bedrooms
- 4
- Bathrooms
- 2
- Living Area
- 1,484
- Lot Size
- 4,888
- Acres
- 0.11
- Total Acreage
- 0 to less than 1/4
- Legal Subdivision Name
- Cristina Ph I
- MLS Area Major
- Riverview
Property Description
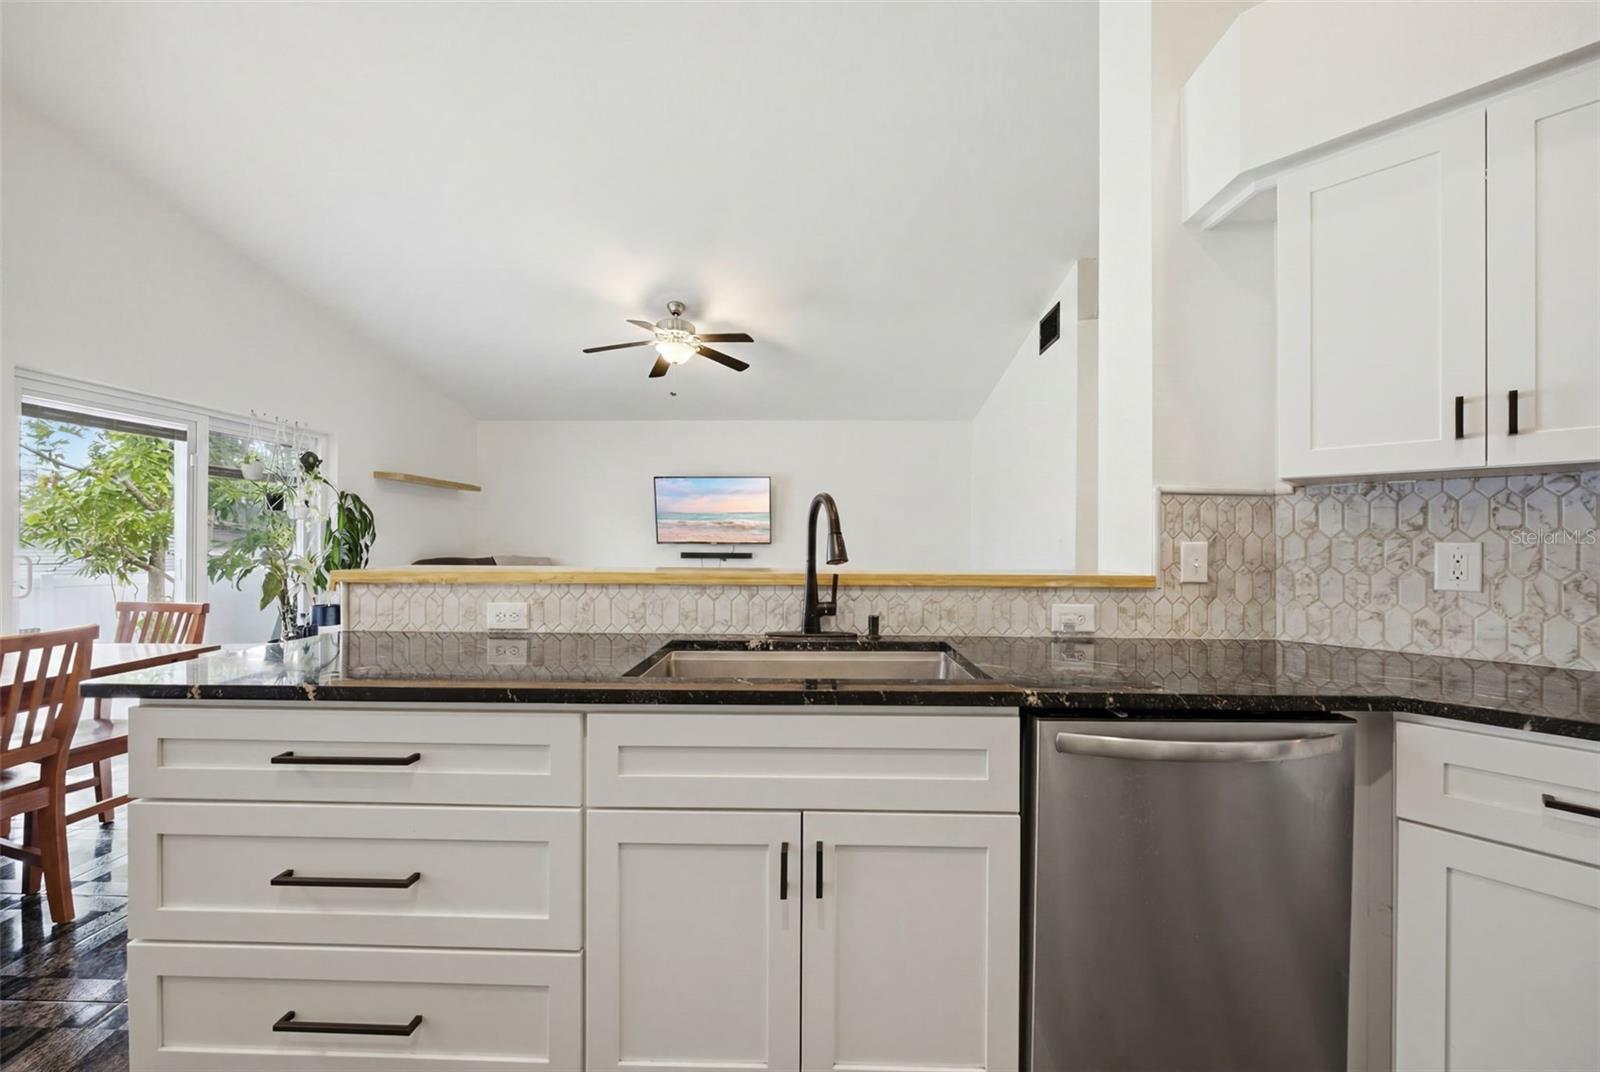
Under contract-accepting backup offers. Welcome home to 10201 Allenwood Drive in the heart of Riverview! This beautifully updated 4-bedroom, 2-bath home offers the perfect combination of modern upgrades, everyday comfort, and exceptional value—all with no HOA or CDD fees. Step inside to discover a stunning new kitchen designed to impress, featuring stylish white shaker cabinetry, elegant granite countertops, and ample workspace for cooking, entertaining, and gathering with family and friends. The open, low-maintenance interior features no carpet throughout, creating a clean, contemporary feel that's both attractive and easy to maintain. Major updates provide peace of mind for years to come, including a new roof installed in 2022 and a new water heater in 2025. Outside, you'll enjoy a fully fenced backyard offering privacy and plenty of space for pets, play, gardening, or outdoor entertaining. The patio creates the perfect setting for relaxing mornings with coffee or evening gatherings under the Florida sky. Conveniently located near top-rated schools, shopping, dining, and everyday conveniences, this home also offers easy access to Highway 301, the Crosstown Expressway, Downtown Tampa, and Tampa International Airport, making commuting and travel a breeze. Whether you're a first-time homebuyer, growing family, or someone looking to downsize without sacrificing quality, 10201 Allenwood Drive delivers updated living, a desirable location, and the freedom of homeownership without additional community fees. Don't miss your opportunity to make this move-in-ready Riverview home your own!
/u.realgeeks.media/donnellweaver/Logo_without_Bg_1-min.png)
Additional Information
- Taxes
- $3870
- Minimum Lease
- 7 Months
- Community Features
- No Deed Restriction
- Property Description
- One Story
- Zoning
- PD
- Interior Layout
- Ninguno
- Interior Features
- Ninguno
- Floor
- Laminate, Tile
- Appliances
- Dishwasher, Disposal, Microwave, Range, Refrigerator
- Utilities
- Cable Connected, Electricity Connected
- Heating
- Central, Electric
- Air Conditioning
- Central Air
- Exterior Construction
- Block, Stucco
- Exterior Features
- Sidewalk
- Roof
- Shingle
- Foundation
- Slab
- Pool
- No Pool
- Garage Carport
- 2 Car Garage
- Garage Spaces
- 2
- Garage Dimensions
- 19x19
- Pets
- Allowed
- Flood Zone Code
- X
- Parcel ID
- U-21-30-20-2S7-000001-00047.0
- Legal Description
- CRISTINA PHASE I LOT 47 BLOCK 1
Listing courtesy of KELLER WILLIAMS TAMPA PROPERTIES. 813-264-7754
Mortgage Calculator
StellarMLS is the source of this information via Internet Data Exchange Program. All listing information is deemed reliable but not guaranteed and should be independently verified through personal inspection by appropriate professionals. Listings displayed on this website may be subject to prior sale or removal from sale. Availability of any listing should always be independently verified. Listing information is provided for consumer personal, non-commercial use, solely to identify potential properties for potential purchase. All other use is strictly prohibited and may violate relevant federal and state law. Data last updated on