4201 Barret Avenue, Plant City, FL 33566
- $385,000
- 3
- BD
- 2
- BA
- 1,519
- SqFt










- List Price
- $385,000
- Status
- Pending
- Days on Market
- 15
- MLS#
- TB8517675
- Property Style
- Single Family
- Architectural Style
- Contemporary
- Year Built
- 1990
- Bedrooms
- 3
- Bathrooms
- 2
- Living Area
- 1,519
- Lot Size
- 7,200
- Acres
- 0.17
- Total Acreage
- 0 to less than 1/4
- Legal Subdivision Name
- Walden Lake Unit 30 Ph 1 Se
- MLS Area Major
- Plant City
Property Description
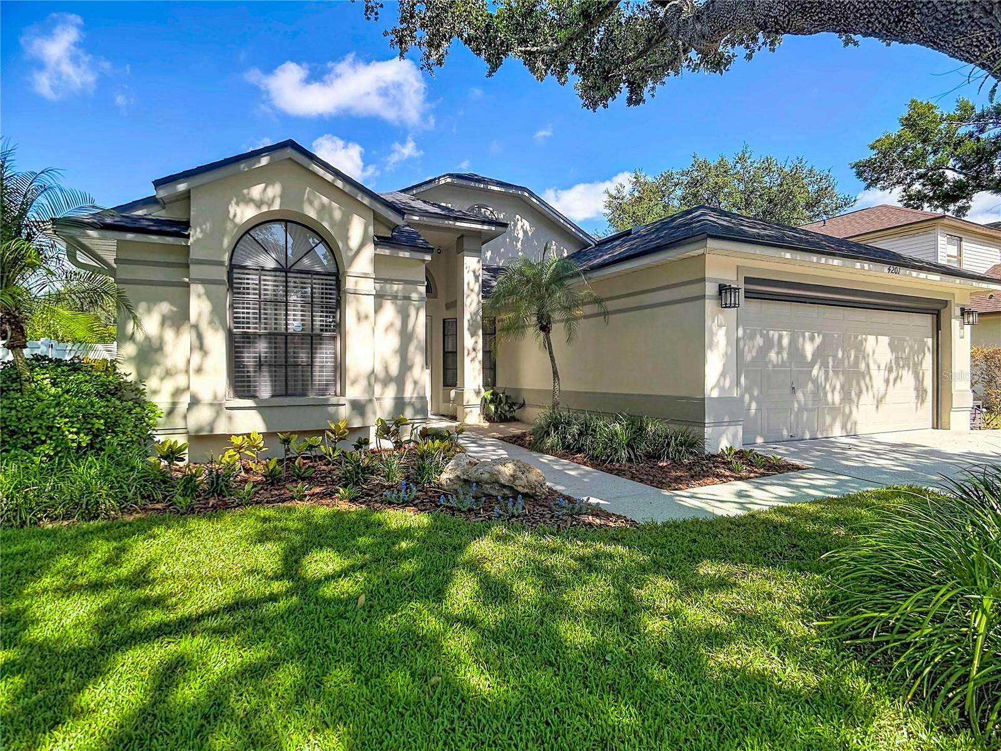
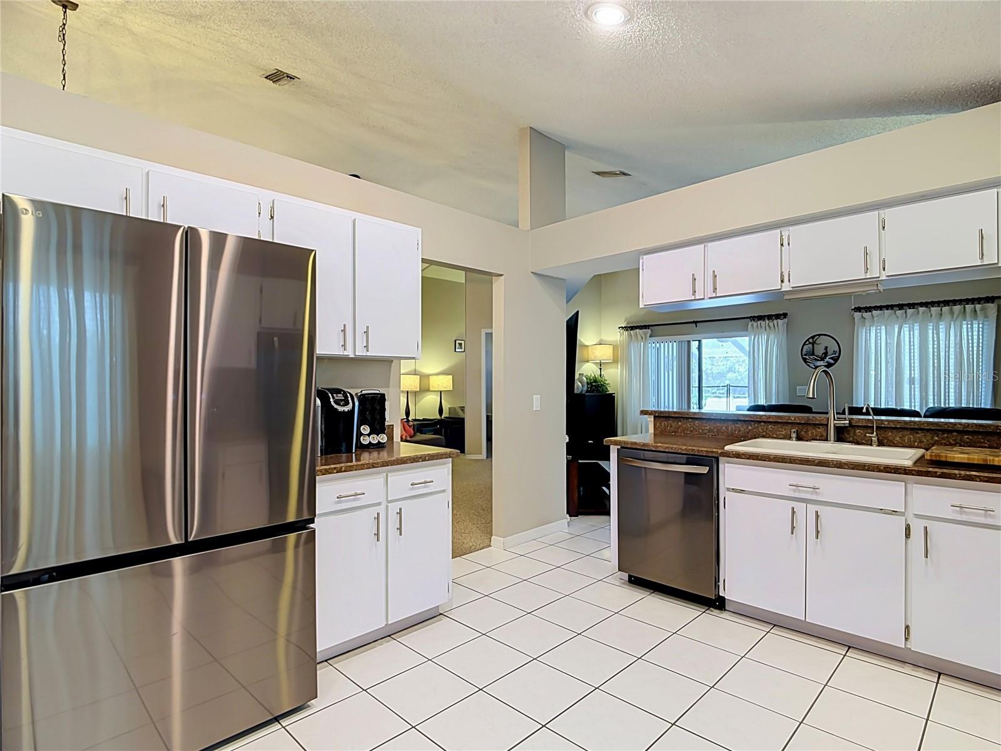
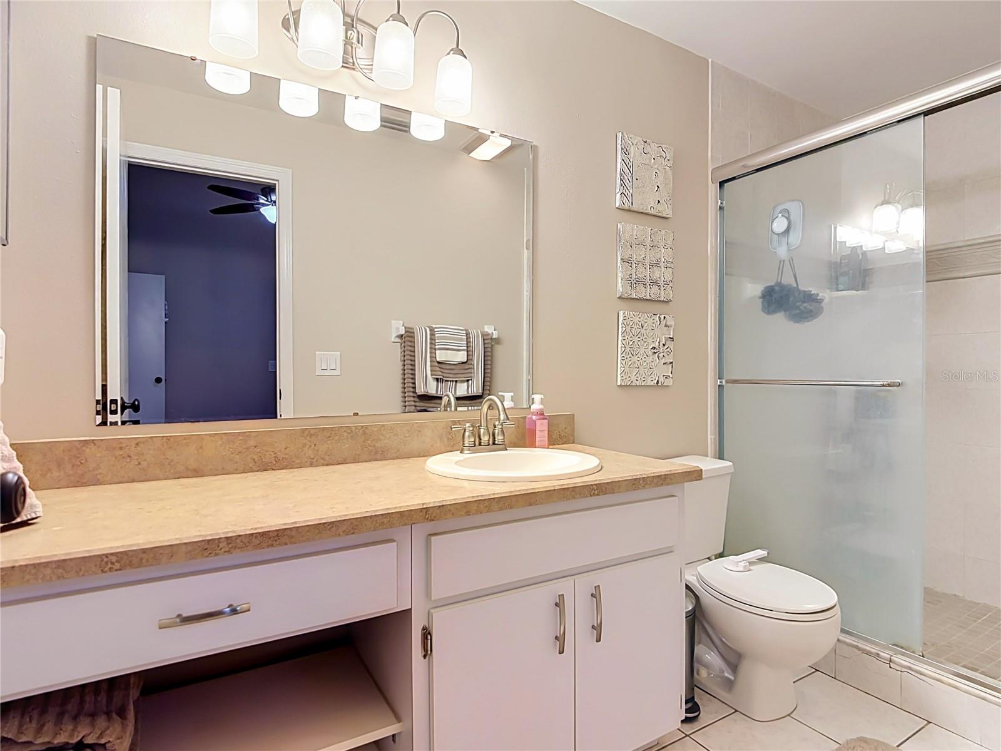
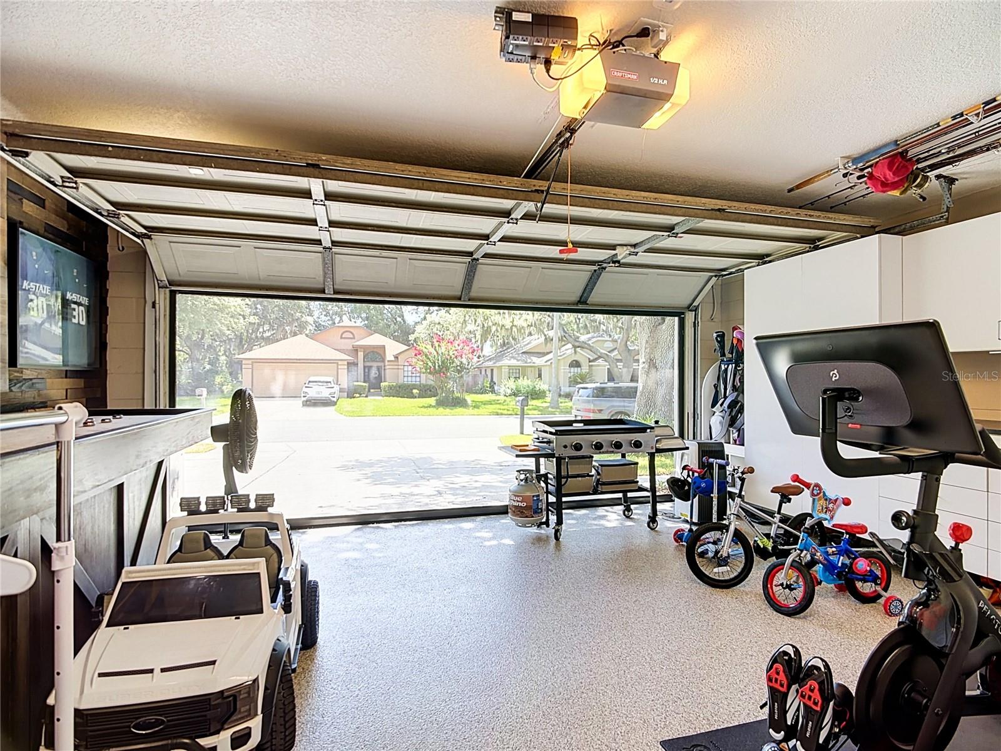
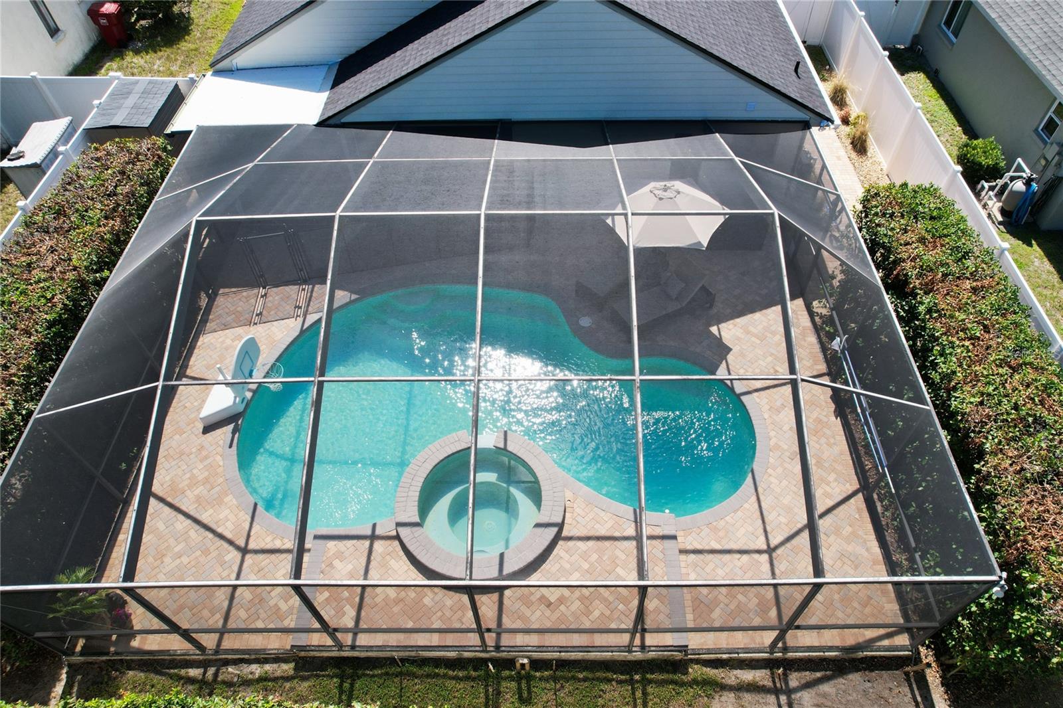
Under contract-accepting backup offers. Welcome to this beautifully maintained 3-bedroom, 2-bath pool home in the highly desirable Walden Lake community of Plant City. Move-in ready and thoughtfully updated, this residence offers the ideal blend of comfort, style, and peace of mind with major improvements already completed. Enjoy the best of Florida living in your heated pool and spa, recently refinished and ready for year-round relaxation. The outdoor space is equally inviting, featuring mature landscaping, a full irrigation system, and plenty of room to entertain or unwind. Inside, the home showcases tasteful upgrades throughout, including plantation shutters, Pottery Barn curtain rods and custom curtains, and a well-equipped kitchen with stainless steel LG appliances. An LG washer and dryer are also included, adding even more convenience for the next owner. This home stands out for its impressive list of major updates, including a new 2026 roof, A/C replaced in 2021, and a tankless water heater that provides energy-efficient, endless hot water. The immaculate garage offers a clean, organized space ideal for vehicles, storage, or hobbies. Located close to shopping, dining, schools, and major roadways, this exceptional Walden Lake property offers both everyday convenience and lasting value. With so many upgrades already in place, this is a rare opportunity to own a beautifully updated home in one of Plant City’s most sought-after communities.
/u.realgeeks.media/donnellweaver/Logo_without_Bg_1-min.png)
Additional Information
- Taxes
- $1616
- Minimum Lease
- 1-2 Years
- HOA Fee
- $68
- HOA Payment Schedule
- Monthly
- Maintenance Includes
- Maintenance Grounds
- Community Features
- Clubhouse, Playground, Pool, Tennis Court(s), No Deed Restriction
- Property Description
- One Story
- Zoning
- PD
- Interior Layout
- Ceiling Fans(s), Walk-In Closet(s)
- Interior Features
- Ceiling Fans(s), Walk-In Closet(s)
- Floor
- Carpet, Ceramic Tile
- Appliances
- Cooktop, Dishwasher, Disposal, Dryer, Microwave, Refrigerator, Tankless Water Heater, Washer
- Utilities
- Cable Available, Electricity Available, Sewer Available, Sewer Connected, Sprinkler Meter, Underground Utilities, Water Available, Water Connected
- Heating
- Central
- Air Conditioning
- Central Air
- Exterior Construction
- Block, Concrete, Stucco
- Exterior Features
- Private Mailbox, Private Yard
- Roof
- Shingle
- Foundation
- Slab
- Pool
- Community, Private
- Pool Type
- Heated, In Ground
- Garage Carport
- 2 Car Garage
- Garage Spaces
- 2
- Garage Features
- Driveway, Garage Door Opener
- Garage Dimensions
- 24x24
- Elementary School
- Walden Lake-Hb
- Middle School
- Tomlin-Hb
- High School
- Plant City-HB
- Fences
- Vinyl
- Pets
- Allowed
- Flood Zone Code
- X
- Parcel ID
- P-12-29-21-57C-000002-00005.0
- Legal Description
- WALDEN LAKE UNIT 30 PHASE 1 SECTION D LOT 5 BLOCK 2
Listing courtesy of EXP REALTY LLC. 888-883-8509
Mortgage Calculator
StellarMLS is the source of this information via Internet Data Exchange Program. All listing information is deemed reliable but not guaranteed and should be independently verified through personal inspection by appropriate professionals. Listings displayed on this website may be subject to prior sale or removal from sale. Availability of any listing should always be independently verified. Listing information is provided for consumer personal, non-commercial use, solely to identify potential properties for potential purchase. All other use is strictly prohibited and may violate relevant federal and state law. Data last updated on