3004 W Gray Street, Tampa, FL 33609
- $399,999
- 2
- BD
- 1
- BA
- 1,116
- SqFt






- List Price
- $399,999
- Status
- Pending
- Days on Market
- 9
- MLS#
- TB8517272
- Property Style
- Single Family
- Year Built
- 1961
- Bedrooms
- 2
- Bathrooms
- 1
- Living Area
- 1,116
- Lot Size
- 6,000
- Acres
- 0.14
- Total Acreage
- 0 to less than 1/4
- Legal Subdivision Name
- Oaklyn
- MLS Area Major
- Tampa / Palma Ceia
Property Description
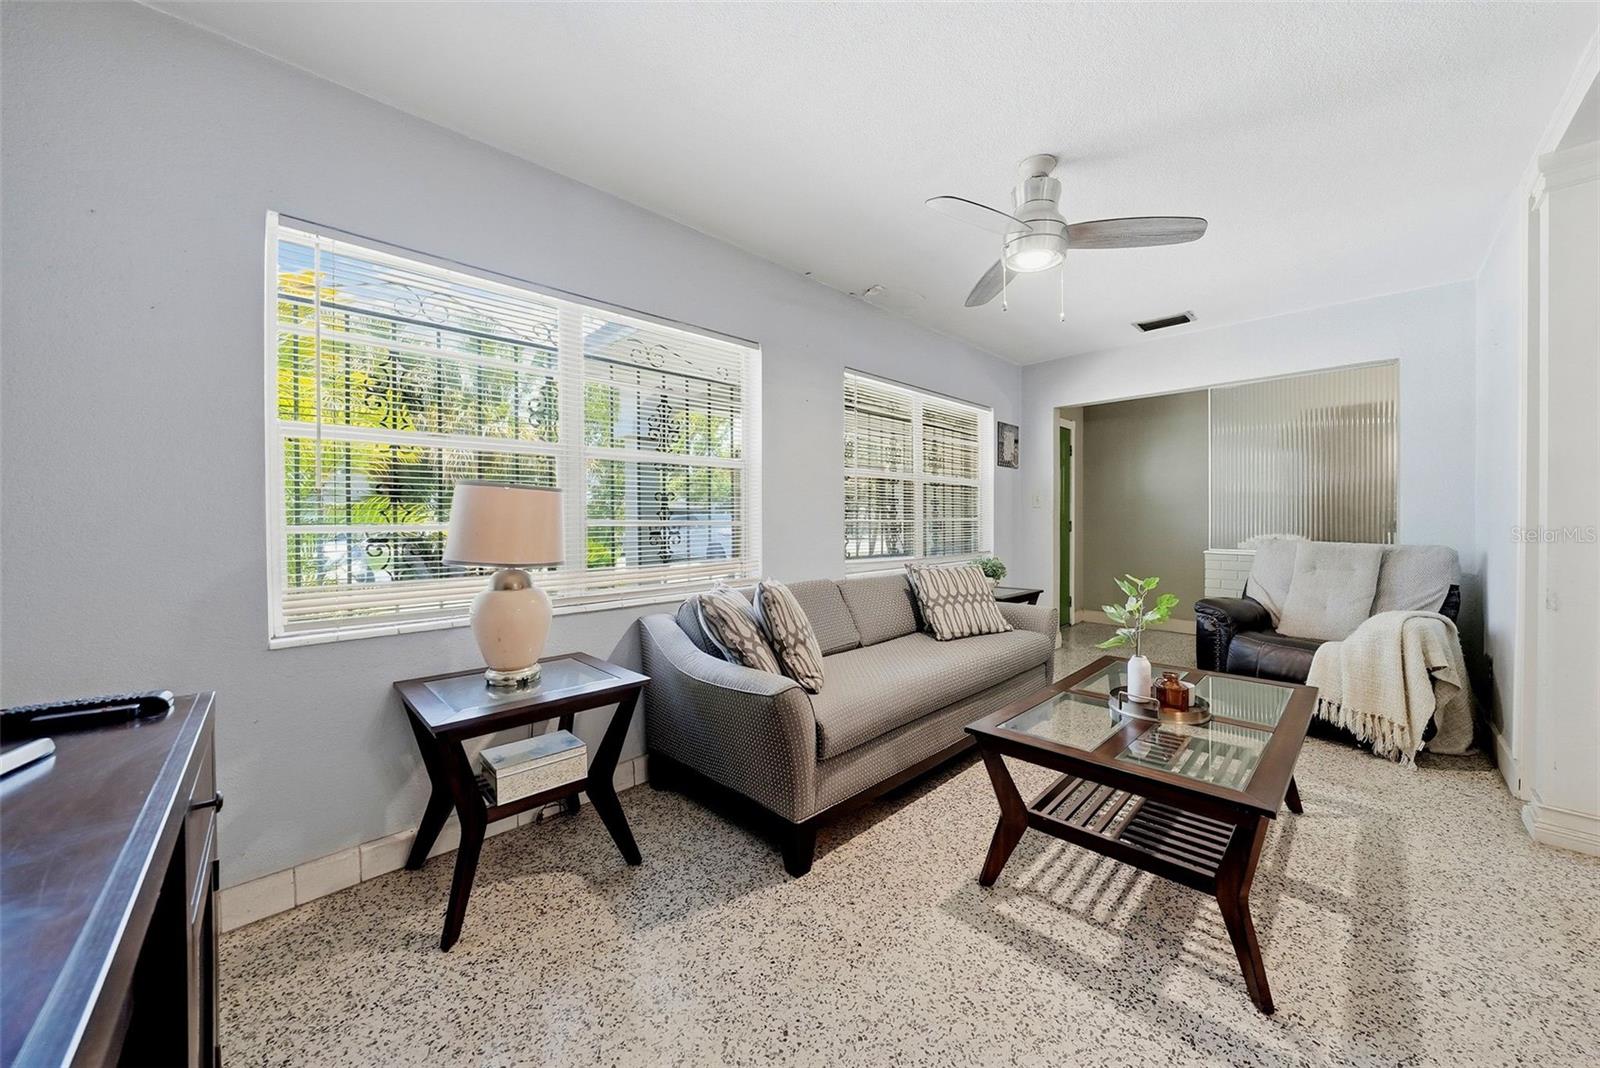
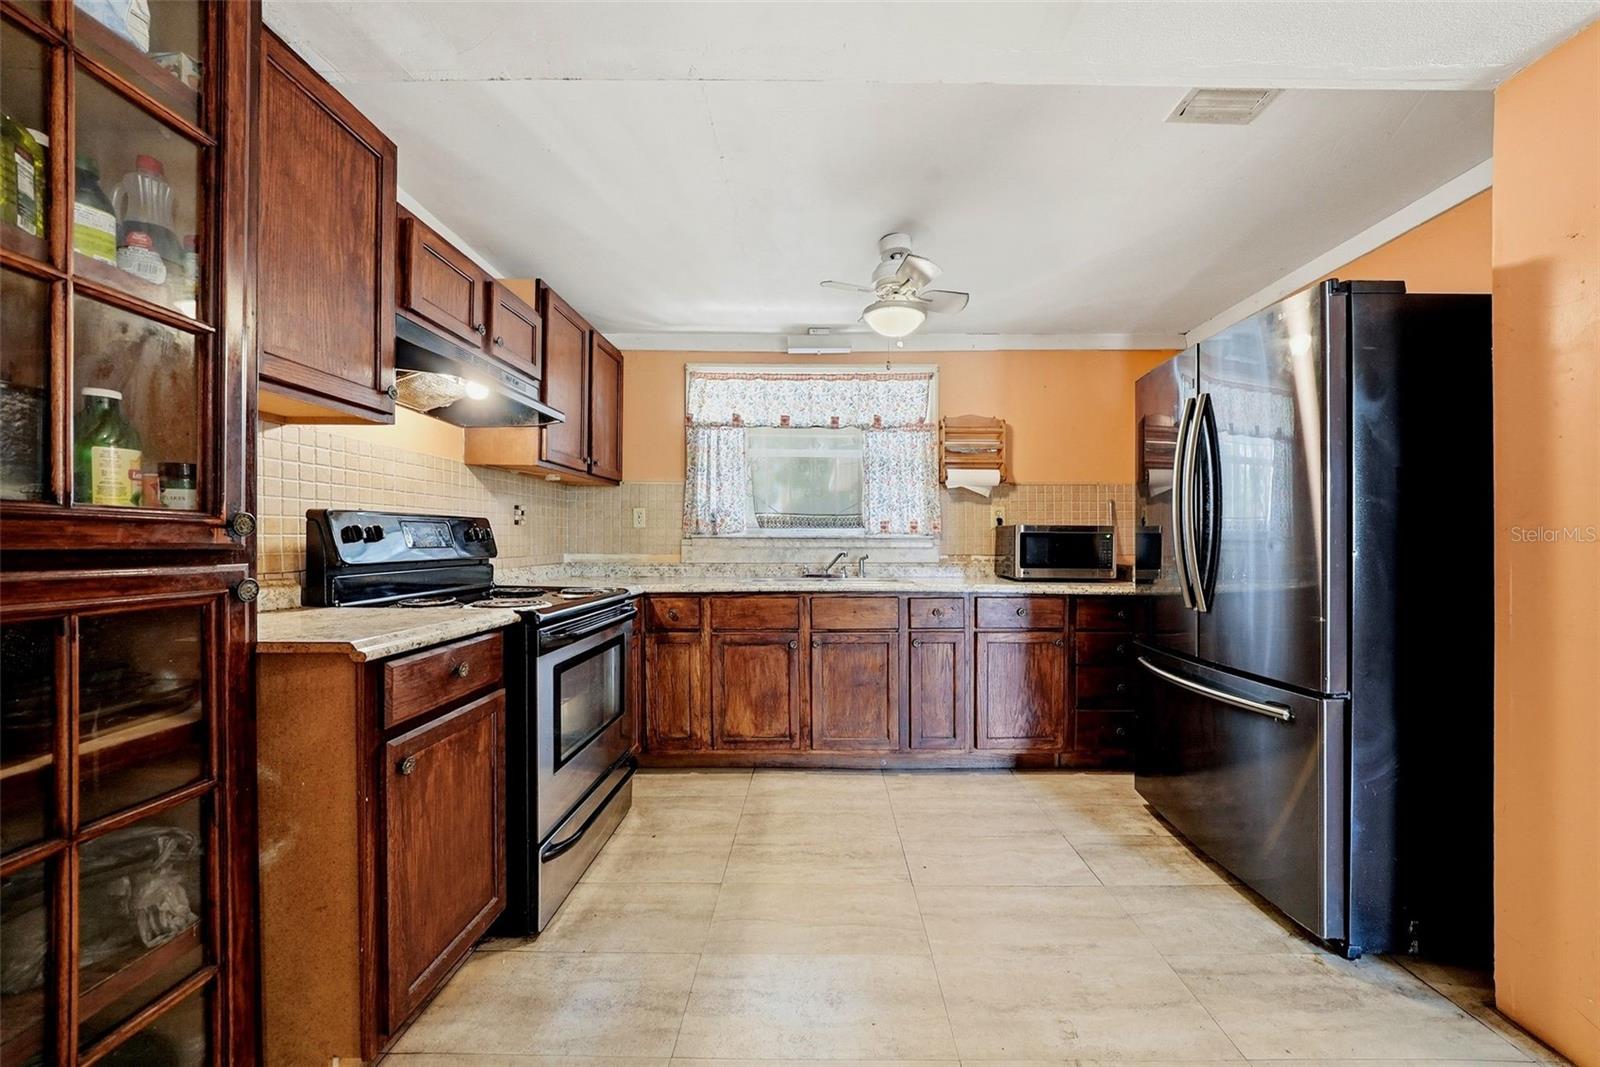
Under contract-accepting backup offers. Multiple Offers Received...Rare opportunity in the heart of South Tampa, priced for buyers looking to create value in one of Tampa Bay's most sought-after markets. Located in the Oaklyn subdivision within the highly desirable Plant High School district, this 2-bedroom, 1-bath block home offers a solid foundation and numerous possibilities for renovation, expansion, or personalization. The property features a 332-square-foot finished garage/workshop, providing flexible space for storage, hobbies, a home office, gym, studio, or other future uses. An additional 310-square-foot covered carport offers covered parking and added functionality. Additional highlights include a circular driveway, ample parking for multiple vehicles and recreational equipment, and a spacious backyard with room to create your ideal outdoor living space. Situated on an RS-50 zoned lot, this property presents an opportunity for buyers to explore future improvements while enjoying a premier South Tampa location. Conveniently located just minutes from Hyde Park, SoHo, Bayshore Boulevard, Midtown Tampa, International Plaza, Tampa International Airport, and the rapidly growing Westshore District. This property requires TLC and is being sold strictly AS-IS. Whether you're a homeowner, investor, or buyer looking to customize a property in a highly desirable location, this is an opportunity you won't want to miss. Schedule your showing today.
/u.realgeeks.media/donnellweaver/Logo_without_Bg_1-min.png)
Additional Information
- Taxes
- $731
- Minimum Lease
- No Minimum
- Community Features
- No Deed Restriction
- Property Description
- One Story
- Zoning
- RS-50
- Interior Layout
- Living Room/Dining Room Combo, Primary Bedroom Main Floor
- Interior Features
- Living Room/Dining Room Combo, Primary Bedroom Main Floor
- Floor
- Terrazzo
- Appliances
- Range, Refrigerator
- Utilities
- Electricity Connected, Water Connected
- Heating
- Electric
- Air Conditioning
- Central Air
- Exterior Construction
- Block
- Exterior Features
- Private Yard
- Roof
- Shingle
- Foundation
- Slab
- Pool
- No Pool
- Garage Carport
- 2 Car Carport, 1 Car Garage
- Garage Spaces
- 1
- Elementary School
- Mitchell-Hb
- Middle School
- Wilson-Hb
- High School
- Plant-HB
- Flood Zone Code
- X
- Parcel ID
- A-22-29-18-4IX-000001-00001.1
- Legal Description
- OAKLYN W 60 FT OF LOTS 1 AND 2 BLOCK 1
Listing courtesy of PINEYWOODS REALTY LLC. 813-225-1890
Mortgage Calculator
StellarMLS is the source of this information via Internet Data Exchange Program. All listing information is deemed reliable but not guaranteed and should be independently verified through personal inspection by appropriate professionals. Listings displayed on this website may be subject to prior sale or removal from sale. Availability of any listing should always be independently verified. Listing information is provided for consumer personal, non-commercial use, solely to identify potential properties for potential purchase. All other use is strictly prohibited and may violate relevant federal and state law. Data last updated on