7328 Milestone Drive, Apollo Beach, FL 33572
- $399,000
- 4
- BD
- 2
- BA
- 2,007
- SqFt










- List Price
- $399,000
- Status
- Pending
- Days on Market
- 47
- Price Change
- ▼ $20,900 1784428346
- MLS#
- TB8517205
- Property Style
- Single Family
- Architectural Style
- Craftsman
- Year Built
- 2015
- Bedrooms
- 4
- Bathrooms
- 2
- Living Area
- 2,007
- Lot Size
- 7,934
- Acres
- 0.18
- Total Acreage
- 0 to less than 1/4
- Legal Subdivision Name
- Waterset Ph 2a
- MLS Area Major
- Apollo Beach / Ruskin
Property Description
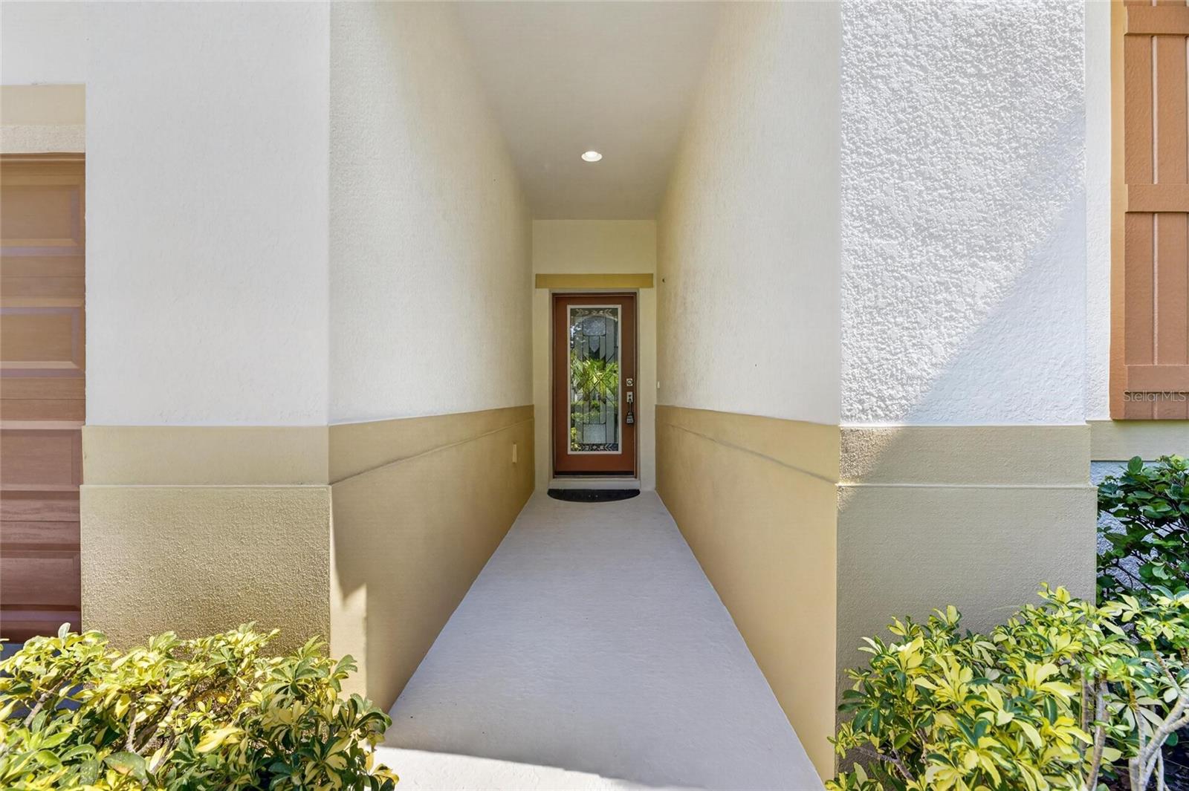
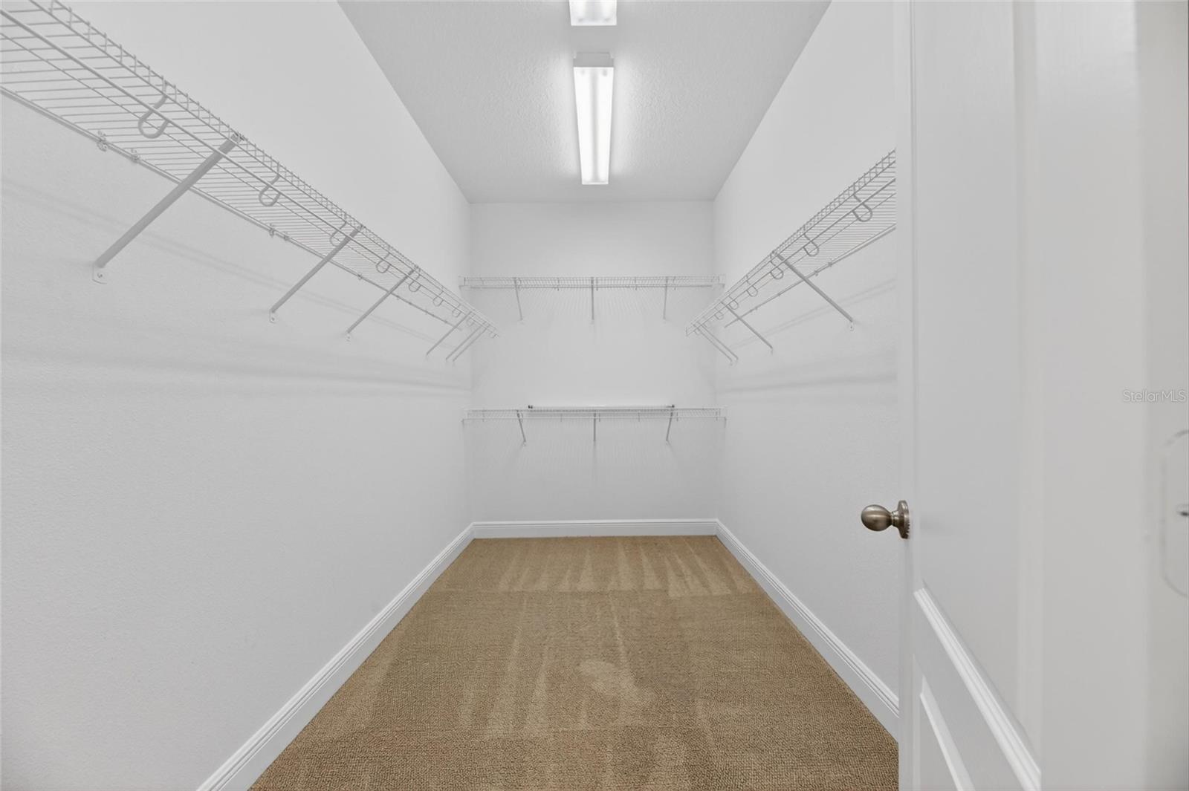
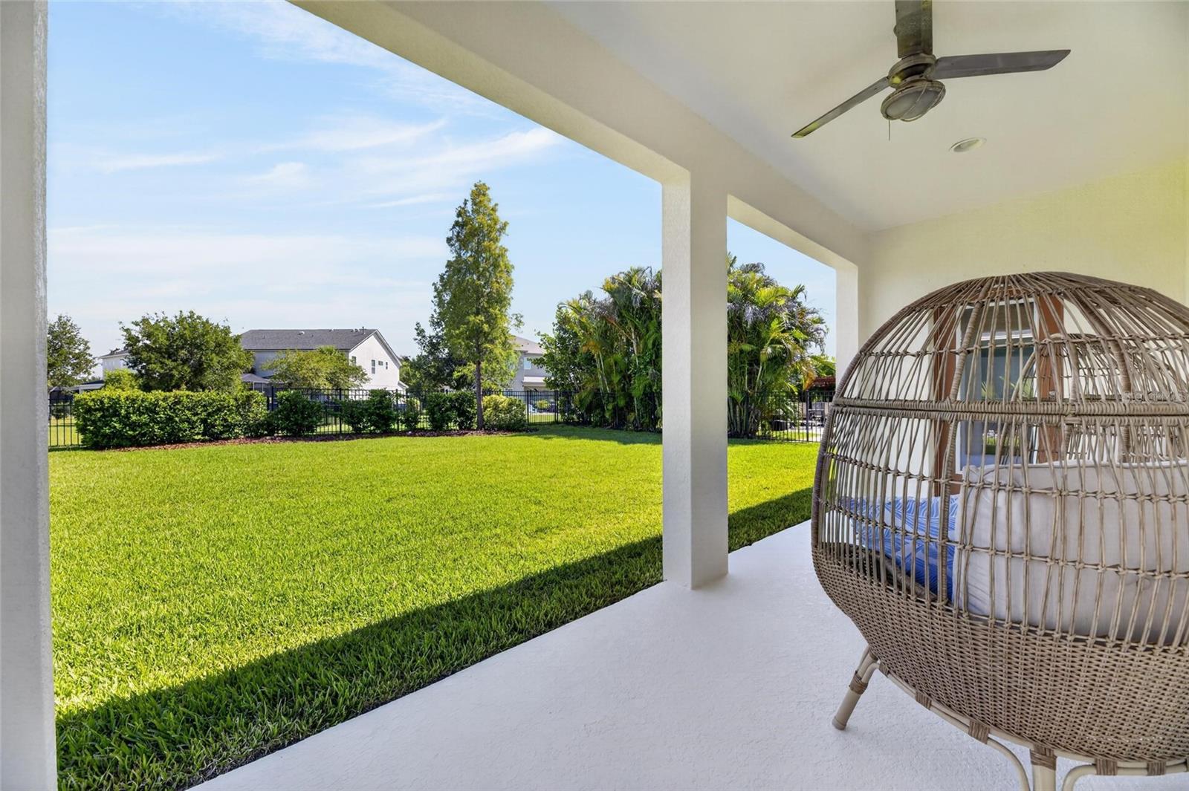
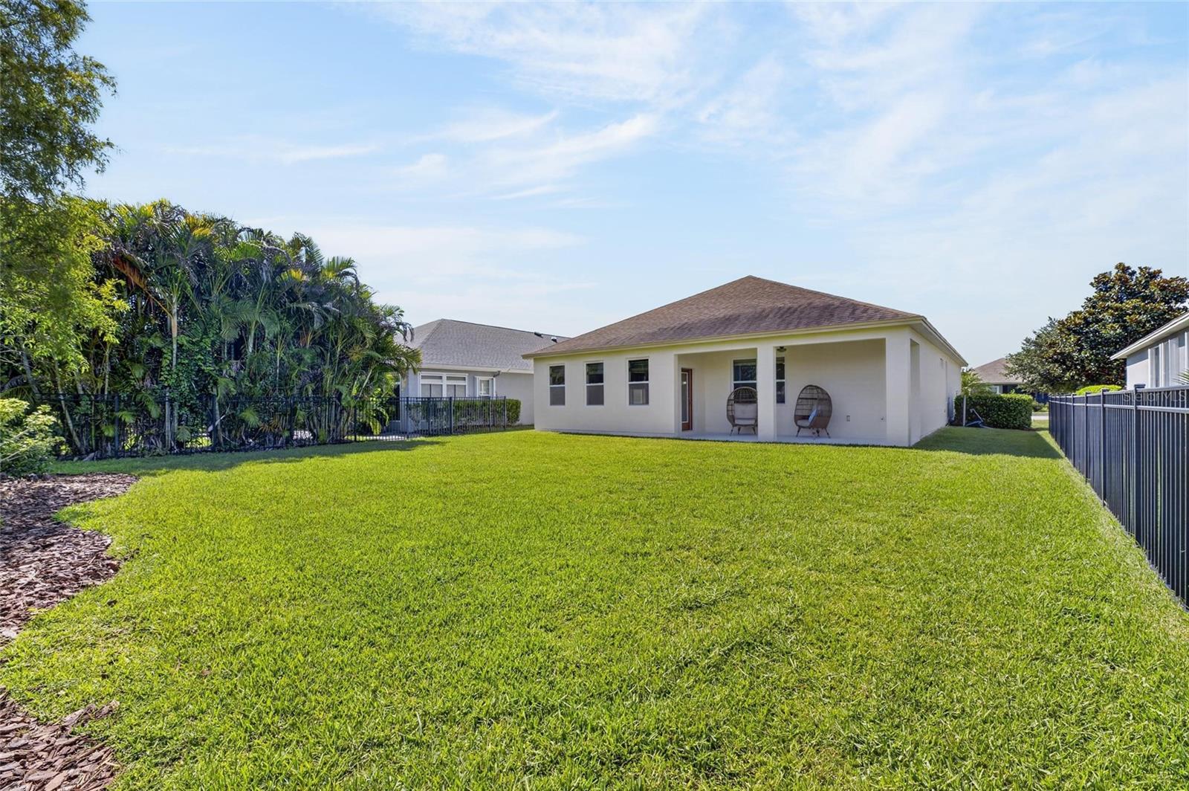
Under contract-accepting backup offers. 7328 Milestone Drive, Apollo Beach, FL | 4 Bedrooms | 2 Bathrooms | 2,007 Sq. Ft. | Truman Floor Plan | Ashton Woods This is the one you have been waiting for. Built by Ashton Woods on one of the most desirable lots in Waterset, this four-bedroom, two-bathroom Truman floor plan delivers 2,007 square feet of single-story living where every space feels genuinely generous, not just on paper. The layout breathes. The rooms have real size. Step inside and you notice immediately that nothing feels tight or compromised. The open-concept design flows from a bright living area into a kitchen that is built to actually cook and gather in. Granite countertops, a designer tile backsplash, above- and under-cabinet lighting, and lower kitchen cabinets with pull-out drawers make this the natural center of the home. There is gas behind the range. Decorative wall trim and upgraded finishes give the interior a finished, intentional feel throughout. The primary suite is tucked away from the secondary bedrooms, offering real separation and a walk-in closet that delivers. The en suite bath features dual vanities and a walk-in shower. The three additional bedrooms are positioned thoughtfully, giving flexibility for family, guests, a home office, or a dedicated fitness space without anyone feeling on top of each other. This home also features a dedicated drop zone off the garage, a laundry room with a built-in folding table and additional storage, and a garage enhanced with clean, durable epoxy floors. Outside is where this home truly separates itself. A covered lanai opens to an oversized fenced backyard that gives you room to spread out, host, let the pets run, or simply exhale at the end of the day. Waterset delivers resort-caliber amenities including multiple swimming pools, a fitness center, The Landing Café, miles of trails, outdoor fitness stations, parks, playgrounds, and dog parks, plus a calendar full of community events that make this feel like more than just a neighborhood. Located minutes from Tampa Bay, top-rated schools, shopping, dining, and major commuter routes, this is South Shore living at its most complete. What’s nice about this home is the large back yard, covered lanai, and room for a pool. Perfect space for grilling, entertaining or simply relaxing. The area behind the yard is the large back yard of the rear neighbors, creating a feeling of considerable space
/u.realgeeks.media/donnellweaver/Logo_without_Bg_1-min.png)
Additional Information
- Taxes
- $10537
- Taxes
- $2,299
- Minimum Lease
- No Minimum
- HOA Fee
- $156
- HOA Payment Schedule
- Annually
- Maintenance Includes
- Pool, Maintenance Grounds, Recreational Facilities
- Location
- Cleared, In County, Landscaped, Level, Near Marina, Near Public Transit, Oversized Lot, Sidewalk, Paved
- Community Features
- Clubhouse, Deed Restrictions, Dog Park, Fitness Center, Irrigation-Reclaimed Water, Park, Playground, Pool, Sidewalks, Tennis Court(s), Street Lights
- Property Description
- One Story
- Zoning
- PD
- Interior Layout
- Ceiling Fans(s), Crown Molding, Eat-in Kitchen, Kitchen/Family Room Combo, Living Room/Dining Room Combo, Open Floorplan, Primary Bedroom Main Floor, Stone Counters, Thermostat, Walk-In Closet(s), Window Treatments
- Interior Features
- Ceiling Fans(s), Crown Molding, Eat-in Kitchen, Kitchen/Family Room Combo, Living Room/Dining Room Combo, Open Floorplan, Primary Bedroom Main Floor, Stone Counters, Thermostat, Walk-In Closet(s), Window Treatments
- Floor
- Carpet, Ceramic Tile
- Appliances
- Dishwasher, Disposal, Gas Water Heater, Microwave, Range
- Utilities
- BB/HS Internet Available, Cable Available, Electricity Connected, Natural Gas Connected, Public, Sewer Connected, Sprinkler Meter, Water Connected
- Heating
- Central
- Air Conditioning
- Central Air
- Exterior Construction
- Block, Stucco
- Exterior Features
- Lighting, Sidewalk
- Roof
- Shingle
- Foundation
- Slab
- Pool
- Community
- Garage Carport
- 2 Car Garage
- Garage Spaces
- 2
- Garage Features
- Driveway, Garage Faces Rear
- Elementary School
- Doby Elementary-Hb
- Middle School
- Eisenhower-Hb
- High School
- East Bay-HB
- Pets
- Allowed
- Flood Zone Code
- X
- Parcel ID
- U-23-31-19-9UE-000018-00007.0
- Legal Description
- WATERSET PHASE 2A LOT 7 BLOCK 18
Listing courtesy of 27NORTH REALTY. 630-803-8506
Mortgage Calculator
StellarMLS is the source of this information via Internet Data Exchange Program. All listing information is deemed reliable but not guaranteed and should be independently verified through personal inspection by appropriate professionals. Listings displayed on this website may be subject to prior sale or removal from sale. Availability of any listing should always be independently verified. Listing information is provided for consumer personal, non-commercial use, solely to identify potential properties for potential purchase. All other use is strictly prohibited and may violate relevant federal and state law. Data last updated on