12302 Holmwood Greens Place, Riverview, FL 33579
- $380,000
- 4
- BD
- 3
- BA
- 2,546
- SqFt








- List Price
- $380,000
- Status
- Pending
- Days on Market
- 44
- Price Change
- ▼ $10,000 1782988419
- MLS#
- TB8517008
- Property Style
- Single Family
- Year Built
- 2012
- Bedrooms
- 4
- Bathrooms
- 3
- Living Area
- 2,546
- Lot Size
- 5,686
- Acres
- 0.13
- Total Acreage
- 0 to less than 1/4
- Legal Subdivision Name
- Worthington
- MLS Area Major
- Riverview
Property Description
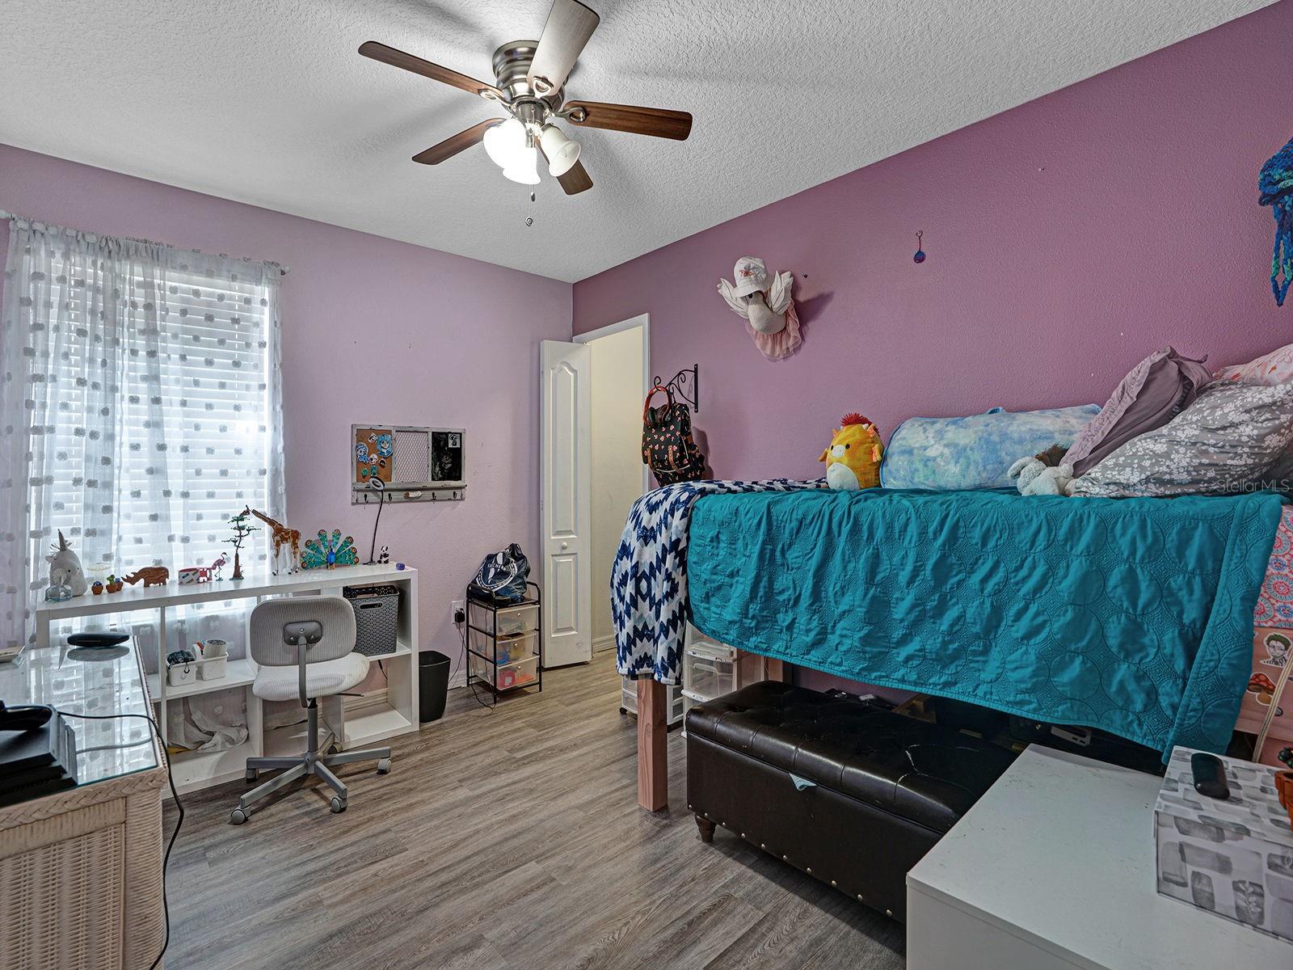
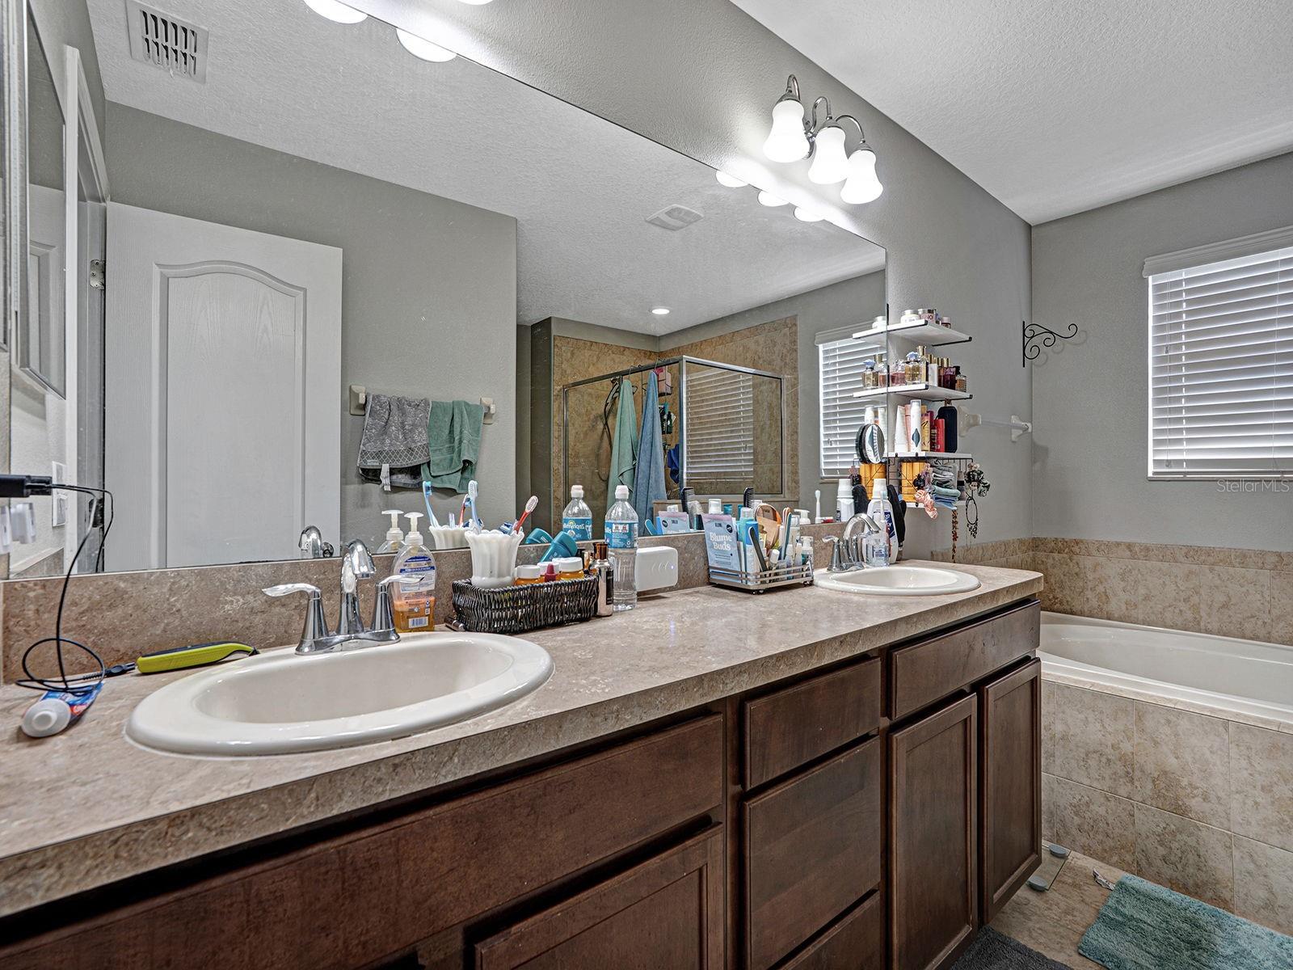
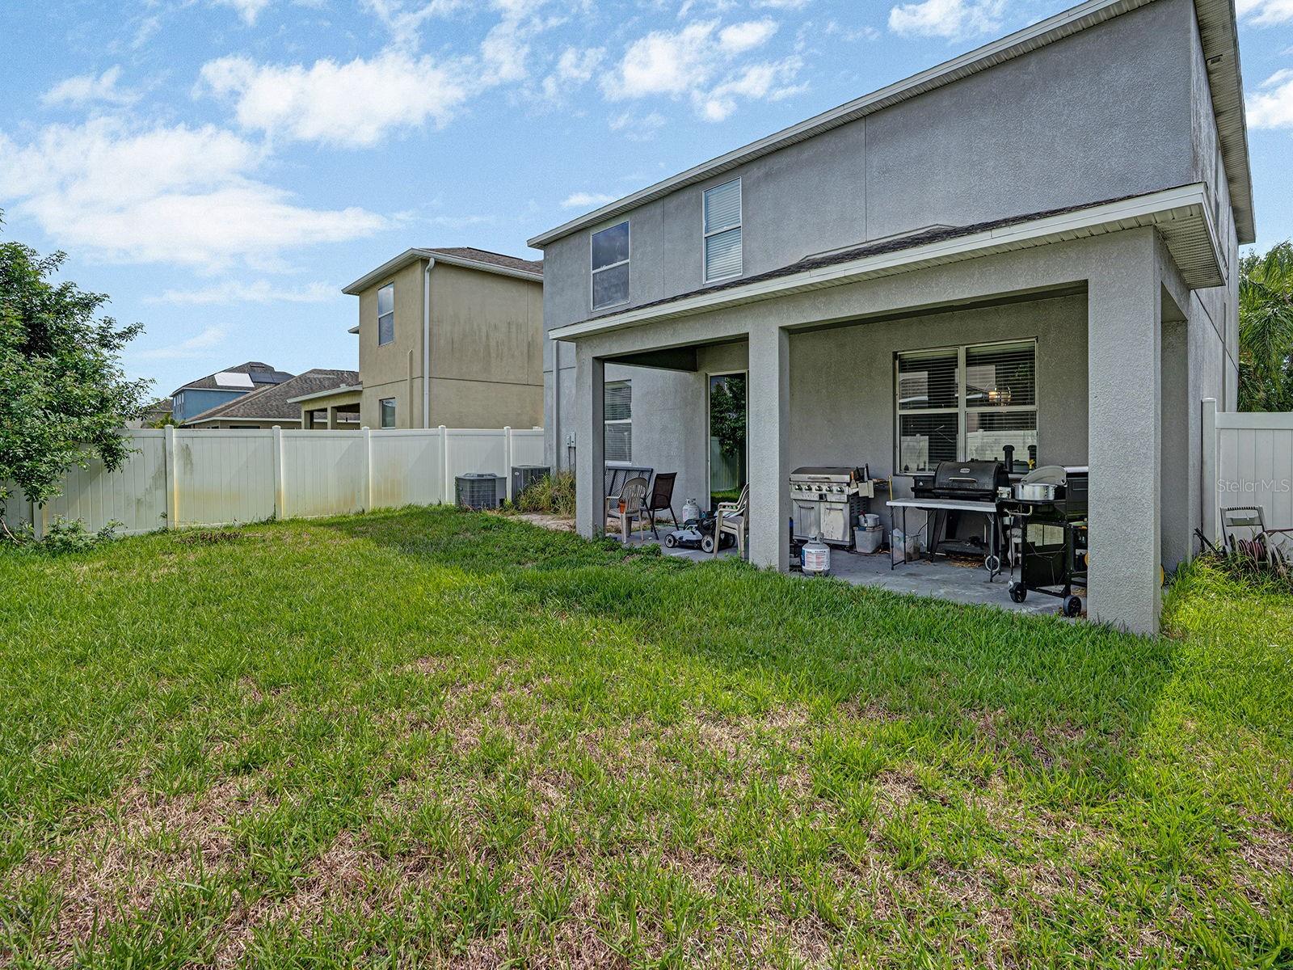
Under contract-accepting backup offers. *Best Value in Panther Trace!* *Priced to sell quickly!* *New roof before closing!* This spacious 4-bedroom, 3-full-bath home offers incredible potential with a flexible floor plan that includes a dedicated office, a large loft, and a 2-car garage, all situated on a desirable corner lot directly behind Collins PK-8 School. New luxury vinyl plank flooring is being installed throughout the first floor, complementing the granite countertops and stainless steel appliances already featured in the kitchen. With a little TLC, this home can truly shine and become something special. Located in the heart of Riverview, you'll enjoy convenient access to top-rated schools, shopping, dining, entertainment, and major commuter routes while still enjoying the charm of a well-established community. Residents of Panther Trace enjoy an impressive array of resort-style amenities, including a clubhouse, a water park-style pool with dedicated lap lanes, covered playgrounds, tennis courts, basketball courts, volleyball courts, batting cages, scenic walking trails, bike lanes, sports fields, and a full calendar of community events. Offering exceptional space, value, and location, this home presents a fantastic opportunity to create your dream home in one of Riverview's most sought-after neighborhoods. Don't miss your chance to own this Panther Trace gem.
/u.realgeeks.media/donnellweaver/Logo_without_Bg_1-min.png)
Additional Information
- Taxes
- $5472
- Taxes
- $1,363
- Minimum Lease
- 8-12 Months
- HOA Fee
- $240
- HOA Payment Schedule
- Monthly
- Community Features
- No Deed Restriction
- Property Description
- Two Story
- Zoning
- PD
- Interior Layout
- Ceiling Fans(s), High Ceilings, Kitchen/Family Room Combo, Open Floorplan, PrimaryBedroom Upstairs, Split Bedroom, Walk-In Closet(s)
- Interior Features
- Ceiling Fans(s), High Ceilings, Kitchen/Family Room Combo, Open Floorplan, PrimaryBedroom Upstairs, Split Bedroom, Walk-In Closet(s)
- Floor
- Carpet, Luxury Vinyl, Tile
- Appliances
- Dishwasher, Dryer, Range, Refrigerator, Washer
- Utilities
- BB/HS Internet Available, Cable Available, Cable Connected, Electricity Available, Electricity Connected, Public, Sewer Available, Sewer Connected, Water Available, Water Connected
- Heating
- Central
- Air Conditioning
- Central Air
- Exterior Construction
- Block, Stucco, Frame
- Exterior Features
- Sliding Doors
- Roof
- Shingle
- Foundation
- Slab
- Pool
- No Pool
- Garage Carport
- 2 Car Garage
- Garage Spaces
- 2
- Fences
- Vinyl
- Pets
- Allowed
- Flood Zone Code
- X
- Parcel ID
- U-04-31-20-9QO-000000-00046.0
- Legal Description
- WORTHINGTON LOT 46
Listing courtesy of INSPIRED REALTY, LLC. 727-503-7865
Mortgage Calculator
StellarMLS is the source of this information via Internet Data Exchange Program. All listing information is deemed reliable but not guaranteed and should be independently verified through personal inspection by appropriate professionals. Listings displayed on this website may be subject to prior sale or removal from sale. Availability of any listing should always be independently verified. Listing information is provided for consumer personal, non-commercial use, solely to identify potential properties for potential purchase. All other use is strictly prohibited and may violate relevant federal and state law. Data last updated on