31328 Wrencrest Drive, Wesley Chapel, FL 33543
- $400,000
- 3
- BD
- 2
- BA
- 1,629
- SqFt






- List Price
- $400,000
- Status
- Pending
- Days on Market
- 6
- MLS#
- TB8516801
- Property Style
- Single Family
- Architectural Style
- Florida
- Year Built
- 2003
- Bedrooms
- 3
- Bathrooms
- 2
- Living Area
- 1,629
- Lot Size
- 6,399
- Acres
- 0.15
- Total Acreage
- 0 to less than 1/4
- Legal Subdivision Name
- Meadow Pointe 03 Ph 01 Unit 1a
- MLS Area Major
- Zephyrhills/Wesley Chapel
Property Description
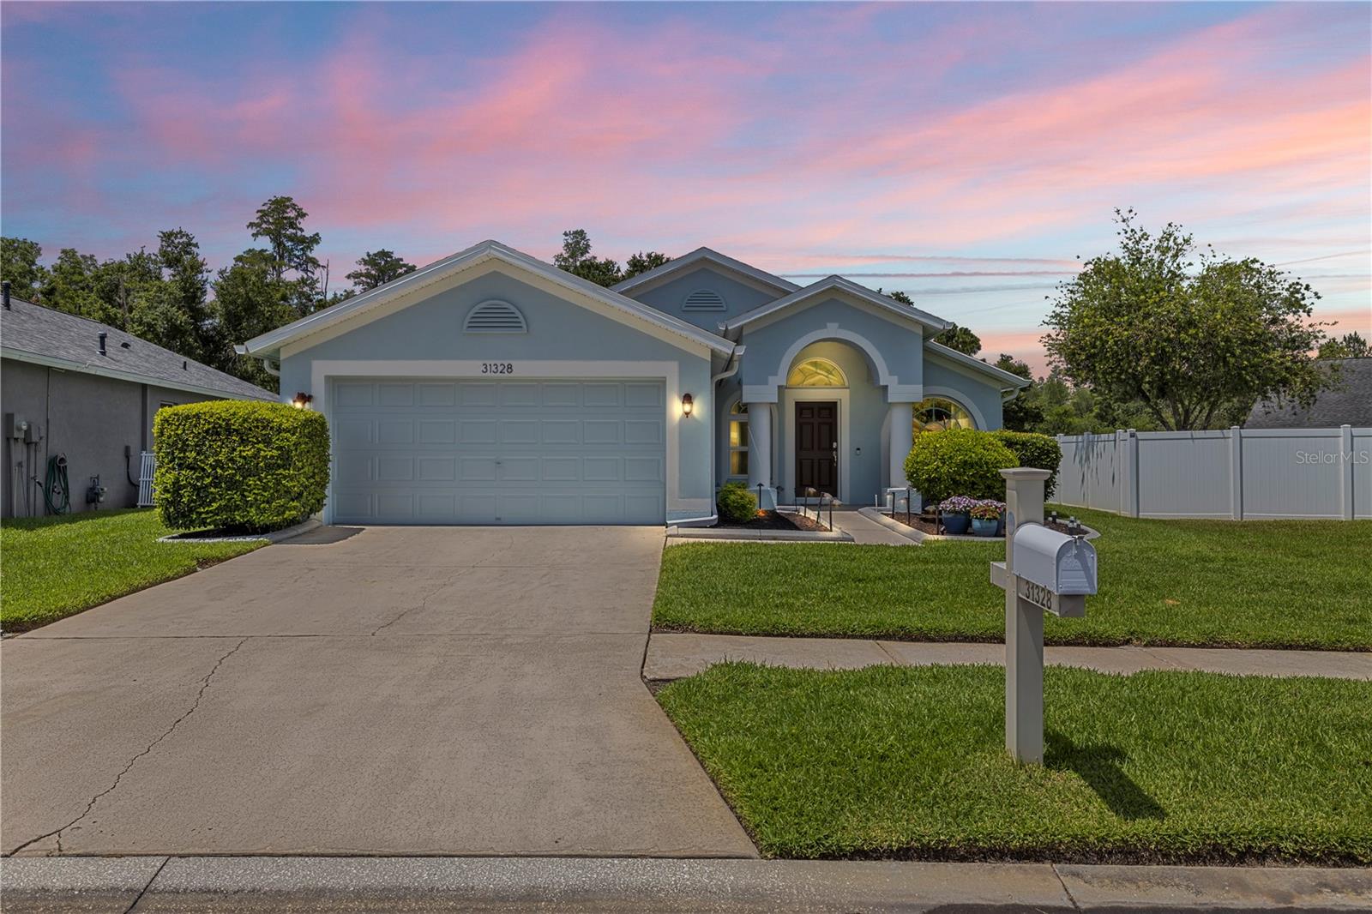
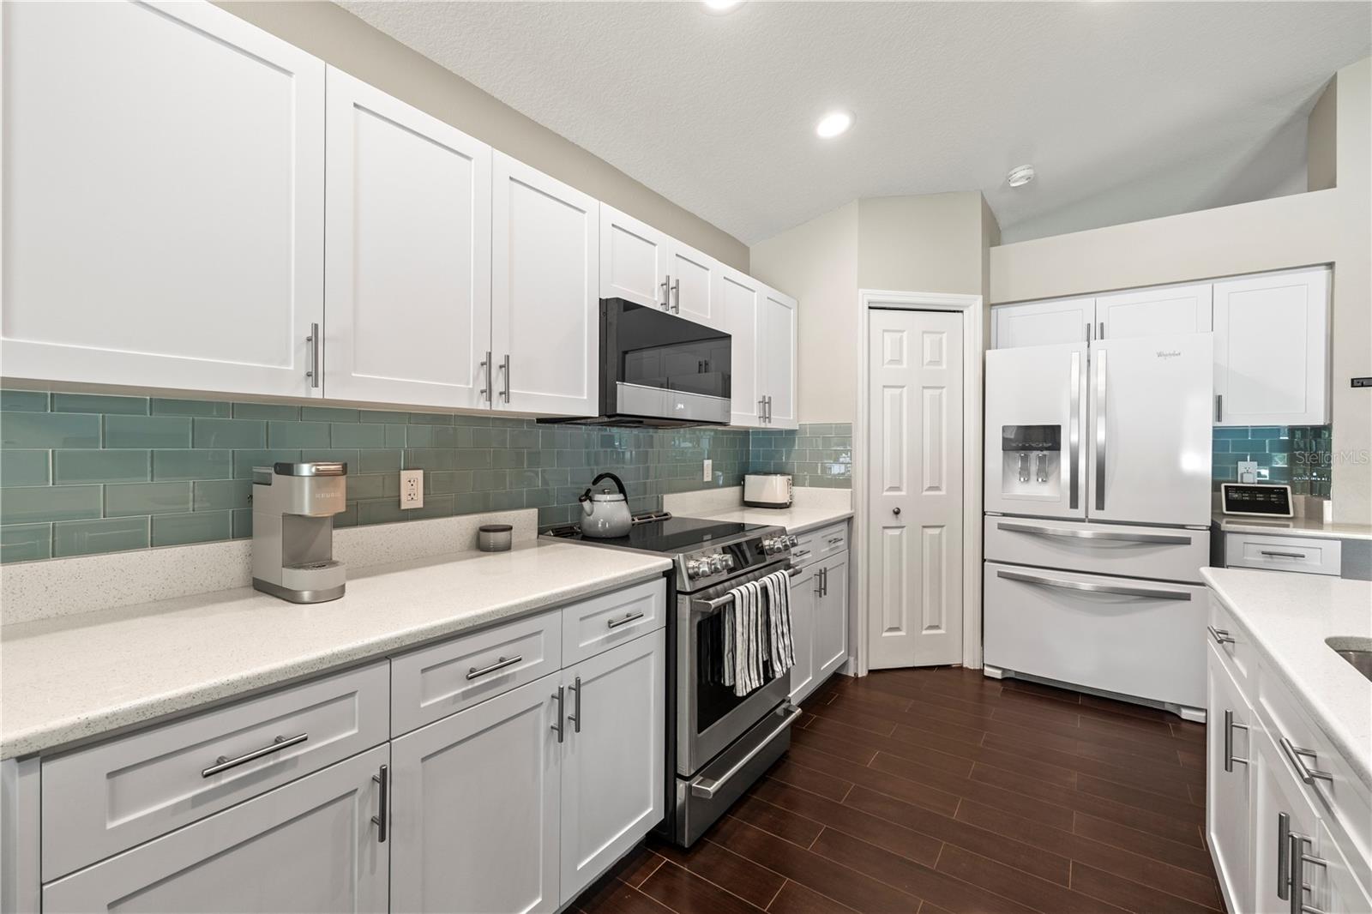
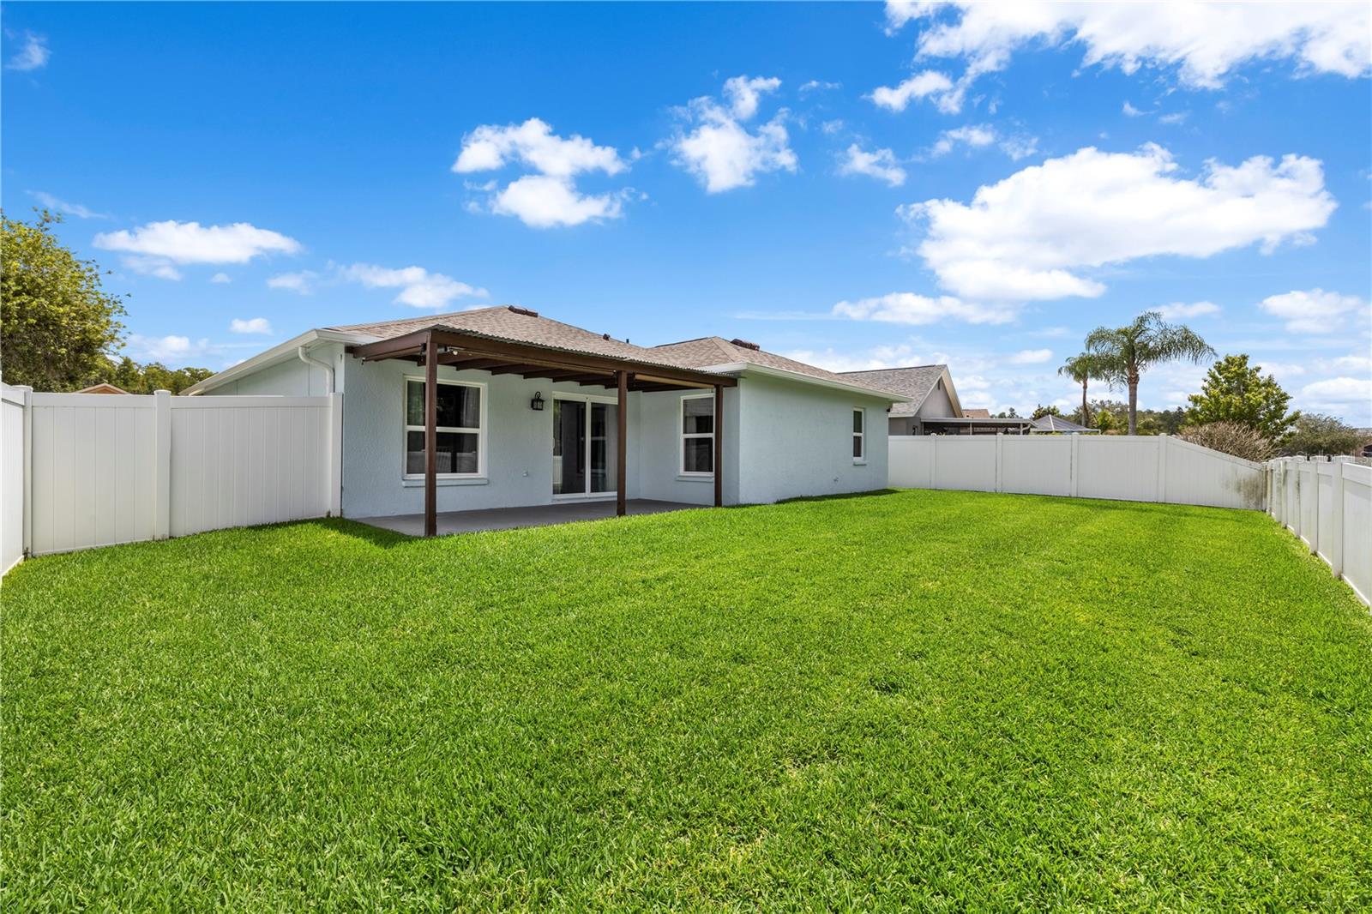
Under contract-accepting backup offers. Welcome to Wrencrest, a gated community within Meadow Pointe! This beautifully updated 3-bedroom, 2-bathroom home with a 2-car garage offers 1,630 square feet of comfortable living space on a peaceful lot with a pond view and preserve directly behind the home. The home features a desirable split-bedroom floor plan with formal living and dining areas, a spacious family room, and a remodeled eat-in kitchen with soft-close doors and drawers, tile backsplash, matching quartz countertops, breakfast bar, breakfast nook, GE Café induction range, microwave, and dishwasher less than a year old. Wood-look tile flooring runs throughout the entire home, creating a clean and cohesive feel. The primary suite features a California Closets-designed walk-in closet and a beautifully remodeled bathroom with a large luxury shower, massive vanity with tons of storage, and matching quartz countertops. Additional updates include remodeled bathrooms, LG top-load washer and dryer less than a year old, brand-new roof with a 25-year transferable warranty, new soffits and gutters, new hurricane-rated impact windows and doors with transferable warranty, new interior and exterior paint, new hot water heater, epoxy garage floor, whole-house surge protector at the electrical box, Kinetico water softener and filtration system, and HVAC upgrades including a UV light for mold prevention and additional returns to help balance the temperature throughout the home. The exterior is just as impressive with a fenced backyard, covered patio overlooking the pond and preserve, landscape curbing, landscaping fabric in the planter areas to help prevent weeds, and landscape lighting throughout the front area. Window treatments, Ring alarm system, and Ring doorbell are also included in the sale. The home also offers the maximum homeowner’s policy discount from the wind mitigation inspection. Meadow Point residents enjoy access to multiple community centers, pools, tennis courts, playgrounds, and more. Aggressively priced for today’s market, this home offers an incredible opportunity to own a truly move-in-ready home in one of Wesley Chapel’s most desirable communities.
/u.realgeeks.media/donnellweaver/Logo_without_Bg_1-min.png)
Additional Information
- Taxes
- $3053
- Taxes
- $1,541
- Minimum Lease
- 8-12 Months
- HOA Fee
- $104
- HOA Payment Schedule
- Annually
- Maintenance Includes
- Pool, Recreational Facilities
- Location
- Conservation Area, City Limits, In County, Sidewalk
- Community Features
- Deed Restrictions, Fitness Center, Park, Playground, Pool, Tennis Court(s), Security
- Property Description
- One Story
- Zoning
- RES
- Interior Layout
- Ceiling Fans(s), Eat-in Kitchen, Living Room/Dining Room Combo, Primary Bedroom Main Floor, Solid Wood Cabinets, Walk-In Closet(s)
- Interior Features
- Ceiling Fans(s), Eat-in Kitchen, Living Room/Dining Room Combo, Primary Bedroom Main Floor, Solid Wood Cabinets, Walk-In Closet(s)
- Floor
- Ceramic Tile
- Appliances
- Dishwasher, Disposal, Microwave, Refrigerator
- Utilities
- Cable Available, Cable Connected, Electricity Connected, Public, Sewer Connected, Water Connected
- Heating
- Natural Gas
- Air Conditioning
- Central Air
- Exterior Construction
- Block
- Exterior Features
- Sliding Doors
- Roof
- Shingle
- Foundation
- Slab
- Pool
- Community
- Pool Type
- In Ground
- Garage Carport
- 2 Car Garage
- Garage Spaces
- 2
- Garage Features
- Driveway
- Elementary School
- Wiregrass Elementary
- Middle School
- John Long Middle-Po
- High School
- Wiregrass Ranch High-PO
- Fences
- Vinyl
- Water View
- Pond
- Pets
- Allowed
- Flood Zone Code
- X
- Parcel ID
- 34-26-20-0010-00500-0180
- Legal Description
- MEADOW POINTE III PHASE 1 UNIT 1A PB 42 PG 101 BLOCK 5 LOT 18 OR 8752 PG 3611
Listing courtesy of KELLER WILLIAMS TAMPA PROPERTIES. 813-264-7754
Mortgage Calculator
StellarMLS is the source of this information via Internet Data Exchange Program. All listing information is deemed reliable but not guaranteed and should be independently verified through personal inspection by appropriate professionals. Listings displayed on this website may be subject to prior sale or removal from sale. Availability of any listing should always be independently verified. Listing information is provided for consumer personal, non-commercial use, solely to identify potential properties for potential purchase. All other use is strictly prohibited and may violate relevant federal and state law. Data last updated on