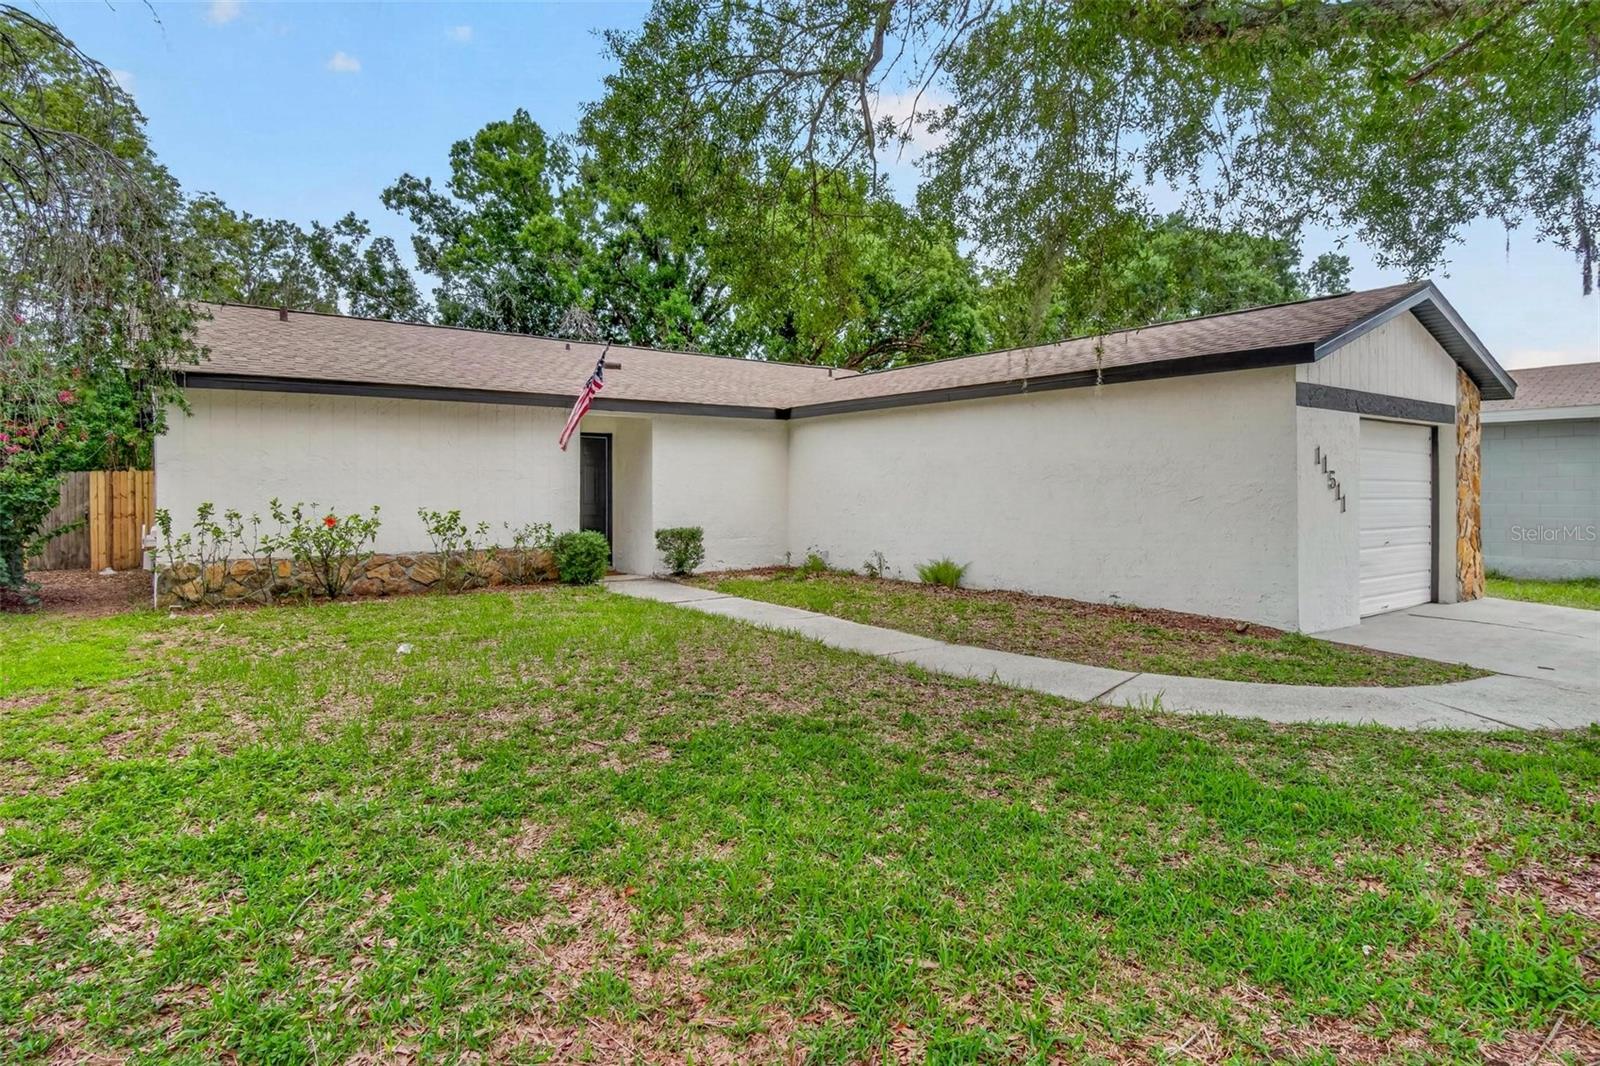
11511 Paperwood Place, Riverview, FL 33579
- $319,900
- 3
- BD
- 2
- BA
- 1,263
- SqFt


- List Price
- $319,900
- Status
- Pending
- Days on Market
- 50
- MLS#
- TB8515981
- Property Style
- Single Family
- Year Built
- 1985
- Bedrooms
- 3
- Bathrooms
- 2
- Living Area
- 1,263
- Lot Size
- 6,776
- Acres
- 0.16
- Total Acreage
- 0 to less than 1/4
- Legal Subdivision Name
- Summerfield Village I Tr 27
- MLS Area Major
- Riverview
Property Description
Under contract-accepting backup offers. Move-in ready and fully renovated. This 3-bedroom, 2-bath block home has been updated top to bottom- NEW HVAC, NEW water heater, and a 2023 ROOF, plus a brand new kitchen with all NEW stainless appliances. Luxury vinyl plank flooring runs throughout, with fresh interior paint, new ceiling fans, and recessed lighting. The open layout connects the vaulted-ceiling living room, dining area, and kitchen with breakfast bar seating. Both bathrooms are completely remodeled. The primary suite features a walk-in shower with floor-to-ceiling tile and beautiful sliding glass shower door. Out back, a covered, screened lanai overlooks a fully fenced yard. Nestled in a quiet neighborhood, this property is just minutes from Big Bend Rd, US-301, and I-75 for an easy commute to Tampa, MacDill, or St. Joseph's Hospital–South.
/u.realgeeks.media/donnellweaver/Logo_without_Bg_1-min.png)
Additional Information
- Taxes
- $1651
- Minimum Lease
- 1-7 Days
- HOA Fee
- $142
- HOA Payment Schedule
- Quarterly
- Location
- Unincorporated
- Community Features
- No Deed Restriction
- Property Description
- One Story
- Zoning
- PD
- Interior Layout
- Ceiling Fans(s), Split Bedroom
- Interior Features
- Ceiling Fans(s), Split Bedroom
- Floor
- Luxury Vinyl
- Appliances
- Dishwasher, Disposal, Electric Water Heater, Microwave, Range, Refrigerator
- Utilities
- Public
- Heating
- Central
- Air Conditioning
- Central Air
- Exterior Construction
- Block
- Exterior Features
- Sliding Doors
- Roof
- Shingle
- Foundation
- Slab
- Pool
- No Pool
- Garage Carport
- 1 Car Garage
- Garage Spaces
- 1
- Pets
- Allowed
- Flood Zone Code
- X
- Parcel ID
- U-09-31-20-2UR-000001-00015.0
- Legal Description
- SUMMERFIELD VILLAGE I TRACT 27 PHASE I LOT 15 BLOCK 1
Listing courtesy of BANYAN RESIDENTIAL GROUP, LLC. 727-235-7012
Mortgage Calculator
StellarMLS is the source of this information via Internet Data Exchange Program. All listing information is deemed reliable but not guaranteed and should be independently verified through personal inspection by appropriate professionals. Listings displayed on this website may be subject to prior sale or removal from sale. Availability of any listing should always be independently verified. Listing information is provided for consumer personal, non-commercial use, solely to identify potential properties for potential purchase. All other use is strictly prohibited and may violate relevant federal and state law. Data last updated on