31620 Loch Aline Drive, Wesley Chapel, FL 33545
- $375,000
- 3
- BD
- 2
- BA
- 1,874
- SqFt








- List Price
- $375,000
- Status
- Pending
- Days on Market
- 41
- Price Change
- ▼ $5,000 1782427852
- MLS#
- TB8514738
- Property Style
- Single Family
- Year Built
- 2003
- Bedrooms
- 3
- Bathrooms
- 2
- Living Area
- 1,874
- Lot Size
- 5,500
- Acres
- 0.13
- Total Acreage
- 0 to less than 1/4
- Legal Subdivision Name
- Aberdeen Ph 01
- MLS Area Major
- Wesley Chapel
Property Description
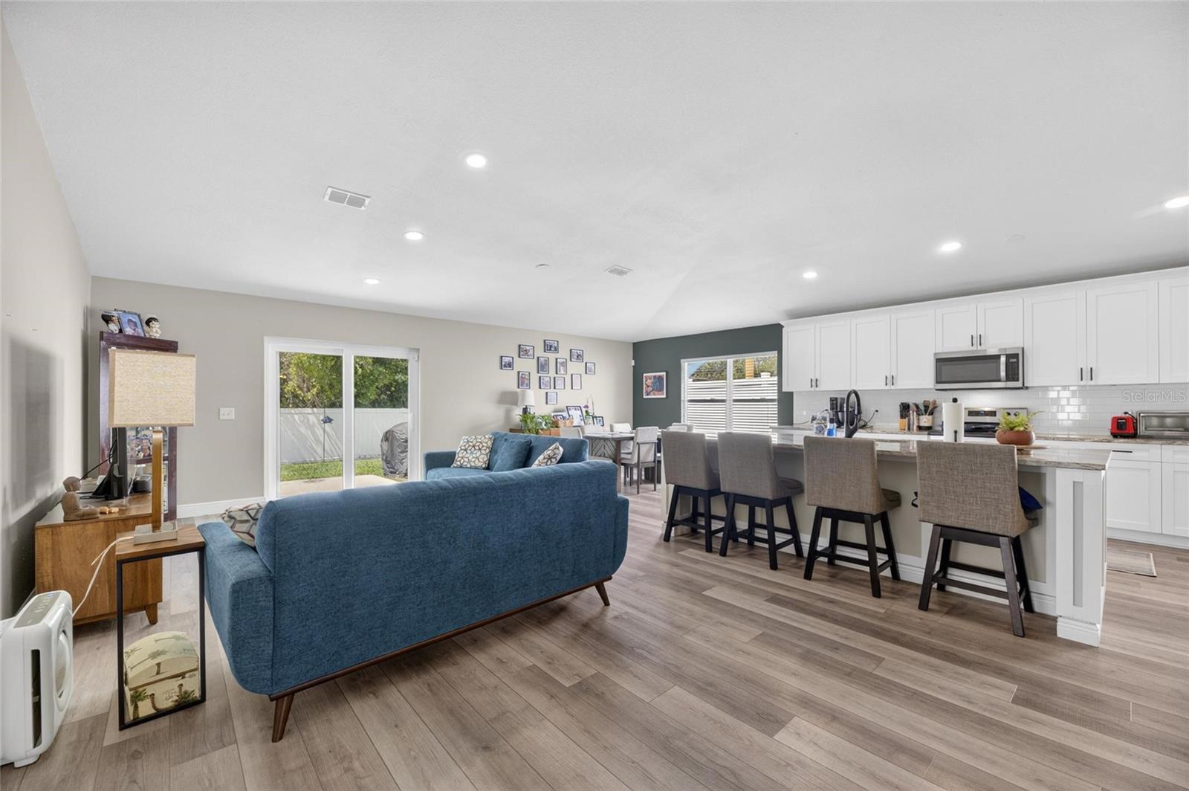
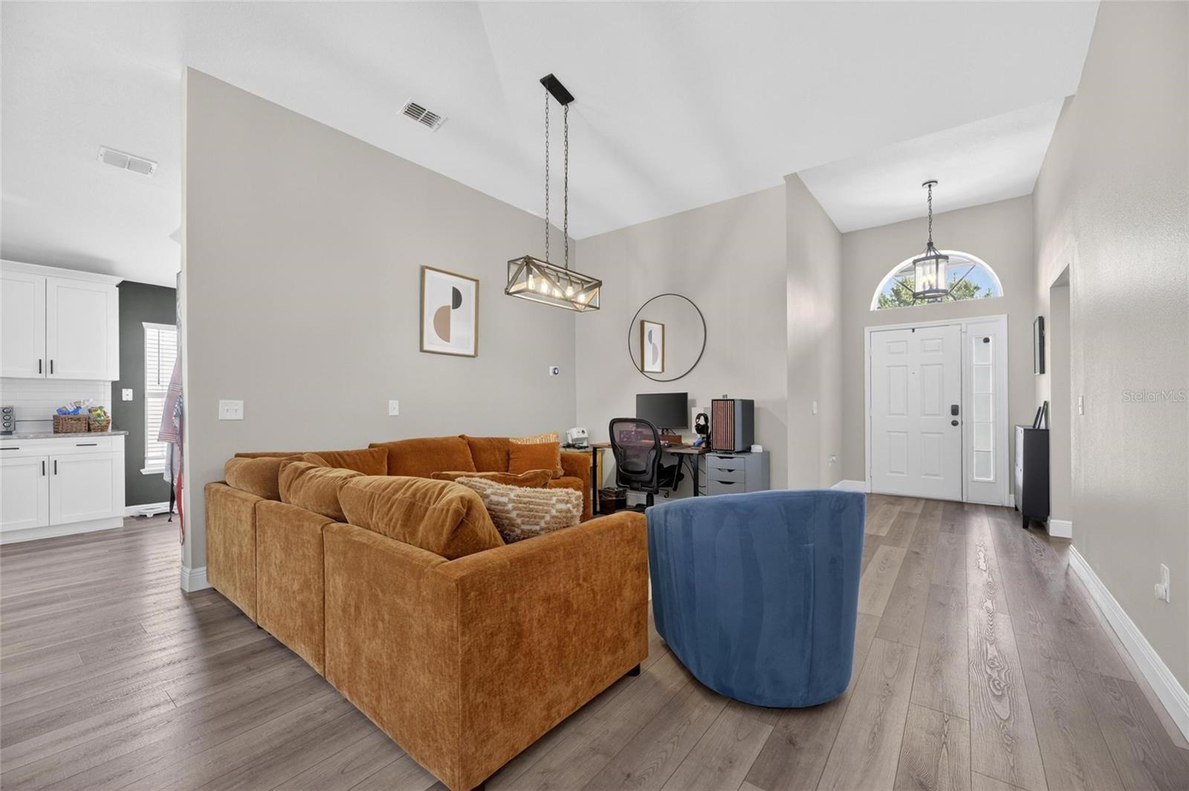
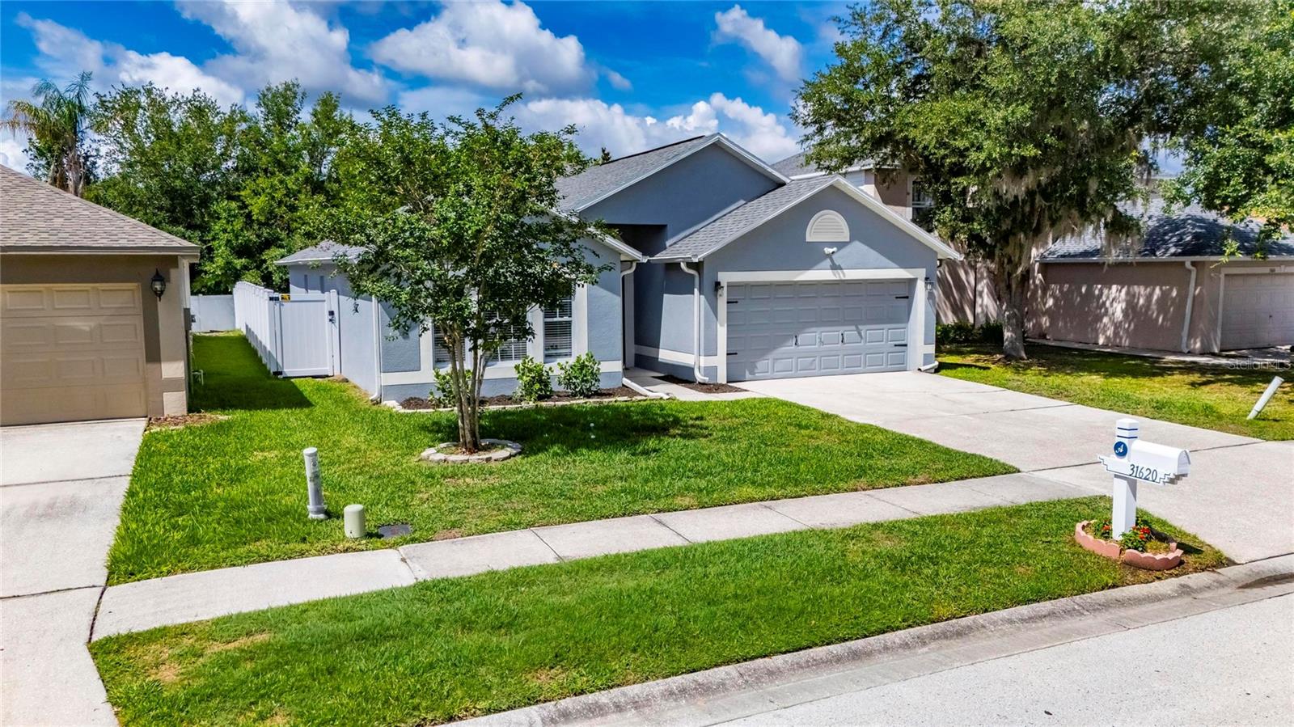
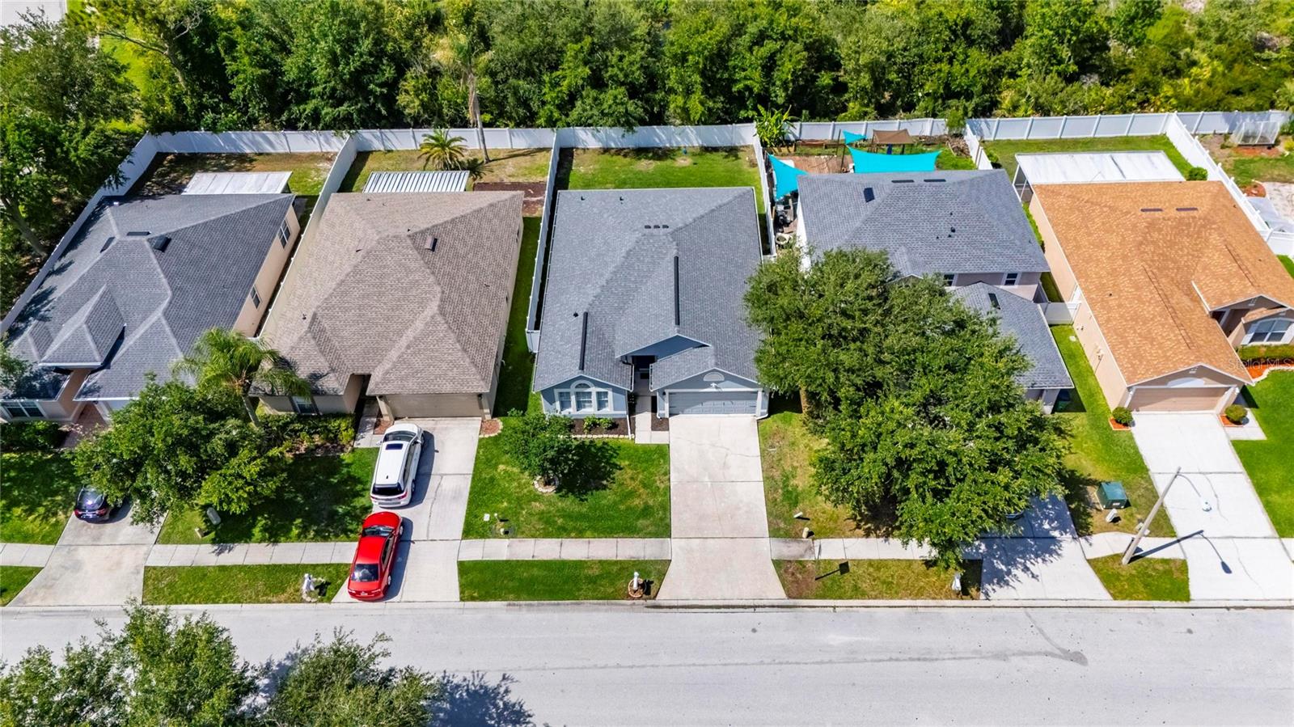
Under contract-accepting backup offers. Welcome to Aberdeen! This beautifully updated home has been extensively renovated from top to bottom within the last few years and is truly move-in ready. Most recently, new luxury vinyl plank flooring was installed throughout the home, adding both style and durability. The roof was also replaced in the last 4 years, providing peace of mind for years to come. The stunning kitchen has been thoughtfully updated with soft-close cabinetry, gorgeous Brown Fantasy granite countertops, modern appliances, and an oversized island that serves as the centerpiece of the home. The open-concept floor plan is filled with natural light and offers the perfect setting for both everyday living and entertaining family and friends. The spacious owner's suite is privately accessed through a custom barn door and features a large walk-in closet, dual sink vanity, elegant subway tile accents, a relaxing soaking tub, and a separate walk-in shower. Two additional bedrooms and an updated guest bathroom provide plenty of space for family, guests, or a home office. Step outside to enjoy the private backyard with no rear neighbors, creating the perfect space to relax and unwind. With its extensive updates, modern finishes, and desirable location, this home offers the perfect combination of comfort, style, and functionality. Schedule your private showing today!
/u.realgeeks.media/donnellweaver/Logo_without_Bg_1-min.png)
Additional Information
- Taxes
- $4361
- Minimum Lease
- 8-12 Months
- HOA Fee
- $266
- HOA Payment Schedule
- Quarterly
- Location
- Paved
- Community Features
- Deed Restrictions, Street Lights
- Property Description
- One Story
- Zoning
- MPUD
- Interior Layout
- Eat-in Kitchen, Kitchen/Family Room Combo, Open Floorplan, Primary Bedroom Main Floor, Solid Wood Cabinets, Stone Counters, Thermostat, Vaulted Ceiling(s), Walk-In Closet(s)
- Interior Features
- Eat-in Kitchen, Kitchen/Family Room Combo, Open Floorplan, Primary Bedroom Main Floor, Solid Wood Cabinets, Stone Counters, Thermostat, Vaulted Ceiling(s), Walk-In Closet(s)
- Floor
- Vinyl
- Appliances
- Dishwasher, Disposal, Dryer, Electric Water Heater, Microwave, Range, Refrigerator, Washer
- Utilities
- Cable Connected, Electricity Connected, Sewer Connected, Water Connected
- Heating
- Central, Electric
- Air Conditioning
- Central Air
- Exterior Construction
- Block, Stucco
- Exterior Features
- Rain Gutters, Sidewalk, Sliding Doors
- Roof
- Shingle
- Foundation
- Slab
- Pool
- No Pool
- Garage Carport
- 2 Car Garage
- Garage Spaces
- 2
- Garage Dimensions
- 20x20
- Elementary School
- New River Elementary
- Middle School
- Thomas E Weightman Middle-Po
- High School
- Wesley Chapel High-PO
- Pets
- Allowed
- Flood Zone Code
- X
- Parcel ID
- 20-26-10-002.0-002.00-013.0
- Legal Description
- ABERDEEN - PHASE ONE PB 41 PG 133 BLOCK 2 LOT 13 OR 5264 PG 931
Listing courtesy of 27NORTH REALTY. 630-803-8506
Mortgage Calculator
StellarMLS is the source of this information via Internet Data Exchange Program. All listing information is deemed reliable but not guaranteed and should be independently verified through personal inspection by appropriate professionals. Listings displayed on this website may be subject to prior sale or removal from sale. Availability of any listing should always be independently verified. Listing information is provided for consumer personal, non-commercial use, solely to identify potential properties for potential purchase. All other use is strictly prohibited and may violate relevant federal and state law. Data last updated on