325 Orangeview Avenue, Clearwater, FL 33755
- $425,000
- 4
- BD
- 2
- BA
- 1,980
- SqFt






- List Price
- $425,000
- Status
- Pending
- Days on Market
- 3
- MLS#
- TB8512287
- Property Style
- Single Family
- Year Built
- 1950
- Bedrooms
- 4
- Bathrooms
- 2
- Living Area
- 1,980
- Lot Size
- 13,835
- Acres
- 0.32
- Total Acreage
- 1/4 to less than 1/2
- Legal Subdivision Name
- Hillcrest Sub 2 Rev
- MLS Area Major
- Clearwater
Property Description
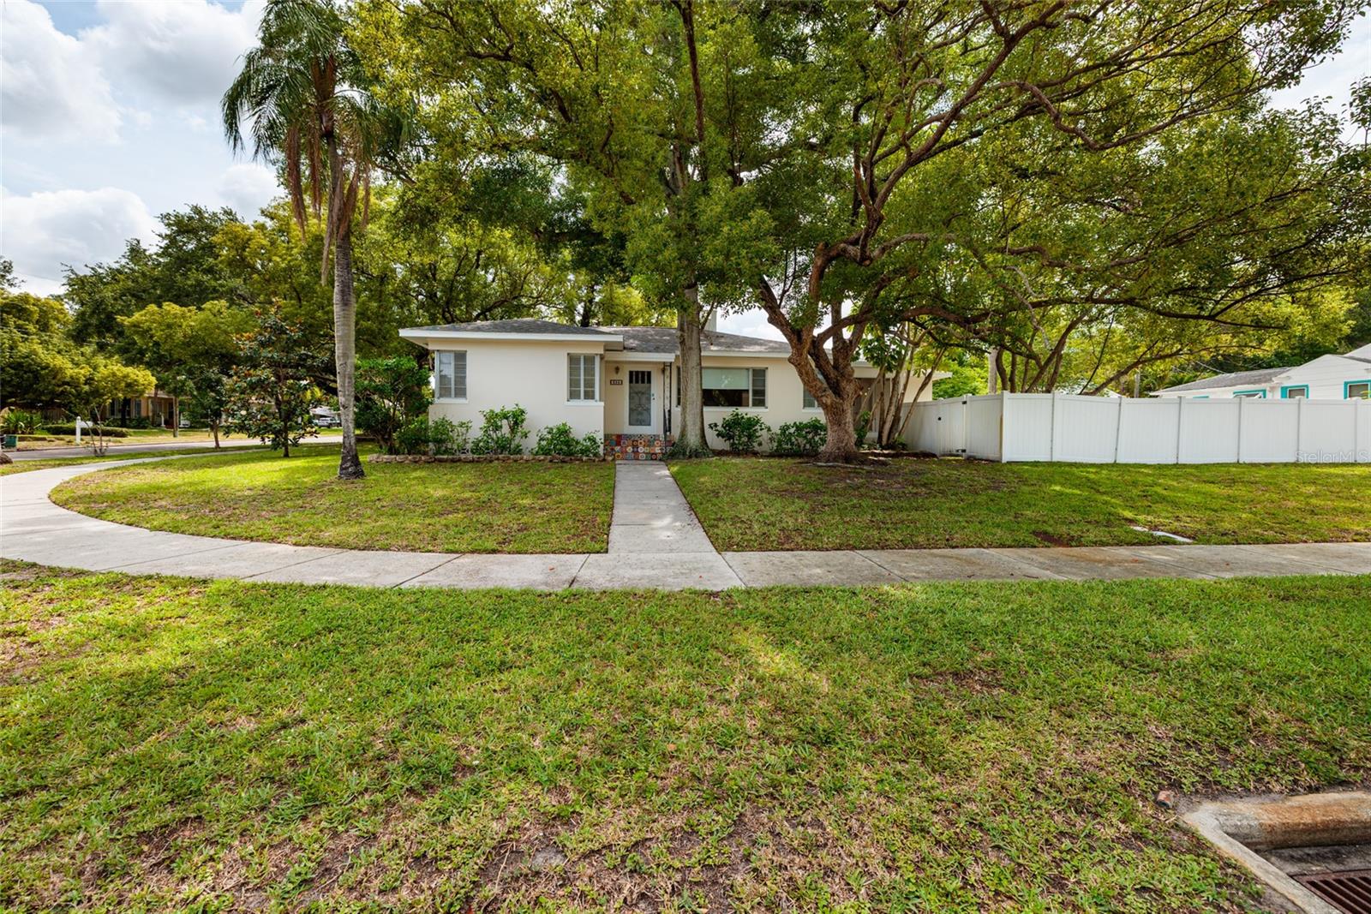
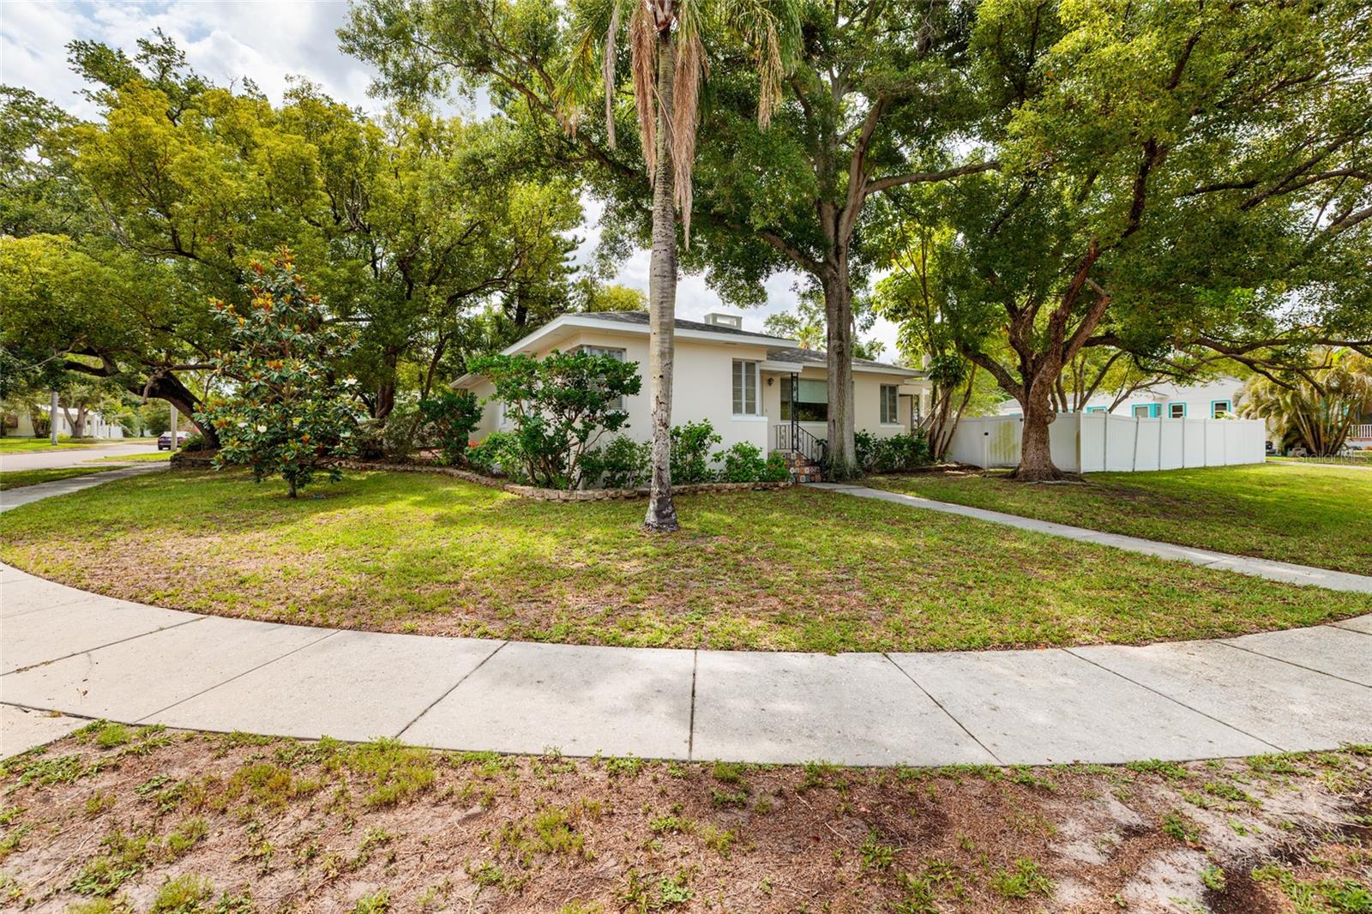
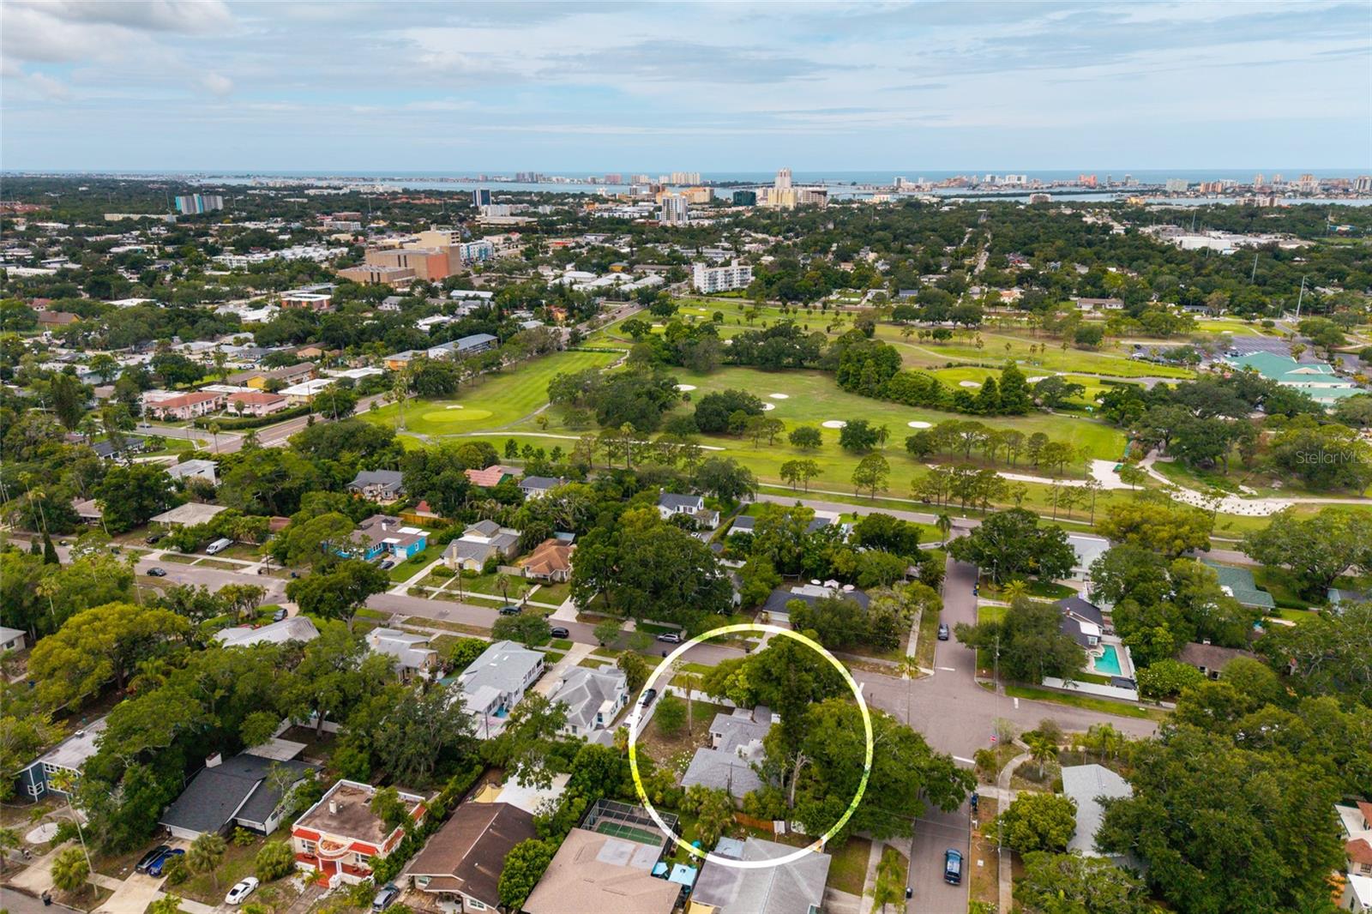
Under contract-accepting backup offers. Virtually Staged. This charming 1950's mid century home sits on a rare double lot in one of Clearwater’s most desirable locations. The home is located just one block from Clearwater Country Club & Golf Course and only four miles from Clearwater Beach. Full of original character, this 4 bedroom/2 bath 1980 sq foot home features beautiful hardwood floors, vintage tilework, and a functional split-bedroom floor plan that gives the space a warm, timeless feel. One of the standout features is the screened sleeping porch, perfect for enjoying the coastal breeze year-round. The oversized 124' x 114' lot opens up a lot of possibilities. There’s plenty of room to create an incredible backyard retreat with a pool, expand the existing home, or the opportunity to build two new homes. Additionally, the home is located in a non-flood zone. Recent updates include both the shingle and flat roofs replaced in 2019, along with recently updated electrical panels. Whether you’re looking to restore a classic Clearwater home with authentic mid-century charm or take advantage of the lot’s development potential, this is a unique opportunity in a location that’s hard to beat. Schedule your private showing today.
/u.realgeeks.media/donnellweaver/Logo_without_Bg_1-min.png)
Additional Information
- Taxes
- $7936
- Minimum Lease
- 1 Month
- Location
- Corner Lot, Oversized Lot
- Community Features
- No Deed Restriction
- Property Description
- One Story
- Interior Layout
- Ceiling Fans(s), Solid Wood Cabinets, Thermostat
- Interior Features
- Ceiling Fans(s), Solid Wood Cabinets, Thermostat
- Floor
- Wood
- Appliances
- Dishwasher, Disposal, Dryer, Electric Water Heater, Range, Refrigerator, Washer
- Utilities
- Electricity Connected, Water Connected
- Heating
- Central, Electric, Ductless
- Air Conditioning
- Central Air
- Fireplace Description
- Wood Burning
- Exterior Construction
- Block, Stucco
- Exterior Features
- French Doors, Other, Sidewalk, Storage
- Roof
- Shingle
- Foundation
- Concrete Perimeter, Crawlspace
- Pool
- No Pool
- Garage Carport
- 2 Car Garage
- Garage Spaces
- 2
- Garage Features
- Driveway, Garage Door Opener, Garage Faces Side, Garage
- Garage Dimensions
- 26x26
- Fences
- Fenced
- Pets
- Allowed
- Flood Zone Code
- X
- Parcel ID
- 11-29-15-39870-006-0010
- Legal Description
- HILLCREST SUB NO. 2 REV BLK F, LOTS 1 AND 2
Listing courtesy of CHARLES RUTENBERG REALTY INC. 866-580-6402
Mortgage Calculator
StellarMLS is the source of this information via Internet Data Exchange Program. All listing information is deemed reliable but not guaranteed and should be independently verified through personal inspection by appropriate professionals. Listings displayed on this website may be subject to prior sale or removal from sale. Availability of any listing should always be independently verified. Listing information is provided for consumer personal, non-commercial use, solely to identify potential properties for potential purchase. All other use is strictly prohibited and may violate relevant federal and state law. Data last updated on