Share this with your friends


(727) 488-3764
Real Estate Company
3227 Watermark Drive, Wesley Chapel, FL 33544
- $750,000
- 4
- BD
- 3
- BA
- 2,870
- SqFt




- List Price
- $750,000
- Status
- Pending
- Days on Market
- 48
- MLS#
- TB8510937
- Property Style
- Single Family
- Architectural Style
- Florida, Mediterranean
- Year Built
- 2012
- Bedrooms
- 4
- Bathrooms
- 3
- Living Area
- 2,870
- Lot Size
- 10,799
- Acres
- 0.25
- Total Acreage
- 1/4 to less than 1/2
- Legal Subdivision Name
- Seven Oaks
- Complex/Comm Name
- Seven Oaks
- MLS Area Major
- Zephyrhills/Wesley Chapel
Property Description
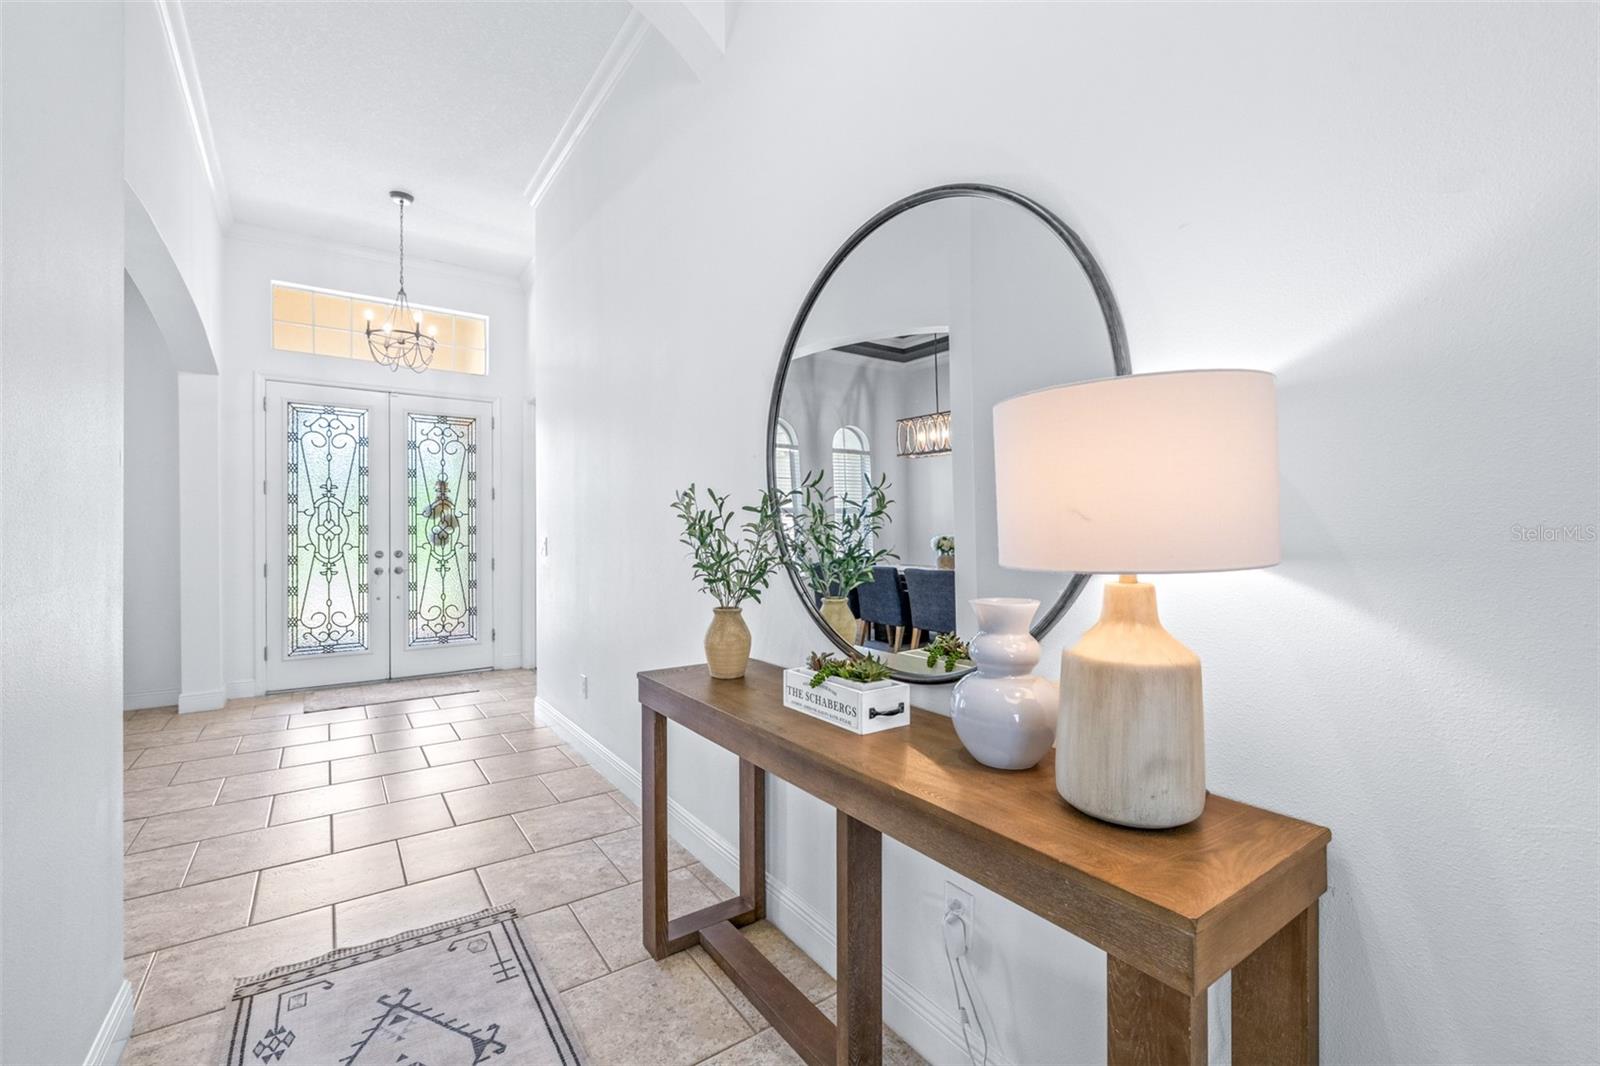
Under contract-accepting backup offers. Welcome to Watermark in Seven Oaks! This beautiful 4-bedroom, 3-bath, saltwater pool home offers an open and functional floor plan with stylish upgrades throughout. As you enter through the front door, you’re welcomed by a private office with French doors on one side and a spacious formal dining room on the other. The heart of the home features a large kitchen overlooking the living room with a built-in fireplace, plus an additional eat-in dinette open to the pool area perfect for everyday living and entertaining. Step outside to your private backyard oasis featuring a covered lanai, saltwater pool, a separate cabana area with outdoor kitchen including a Green Egg and grill, mature landscaping, fenced yard for added privacy, and extra green space to enjoy. The spacious primary suite showcases tray ceilings, crown molding, dual walk-in closets, and a luxurious en-suite bath with dual granite vanities, garden tub, and walk-in shower. Three additional bedrooms and two full baths provide flexibility for family and guests, with one bath conveniently serving as a pool bath. Additional features include a side-entry garage with storage space, utility room with extra storage, irrigation system, water softener (2023), and numerous recent updates including a new AC (2024), pool salt cell and pool pump (2024), and French drain installation (2024). Enjoy living in one of Wesley Chapel’s most sought-after communities with access to Seven Oaks’ resort-style amenities including a stunning clubhouse, multiple pools, waterslide, fitness center, tennis courts, pickleball/basketball courts, playgrounds, and scenic walking trails. Conveniently located near top-rated schools, shopping, dining, and major roadways. *UPDATE* Great news! Seller has contracted for a new roof, with installatin anticipated in the coming weeks. Please contact the listing agent for the latest status.
/u.realgeeks.media/donnellweaver/Logo_without_Bg_1-min.png)
Additional Information
- Taxes
- $3677
- Taxes
- $3,468
- Minimum Lease
- 1-2 Years
- HOA Fee
- $133
- HOA Payment Schedule
- Annually
- Maintenance Includes
- Pool, Management, Recreational Facilities
- Community Features
- Deed Restrictions, Gated Community - No Guard, Irrigation-Reclaimed Water, Street Lights, Maintenance Free
- Property Description
- One Story
- Zoning
- MPUD
- Interior Layout
- Ceiling Fans(s), Crown Molding, Eat-in Kitchen, High Ceilings, Kitchen/Family Room Combo, Living Room/Dining Room Combo, Open Floorplan, Primary Bedroom Main Floor, Solid Wood Cabinets, Split Bedroom, Stone Counters, Thermostat, Walk-In Closet(s), Window Treatments
- Interior Features
- Ceiling Fans(s), Crown Molding, Eat-in Kitchen, High Ceilings, Kitchen/Family Room Combo, Living Room/Dining Room Combo, Open Floorplan, Primary Bedroom Main Floor, Solid Wood Cabinets, Split Bedroom, Stone Counters, Thermostat, Walk-In Closet(s), Window Treatments
- Floor
- Carpet, Ceramic Tile
- Appliances
- Built-In Oven, Convection Oven, Cooktop, Dishwasher, Disposal, Dryer, Electric Water Heater, Exhaust Fan, Refrigerator, Washer
- Utilities
- BB/HS Internet Available, Electricity Connected, Public, Sewer Connected, Sprinkler Recycled, Underground Utilities, Water Connected
- Heating
- Electric
- Air Conditioning
- Central Air
- Fireplace Description
- Electric
- Exterior Construction
- Block, Stucco
- Exterior Features
- Basketball Court, Dog Run, French Doors, Lighting, Outdoor Grill, Outdoor Kitchen, Private Mailbox, Private Yard, Rain Gutters, Sidewalk, Sliding Doors, Storage
- Roof
- Shingle
- Foundation
- Slab
- Pool
- Private
- Pool Type
- Child Safety Fence, In Ground, Lighting, Salt Water, Screen Enclosure
- Garage Carport
- 3 Car Garage
- Garage Spaces
- 3
- Garage Features
- Garage Door Opener, Garage Faces Side, Oversized
- Elementary School
- Seven Oaks Elementary-Po
- Middle School
- Cypress Creek Middle School
- High School
- Cypress Creek High-PO
- Fences
- Vinyl
- Pets
- Allowed
- Flood Zone Code
- AE/X*
- Parcel ID
- 19-26-24-012.0-076.00-007
- Legal Description
- SEVEN OAKS PARCEL S-2 PB 64 PG 001 LOT 7 BLOCK 76
Listing courtesy of BHHS FLORIDA PROPERTIES GROUP. 813-907-8200
How much is your home worth?
...get instant property value now!
Mortgage Calculator
StellarMLS is the source of this information via Internet Data Exchange Program. All listing information is deemed reliable but not guaranteed and should be independently verified through personal inspection by appropriate professionals. Listings displayed on this website may be subject to prior sale or removal from sale. Availability of any listing should always be independently verified. Listing information is provided for consumer personal, non-commercial use, solely to identify potential properties for potential purchase. All other use is strictly prohibited and may violate relevant federal and state law. Data last updated on