7526 Pineapple Lane, Port Richey, FL 34668
- $280,000
- 3
- BD
- 2
- BA
- 1,260
- SqFt




- List Price
- $280,000
- Status
- Pending
- Days on Market
- 61
- Price Change
- ▼ $5,000 1782932281
- MLS#
- TB8505212
- Property Style
- Single Family
- Architectural Style
- Traditional
- Year Built
- 1977
- Bedrooms
- 3
- Bathrooms
- 2
- Living Area
- 1,260
- Lot Size
- 7,500
- Acres
- 0.17
- Total Acreage
- 0 to less than 1/4
- Legal Subdivision Name
- Jasmine Lakes
- MLS Area Major
- Port Richey
Property Description
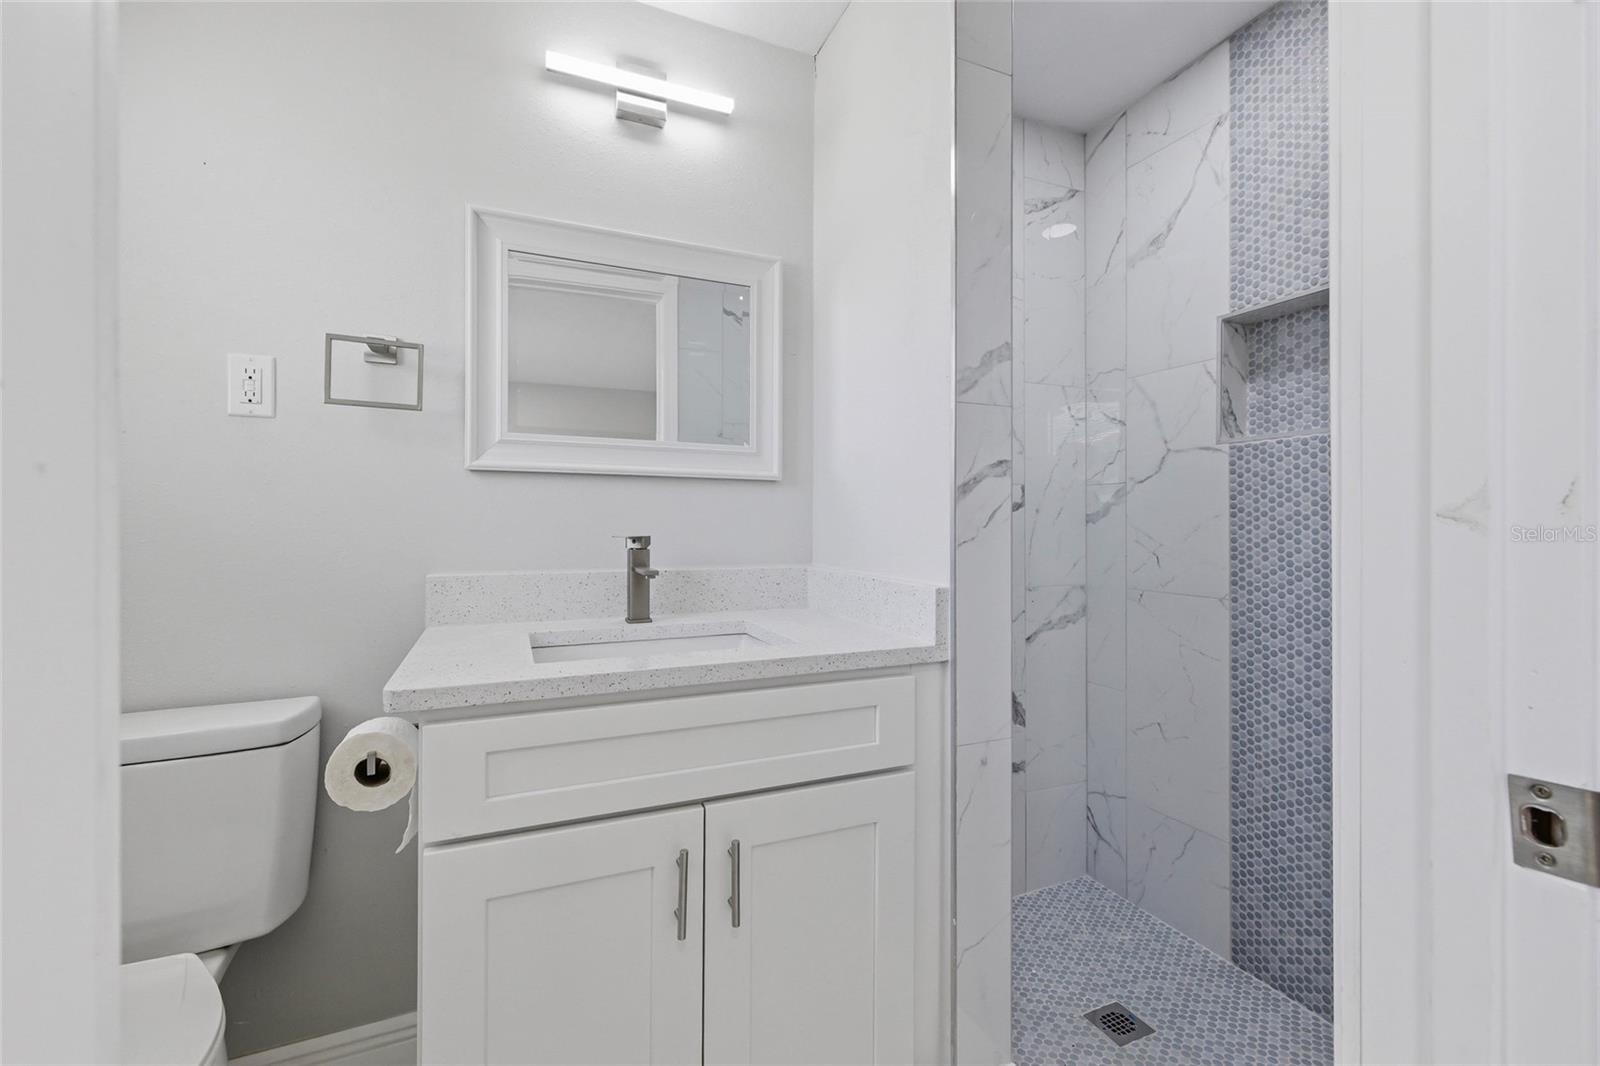
Under contract-accepting backup offers. FULLY Remodeled!! BRAND NEW WINDOWS! Fully remodeled 3 bedroom 2 bathroom home that blends modern updates with Florida lifestyle living, featuring a fresh interior and exterior renovation with updated flooring, kitchen, bathrooms, fixtures, and finishes throughout, creating a clean move in ready space perfect for full time living or a seasonal retreat, the open layout offers comfortable living and entertaining areas with natural light flowing throughout the home while the upgraded kitchen provides a stylish and functional centerpiece, the bedrooms are well sized including a primary suite with its own private bath, step outside and enjoy a spacious yard with room to relax or entertain, ideally located just minutes from the vibrant waterfront and entertainment scene of Downtown New Port Richey where you will find restaurants, bars, live music, and community events, also nearby is Sims Park offering riverfront views, walking paths, and festivals throughout the year, for beach lovers you are a short drive to Green Key Beach and Hudson Beach where you can enjoy sunsets, fishing, and Gulf access, with convenient access to US 19 for an easy commute to Tampa, St Pete and surrounding areas. This property delivers both lifestyle and location in one of Pasco County’s most accessible and growing areas. HVAC is 2020.
/u.realgeeks.media/donnellweaver/Logo_without_Bg_1-min.png)
Additional Information
- Taxes
- $3476
- Minimum Lease
- No Minimum
- Location
- Cleared, In County, Near Public Transit, Paved
- Community Features
- No Deed Restriction
- Property Description
- One Story
- Zoning
- R4
- Interior Layout
- Ceiling Fans(s), Living Room/Dining Room Combo, Split Bedroom
- Interior Features
- Ceiling Fans(s), Living Room/Dining Room Combo, Split Bedroom
- Floor
- Concrete, Other, Vinyl
- Appliances
- Electric Water Heater
- Utilities
- Cable Available, Fire Hydrant
- Heating
- Central
- Air Conditioning
- Central Air
- Exterior Construction
- Block, Concrete, Other, Stucco
- Exterior Features
- Private Mailbox, Sliding Doors
- Roof
- Shingle
- Foundation
- Slab
- Pool
- No Pool
- Garage Carport
- 1 Car Garage
- Garage Spaces
- 1
- Garage Features
- Driveway, Garage Door Opener
- Garage Dimensions
- 22X15
- Water View
- Pond
- Pets
- Allowed
- Flood Zone Code
- X
- Parcel ID
- 15-25-16-0770-00001-2480
- Legal Description
- JASMINE LAKES UNIT 7A MB 11 PG 122 LOT 1248 OB 1085 PG 1529 OR 8540 PG 3928
Listing courtesy of EXIT BAYSHORE REALTY. 813-839-6869
Mortgage Calculator
StellarMLS is the source of this information via Internet Data Exchange Program. All listing information is deemed reliable but not guaranteed and should be independently verified through personal inspection by appropriate professionals. Listings displayed on this website may be subject to prior sale or removal from sale. Availability of any listing should always be independently verified. Listing information is provided for consumer personal, non-commercial use, solely to identify potential properties for potential purchase. All other use is strictly prohibited and may violate relevant federal and state law. Data last updated on