1732 Emerald Drive, Clearwater, FL 33756
- $549,900
- 3
- BD
- 2
- BA
- 1,672
- SqFt




- List Price
- $549,900
- Status
- Pending
- Days on Market
- 50
- Price Change
- ▼ $25,000 1781116370
- MLS#
- TB8504885
- Property Style
- Single Family
- Year Built
- 1958
- Bedrooms
- 3
- Bathrooms
- 2
- Living Area
- 1,672
- Lot Size
- 9,178
- Acres
- 0.21
- Total Acreage
- 0 to less than 1/4
- Legal Subdivision Name
- Emerald Hill Estates
- MLS Area Major
- Clearwater/Belleair
Property Description
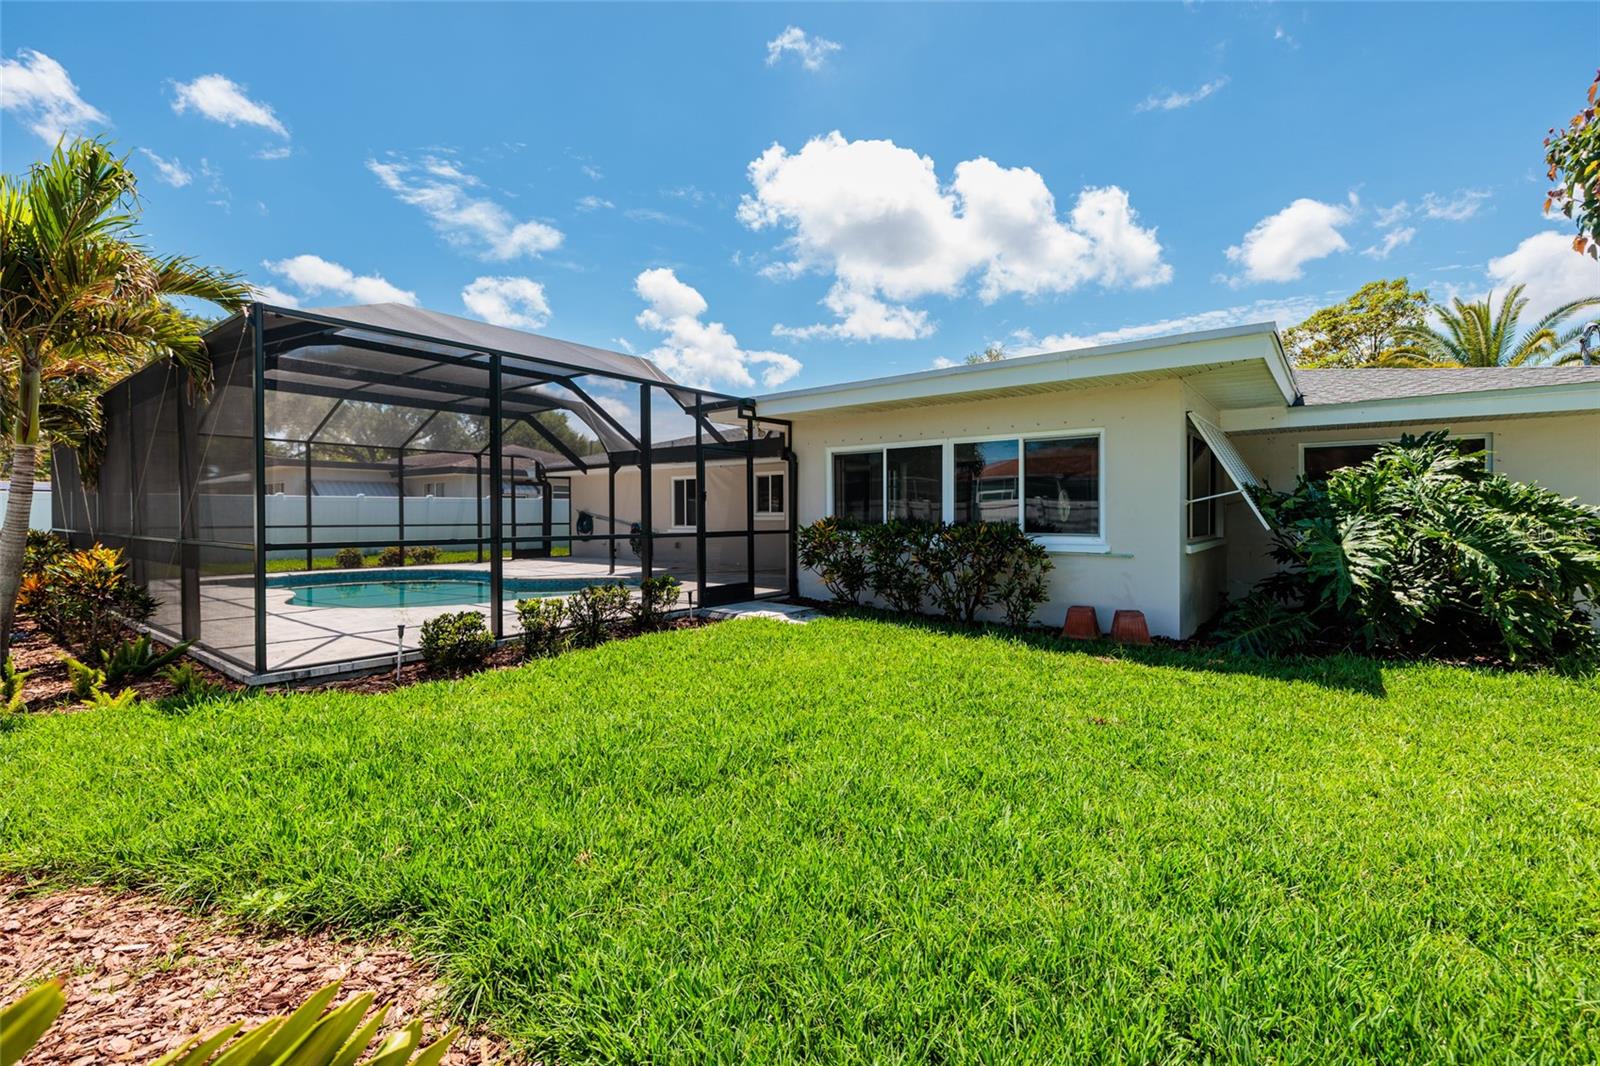
Welcome to this beautifully updated Clearwater residence, offering 3 bedrooms, 2 baths, and 1,672 sq ft of thoughtfully designed living space in the established Emerald Hill Estates community. Set in a non-flood zone, this solid block-constructed home has been enhanced with meaningful improvements, including a new roof (2024) and a new HVAC system (2023), along with hurricane panels and Bahama shutters that are considered hurricane-rated. Fresh interior and exterior paint, polished terrazzo flooring, and abundant natural light create a bright, welcoming interior. The kitchen features rich wood cabinetry, granite countertops, stainless steel appliances, and a stylish tile backsplash, with a dedicated dining area offering seamless flow for everyday living and entertaining. The home includes three comfortable bedrooms, two updated bathrooms, and a spacious laundry/utility room with an additional shower. Outdoor living shines with a heated, saltwater, screen-enclosed pool (2020), complemented by a matching enclosure, a paved deck, and a fully fenced backyard with newer landscaping and mature greenery. A large two-car garage and wide driveway complete the property. With its updated systems, inviting outdoor spaces, and prime Clearwater location, this home delivers comfort, style, and everyday livability. Call today to schedule your showing!
/u.realgeeks.media/donnellweaver/Logo_without_Bg_1-min.png)
Additional Information
- Taxes
- $2374
- Community Features
- No Deed Restriction
- Property Description
- One Story
- Zoning
- R-3
- Interior Layout
- Primary Bedroom Main Floor, Solid Wood Cabinets, Thermostat
- Interior Features
- Primary Bedroom Main Floor, Solid Wood Cabinets, Thermostat
- Floor
- Terrazzo, Tile, Vinyl
- Appliances
- Convection Oven, Dishwasher, Microwave, Refrigerator
- Utilities
- Cable Available, Electricity Available, Sewer Available, Water Available
- Heating
- Central
- Air Conditioning
- Central Air
- Exterior Construction
- Block, Stucco
- Exterior Features
- Lighting, Private Mailbox, Private Yard
- Roof
- Shingle
- Foundation
- Concrete Perimeter
- Pool
- Private
- Pool Type
- In Ground
- Garage Carport
- 2 Car Garage
- Garage Spaces
- 2
- Flood Zone Code
- X
- Parcel ID
- 23-29-15-25794-000-0140
- Legal Description
- EMERALD HILL ESTATES LOT 14
Listing courtesy of BROPHY REAL ESTATE. 727-463-9522
Mortgage Calculator
StellarMLS is the source of this information via Internet Data Exchange Program. All listing information is deemed reliable but not guaranteed and should be independently verified through personal inspection by appropriate professionals. Listings displayed on this website may be subject to prior sale or removal from sale. Availability of any listing should always be independently verified. Listing information is provided for consumer personal, non-commercial use, solely to identify potential properties for potential purchase. All other use is strictly prohibited and may violate relevant federal and state law. Data last updated on