805 E Mcdonald Road, Plant City, FL 33567
- $250,000
- 2
- BD
- 1
- BA
- 912
- SqFt




- List Price
- $250,000
- Status
- Pending
- Days on Market
- 21
- MLS#
- TB8500685
- Property Style
- Single Family
- Year Built
- 1982
- Bedrooms
- 2
- Bathrooms
- 1
- Living Area
- 912
- Lot Size
- 29,621
- Acres
- 0.68
- Total Acreage
- 1/2 to less than 1
- Legal Subdivision Name
- Unplatted
- MLS Area Major
- Plant City
Property Description
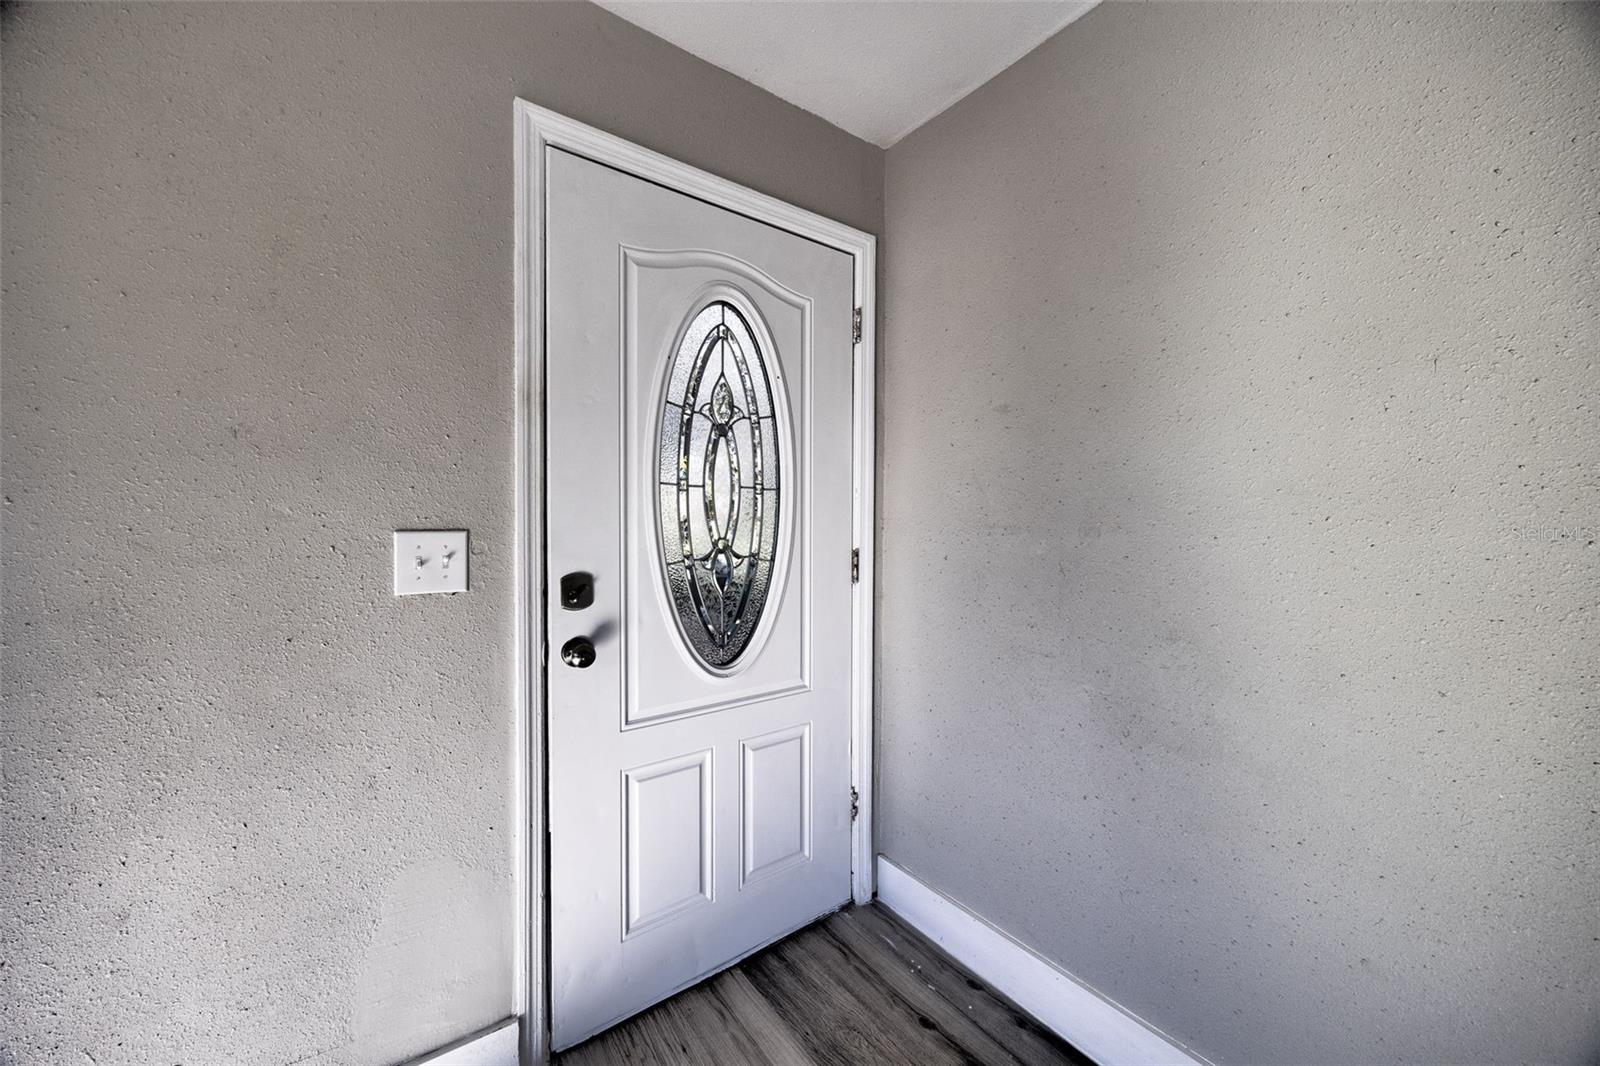
Under contract-accepting backup offers. Welcome to this beautifully renovated home, thoughtfully redesigned for modern living and perfectly positioned on just over ? of an acre with picturesque views of a strawberry field across the street. Elevated on stilts, the home offers both charm and peace of mind, along with a sense of privacy and open space rarely found at this price point. Inside, you’ll find a smart and functional floor plan with two bedrooms and a well-balanced layout. The spacious primary bedroom is tucked away for added privacy, while the secondary bedroom sits on the opposite side of the home—ideal for guests, roommates, or a home office setup. A centrally located bathroom and hallway connect the living spaces seamlessly. The open living room flows into the dining area and kitchen, creating a comfortable space for everyday living and entertaining. Natural light fills the home, enhancing the fresh updates completed by the seller throughout—making this property truly move-in ready. Outside, the expansive lot offers endless possibilities for outdoor living, gardening, storage, or future improvements, all while enjoying serene views and a peaceful setting. If you’re looking for a fully renovated home with land, character, and a unique setting, this one is a must-see.
/u.realgeeks.media/donnellweaver/Logo_without_Bg_1-min.png)
Additional Information
- Taxes
- $2561
- Minimum Lease
- No Minimum
- Community Features
- No Deed Restriction
- Property Description
- One Story
- Zoning
- AS-1
- Interior Layout
- Living Room/Dining Room Combo, Open Floorplan
- Interior Features
- Living Room/Dining Room Combo, Open Floorplan
- Floor
- Vinyl
- Appliances
- Range, Refrigerator
- Utilities
- BB/HS Internet Available, Cable Available
- Heating
- Other
- Air Conditioning
- Mini-Split Unit(s)
- Exterior Construction
- Cement Siding
- Exterior Features
- Lighting
- Roof
- Metal
- Foundation
- Stilt/On Piling
- Pool
- No Pool
- Fences
- Other, Wood
- Flood Zone Code
- X
- Parcel ID
- U-21-29-22-ZZZ-000005-03180.0
- Legal Description
- FROM INTERS OF W BDRY OF NW 1/4 OF SE 1/4 WITH C/L OF MC DONALD RD RUN N 76 DEG 38 MIN E ALONG C/L 970 FT TO POB CONT N 76 DEG 38 MIN E 153.75 FT S 0 DEG 05 MIN 30 SEC W 210 FT S 76 DEG 38 MIN W 153.75 FT AND N 0 DEG 05 MIN 30 SEC E 210 FT TO POB LES S RD R/W
Listing courtesy of KELLER WILLIAMS SUBURBAN TAMPA. murraycoleman@kw.com
Mortgage Calculator
StellarMLS is the source of this information via Internet Data Exchange Program. All listing information is deemed reliable but not guaranteed and should be independently verified through personal inspection by appropriate professionals. Listings displayed on this website may be subject to prior sale or removal from sale. Availability of any listing should always be independently verified. Listing information is provided for consumer personal, non-commercial use, solely to identify potential properties for potential purchase. All other use is strictly prohibited and may violate relevant federal and state law. Data last updated on