39407 Rockford Avenue, Zephyrhills, FL 33542
- $200,000
- 2
- BD
- 2
- BA
- 960
- SqFt








- List Price
- $200,000
- Status
- Pending
- Days on Market
- 87
- Price Change
- ▼ $25,000 1781815765
- MLS#
- TB8500079
- Property Style
- Single Family
- Architectural Style
- Ranch
- Year Built
- 1972
- Bedrooms
- 2
- Bathrooms
- 2
- Living Area
- 960
- Lot Size
- 11,934
- Acres
- 0.27
- Total Acreage
- 1/4 to less than 1/2
- Legal Subdivision Name
- Gem Estates
- MLS Area Major
- Zephyrhills
Property Description
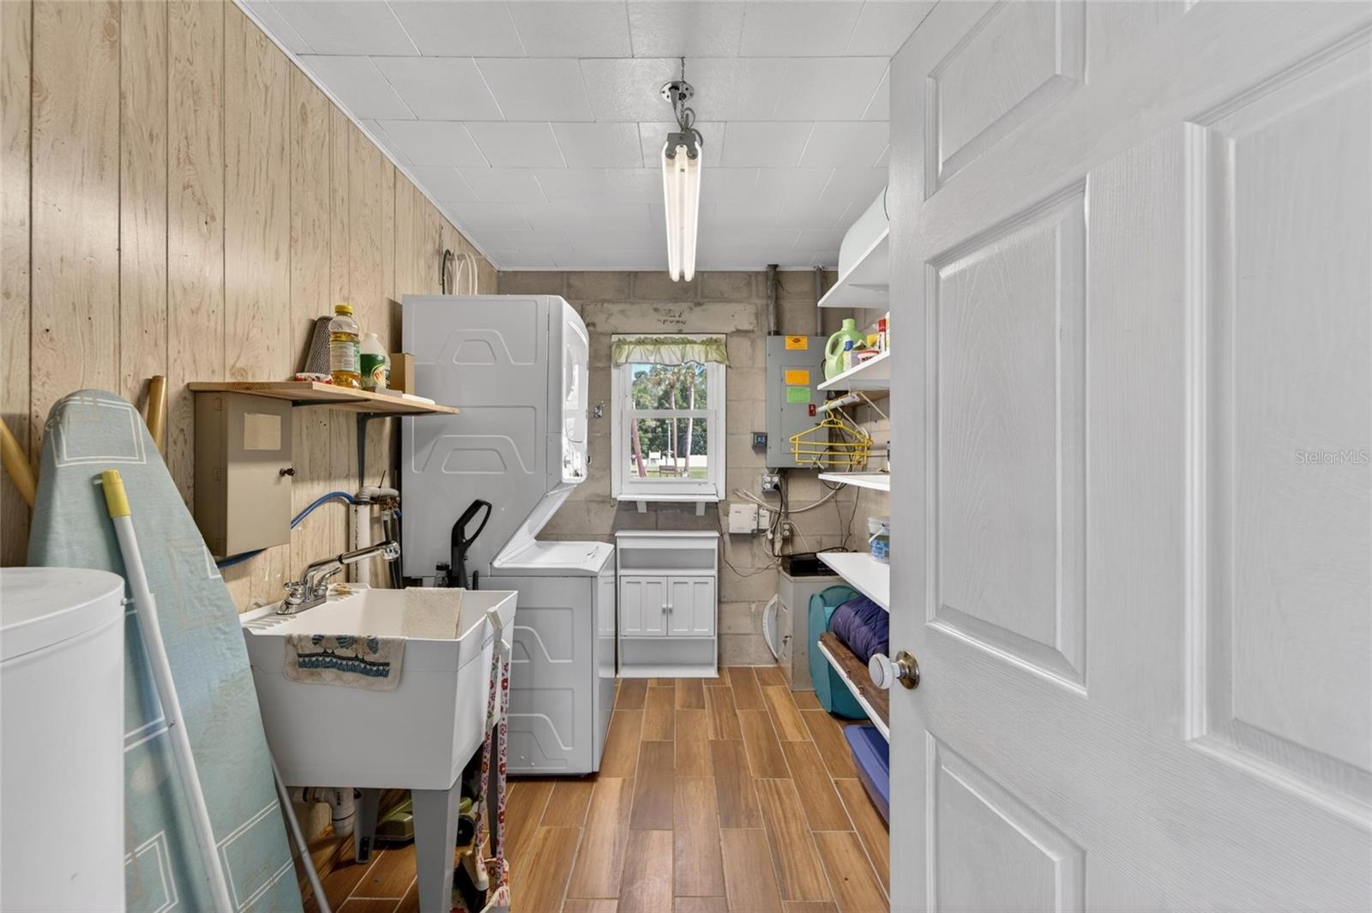
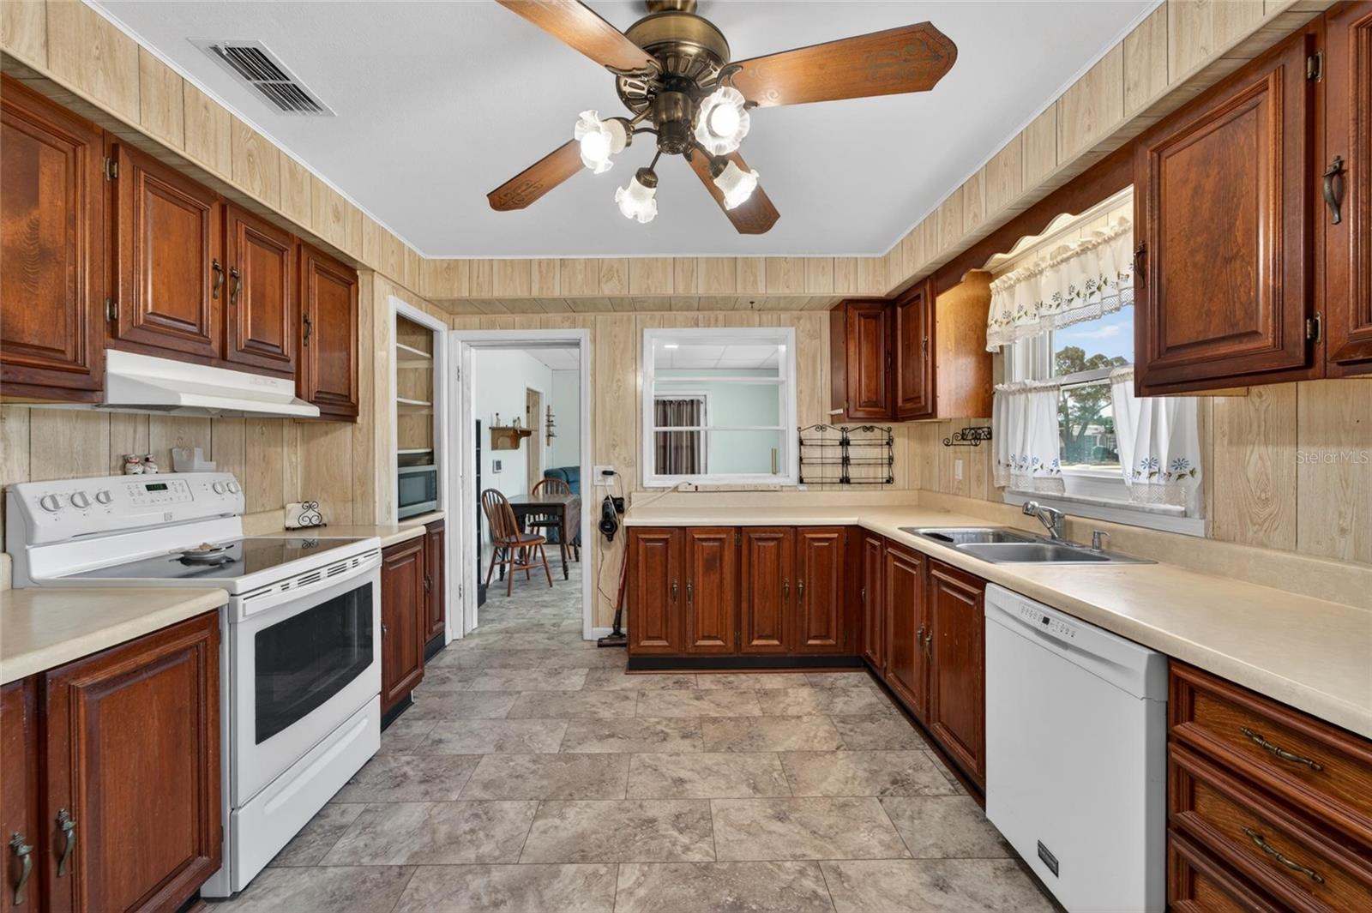
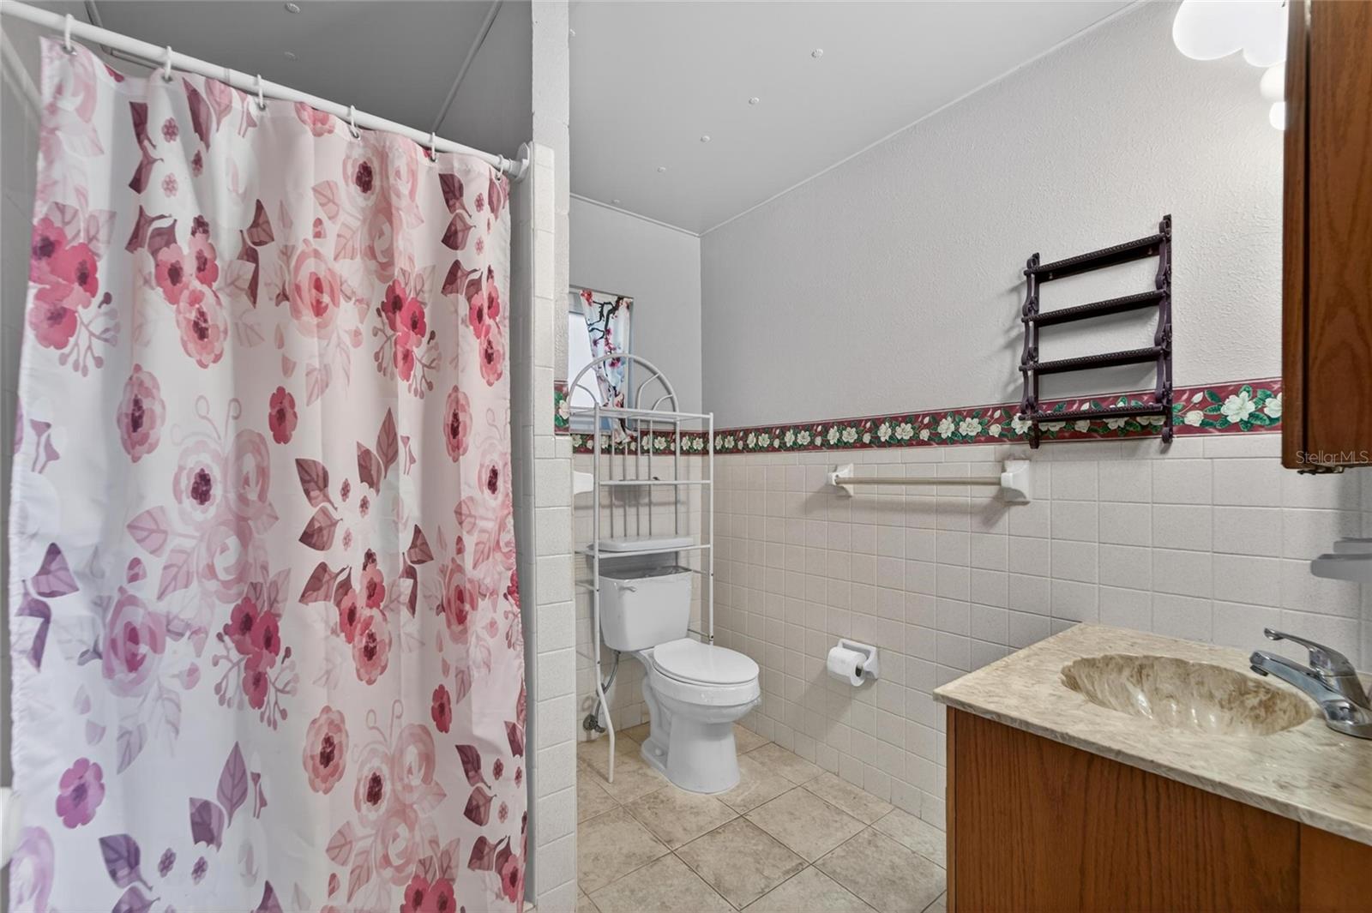
SPACIOUS CORNER LOT • 2 BEDROOM + MULTIPLE LIVING AREAS • 2-CAR GARAGE WITH WORKSHOP • 55+ COMMUNITY LIVING Welcome to easy, comfortable living in a vibrant 55+ community where there’s always something to do and neighbors quickly become friends. Sitting on an oversized .27-ACRE CORNER LOT, this well-maintained home offers space, flexibility, and the kind of layout that just makes sense for everyday living. Step inside and you’ll immediately notice the multiple living areas, giving you options for relaxing, entertaining, or creating a dedicated hobby or TV space. Natural light fills the home, and the layout flows easily from room to room, making it feel open yet functional. The eat-in kitchen offers plenty of room to cook and gather, with great cabinet space and easy access to both living areas—perfect for staying connected whether you're hosting or enjoying a quiet night in. This home features a comfortable 2-bedroom, 2-bath layout, with tiled showers and a smart floorplan that provides privacy when needed. Both bedrooms offer generous space, while the additional living area gives you flexibility for a home office, craft room, or guest overflow. Out front, enjoy your own cozy patio area—ideal for morning coffee or unwinding in the evenings. The oversized lot provides extra breathing room and a sense of openness you don’t always find in community living. The 2-CAR GARAGE WITH WORKSHOP is a standout feature, offering tons of space for storage, projects, or hobbies—perfect for anyone who needs that extra room to tinker or stay organized. Major perks include NO LOT RENT and a LOW YEARLY FEE that includes WATER, keeping monthly expenses manageable while still enjoying a well-kept community. Larger pets are allowed (with some restrictions), which is a rare and valuable bonus. Residents enjoy access to a clubhouse, shuffleboard, and a full calendar of activities, creating a true community feel with plenty of opportunities to stay active and social. Conveniently located near grocery stores, dining, and everyday essentials, everything you need is just minutes away, while still enjoying the quiet and comfort of your neighborhood. If you’ve been looking for space, functionality, and community all in one—this is it. Schedule your showing TODAY!
/u.realgeeks.media/donnellweaver/Logo_without_Bg_1-min.png)
Additional Information
- Taxes
- $1994
- Minimum Lease
- 6 Months
- HOA Fee
- $350
- HOA Payment Schedule
- Annually
- Maintenance Includes
- Recreational Facilities
- Location
- Cul-De-Sac, In County, Irregular Lot, Landscaped
- Community Features
- No Deed Restriction
- Property Description
- One Story
- Zoning
- RMH
- Interior Layout
- Ceiling Fans(s), Eat-in Kitchen
- Interior Features
- Ceiling Fans(s), Eat-in Kitchen
- Floor
- Laminate, Tile, Vinyl
- Appliances
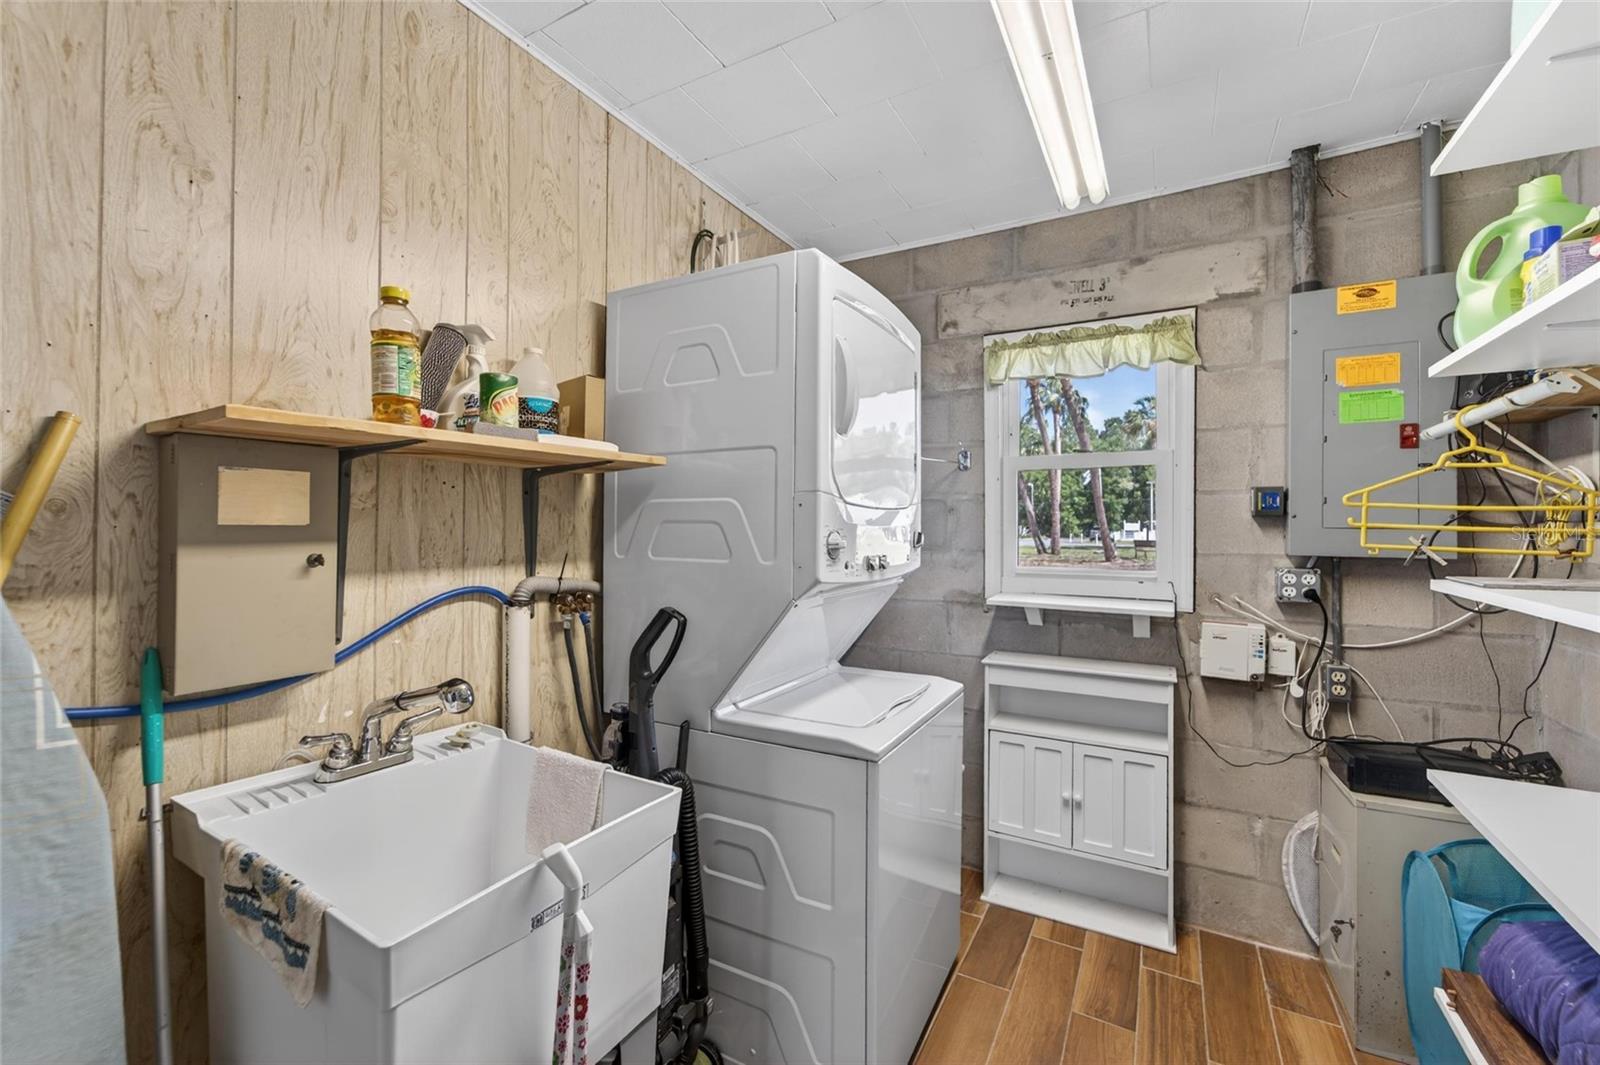
- Dishwasher, Dryer, Electric Water Heater, Range, Refrigerator, Washer
- Utilities
- BB/HS Internet Available, Cable Available
- Heating
- Central
- Air Conditioning
- Central Air
- Exterior Construction
- Block
- Exterior Features
- Rain Gutters
- Roof
- Other, Shingle
- Foundation
- Slab
- Pool
- No Pool
- Garage Carport
- 2 Car Garage
- Garage Spaces
- 2
- Housing for Older Persons
- Yes
- Pets
- Allowed
- Pet Size
- Large (61-100 Lbs.)
- Flood Zone Code
- X
- Parcel ID
- 21-26-12-0270-00300-0090
- Legal Description
- GEM ESTATES UNRECORDED PLAT LOT 9 BLOCK 3 DESC AS COM AT NW COR OF EAST 1/2 OF NE1/4 OF NW1/4 SECTION 12 TH S00DEG 09' 30"E 415.00 FT ALG WEST LINE OF EAST 1/2 OF NE1/4 OF NW1/4 TH EAST 132.00 FT TO CENTER OF A 45.00 FT RADIUS FOR POB TH N01DEG36' 12 "W 45.00 FT TH N29DEG30' 00"W 73.55 FT TH EAST 135.17 FT TH S00DEG09' 30"E 109.00 FT TO CENTERLINE ROCKFORD AVENUE TH WEST ALG CENTERLINE OF ROCK- FORD AVENUE 98.00 FT TO POB SUBJECT TO FOLL DESC FOR ROCK- FORD AVE COM AT AFOREMENTIONED POB TH N01DE G 36' 12"W 45.00 FT TH 45.43 FT ALG ARC OF CURVE TO RIGHT RAD 45.00 FT CHD BRG & DIST S62DEG40' 34"E 43.53 FT TH EAST 60.51 FT TH S00DEG 09' 30"E 25.00 FT TH WEST 98.00 FT TO POB SUBJECT TO AN EASEMENT OVER & ACROSS NORTH 5.00 FT THEREOF FOR
Listing courtesy of KELLER WILLIAMS SUBURBAN TAMPA. murraycoleman@kw.com
Mortgage Calculator
StellarMLS is the source of this information via Internet Data Exchange Program. All listing information is deemed reliable but not guaranteed and should be independently verified through personal inspection by appropriate professionals. Listings displayed on this website may be subject to prior sale or removal from sale. Availability of any listing should always be independently verified. Listing information is provided for consumer personal, non-commercial use, solely to identify potential properties for potential purchase. All other use is strictly prohibited and may violate relevant federal and state law. Data last updated on