3810 Cooper Road, Plant City, FL 33565
- $280,000
- 2
- BD
- 2
- BA
- 1,479
- SqFt






- List Price
- $280,000
- Status
- Pending
- Days on Market
- 4
- MLS#
- TB8495790
- Property Style
- Single Family
- Architectural Style
- Traditional
- Year Built
- 1984
- Bedrooms
- 2
- Bathrooms
- 2
- Living Area
- 1,479
- Lot Size
- 43,560
- Acres
- 1
- Total Acreage
- 1 to less than 2
- Legal Subdivision Name
- Unplatted
- MLS Area Major
- Plant City
Property Description
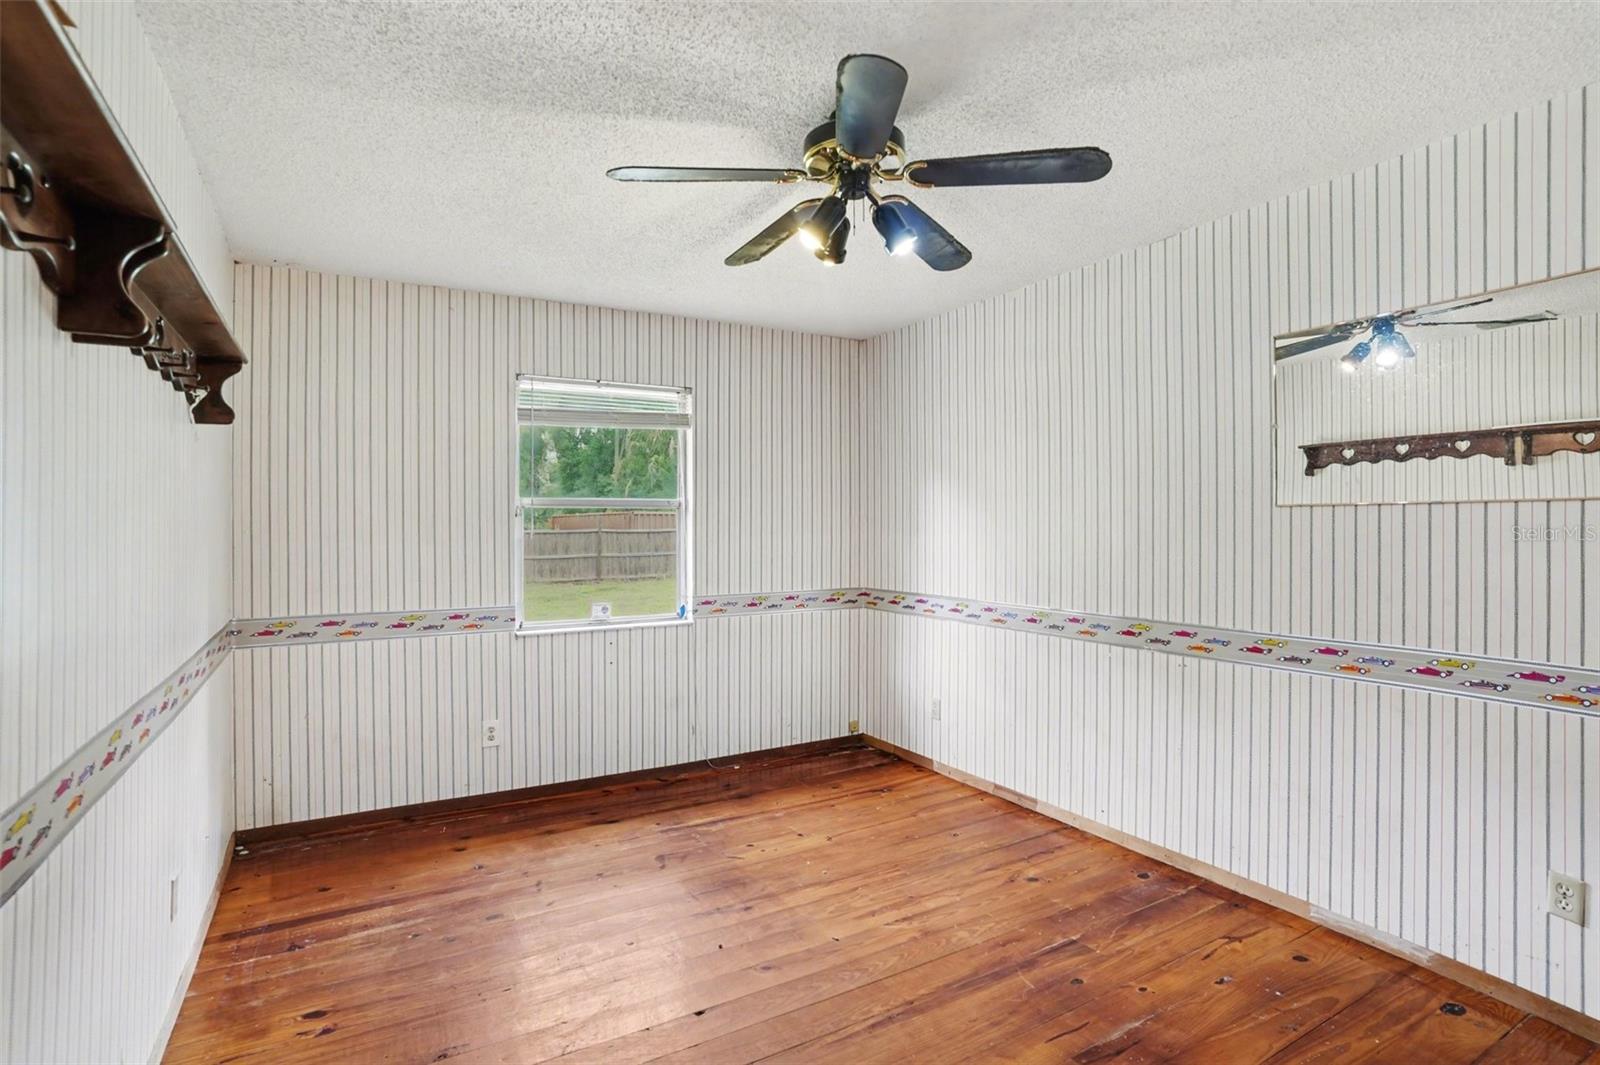
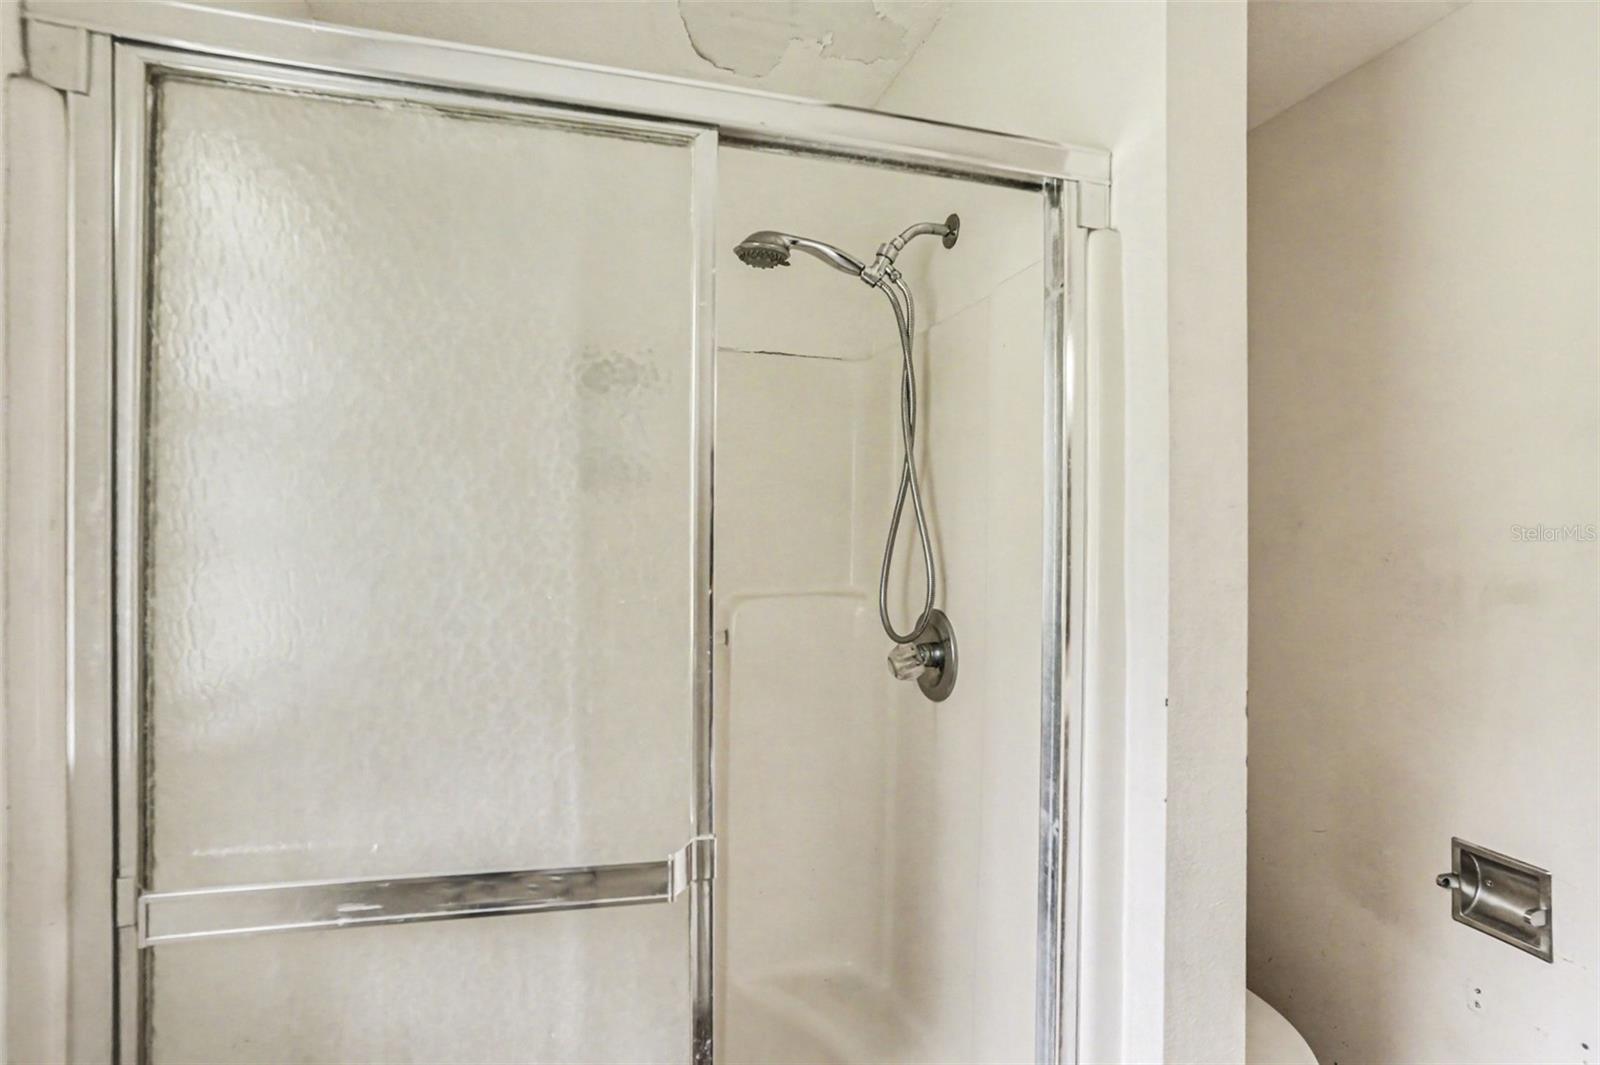
A fantastic opportunity with tremendous potential in a growing market, this 2-bedroom, 2-bathroom single-family home is ready for your personal touch. Inside, a spacious living room sets the tone for the floor plan, flowing into a kitchen featuring bar seating that connects seamlessly to the dining space — ideal for open-concept living. The primary bedroom offers a private ensuite bath and a walk-in closet, while a second bedroom provides added flexibility for guests or a home office. Outside, a large yard offers plenty of room to expand, entertain, or landscape to your vision, and a detached garage adds valuable storage or workshop space.Located in Plant City — known as the Strawberry Capital of the World — this home sits in a community rich with small-town charm and convenient access to major corridors. Residents enjoy proximity to Edward Medard Conservation Park, the beloved annual Florida Strawberry Festival, a charming historic downtown filled with local shops and eateries, and easy commutes to Tampa and Lakeland via nearby I-4. Whether you're looking to put in some sweat equity or add to your portfolio, this property checks all the boxes.Click the Virtual Tour link to view the 3D walkthrough. Discounted rate options and no lender fee future refinancing may be available for qualified buyers of this home.
/u.realgeeks.media/donnellweaver/Logo_without_Bg_1-min.png)
Additional Information
- Taxes
- $3224
- Minimum Lease
- No Minimum
- Community Features
- No Deed Restriction
- Property Description
- One Story
- Zoning
- AS-1
- Interior Layout
- Ceiling Fans(s), Walk-In Closet(s)
- Interior Features
- Ceiling Fans(s), Walk-In Closet(s)
- Floor
- Wood
- Appliances
- Built-In Oven, Dishwasher, Dryer, Refrigerator, Washer
- Utilities
- Cable Available, Electricity Available, Phone Available, Public, Sewer Available
- Heating
- Central
- Air Conditioning
- Central Air
- Exterior Construction
- Other
- Exterior Features
- None
- Roof
- Shingle
- Foundation
- Slab
- Pool
- No Pool
- Garage Carport
- 2 Car Garage
- Garage Spaces
- 2
- Flood Zone Code
- X
- Parcel ID
- 080886-0050
- Legal Description
- TRACT BEG 234.47 FT S OF NW COR OF SE 1/4 OF SW 1/4 RUN E 285.98 FT S 167 FT W 285.90 FT AND N 167 FT TO POB LESS W 25 FT FOR RD
Listing courtesy of ORCHARD BROKERAGE, LLC. 844-515-9880
Mortgage Calculator
StellarMLS is the source of this information via Internet Data Exchange Program. All listing information is deemed reliable but not guaranteed and should be independently verified through personal inspection by appropriate professionals. Listings displayed on this website may be subject to prior sale or removal from sale. Availability of any listing should always be independently verified. Listing information is provided for consumer personal, non-commercial use, solely to identify potential properties for potential purchase. All other use is strictly prohibited and may violate relevant federal and state law. Data last updated on