Share this with your friends


(727) 488-3764
Real Estate Company
30351 Tristania Court, Wesley Chapel, FL 33543
- $1,050,000
- 5
- BD
- 5
- BA
- 4,094
- SqFt




- List Price
- $1,050,000
- Status
- Active
- Days on Market
- 198
- Price Change
- ▼ $24,900 1792807863
- MLS#
- TB8495701
- Property Style
- Single Family
- Architectural Style
- Florida
- Year Built
- 2017
- Bedrooms
- 5
- Bathrooms
- 5
- Living Area
- 4,094
- Lot Size
- 7,496
- Acres
- 0.17
- Total Acreage
- 0 to less than 1/4
- Legal Subdivision Name
- The Ridge
- MLS Area Major
- Zephyrhills/Wesley Chapel
Property Description
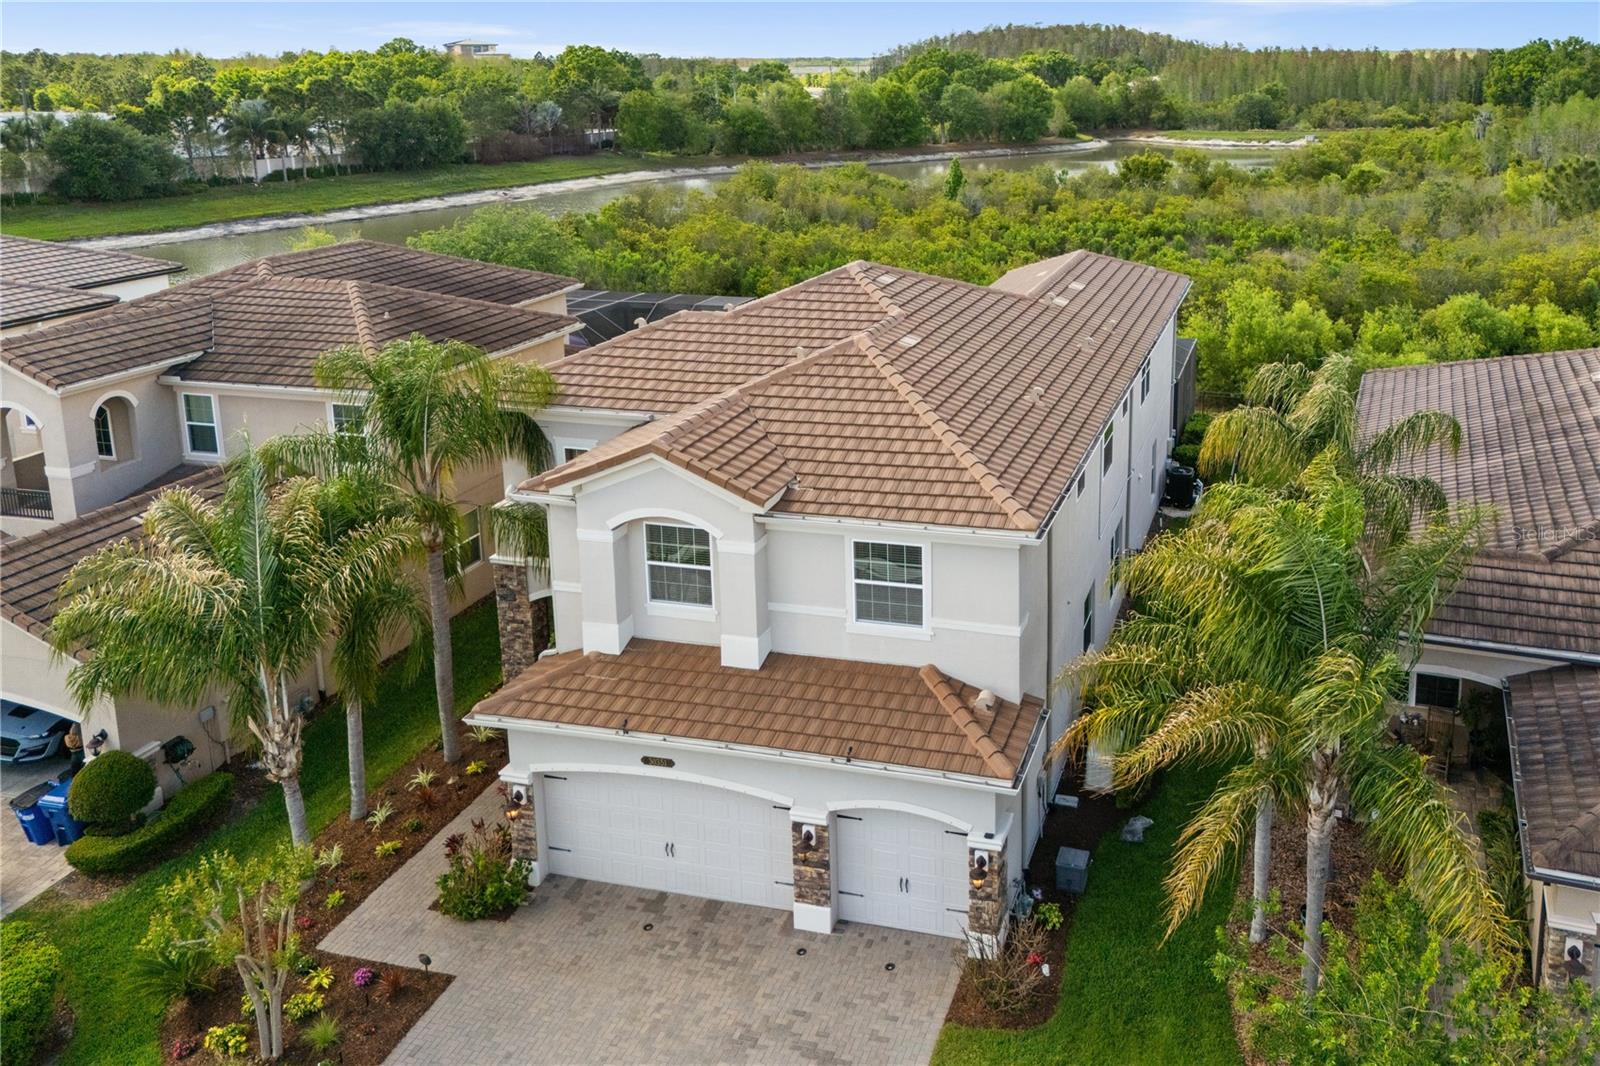
Welcome to this beautifully appointed pool home in the prestigious, guard-gated community of The Ridge at Wiregrass Ranch in Wesley Chapel! Offering 5 bedrooms, 5 bathrooms, a first-floor flex room, upstairs loft, and 3-car garage, this exceptional GL Homes Shiraz model combines elegant finishes, thoughtful upgrades, and peaceful conservation views. Step inside to an inviting formal living room featuring an electric fireplace with a striking stone accent wall and beautifully redesigned staircase. Updated flooring throughout, including the staircase, creates a cohesive, polished look, while a separate formal dining room provides an elegant gathering space. The spacious kitchen opens to the family room and casual dining nook, featuring stainless steel appliances, beautiful countertops, ample cabinetry, a center island, breakfast bar, and two pantries, including a generous walk-in pantry. A versatile first-floor flex room with an adjacent full bathroom offers endless possibilities as a home office, guest retreat, or additional living space. A convenient drop zone off the garage adds everyday functionality. Upstairs, a spacious loft provides an additional gathering area. The primary suite features dual walk-in closets and an en-suite bathroom with separate vanities and a dedicated makeup area. Four additional bedrooms, including two with private en-suite bathrooms, offer comfort and privacy. Interior highlights include luxury vinyl plank flooring, newer carpeting, plantation shutters, and custom closet systems. Outside, your private backyard oasis awaits! A sparkling pool beneath a dramatic two-story screened enclosure overlooks tranquil conservation views. The covered lanai features a custom outdoor summer kitchen, stylish wood slat privacy wall, and LED lighting, creating the perfect setting for entertaining or relaxing. Nebula lighting, a newer pool heater and pump, outdoor shower, and perimeter fencing complete this exceptional retreat. Additional upgrades include a concrete tile roof, Generac generator, new gas water heater, water softener, kitchen reverse osmosis system, security cameras, and epoxy garage flooring with overhead storage. Residents enjoy resort-style amenities including pools, waterslides, clubhouse, fitness center, indoor sports court, tennis, beach volleyball, and theater. HOA fees include lawn care, with a low CDD fee. Ideally located near three A-rated schools—Wiregrass Elementary, Dr. John Long Middle, and Wiregrass Ranch High—plus shopping, dining, healthcare, and I-75/I-275. Experience the perfect blend of luxury, comfort, and resort-style Florida living!

Additional Information
- Taxes
- $12892
- Taxes
- $1,962
- Minimum Lease
- 1-2 Years
- HOA Fee
- $1,416
- HOA Payment Schedule
- Quarterly
- Maintenance Includes
- Guard - 24 Hour, Pool, Maintenance Grounds, Management, Private Road, Recreational Facilities, Security
- Location
- Conservation Area, Sidewalk, Street Dead-End
- Community Features
- Association Recreation - Owned, Clubhouse, Community Mailbox, Deed Restrictions, Fitness Center, Gated Community - Guard, Golf Carts OK, Playground, Pool, Sidewalks, Tennis Court(s), Street Lights, Maintenance Free, Security
- Property Description
- Split Level
- Zoning
- MPUD
- Interior Layout
- Built-in Features, Ceiling Fans(s), Eat-in Kitchen, High Ceilings, Kitchen/Family Room Combo, Open Floorplan, PrimaryBedroom Upstairs, Solid Surface Counters, Solid Wood Cabinets, Stone Counters, Tray Ceiling(s), Walk-In Closet(s), Window Treatments
- Interior Features
- Built-in Features, Ceiling Fans(s), Eat-in Kitchen, High Ceilings, Kitchen/Family Room Combo, Open Floorplan, PrimaryBedroom Upstairs, Solid Surface Counters, Solid Wood Cabinets, Stone Counters, Tray Ceiling(s), Walk-In Closet(s), Window Treatments
- Floor
- Carpet, Ceramic Tile, Luxury Vinyl
- Appliances
- Dishwasher, Disposal, Dryer, Gas Water Heater, Kitchen Reverse Osmosis System, Microwave, Range, Refrigerator, Washer, Water Softener
- Utilities
- BB/HS Internet Available, Cable Available, Electricity Connected, Natural Gas Connected, Public, Sewer Connected, Underground Utilities, Water Connected
- Heating
- Central, Heat Pump
- Air Conditioning
- Central Air
- Fireplace Description
- Decorative, Electric, Living Room
- Exterior Construction
- Block, Stucco
- Exterior Features
- Hurricane Shutters, Outdoor Kitchen, Outdoor Shower, Rain Gutters
- Roof
- Concrete, Tile
- Foundation
- Block
- Pool
- Community, Private
- Pool Type
- In Ground, Gunite, Heated, Salt Water, Screen Enclosure
- Garage Carport
- 3 Car Garage
- Garage Spaces
- 3
- Garage Features
- Driveway
- Elementary School
- Wiregrass Elementary
- Middle School
- John Long Middle-Po
- High School
- Wiregrass Ranch High-PO
- Pets
- Allowed
- Pet Size
- Extra Large (101+ Lbs.)
- Flood Zone Code
- X
- Parcel ID
- 20-26-28-0030-00000-2520
- Legal Description
- WIREGRASS M23 PHASE 2 PB 73 PG 106 LOT 252
Listing courtesy of COLDWELL BANKER REALTY. 813-977-3500
How much is your home worth?
...get instant property value now!
Mortgage Calculator
StellarMLS is the source of this information via Internet Data Exchange Program. All listing information is deemed reliable but not guaranteed and should be independently verified through personal inspection by appropriate professionals. Listings displayed on this website may be subject to prior sale or removal from sale. Availability of any listing should always be independently verified. Listing information is provided for consumer personal, non-commercial use, solely to identify potential properties for potential purchase. All other use is strictly prohibited and may violate relevant federal and state law. Data last updated on