1132 Martin Luther King Jr Ave, Dunedin, FL 34698
- $244,573
- 3
- BD
- 3
- BA
- 1,420
- SqFt






- List Price
- $244,573
- Status
- Pending
- Days on Market
- 100
- Price Change
- ▼ $55,377 1778112643
- MLS#
- TB8492953
- Property Style
- Townhouse
- Year Built
- 2018
- Bedrooms
- 3
- Bathrooms
- 3
- Baths Half
- 1
- Living Area
- 1,420
- Lot Size
- 3,363
- Acres
- 0.08
- Total Acreage
- 0 to less than 1/4
- Building Name
- N/A
- Legal Subdivision Name
- Ecovillage Dunedin
- MLS Area Major
- Dunedin
Property Description
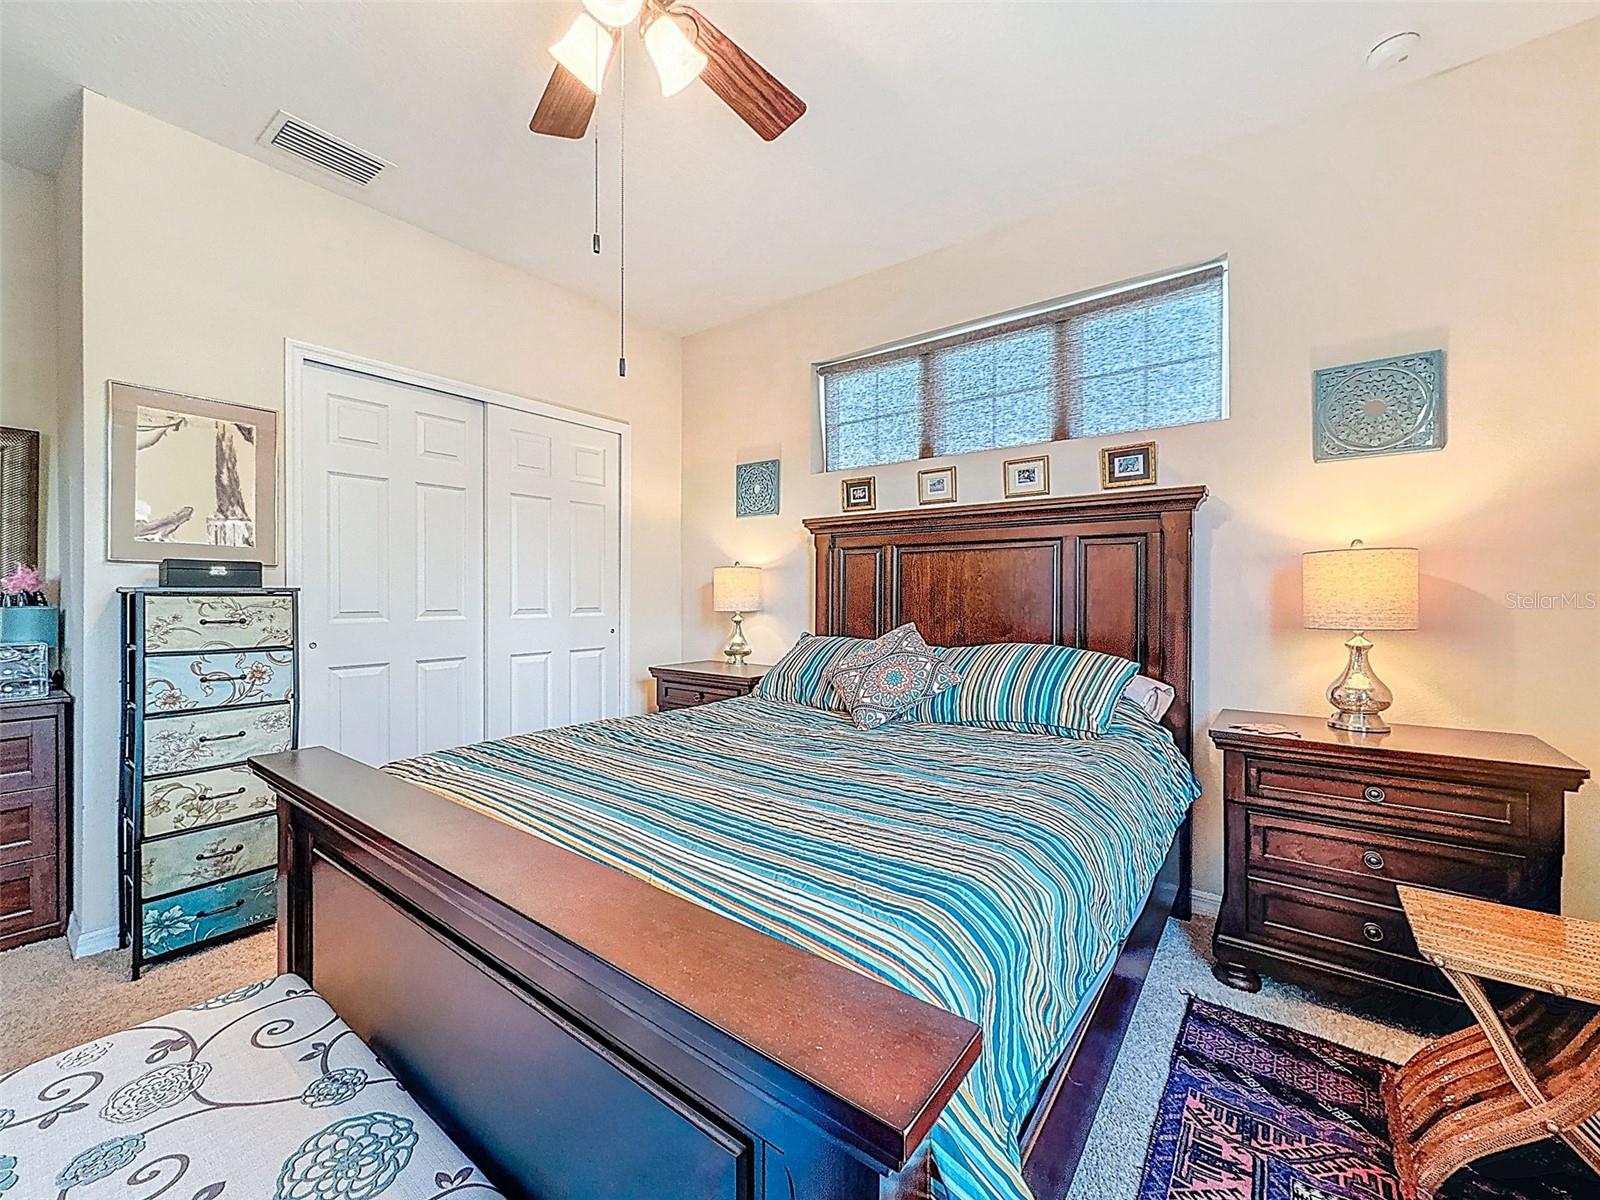
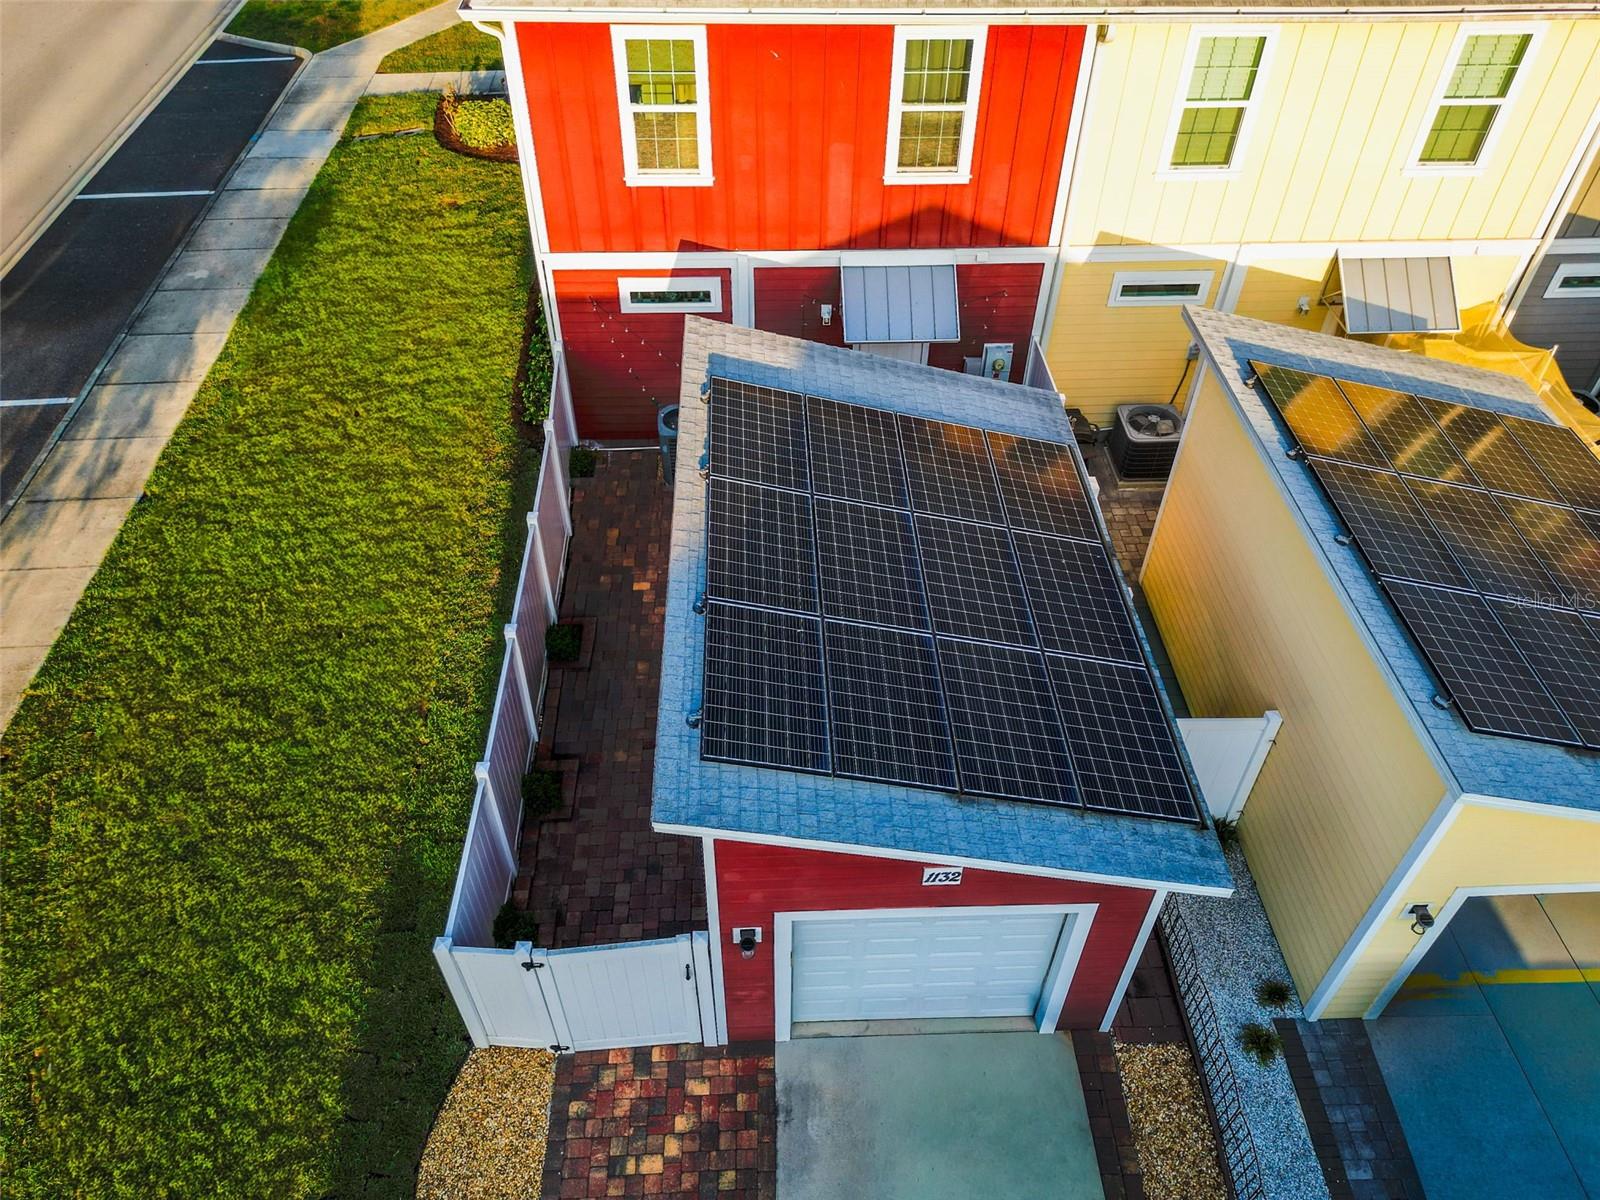
* Income Restrictions * No Renters * Land Lease * Live the Downtown Dunedin Lifestyle: Solar-Powered & Turn-Key! Experience the ultimate in coastal living with this rare 3-bedroom, 3-bathroom townhouse located right in the heart of Downtown Dunedin. Leave the car in your 1-car garage—you are steps away from the Pinellas Trail, award-winning breweries, boutique shopping, and the vibrant marina sunsets that make this golf-cart-friendly community famous. This “as good as new” home, built in 2018, is as smart as it is stylish. Enjoy massive utility savings with a fully paid solar system and sleep soundly through any season thanks to hurricane-impact windows throughout. Skip the stress of moving day! With three full bedrooms and two and a half baths, there is plenty of space for guests or a dedicated home office. The fully fenced yard with pavers is your own private sanctuary for pets, morning coffee, or evening drinks after a day at Honeymoon Island. Don't miss this "plug-and-play" opportunity to own a piece of Florida's most walkable and charming downtown.
/u.realgeeks.media/donnellweaver/Logo_without_Bg_1-min.png)
Additional Information
- Taxes
- $2371
- Hoa Fee
- $500
- HOA Payment Schedule
- Monthly
- Maintenance Includes
- Common Area Taxes, Escrow Reserves Fund, Insurance, Maintenance Structure, Maintenance Grounds, Maintenance, Pest Control, Private Road, Sewer, Trash, Water
- Location
- Corner Lot, City Limits, Sidewalk, Paved
- Community Features
- Community Mailbox, Deed Restrictions, Golf Carts OK, Irrigation-Reclaimed Water, Park, Playground, Sidewalks, Street Lights
- Property Description
- Two Story
- Interior Layout
- Ceiling Fans(s), High Ceilings, L Dining, Living Room/Dining Room Combo, Open Floorplan, PrimaryBedroom Upstairs, Solid Wood Cabinets, Stone Counters, Thermostat, Window Treatments
- Interior Features
- Ceiling Fans(s), High Ceilings, L Dining, Living Room/Dining Room Combo, Open Floorplan, PrimaryBedroom Upstairs, Solid Wood Cabinets, Stone Counters, Thermostat, Window Treatments
- Floor
- Carpet, Ceramic Tile, Laminate, Vinyl
- Appliances
- Disposal, Dryer, Electric Water Heater, Microwave, Range, Refrigerator, Washer
- Utilities
- Cable Connected, Electricity Connected, Public, Sewer Connected, Underground Utilities, Water Connected
- Heating
- Central, Electric, Solar
- Air Conditioning
- Central Air
- Exterior Construction
- Block, Cement Siding
- Exterior Features
- Lighting, Outdoor Grill, Private Entrance, Private Yard, Rain Gutters, Sidewalk
- Roof
- Shingle
- Foundation
- Slab
- Pool
- No Pool
- Garage Carport
- 1 Car Garage
- Garage Spaces
- 1
- Garage Features
- Curb Parking, Driveway, Garage Door Opener, Garage Faces Rear, Ground Level, Guest, On Street, Open
- Fences
- Vinyl
- Pets
- Allowed
- Flood Zone Code
- X
- Parcel ID
- 27-28-15-24275-000-0210
- Legal Description
- ECOVILLAGE DUNEDIN LOT 21
Listing courtesy of HOMEFRONT REALTY. 727-641-4444
Mortgage Calculator
StellarMLS is the source of this information via Internet Data Exchange Program. All listing information is deemed reliable but not guaranteed and should be independently verified through personal inspection by appropriate professionals. Listings displayed on this website may be subject to prior sale or removal from sale. Availability of any listing should always be independently verified. Listing information is provided for consumer personal, non-commercial use, solely to identify potential properties for potential purchase. All other use is strictly prohibited and may violate relevant federal and state law. Data last updated on