7123 Siesta Street, Zephyrhills, FL 33541
- $135,000
- 2
- BD
- 2
- BA
- 972
- SqFt




- List Price
- $135,000
- Status
- Pending
- Days on Market
- 127
- MLS#
- TB8486795
- Property Style
- Manufactured Home
- Year Built
- 1990
- Bedrooms
- 2
- Bathrooms
- 2
- Living Area
- 972
- Lot Size
- 4,269
- Acres
- 0.10
- Total Acreage
- 0 to less than 1/4
- Legal Subdivision Name
- Spanish Trails West Residential Cooperative
- MLS Area Major
- Zephyrhills
Property Description
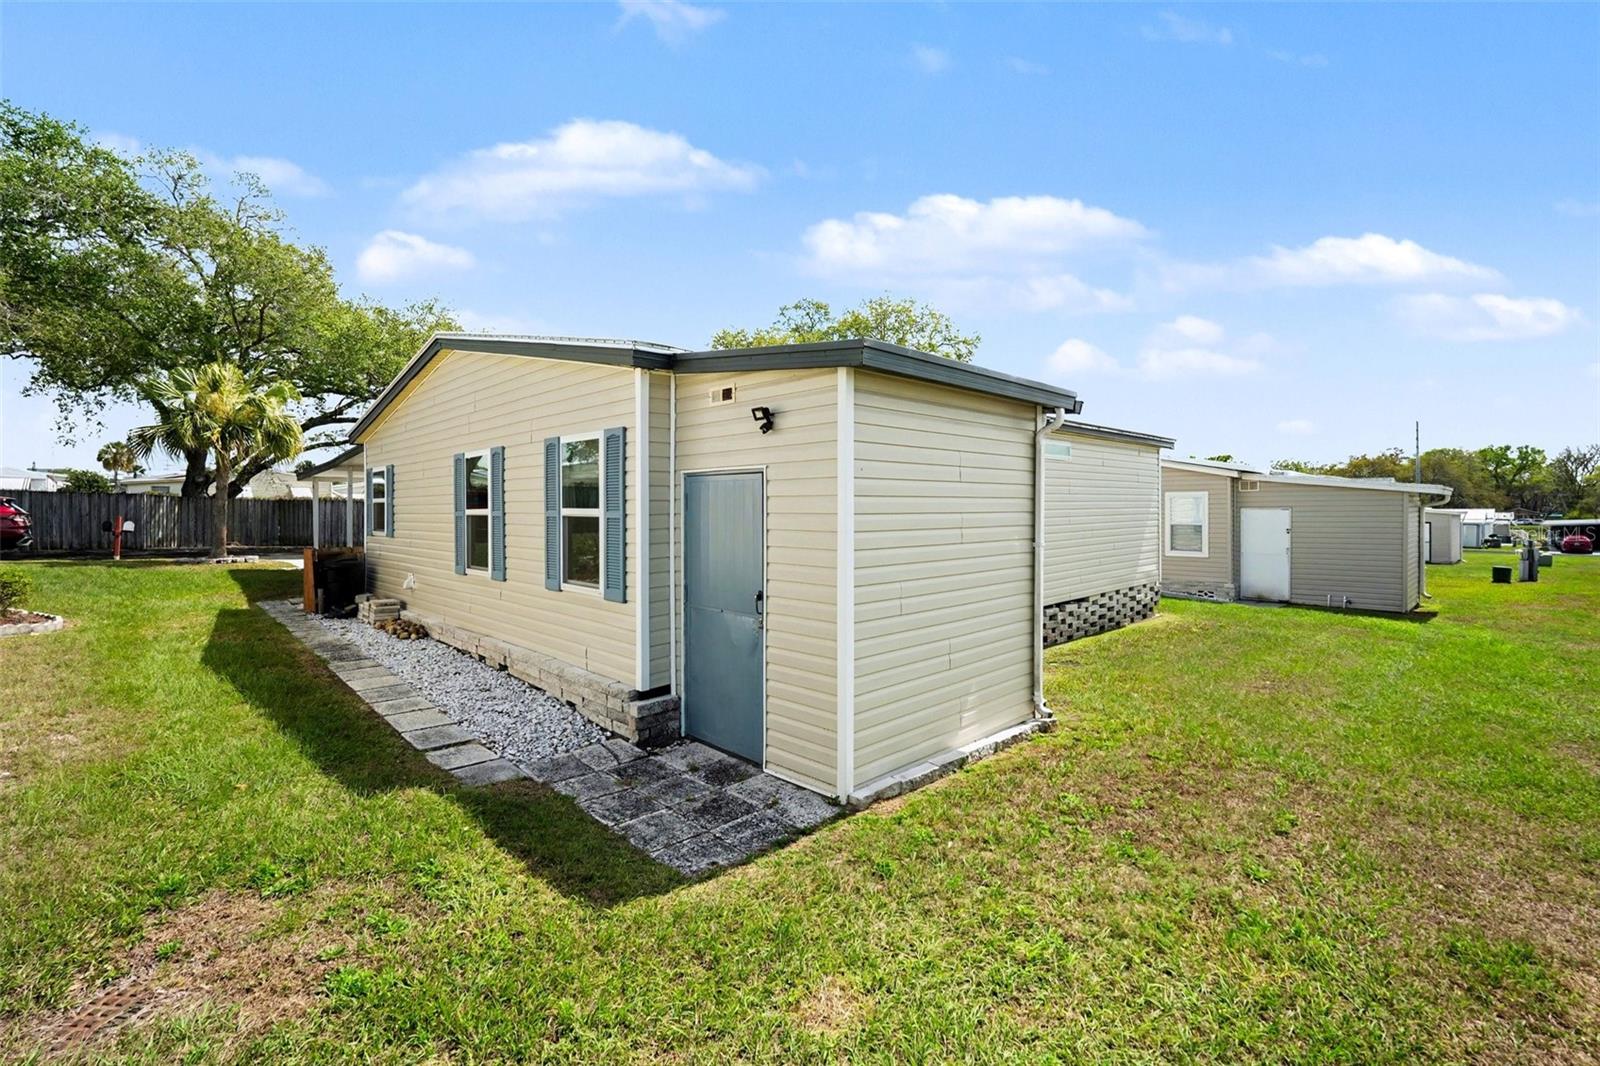
Welcome to 7123 Siesta Street, tucked away on a quiet, private street in the desirable Spanish Trails West community. This well-maintained and furnished 2-bedroom, 2-bath home offers comfortable living. Inside, the kitchen and living room feature laminate flooring, while the bedrooms offer plush carpeting. The kitchen is equipped with stainless steel appliances, creating a clean, modern feel. Step outside to enjoy Florida living year-round with an enclosed lanai featuring accent lighting, perfect for relaxing evenings or entertaining guests. A covered patio and carport provide additional outdoor space and convenience. Important updates include a TPO roof replaced in 2023 and an A/C system installed in 2017. Residents of Spanish Trails West enjoy a variety of community amenities including a clubhouse, swimming pool, horseshoes, enclosed shuffleboard courts, tennis and pickleball courts, a fenced dog run, and RV/trailer parking, all available for residents and their guests. The HOA fee includes trash service, internet, cable, and use of community amenities, making for easy and affordable living. Come experience the relaxed lifestyle and welcoming atmosphere that make Spanish Trails West such a popular place to call home.
/u.realgeeks.media/donnellweaver/Logo_without_Bg_1-min.png)
Additional Information
- Taxes
- $916
- Minimum Lease
- 3 Months
- Hoa Fee
- $142
- HOA Payment Schedule
- Monthly
- Maintenance Includes
- Cable TV, Pool, Internet, Maintenance Grounds, Trash
- Location
- Paved, Private
- Community Features
- Association Recreation - Owned, Buyer Approval Required, Clubhouse, Community Mailbox, Deed Restrictions, Dog Park, Golf Carts OK, Pool, Tennis Court(s)
- Property Description
- One Story
- Zoning
- RMH
- Interior Layout
- Ceiling Fans(s), Eat-in Kitchen, Kitchen/Family Room Combo, Open Floorplan, Split Bedroom, Thermostat, Walk-In Closet(s), Window Treatments
- Interior Features
- Ceiling Fans(s), Eat-in Kitchen, Kitchen/Family Room Combo, Open Floorplan, Split Bedroom, Thermostat, Walk-In Closet(s), Window Treatments
- Floor
- Carpet, Laminate
- Appliances
- Dryer, Microwave, Range, Refrigerator, Washer
- Utilities
- BB/HS Internet Available, Cable Available
- Heating
- Central, Electric
- Air Conditioning
- Central Air
- Exterior Construction
- Vinyl Siding, Frame
- Exterior Features
- Lighting, Storage
- Roof
- Membrane
- Foundation
- Crawlspace
- Pool
- Community
- Garage Carport
- 2 Car Carport
- Garage Features
- Driveway, Tandem
- Housing for Older Persons
- Yes
- Pets
- Allowed
- Pet Size
- Medium (36-60 Lbs.)
- Flood Zone Code
- X
- Parcel ID
- 34-25-21-0120-00000-3800
- Legal Description
- SPANISH TRAILS WEST RESIDENTIAL COOPERATIVE OR 5166 PG 794 LOT 380
Listing courtesy of TOOLBOX SISTERS REALTY LLC. 813-563-7915
Mortgage Calculator
StellarMLS is the source of this information via Internet Data Exchange Program. All listing information is deemed reliable but not guaranteed and should be independently verified through personal inspection by appropriate professionals. Listings displayed on this website may be subject to prior sale or removal from sale. Availability of any listing should always be independently verified. Listing information is provided for consumer personal, non-commercial use, solely to identify potential properties for potential purchase. All other use is strictly prohibited and may violate relevant federal and state law. Data last updated on